

Address
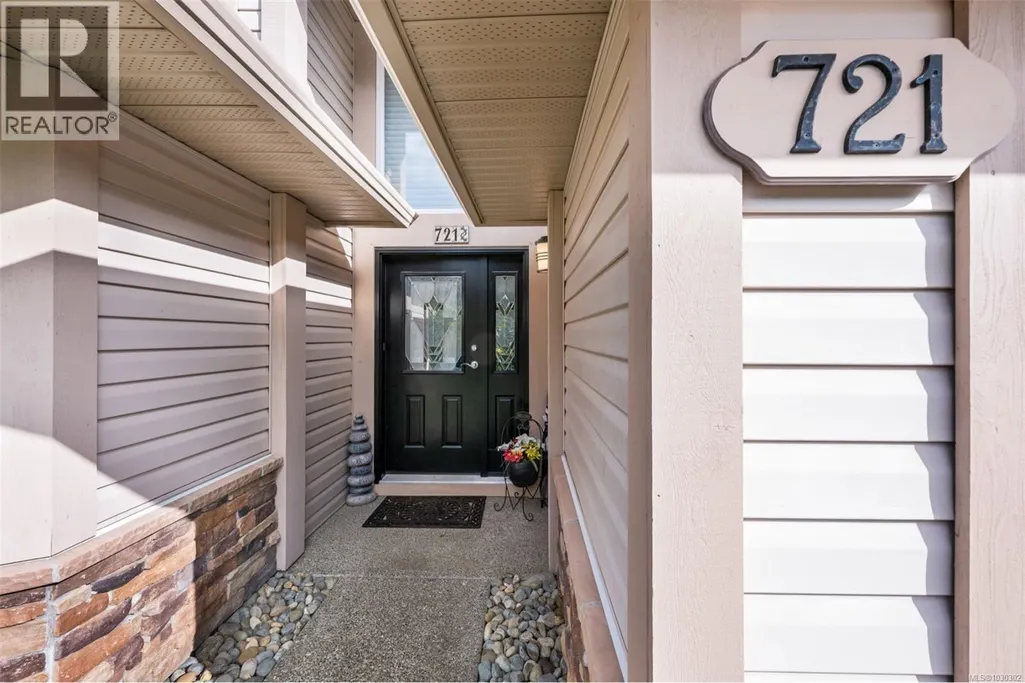

721 Country Club Dr, Cobble Hill, BC
Price
$ 1,250,000
Property Attributes
- ID#1030302
- TypeSingle Family
- Listing Status Active
- MunicipalityCobble Hill
- CityCobble Hill
- AreaArbutus Ridge
- NeighbourhoodArbutus Ridge
- Postal CodeV0R 1L1
- Style
- Year Built2006
- Price$ 1,250,000
- Bedrooms3
- Bathrooms3
- Half Bathrooms0
- Sqr Footage2777
Data Source:
Canadian Real Estate Association (CREA)
Property Description
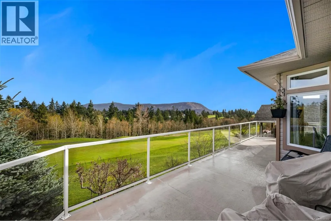
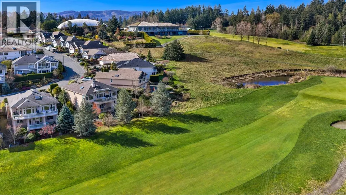
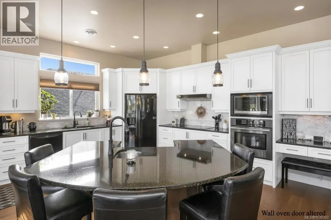
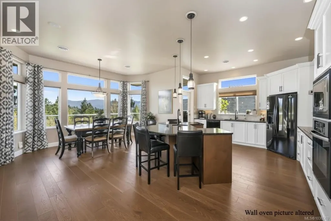
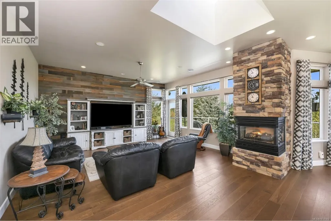
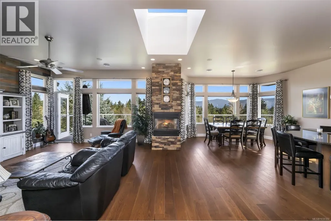
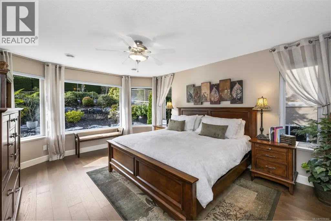
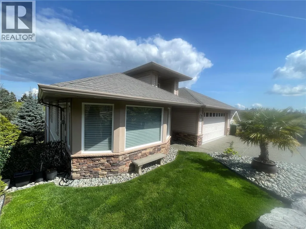
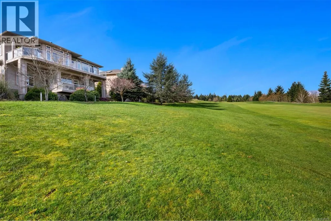
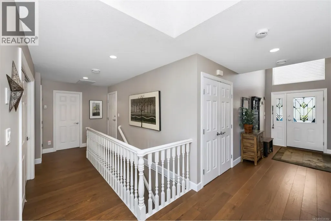
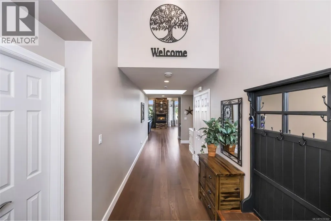
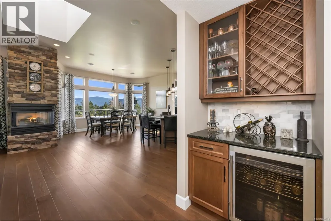
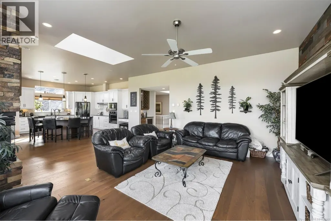
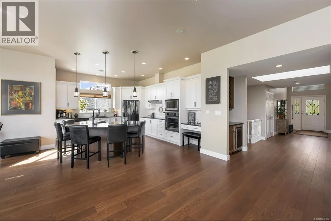

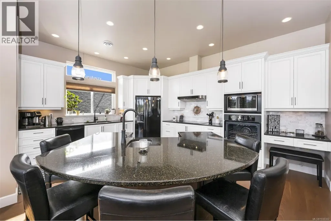
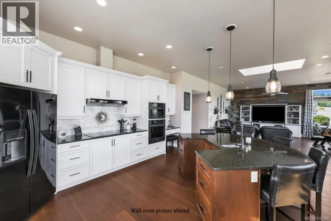
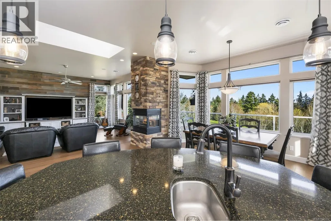
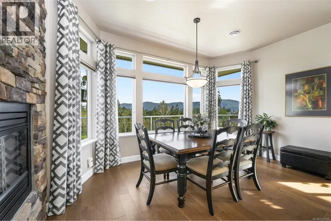
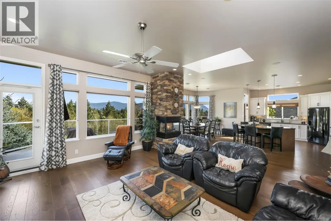
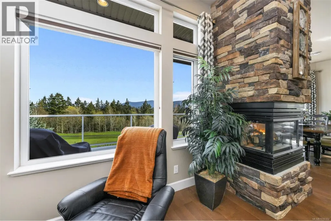
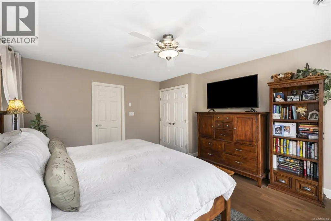
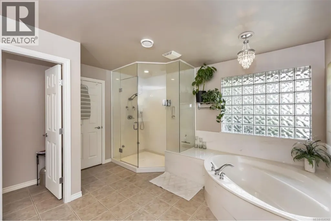
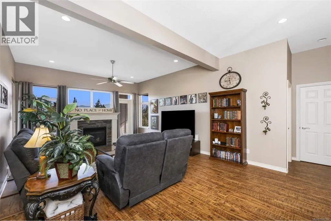
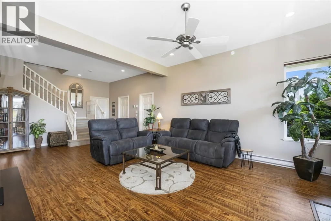
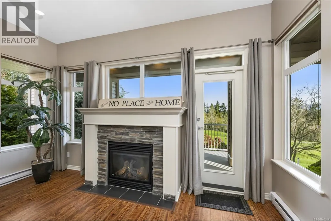
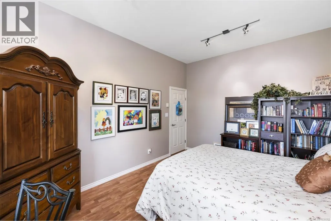
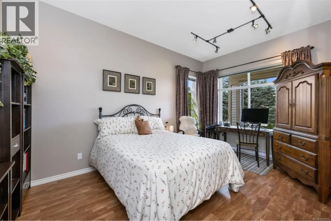
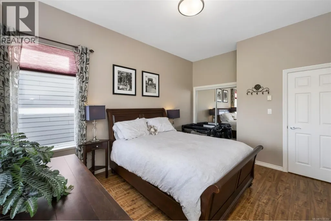
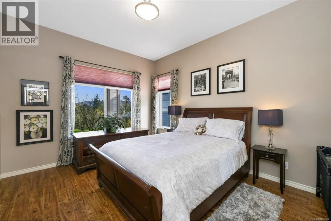
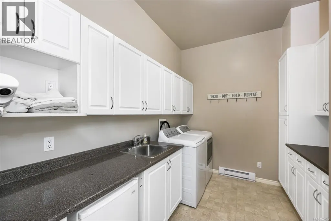
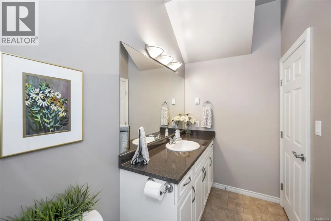
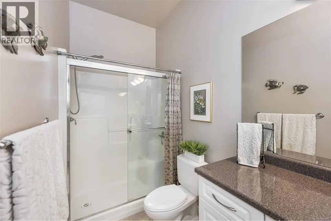
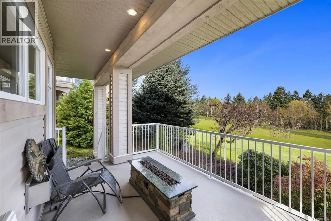
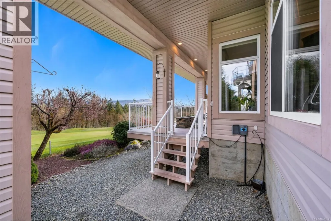

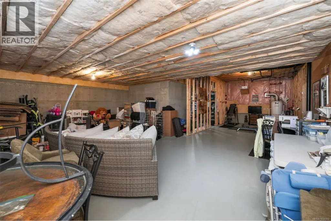



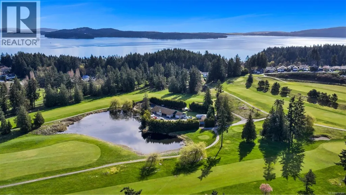

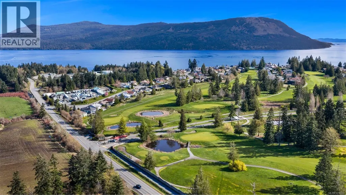
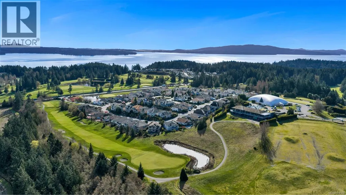
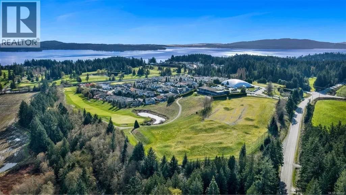
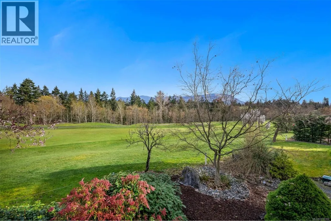
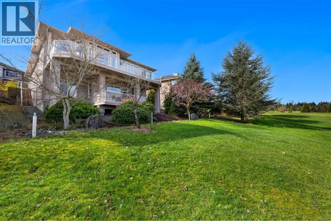
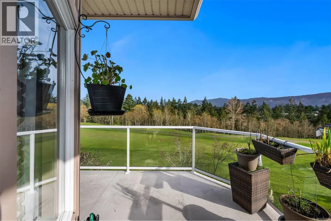
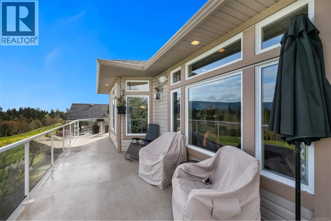
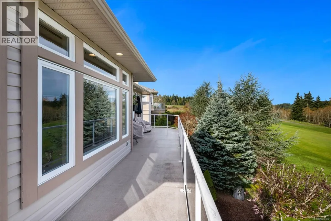
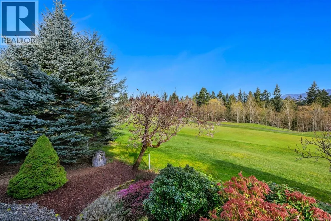
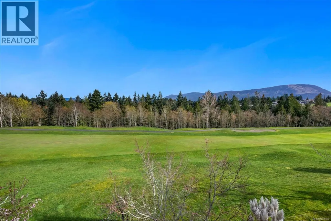
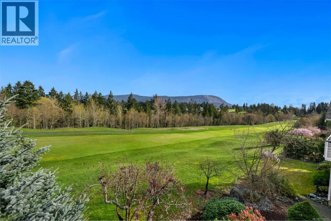
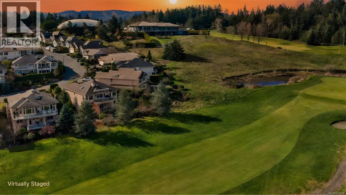
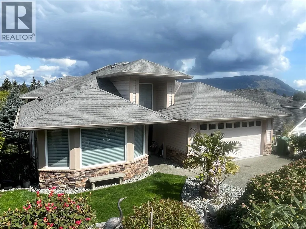
Stunning custom-built home on the 18th Fairway in Arbutus Ridge, designed for effortless, one-level living. This no-step, open-concept layout features a grand great room with 10’ ceilings and expansive windows showcasing breathtaking valley and mountain views. The spacious living and dining area offers a striking 3-sided gas fireplace, feature wall, and access to a generous 40’ x 10’ deck. The updated kitchen impresses with a large island, quartz counters, dual sinks, bar fridge, and abundant cabinetry. The primary berdroom is a luxurious retreat with a spa-inspired ensuite including steam shower, soaker tub, heated floors, and ample vanity space. The lower level includes a bedroom, den, and family room with 10’ ceilings, fireplace, and walk-out to a covered deck, plus laundry, full bath, and nearly 1,000 sq ft unfinished space. Heat pump ensures efficient comfort. Enjoy gated 24/7 security and resort-style amenities: clubhouse, gym, pool, tennis, and vibrant social scene. (id:7434)
General Features
| Features | Golf course/parkland, Moorage, Gated community |
|---|---|
| Community Features | Pets Allowed, Age Restrictions |
| Property Type | Single Family |
| Zoning Description | CD-1 |
| ZoningType | Residential |
| CommunityName | Arbutus Ridge |
| Neighbourhood | Cobble Hill |
| Building Cooling Type | Air Conditioned |
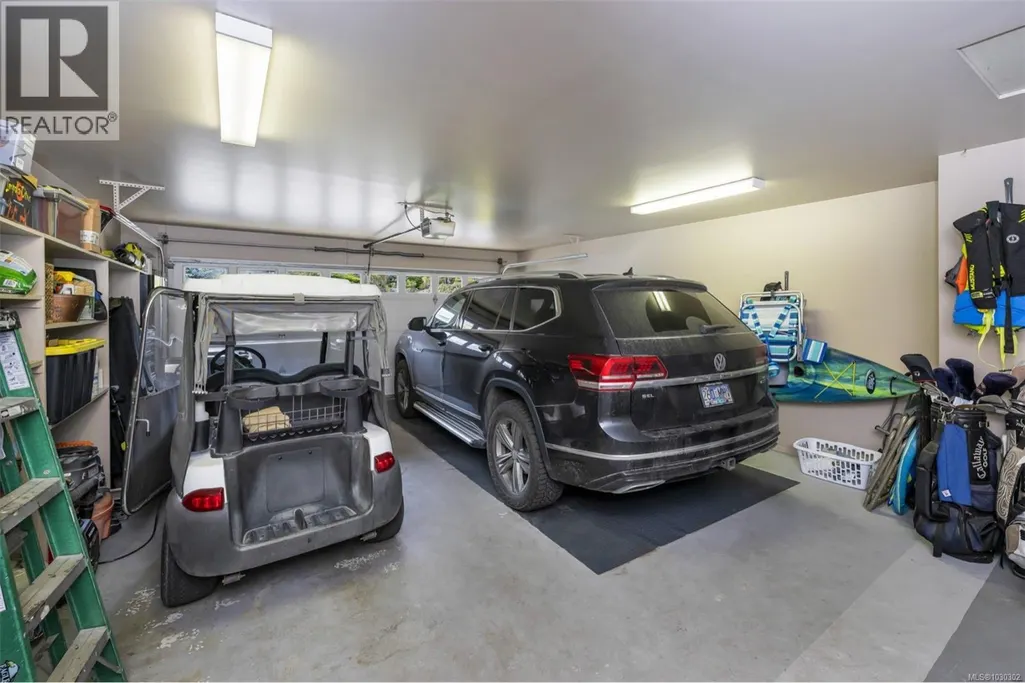
| Parking Space Total | 2 |
| Building Type | House |
| Maintenance Fee | 499.00 |
| Ownership Type | Strata |
Interior Features
| Building Fireplace Present | True |
|---|---|
| Building Fireplace Total | 2 |
| Building Heating Type | Baseboard heaters, Heat Pump |
| Building Heating Fuel | Electric |
| Living Area Range | 2777 |
| Bedrooms | 3 |
Exterior Features
| ViewType | Mountain view, Valley view |
|---|
Room Details
| Room | Dimensions | Level | Flooring | Details |
|---|---|---|---|---|
| Bathroom | 2-Piece | Main level | ||
| Bedroom | 10'11 x 15'7 | Lower level | ||
| Den | 11'1 x 15'11 | Lower level | ||
| Dining room | 15'4 x 9'10 | Main level | ||
| Ensuite | 5-Piece | Main level | ||

| Entrance | 15'9 x 5'10 | Main level | ||
| Family room | 14'10 x 25'1 | Lower level | ||
| Kitchen | 19'3 x 13'5 | Main level | ||
| Laundry room | 10'11 x 8'7 | Lower level | ||
| Living room | 19'1 x 17'4 | Main level | ||
| Other | 19'7 x 12'3 | Lower level | ||
| Primary Bedroom | 12'11 x 16'1 | Main level | ||
| Storage | 19'4 x 11'11 | Lower level |
Amenities
- Views
- New Construction
- Adult 55+
- Lease To Own
- No Strata Fees
- Furnished
- Primary On Main
- Air Conditioning
- Seller Finance
- Green
- Fixer Upper
- Horse
- Golf
- Fireplace
- Deck
- Garage
- Basement
- Pool

Property vs Single Family Average in V0R 1L1
Price
Year Built

 All information deemed reliable but not guaranteed. All properties are subject to prior sale, change or withdrawal. Neither listing broker(s) or information provider(s) shall be responsible for any typographical errors, misinformation, misprints and shall be held totally harmless. Listing(s) information is provided for consumer's personal, non-commercial use and may not be used for any purpose other than to identify prospective properties consumers may be interested in purchasing. The data relating