





Address
553 Patterson Avenue, Kelowna, BC
Price
$ 1,739,000
Property Attributes
- ID#10382351
- TypeSingle Family
- Listing Status Active
- MunicipalityKelowna
- CityKelowna
- AreaNot Applicable-non conforming Strata
- NeighbourhoodNot Applicable-non conforming Strata
- Postal CodeV1Y 5C7
- Style
- Year Built2015
- Price$ 1,739,000
- Bedrooms3
- Bathrooms2
- Half Bathrooms1
- Sqr Footage2340
- Lot Size0.11 Acres
Data Source:
Canadian Real Estate Association (CREA)
Property Description
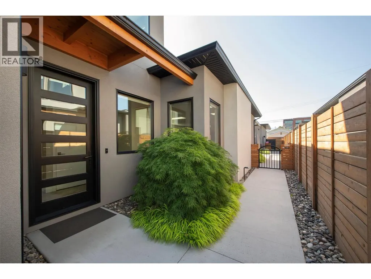
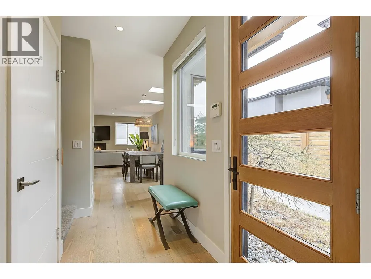
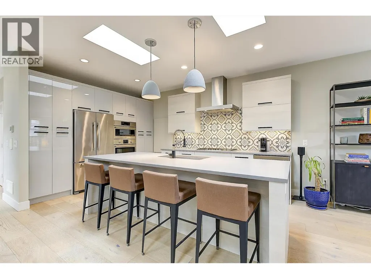
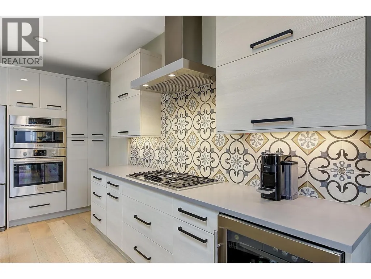
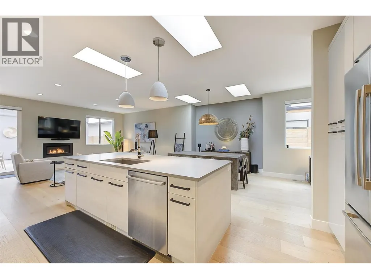
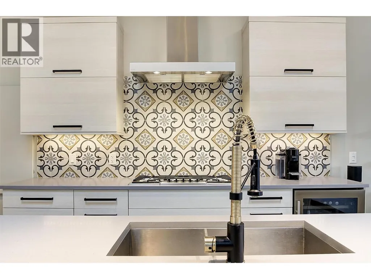
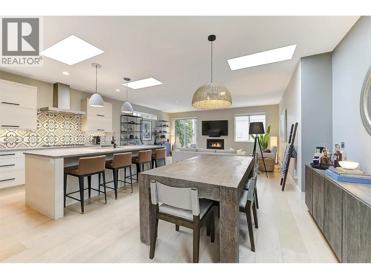
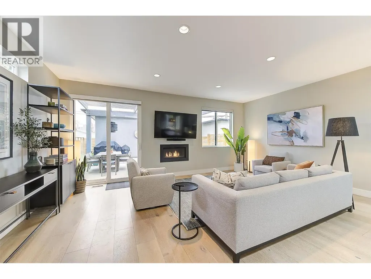
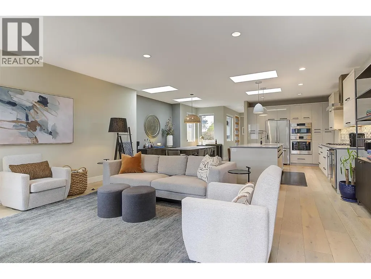
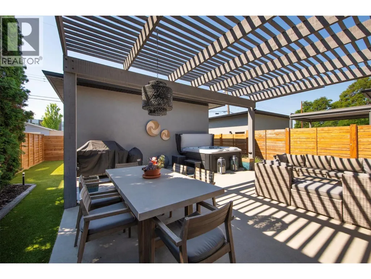
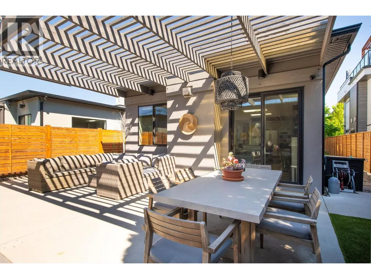
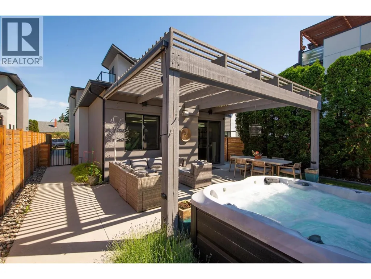
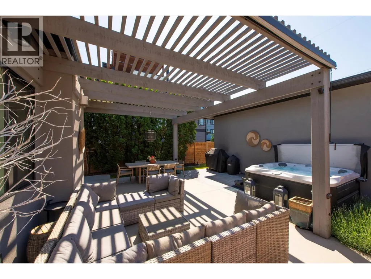
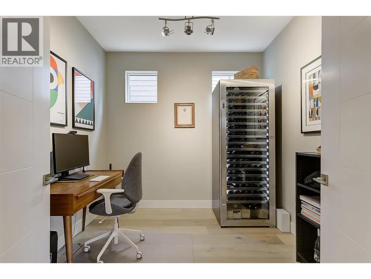
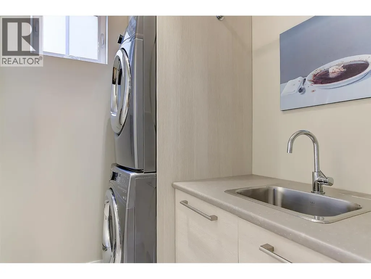
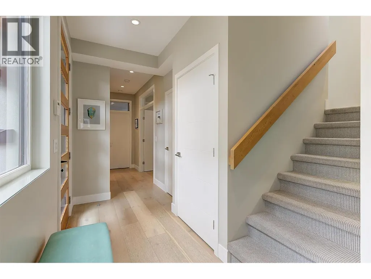
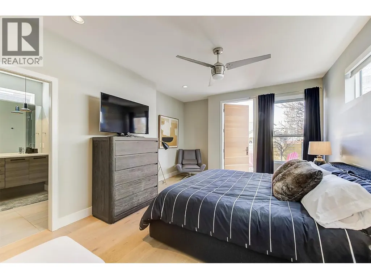
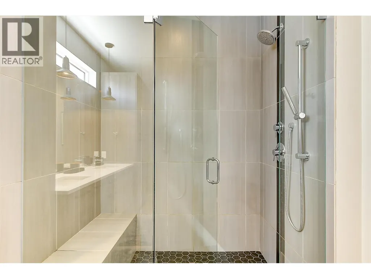
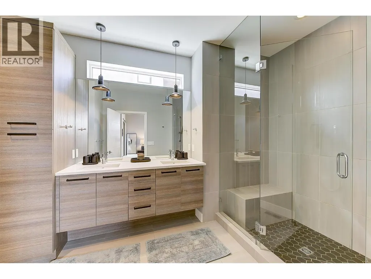
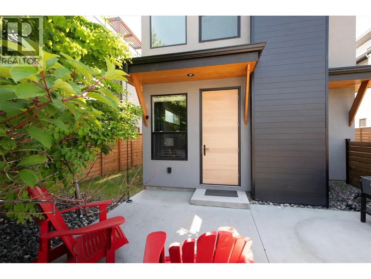
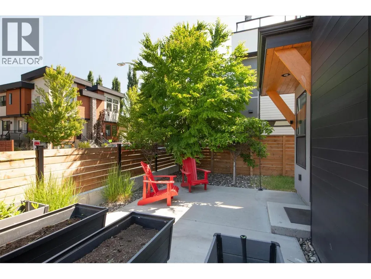
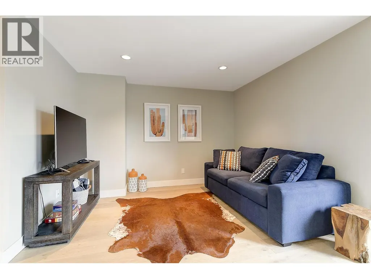
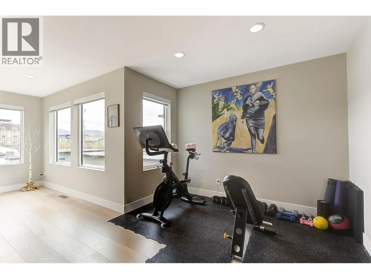
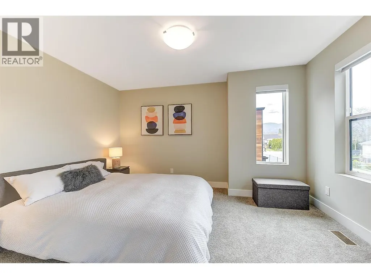
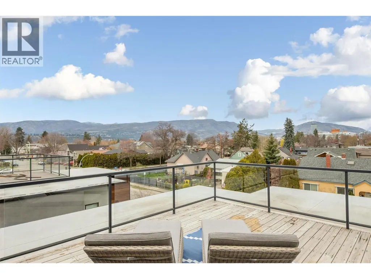
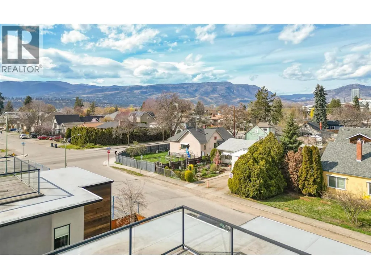
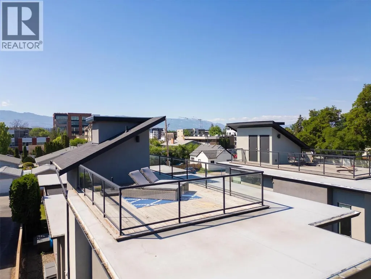
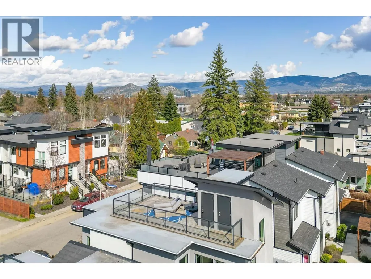
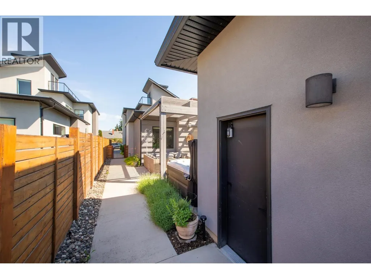
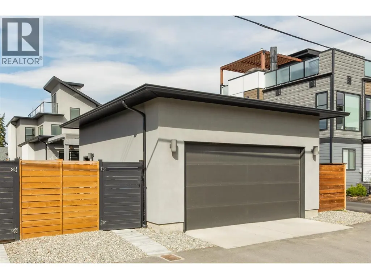
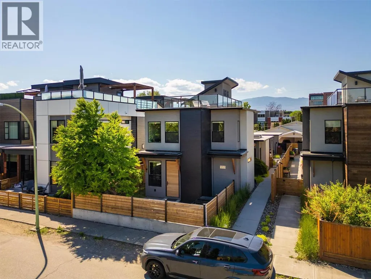
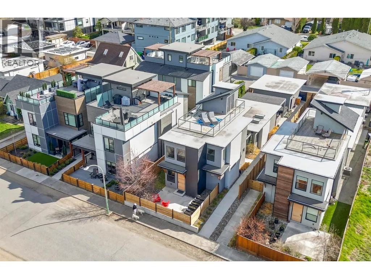
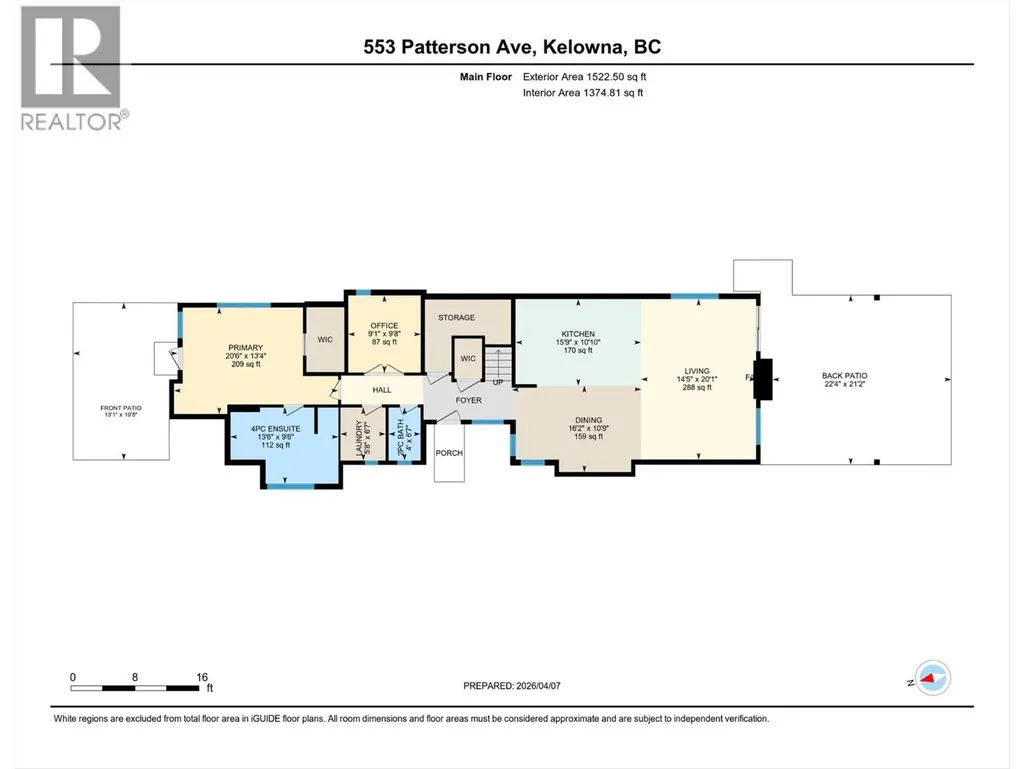
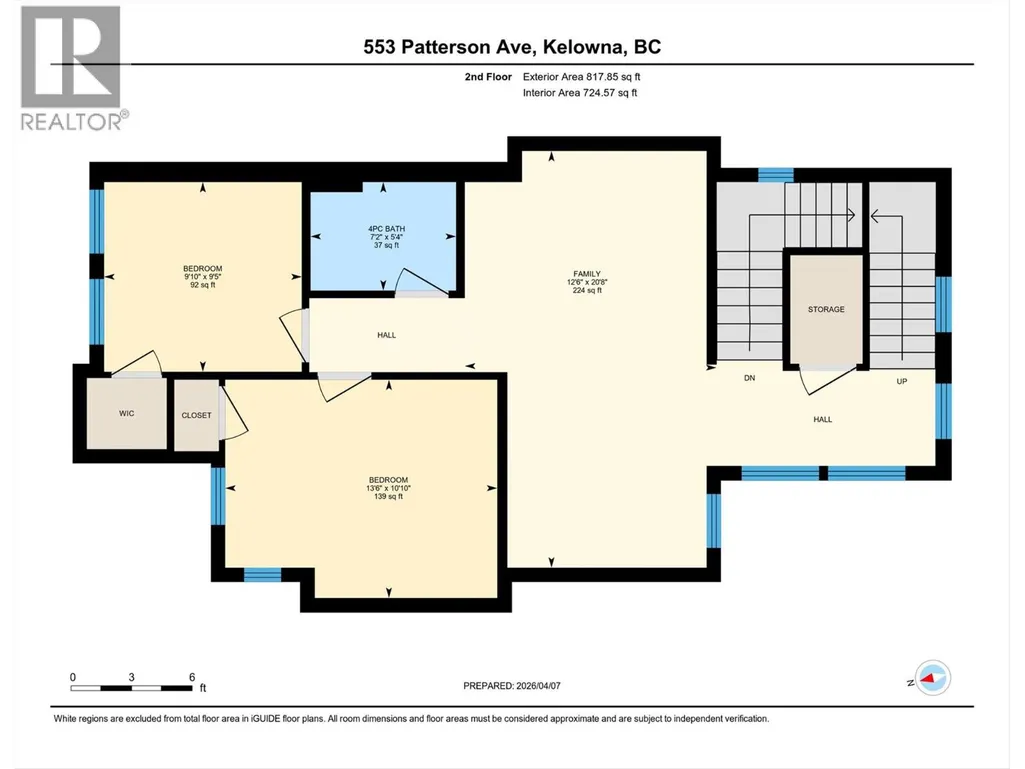
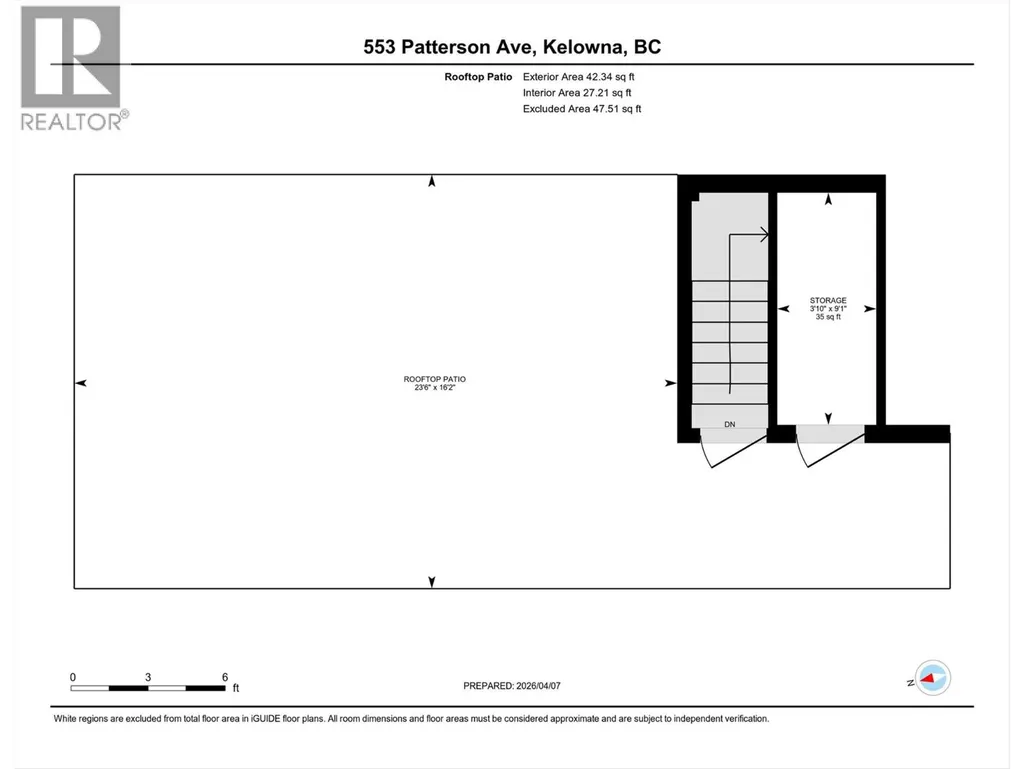
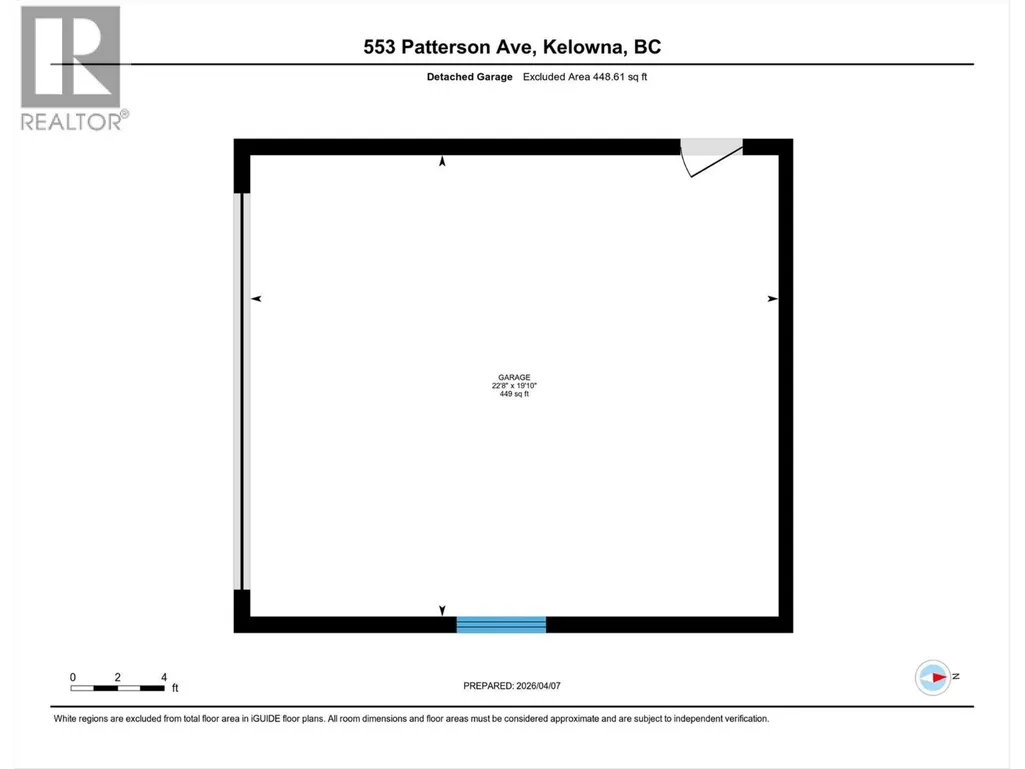
Located one block from Pandosy Village, this home offers exceptional walkability to shops, restaurants, cafes, & everyday amenities. Enjoy the best of Okanagan lifestyle with beach 2 blocks away, nearby parks, hospital, and extensive bike routes. Bright & thoughtfully designed, home features skylights, large windows, hardwood flooring, & high end finishes throughout. Entertainer’s kitchen equipped with Bosch appliances, beverage fridge, oversized island, updated backsplash, modern lighting, seamlessly connecting dining & living areas with gas fireplace & direct backyard access. Private low maintenance yard fully fence, beautifully finished with pergola, turf, irrigation, lighting, 2 gas BBQ hookups, & 240V for hot tub. Convenient access to double garage with Level 2 EV charging. Main floor features spacious primary bedroom with walk in closet & access to private patio. Ensuite well appointed with heated floors, double sinks, custom walk in shower, built in storage. A den/office, powder room, & laundry complete main level. Upstairs offers 2 generously sized bedrooms with oversized closets, full bathroom, & versatile flex space ideal for gym, media room, or family area. Rooftop deck is perfect place to relax, take in views, & enjoy stunning sunsets. Additional highlights include security system, roughed in elevator on each floor including the rooftop deck (currently used for storage), & hot water on demand. This home truly captures the essence of Okanagan living. (id:7434)
General Features
| Community Features | Pets Allowed |
|---|---|
| Property Type | Single Family |
| CommunityName | Not Applicable-non conforming Strata |
| Neighbourhood | Kelowna South |
| Building Cooling Type | Central air conditioning |
| Parking Space Total | 2 |
| Building Type | House |
| Maintenance Fee | 0.00 |
| Ownership Type | Freehold |
| Building.StoriesTotal | 2 |
Interior Features
| Building Fireplace Present | True |
|---|---|
| Building Fireplace Total | 1 |
| Building Fireplace Type | Unknown |
| Building Heating Type | Forced air, See remarks |
| Basement Type | Crawl space |
| Construction Style Attachment | Detached |
| Fireplace Fuel | Gas |
| Flooring Type | Carpeted, Hardwood |
| Living Area Range | 2340 |
| Bedrooms | 3 |
Exterior Features
| Building Roof Material | Other |
|---|---|
| Building Roof Style | Unknown |
| Sewer | Municipal sewage system |
| Exterior Finish | Stucco |
| Fence Type | Fence |
Room Details
| Room | Dimensions | Level | Flooring | Details |
|---|---|---|---|---|
| 2pc Bathroom | 6'7'' x 4' | Main level | ||
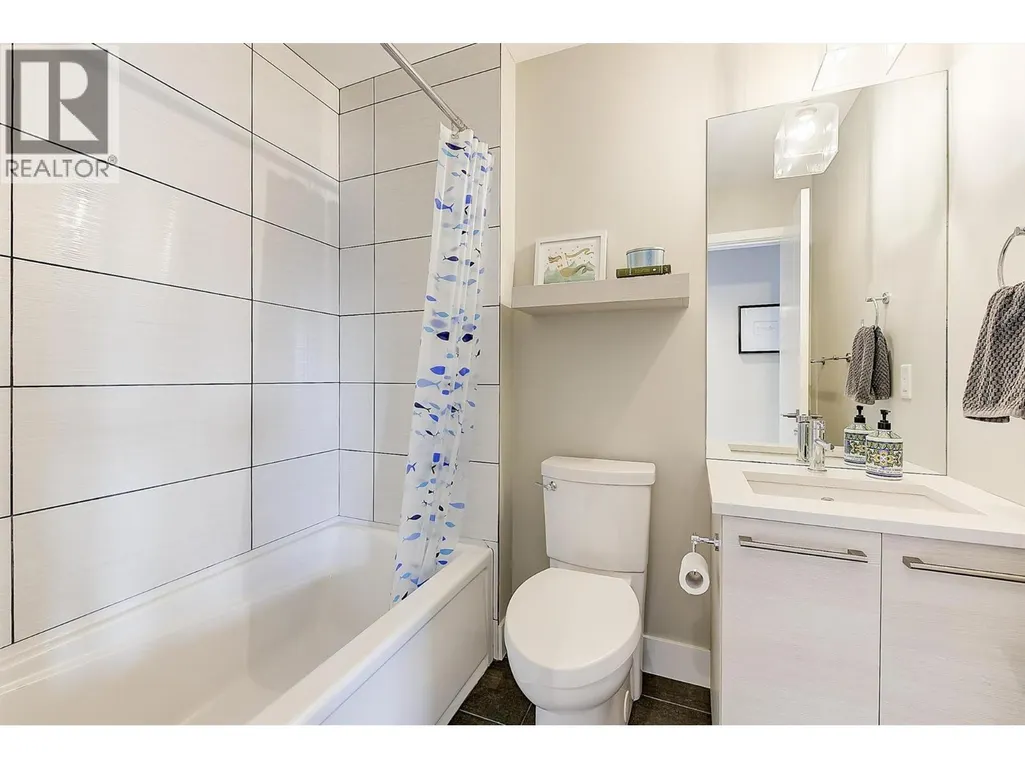
| 4pc Bathroom | 5'4'' x 7'2'' | Second level | ||
| 4pc Ensuite bath | 9'6'' x 13'6'' | Main level | ||
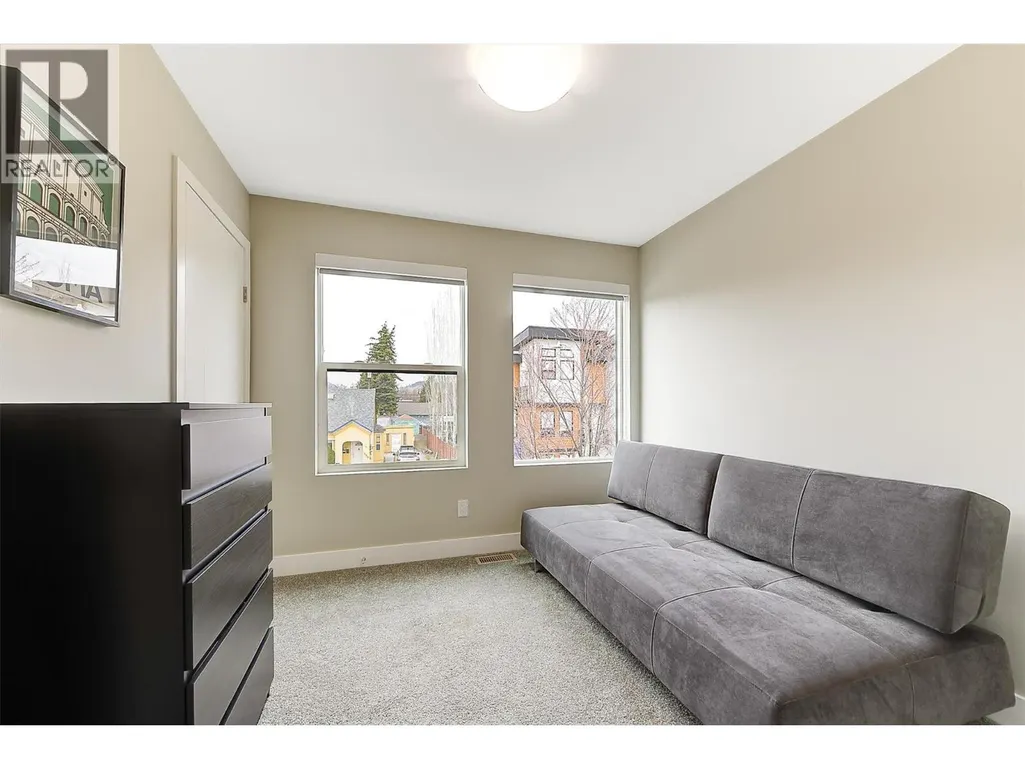
| Bedroom | 10'10'' x 13'6'' | Second level | ||
| Dining room | 10'9'' x 16'2'' | Main level | ||
| Family room | 20'8'' x 12'6'' | Second level | ||
| Kitchen | 10'10'' x 15'9'' | Main level | ||
| Laundry room | 6'7'' x 5'8'' | Main level | ||
| Living room | 20'1'' x 14'5'' | Main level | ||
| Office | 9'8'' x 9'1'' | Main level | ||
| Other | 21'2'' x 22'4'' | Main level | ||
| Primary Bedroom | 13'4'' x 20'6'' | Main level |
Amenities
- Views
- New Construction
- Adult 55+
- Lease To Own
- No Strata Fees
- Furnished
- Primary On Main
- Air Conditioning
- Seller Finance
- Green
- Fixer Upper
- Horse
- Golf
- Fireplace
- Deck
- Garage
- Basement
- Pool

Property vs Single Family Average in V1Y 5C7
Price
Year Built

 All information deemed reliable but not guaranteed. All properties are subject to prior sale, change or withdrawal. Neither listing broker(s) or information provider(s) shall be responsible for any typographical errors, misinformation, misprints and shall be held totally harmless. Listing(s) information is provided for consumer's personal, non-commercial use and may not be used for any purpose other than to identify prospective properties consumers may be interested in purchasing. The data relating