

Address
3802 36 Street, Vernon, BC
Price
$ 669,000
Property Attributes
- ID#10393013
- TypeSingle Family
- Listing Status Active
- MunicipalityVernon
- CityVernon
- AreaVernon
- NeighbourhoodAlexis Park
- Postal CodeV1T 6E5
- StyleRanch
- Year Built1966
- Price$ 669,000
- Bedrooms3
- Bathrooms2
- Half Bathrooms0
- Sqr Footage2352
- Lot Size0.2 Acres
Data Source:
Canadian Real Estate Association (CREA)
Property Description
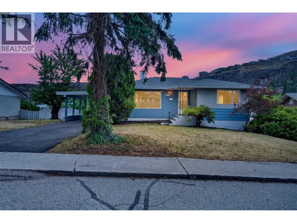
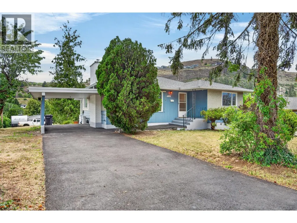
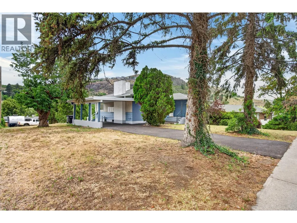
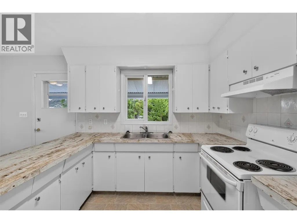
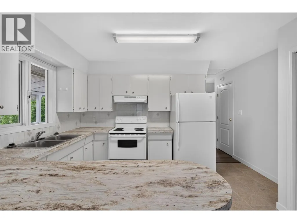
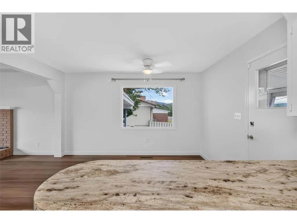
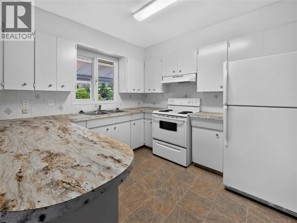
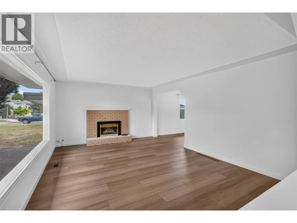
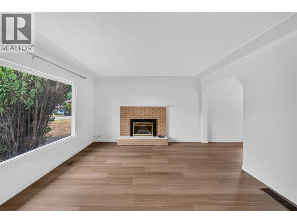
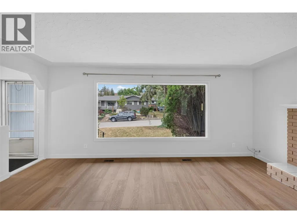
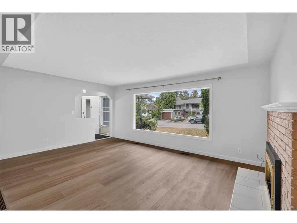
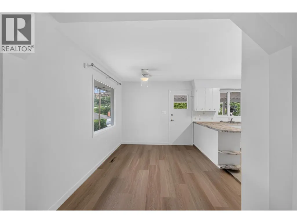
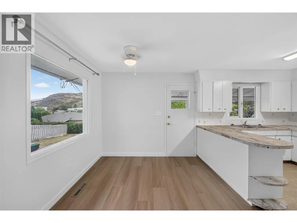
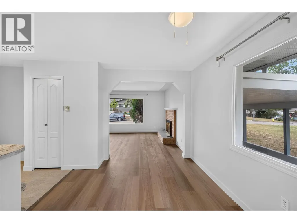
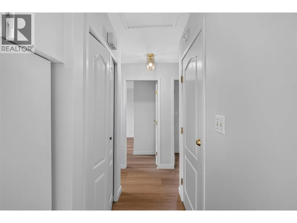
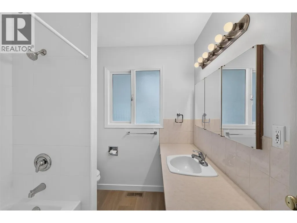
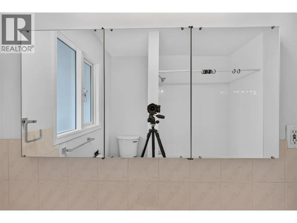
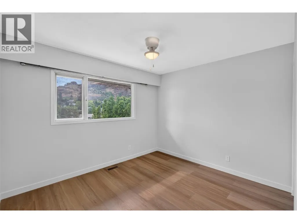
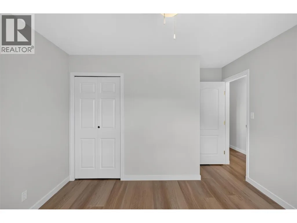
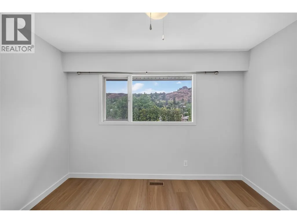
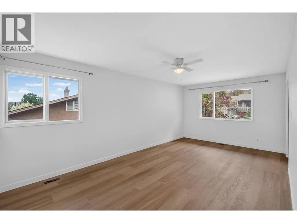
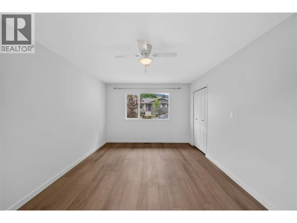
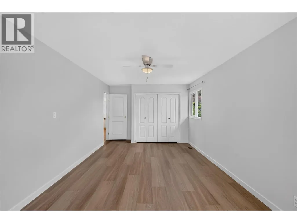
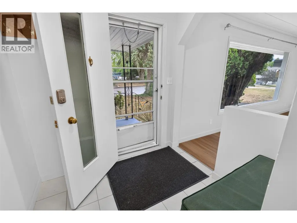
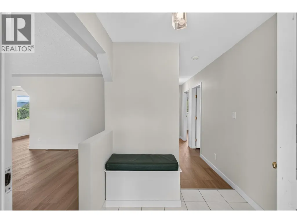
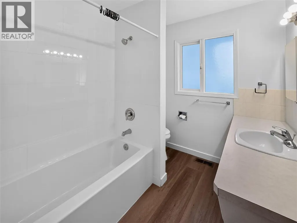
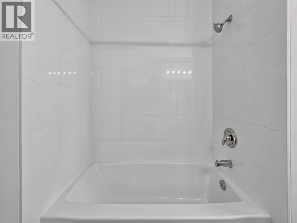
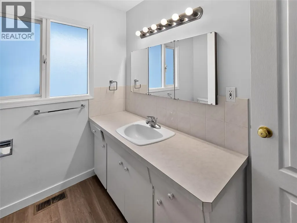
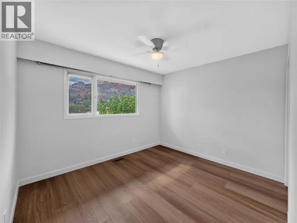
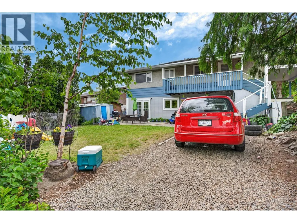
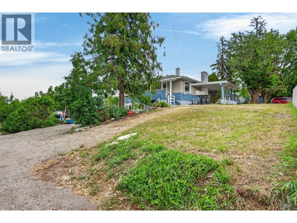
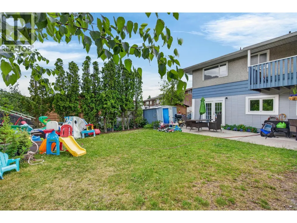
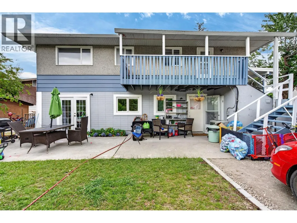
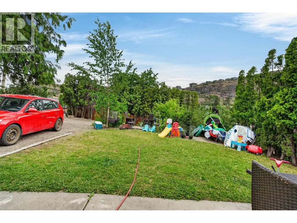
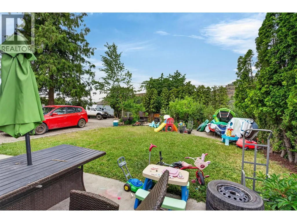
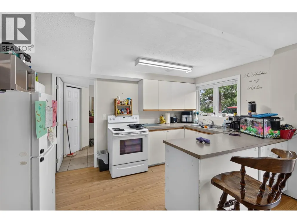
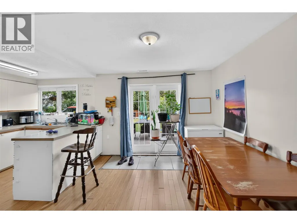
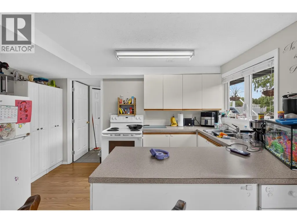
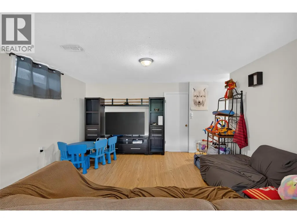
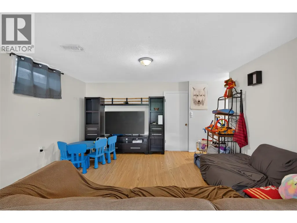
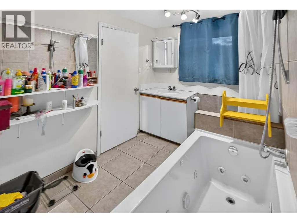
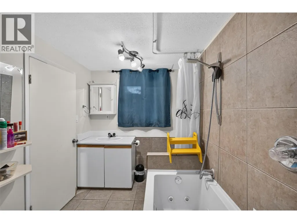
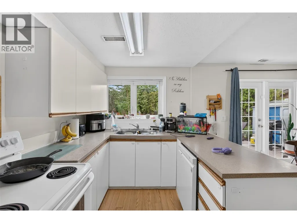
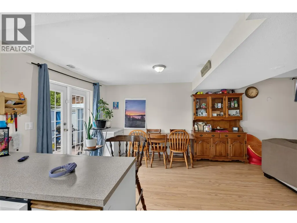
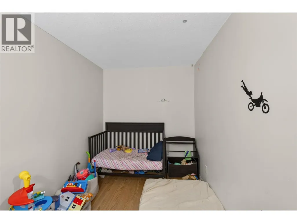
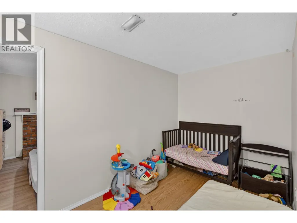
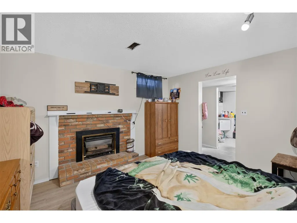
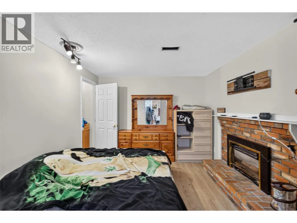
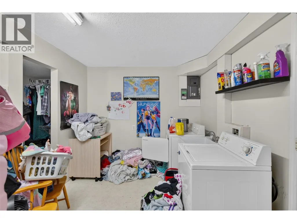
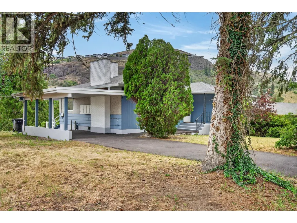
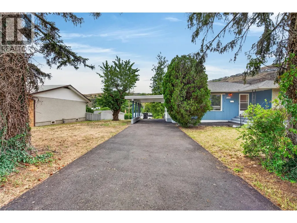
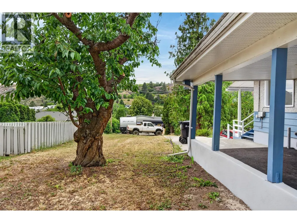
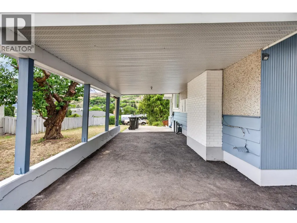
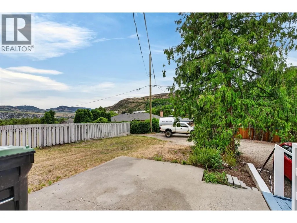
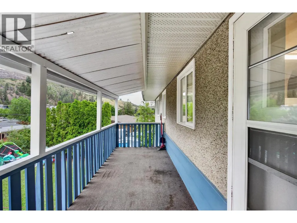
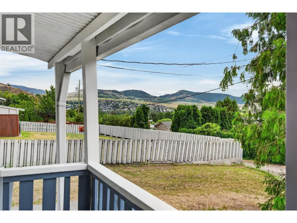
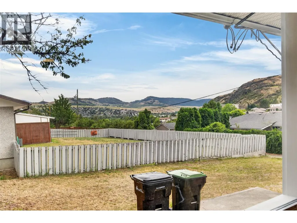
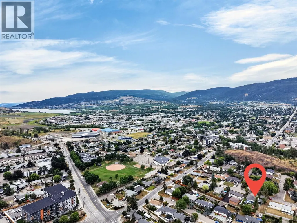
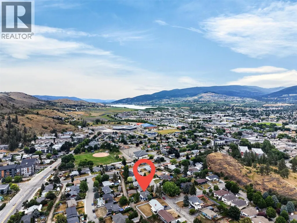
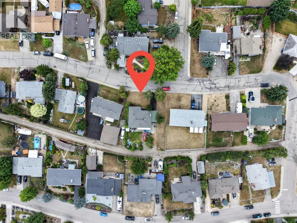
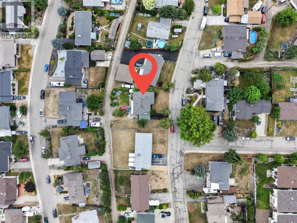
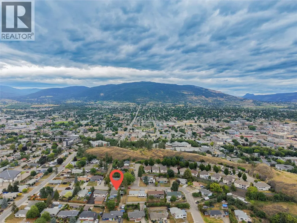
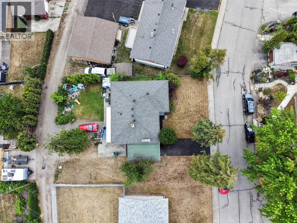
Fantastic Investment Opportunity! Upstairs is vacant, turn-key rental or living with recent touch-ups. Featuring what is considered to be a big lot with both street and alley access. Completely separating access and parking for up and down. The lower suite is currently tenanted, and the tenants would love to stay, providing immediate rental income. The upstairs suite recently received fresh paint, new flooring, new countertops, a new toilet, and a new bathtub with a tile surround. Some exterior painting along with a new asphalt top to the upper driveway and entrance. Enjoy the covered porch with views, exterior storage room, convenient lane access, and a drive-through carport. The self-contained basement suite offers two separate entrances, lane access, ample parking, its own large private patio, and a storage shed. Ideally located in a quiet yet central neighbourhood of Alexis Park, you'll be within walking distance of shopping, restaurants, parks, recreation, downtown Vernon, and public transit. This is a fantastic opportunity to own a property in a highly desirable location. Both Street and Alley access in the back for future development possibilities. Located 10 min from Kin Beach on Okanagan Lake, 12 min to Kalamalka Lake and 30 min to Silver Star Ski Resort. (id:7434)
General Features
| Property Type | Single Family |
|---|---|
| Neighbourhood | Alexis Park |
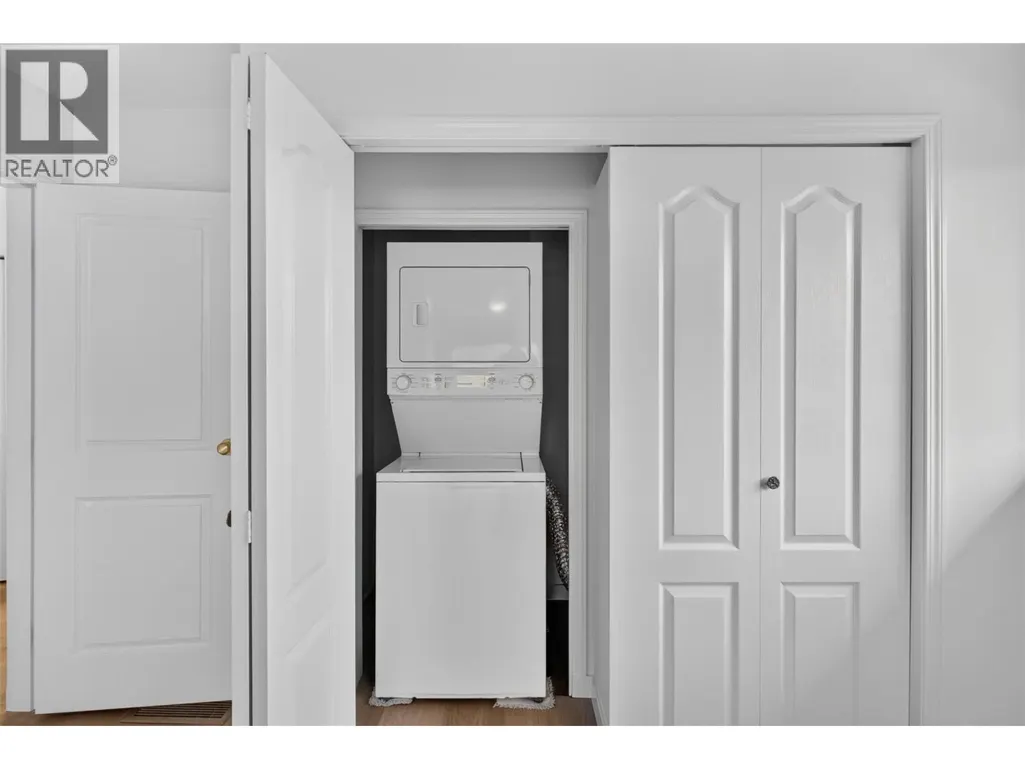
| Building Appliances | Refrigerator, Dishwasher, Washer & Dryer |
| Building Architectural Style | Ranch |
| Building Cooling Type | Central air conditioning |
| Building Type | House |
| Ownership Type | Freehold |
| Building.StoriesTotal | 2 |
Interior Features
| Building Fireplace Present | False |
|---|---|
| Building Heating Type | Baseboard heaters, Forced air, See remarks |
| Building Heating Fuel | Electric |
| Construction Style Attachment | Detached |
| Flooring Type | Laminate, Vinyl |
| Living Area Range | 2352 |
| Bedrooms | 3 |
Exterior Features
| Sewer | Municipal sewage system |
|---|
Room Details
| Room | Dimensions | Level | Flooring | Details |
|---|---|---|---|---|
| Bedroom | 11' x 12'2'' | Main level | ||
| Dining room | 8'5'' x 12'9'' | Main level | ||
| Full bathroom | 6'10'' x 7'2'' | Main level | ||
| Kitchen | 8'10'' x 12'9'' | Main level | ||
| Laundry room | 10'1'' x 8'11'' | Basement | ||
| Living room | 17'10'' x 13'2'' | Main level | ||
| Office | 7' x 12'5'' | Basement | ||
| Other | 6'7'' x 13'2'' | Main level | ||
| Primary Bedroom | 11' x 21'2'' | Main level | ||
| Storage | 12'9'' x 7'7'' | Basement |
Amenities
- Views
- New Construction
- Adult 55+
- Lease To Own
- No Strata Fees
- Furnished
- Primary On Main
- Air Conditioning
- Seller Finance
- Green
- Fixer Upper
- Horse
- Golf
- Fireplace
- Deck
- Garage
- Basement
- Pool

Property vs Single Family Average in V1T 6E5
Price
Year Built

 All information deemed reliable but not guaranteed. All properties are subject to prior sale, change or withdrawal. Neither listing broker(s) or information provider(s) shall be responsible for any typographical errors, misinformation, misprints and shall be held totally harmless. Listing(s) information is provided for consumer's personal, non-commercial use and may not be used for any purpose other than to identify prospective properties consumers may be interested in purchasing. The data relating