

Address
504 16th Street S, Cranbrook, BC
Price
$ 649,900
Property Attributes
- ID#10395609
- TypeSingle Family
- Listing Status Active
- MunicipalityCranbrook
- CityCranbrook
- AreaCranbrook
- NeighbourhoodCranbrook South
- Postal CodeV1C 6H5
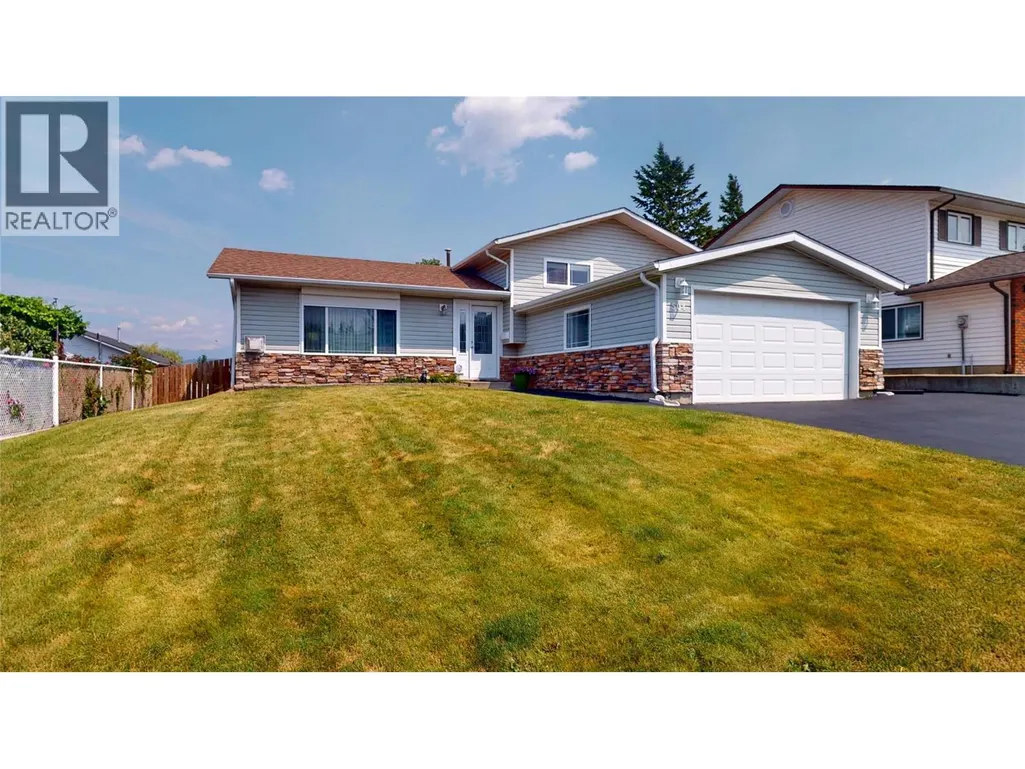
- StyleMulti-level
- Year Built1986
- Price$ 649,900
- Bedrooms4
- Bathrooms2
- Half Bathrooms1
- Sqr Footage2098
- Lot Size0.14 Acres
Data Source:
Canadian Real Estate Association (CREA)
Property Description
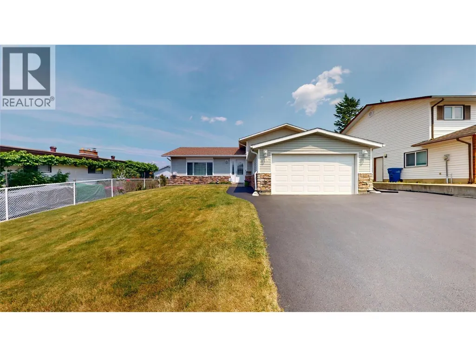
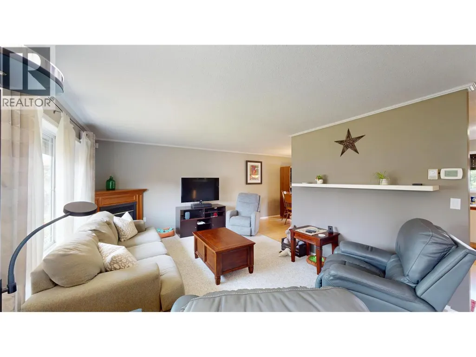
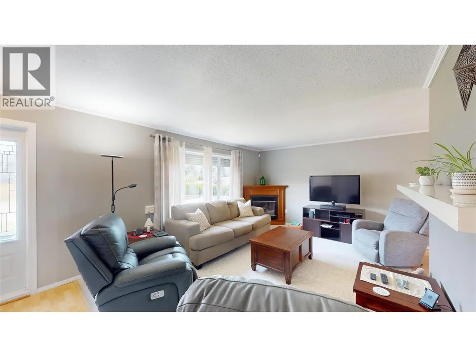
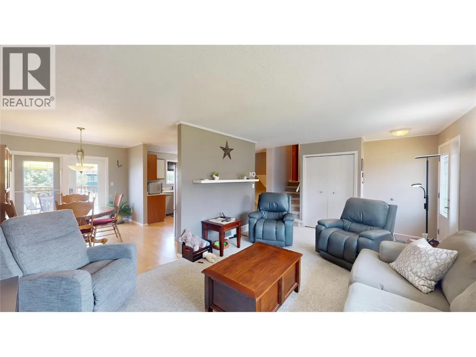
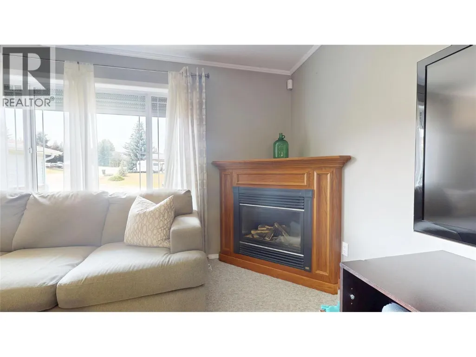
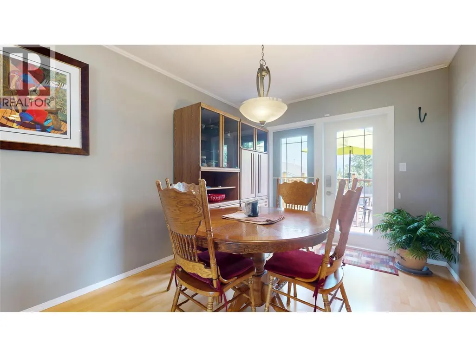
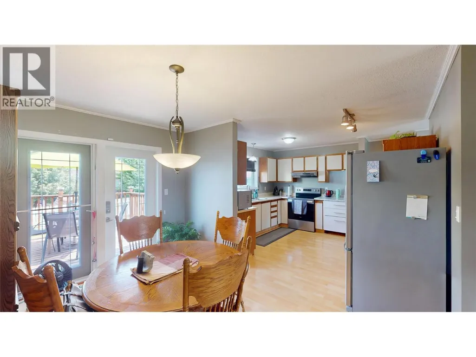
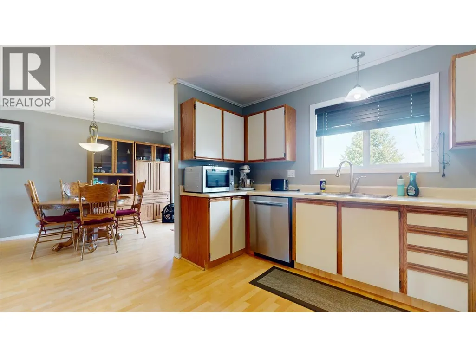
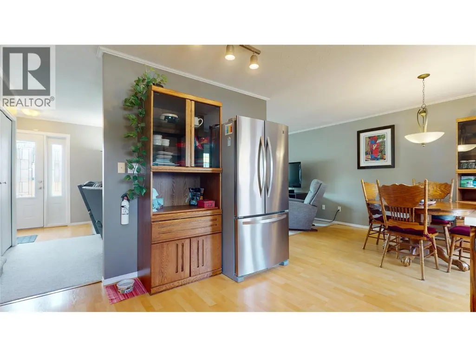
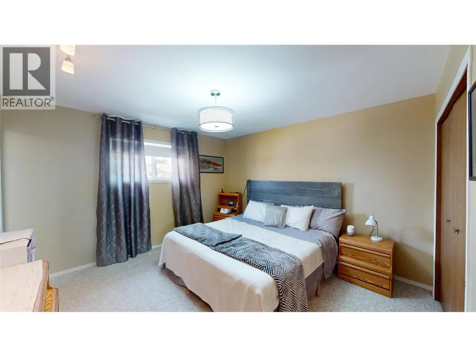
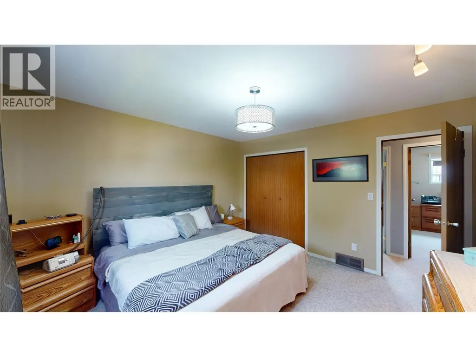
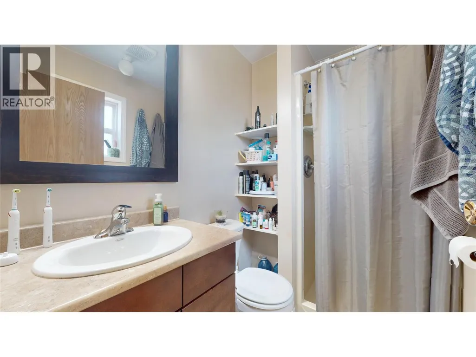
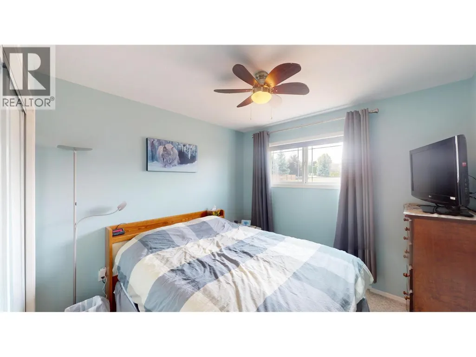
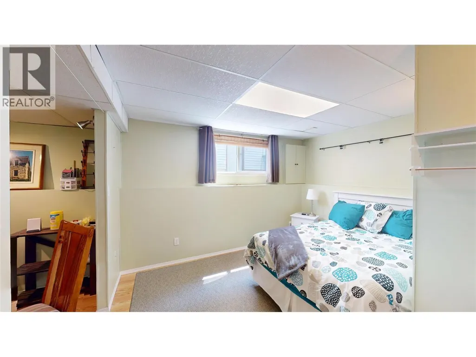
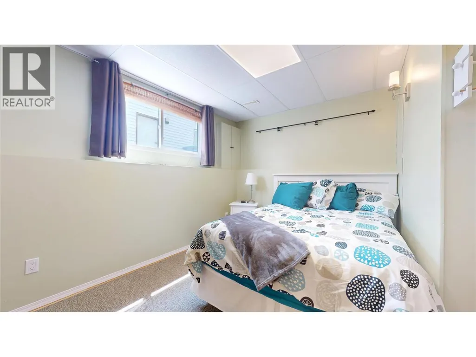
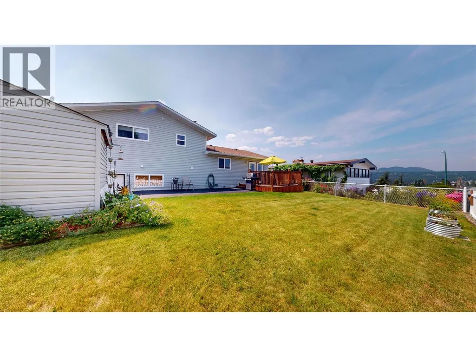
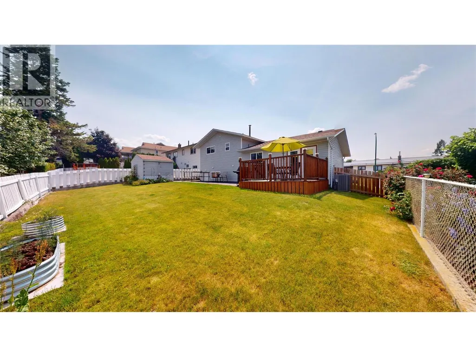
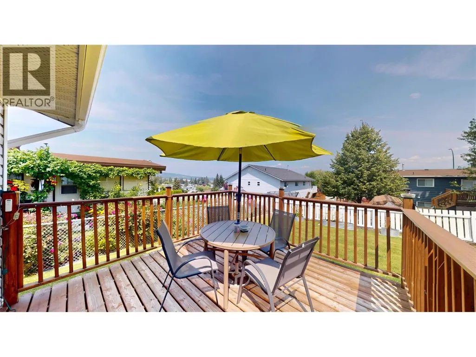
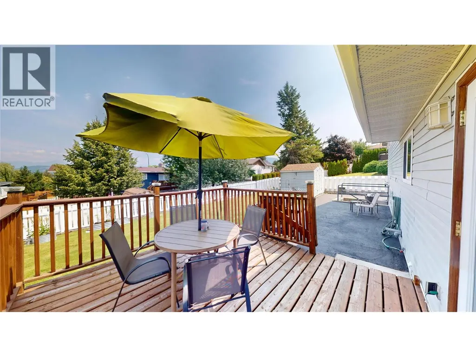
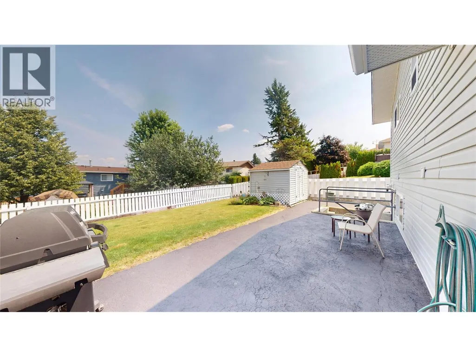
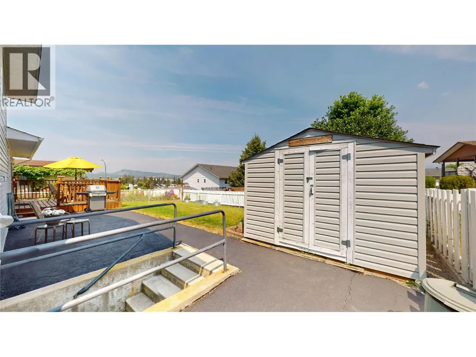
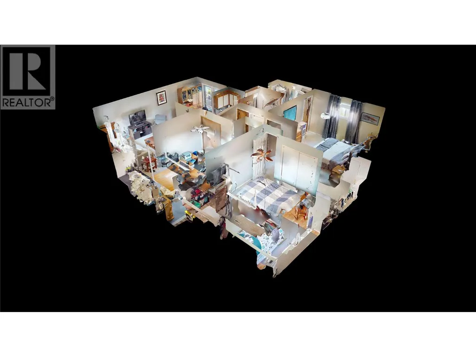
The hills are alive with the sound of music and they are everywhere out your windows. Inside you will have that homy feeling in this Gordon Terrace split level and it's feature packed and soooo loved! With glass sliders off dining room to a large deck and a private fenced yard. Inside you will enjoy a gas fireplace in the living room, 3 + 1 bedrooms, 2-1/2 baths with a 3 piece ensuite, central airconditioning, central vacuum, outside basement entry to a mudroom, double attached garage, plus extra parking for RV and great neighbours! (id:7434)
General Features
| Features | Balcony |
|---|---|
| Community Features | Family Oriented |
| Property Type | Single Family |
| Neighbourhood | Cranbrook South |
| Amenities | Public Transit, Park, Schools |
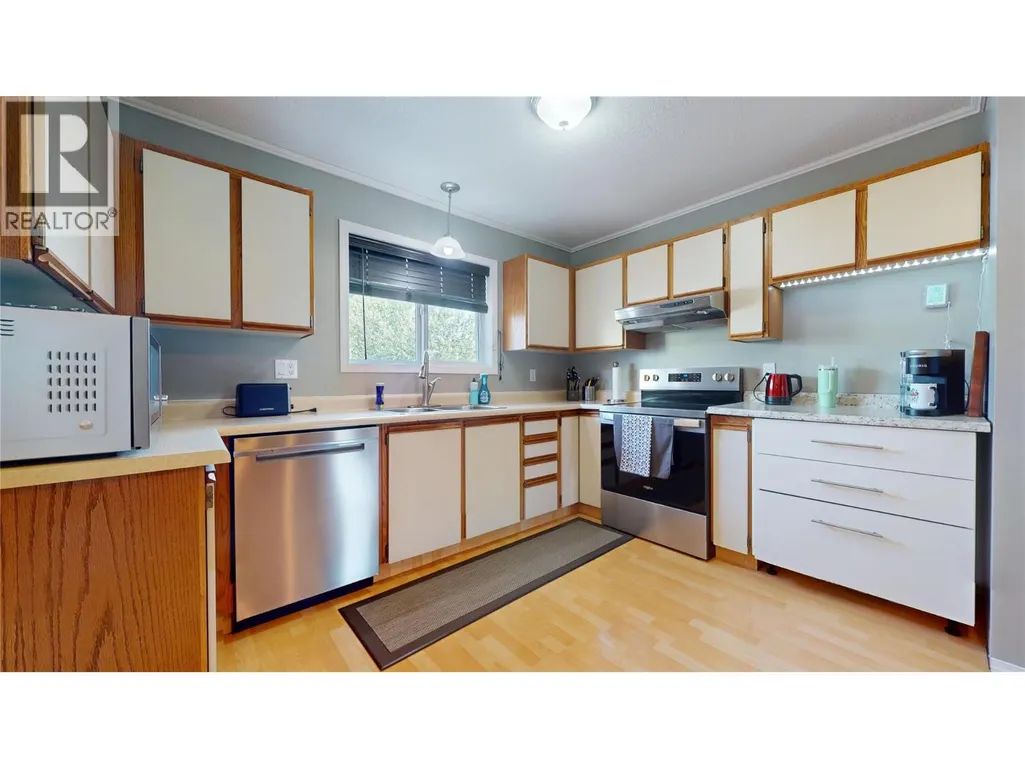
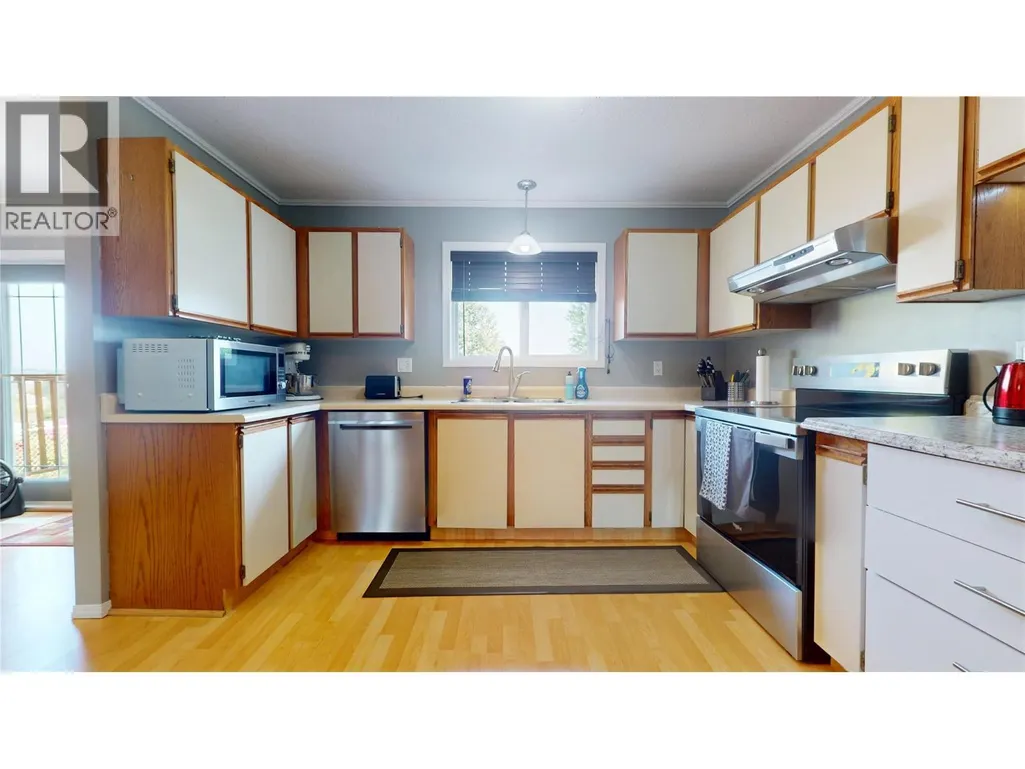
| Building Appliances | Refrigerator, Dishwasher, Range - Electric, Freezer, Washer & Dryer |
| Building Architectural Style | Multi-level |
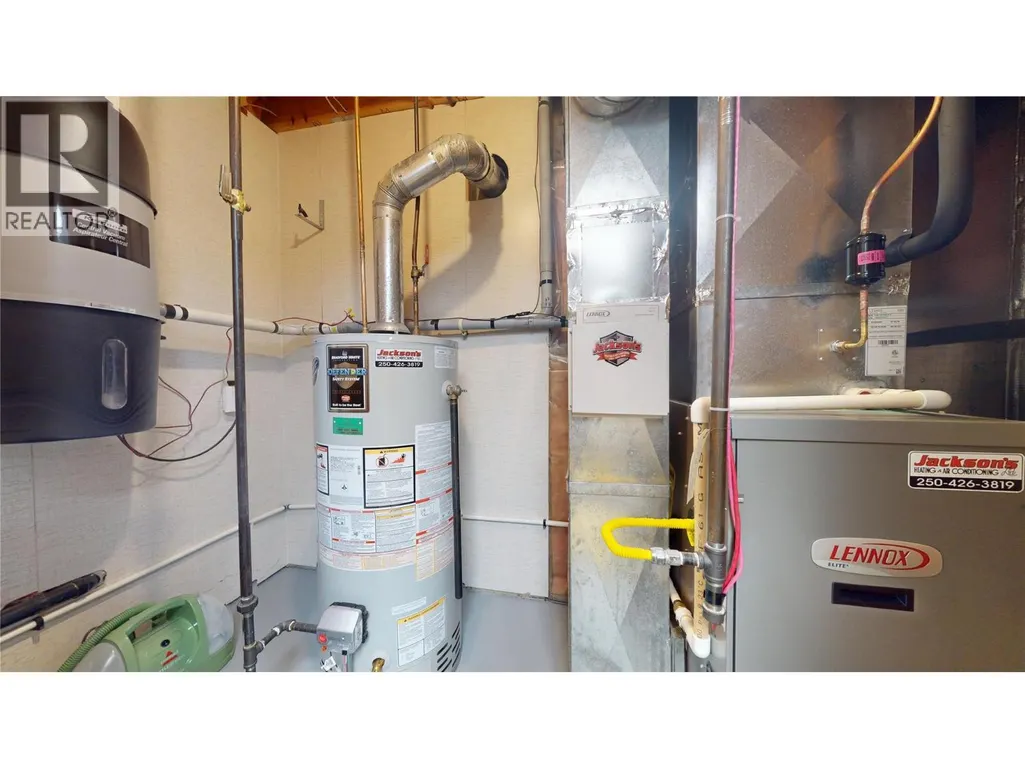
| Building Cooling Type | Central air conditioning |
| Parking Space Total | 2 |
| Building Type | House |
| Ownership Type | Freehold |
| Building.StoriesTotal | 2 |
Interior Features
| Building Fireplace Present | True |
|---|---|
| Building Fireplace Total | 1 |
| Building Fireplace Type | Unknown |
| Building Heating Type | Forced air, See remarks |
| Construction Style Attachment | Detached |
| Fireplace Fuel | Gas |
| Flooring Type | Carpeted, Laminate, Linoleum |
| Living Area Range | 2098 |
| Bedrooms | 4 |
Exterior Features
| ViewType | Mountain view, View (panoramic) |
|---|---|
| Building Roof Material | Asphalt shingle |
| Building Roof Style | Unknown |
| Land Amenities | Public Transit, Park, Schools |
| Landscape Features | Landscaped |
| Sewer | Municipal sewage system |
| Exterior Finish | Vinyl siding |
| Fence Type | Fence |
Room Details
| Room | Dimensions | Level | Flooring | Details |
|---|---|---|---|---|
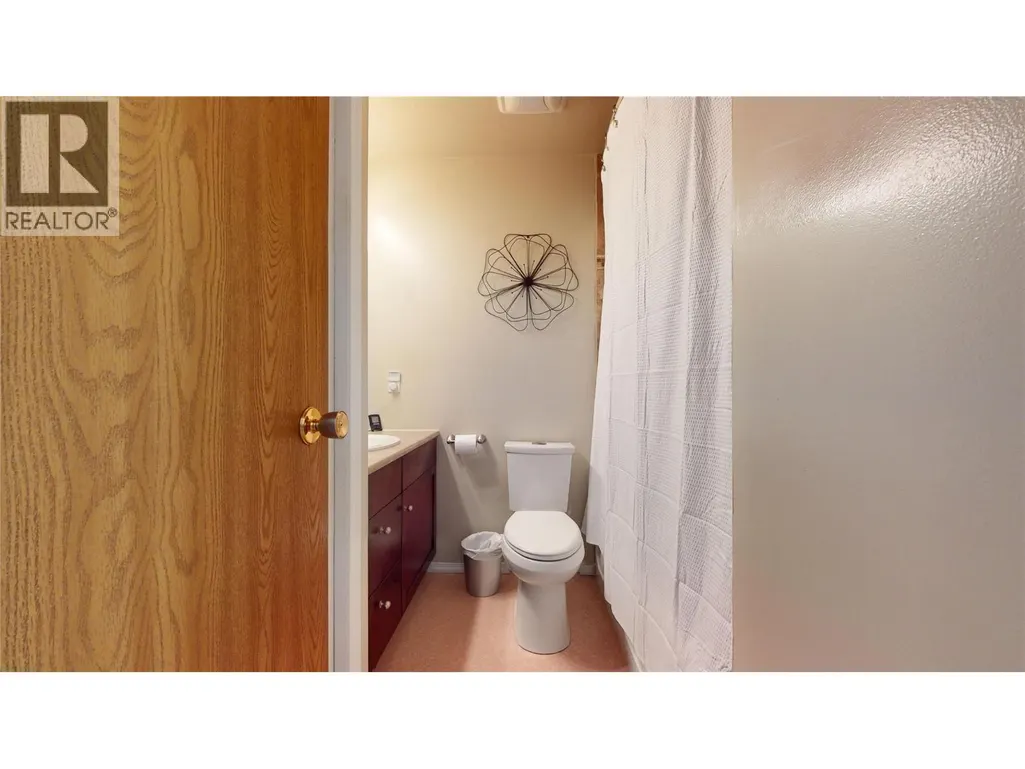
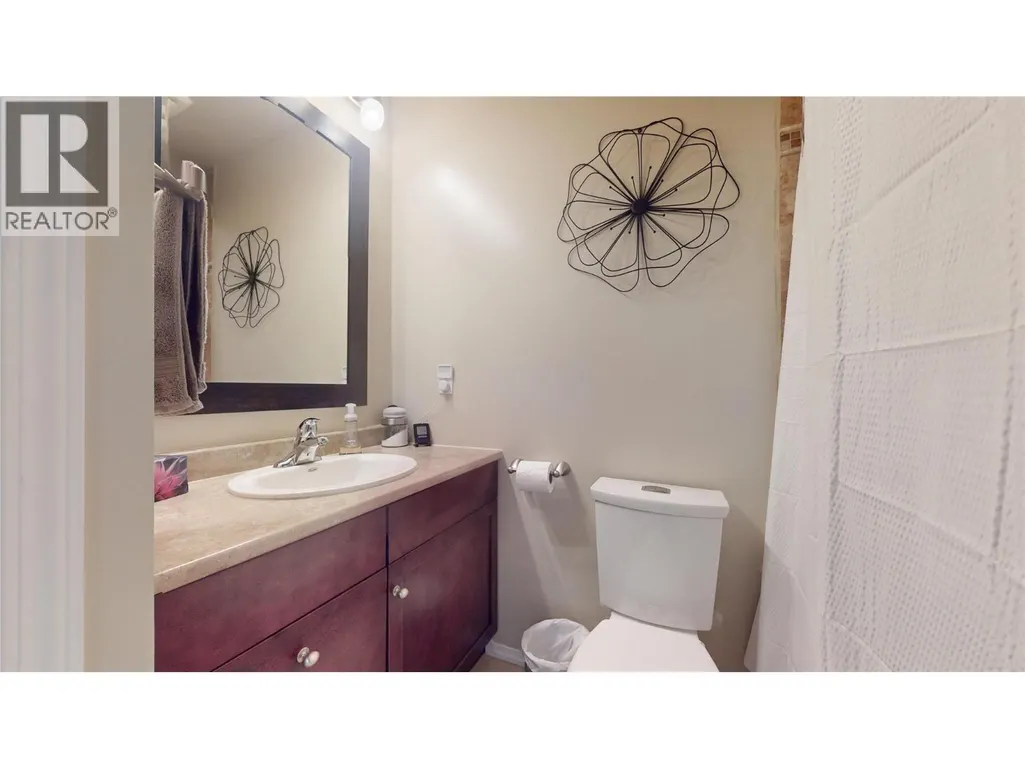
| 3pc Bathroom | 7'4'' x 7'2'' | Main level | ||
| 3pc Ensuite bath | 7'4'' x 4'9'' | Main level | ||
| Bedroom | 10'10'' x 9'6'' | Main level | ||
| Kitchen | 21'7'' x 12'5'' | Main level | ||
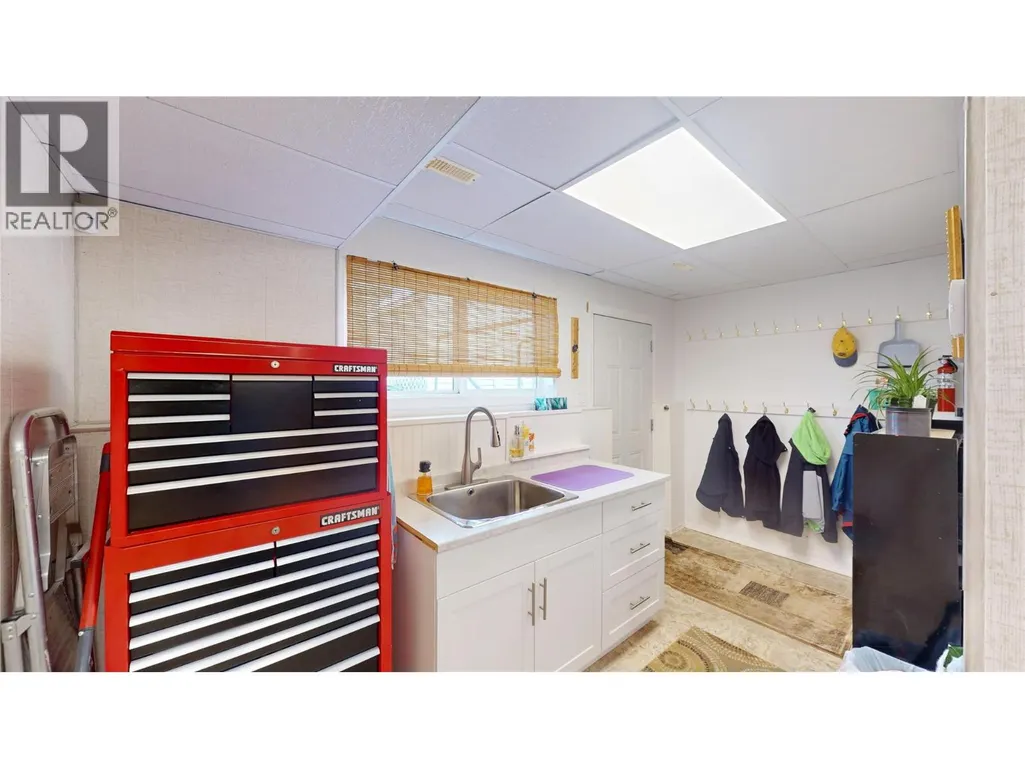
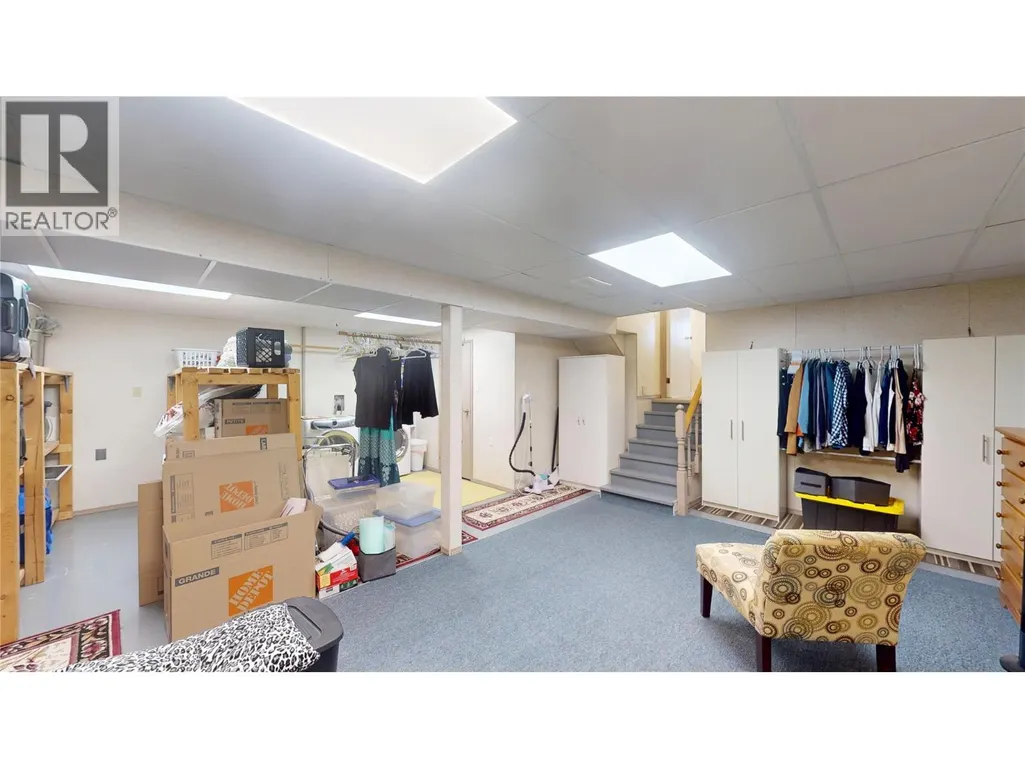
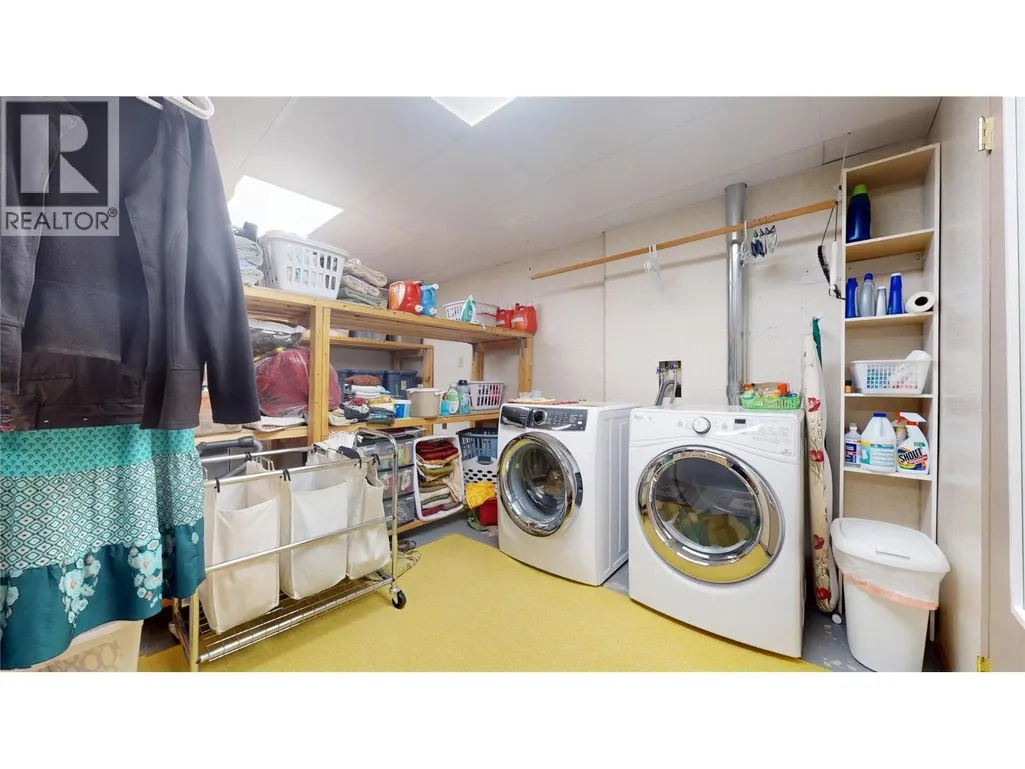
| Laundry room | 15'6'' x 7'10'' | Basement | ||
| Living room | 21'7'' x 12'1'' | Main level | ||
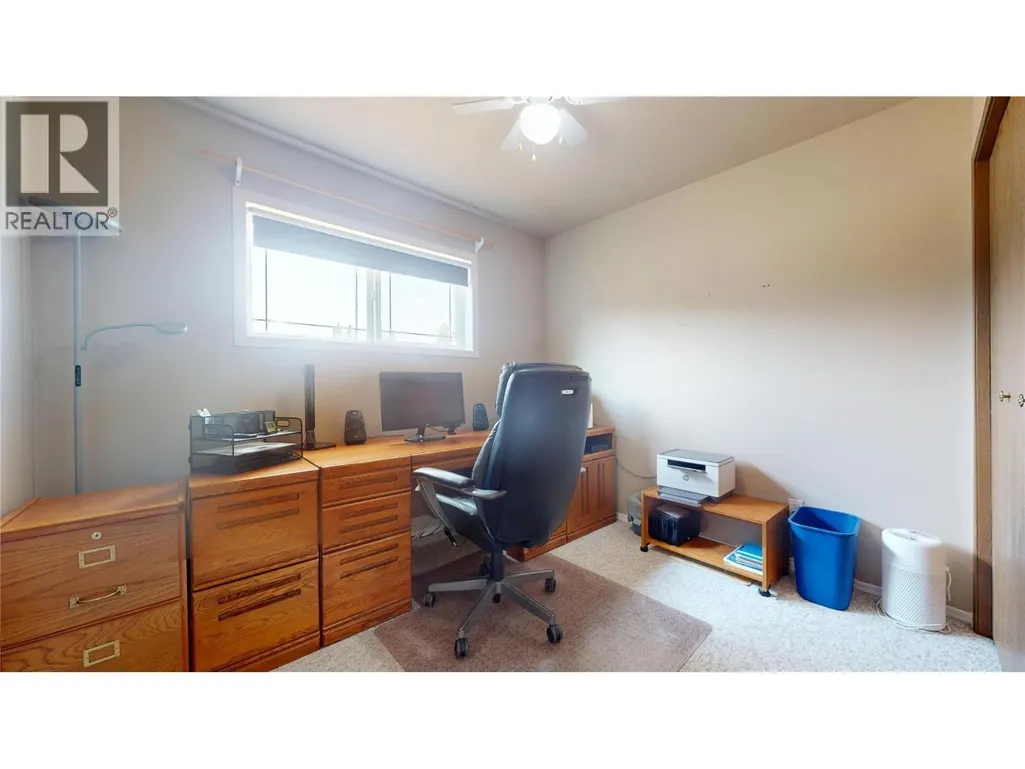
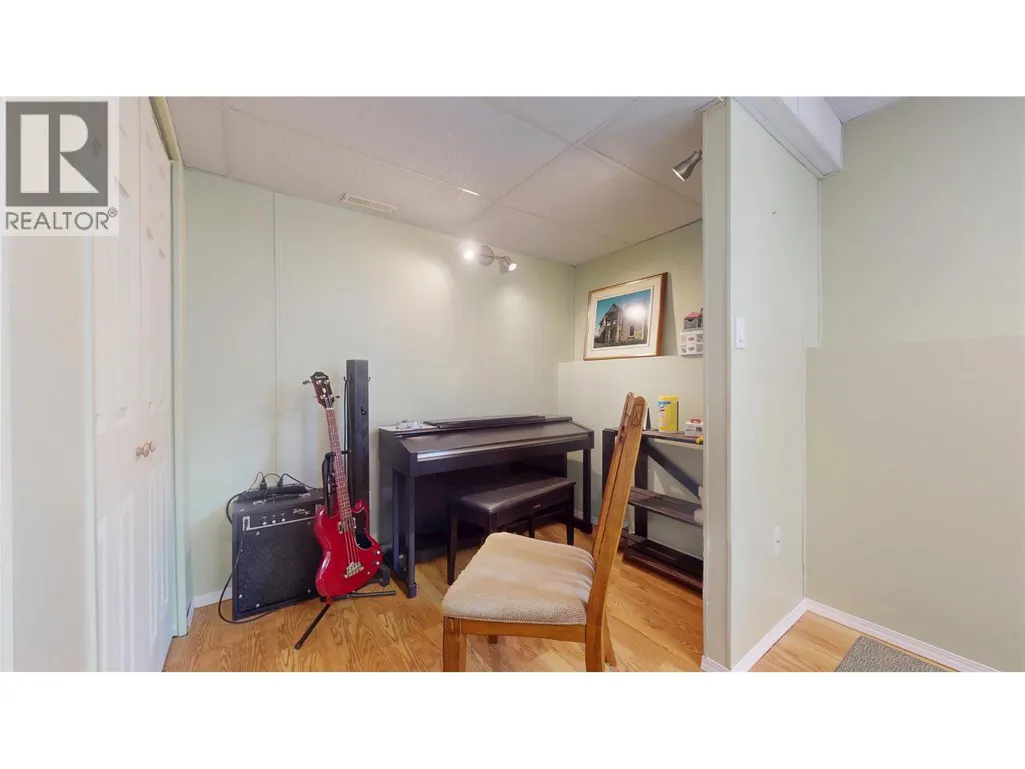
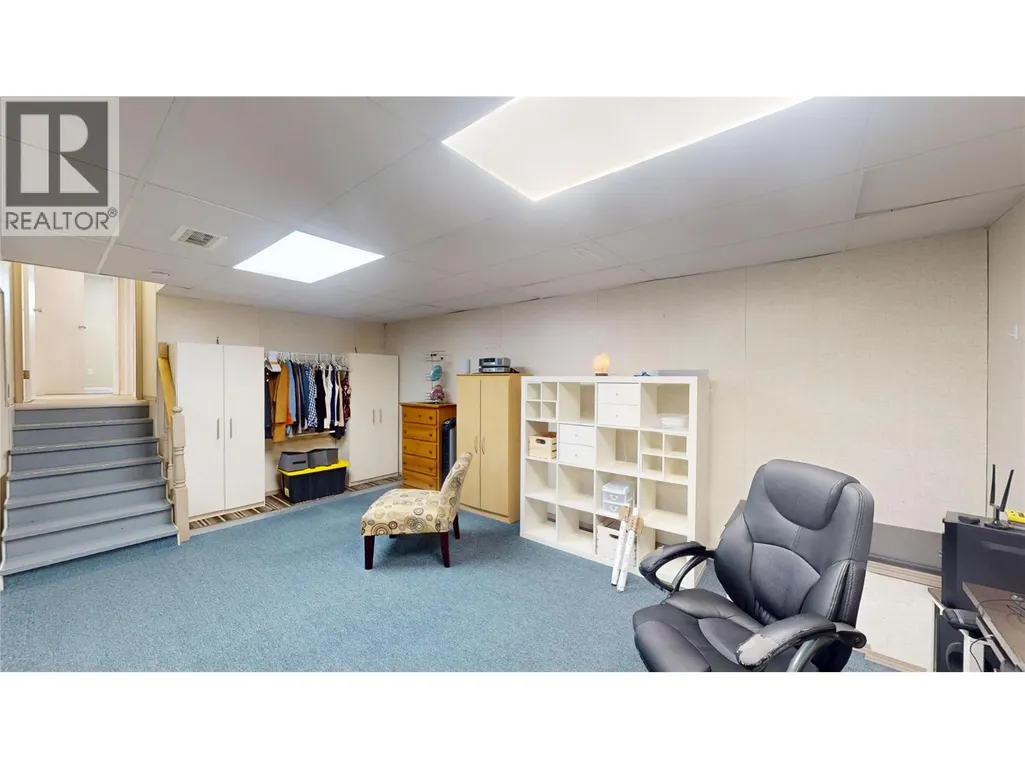
| Office | 20'11'' x 15'5'' | Basement | ||
| Other | 15'6'' x 2'10'' | Main level | ||
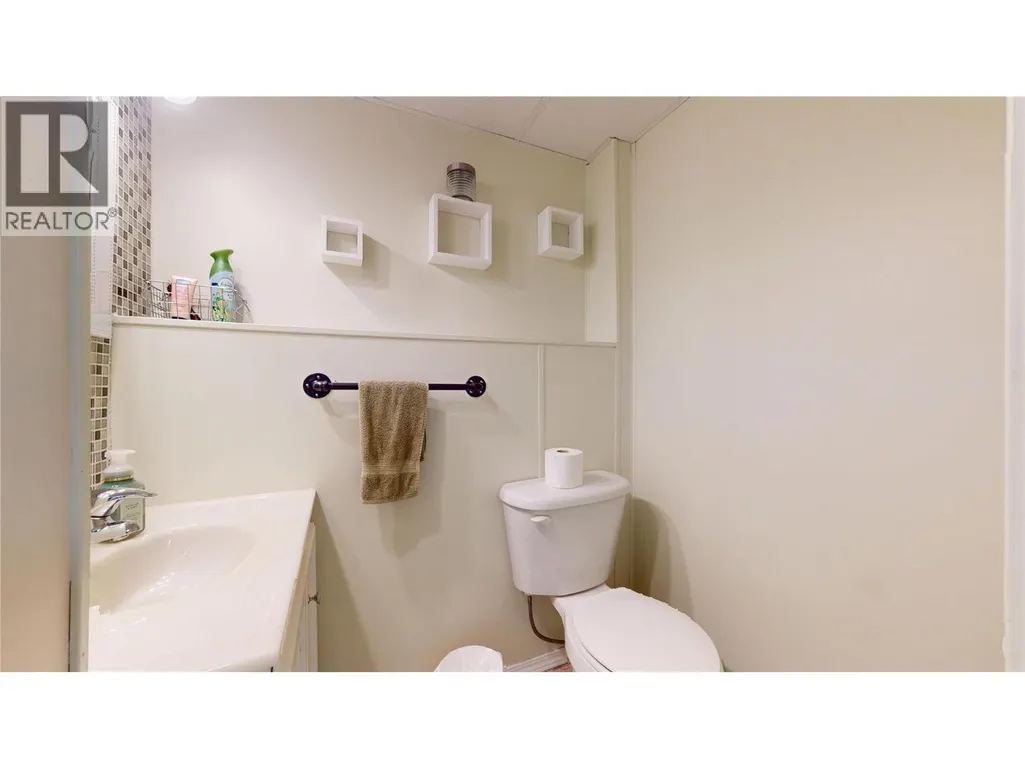
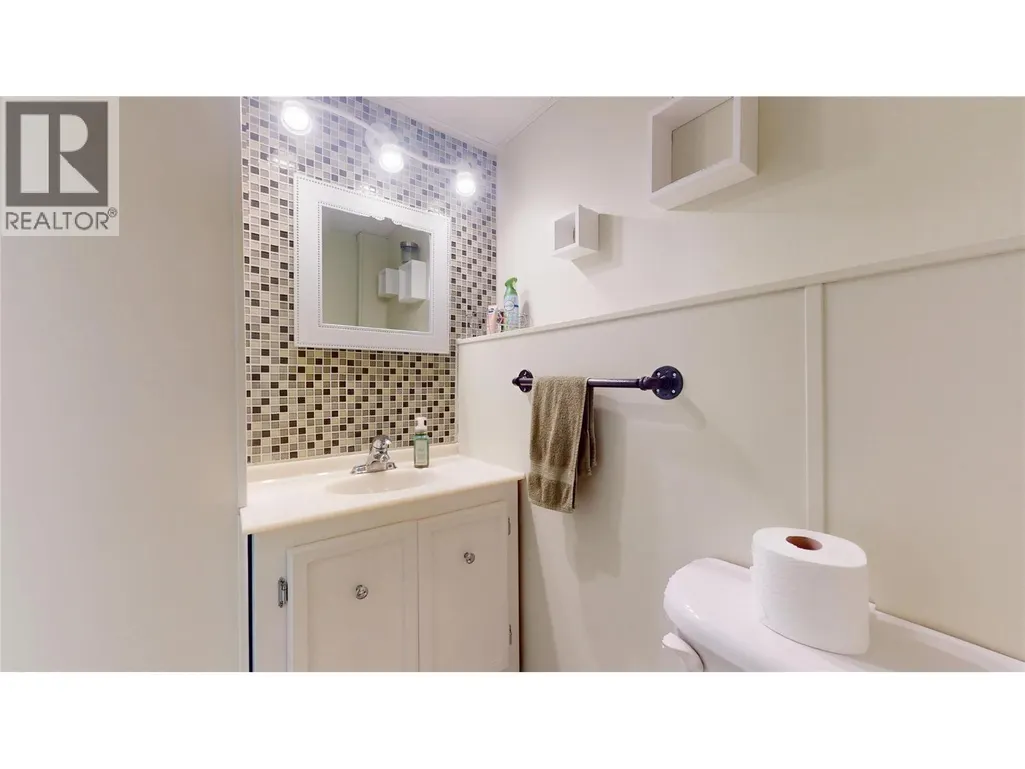
| Partial bathroom | 5'5'' x 4'6'' | Basement | ||
| Primary Bedroom | 12'5'' x 12'2'' | Main level | ||
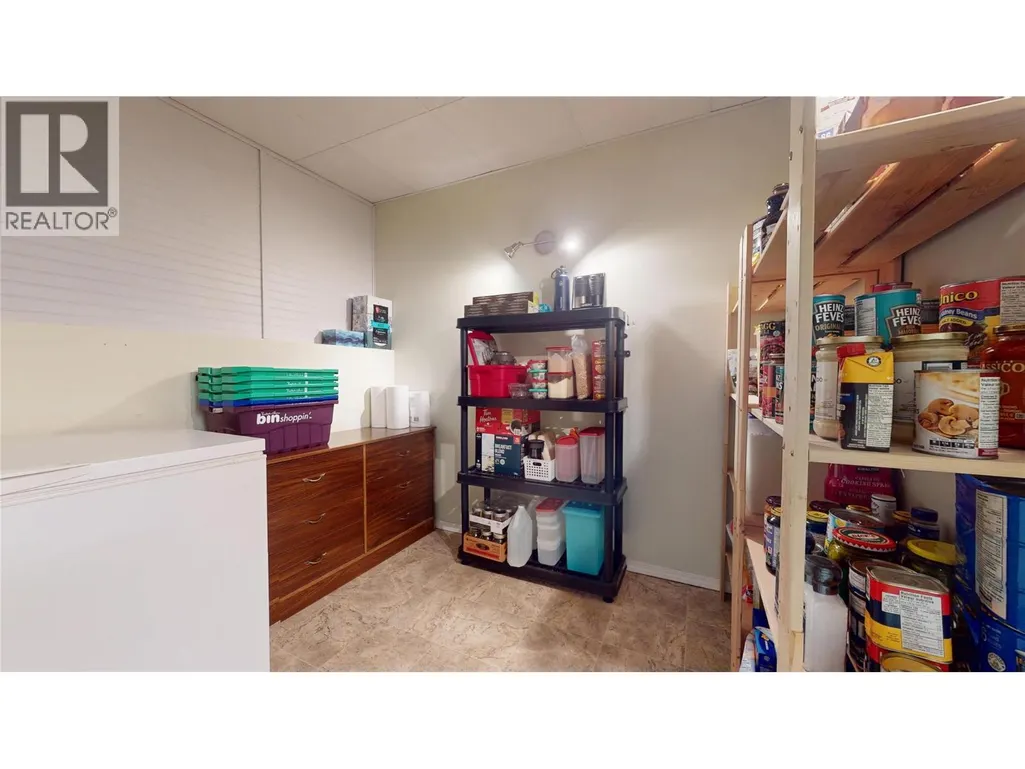
| Storage | 8'8'' x 8'7'' | Basement |
Amenities
- Views
- New Construction
- Adult 55+
- Lease To Own
- No Strata Fees
- Furnished
- Primary On Main
- Air Conditioning
- Seller Finance
- Green
- Fixer Upper
- Horse
- Golf
- Fireplace
- Deck
- Garage
- Basement
- Pool

Property vs Single Family Average in V1C 6H5
Price
Year Built
In The Neighbourhood
Cranbrook
$ 539,900
- Type
- Single Family
- Size
- 1,942 SqFt
- Rooms
- 4 Beds + 2 Baths
RE/MAX Blue Sky Realty
Cranbrook
$ 650,000
- Type
- Single Family
- Size
- 1,881 SqFt
- Rooms
- 3 Beds + 3.5 Baths
RE/MAX Blue Sky Realty
Open House
Cranbrook
$ 569,900
- Type
- Single Family
- Size
- 2,036 SqFt
- Rooms
- 4 Beds + 2.5 Baths
RE/MAX Blue Sky Realty
Cranbrook
$ 688,000
- Type
- Single Family
- Size
- 2,189 SqFt
- Rooms
- 4 Beds + 2 Baths
RE/MAX Blue Sky Realty
Cranbrook
$ 529,000
- Type
- Single Family
- Size
- 1,661 SqFt
- Rooms
- 4 Beds + 2.5 Baths
RE/MAX Blue Sky Realty
Open House
Cranbrook
$ 459,900
- Type
- Single Family
- Size
- 1,539 SqFt
- Rooms
- 4 Beds + 1 Baths
RE/MAX Blue Sky Realty
Cranbrook
$ 639,900
- Type
- Single Family
- Size
- 3,004 SqFt
- Rooms
- 4 Beds + 4 Baths
RE/MAX Blue Sky Realty

 All information deemed reliable but not guaranteed. All properties are subject to prior sale, change or withdrawal. Neither listing broker(s) or information provider(s) shall be responsible for any typographical errors, misinformation, misprints and shall be held totally harmless. Listing(s) information is provided for consumer's personal, non-commercial use and may not be used for any purpose other than to identify prospective properties consumers may be interested in purchasing. The data relating