




























Address
4836 Kennedy Road Lot# 2, Cranbrook, BC
Price
$ 1,898,000
Property Attributes
- ID#10399659
- TypeSingle Family
- Listing Status Active
- MunicipalityCranbrook
- CityCranbrook
- AreaCranbrook
- NeighbourhoodCRANL Cranbrook Periphery
- Postal CodeV1C 7C1
- StyleRanch
- Year Built1981
- Price$ 1,898,000
- Bedrooms2
- Bathrooms2
- Half Bathrooms0
- Sqr Footage1820
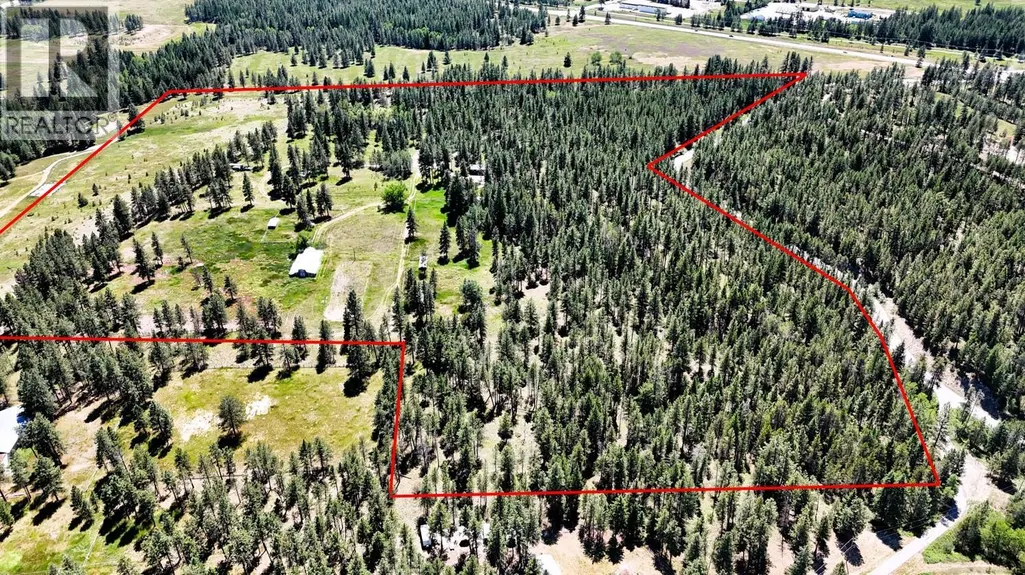
- Lot Size53.6 Acres
Data Source:
Canadian Real Estate Association (CREA)
Property Description
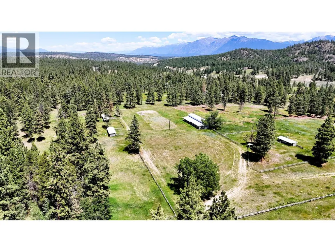
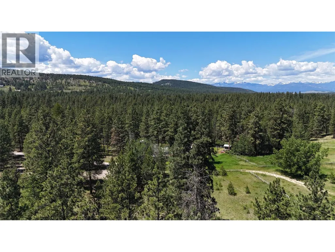
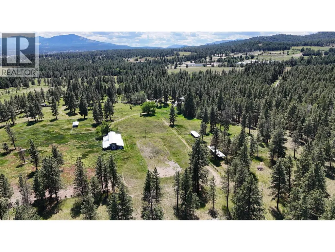
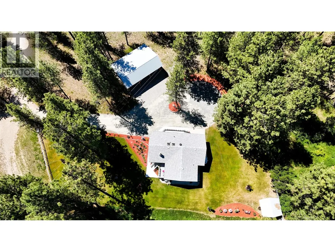
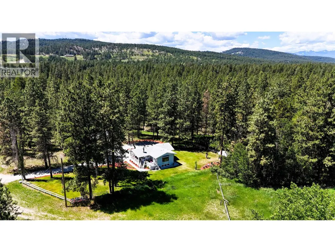
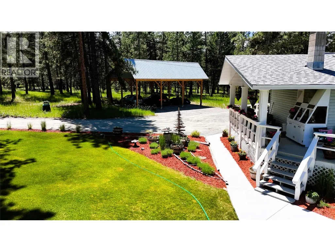
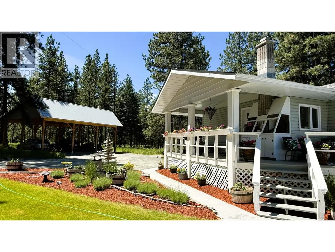
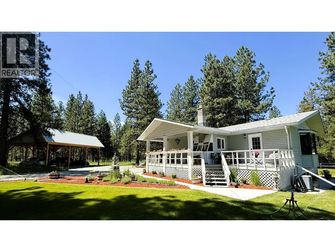
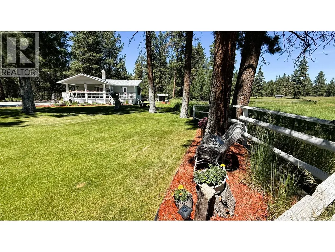
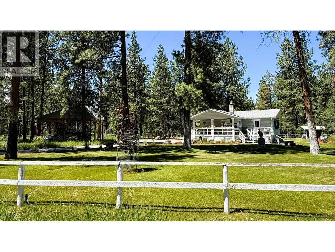
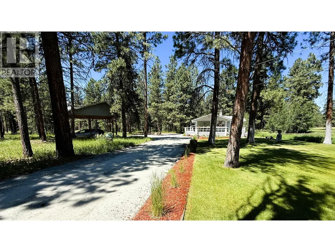
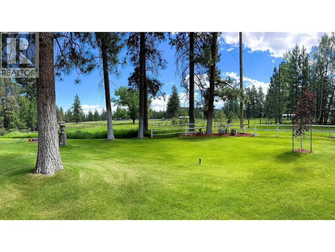
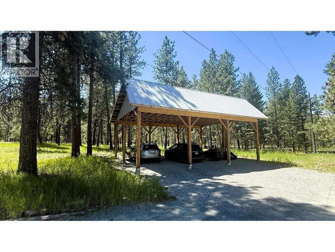
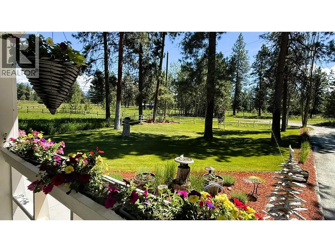
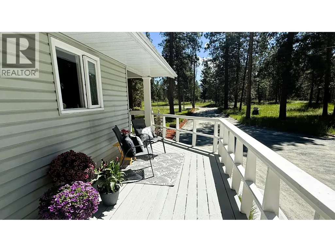
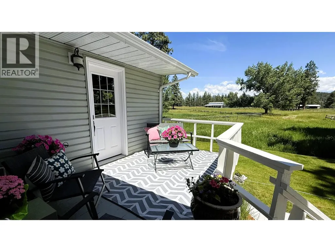
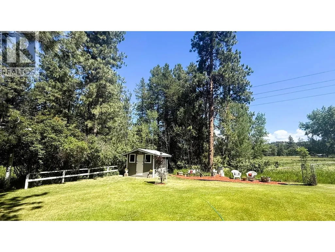
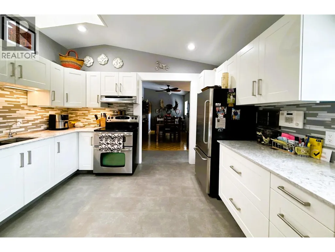
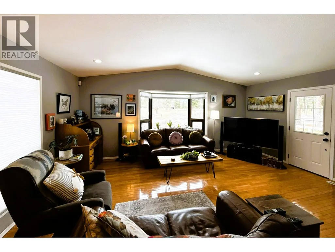
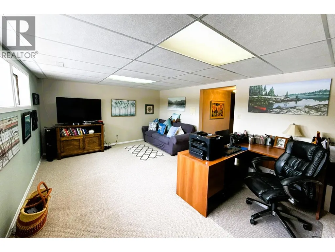
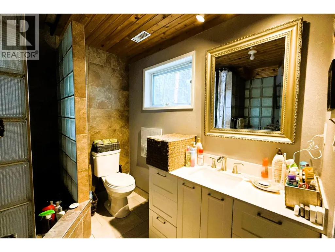
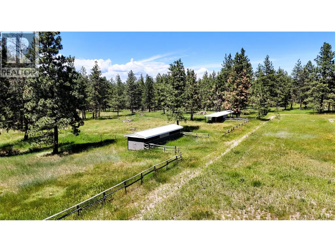
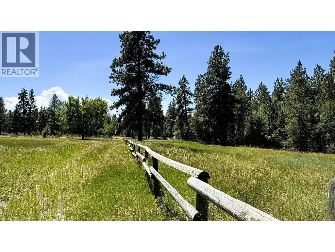
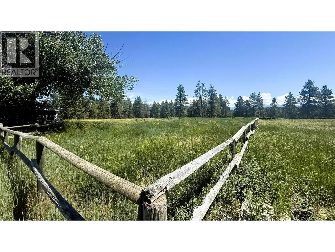
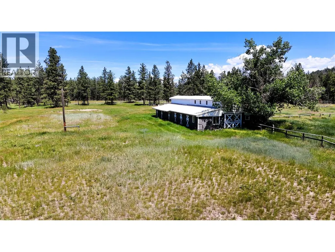
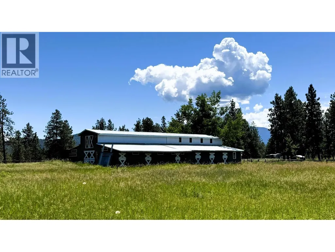
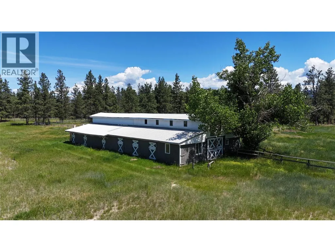
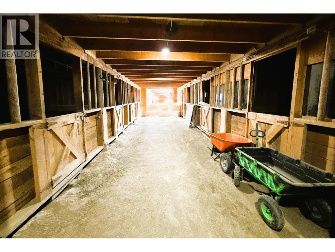
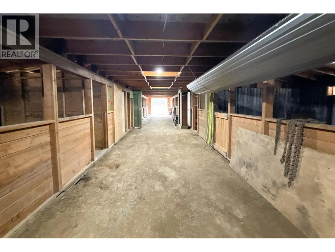
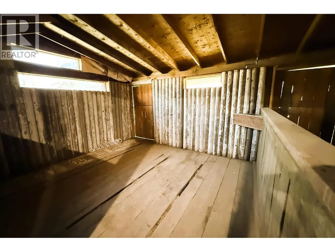
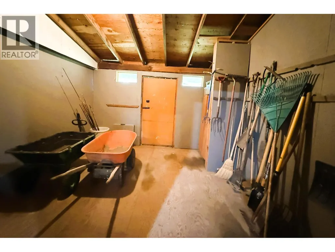
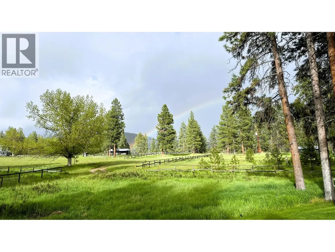
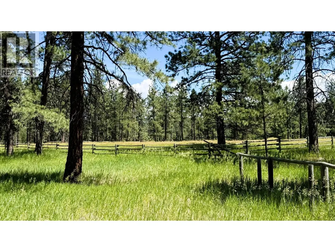
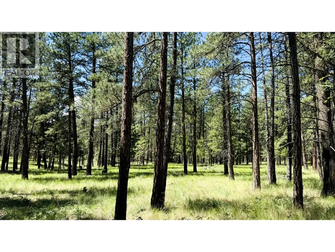
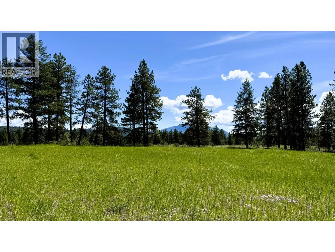
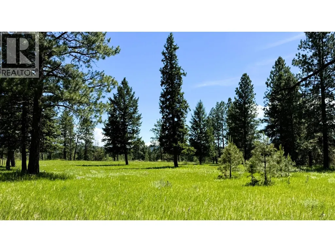
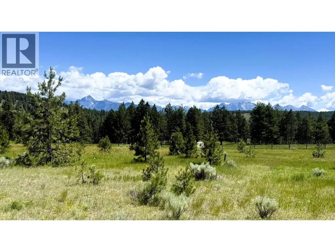
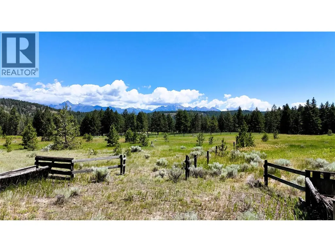
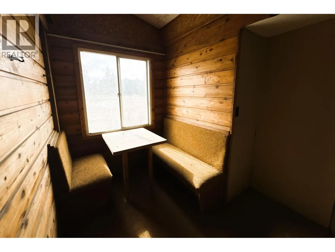
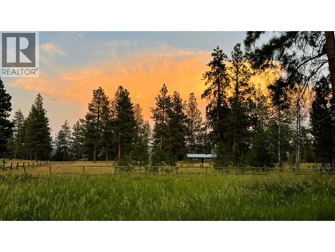
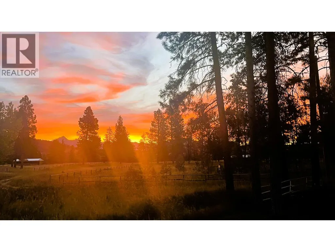
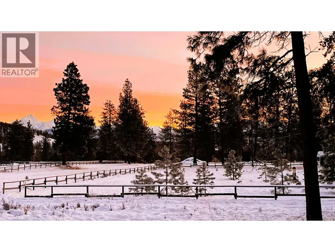
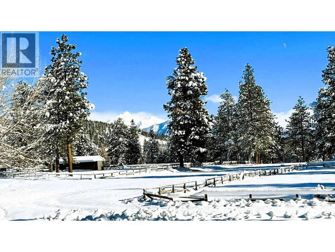
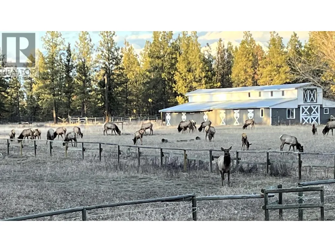
Beautiful 53.6-acre Rocky Mountain view property within the City of Cranbrook, offering an excellent long-term holding opportunity and a well-established equestrian setup. The immaculate 2-bedroom, 2-bathroom rancher features a full walk-out basement and large three-bay carport. Equestrian improvements include an 11-stall barn with hay loft, tack rooms and bunk room, multiple corrals and paddocks, a separate horse shelter with water, several storage buildings and an Olympic-size dressage arena that could be restored. The property is well serviced with natural gas, 600-amp power, a 20 GPM drilled well and private septic. A long private driveway winds through the forest to the home, which is ideally positioned to enjoy the surrounding mountain views. Despite its private rural setting, the property is within 10 minutes of schools, the hospital, Cranbrook’s international airport and the full range of city amenities and fire protection. (id:7434)
General Features
| Features | Level lot, Irregular lot size |
|---|---|
| Property Type | Single Family |
| Neighbourhood | CRANL Cranbrook Periphery |
| Amenities | Golf Nearby, Airport, Shopping |
| Building Appliances | Refrigerator, Dishwasher, Dryer, Range - Electric, Microwave, Water softener |
| Building Architectural Style | Ranch |
| Building Cooling Type | Central air conditioning |
| Building Type | House |
| Ownership Type | Freehold |
| Building.StoriesTotal | 1 |
Interior Features
| Building Fireplace Present | False |
|---|---|
| Building Heating Type | See remarks |
| Basement Type | Full |
| Construction Style Attachment | Detached |
| Flooring Type | Carpeted, Ceramic Tile, Hardwood |
| Living Area Range | 1820 |
| Bedrooms | 2 |
Exterior Features
| ViewType | Mountain view |
|---|---|
| Building Roof Material | Asphalt shingle |
| Building Roof Style | Unknown |
| Land Amenities | Golf Nearby, Airport, Shopping |
| Landscape Features | Level |
| Sewer | Septic tank |
| Exterior Finish | Other |
Room Details
| Room | Dimensions | Level | Flooring | Details |
|---|---|---|---|---|
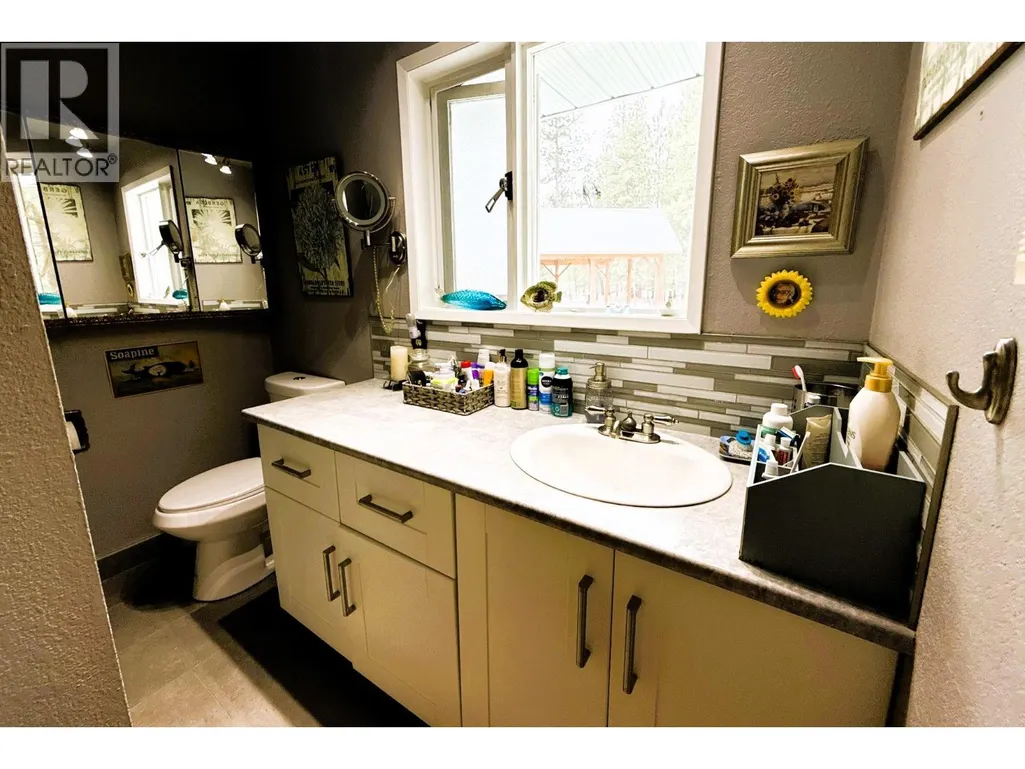
| 3pc Bathroom | 8'9'' x 6'3'' | Main level | ||
| 3pc Ensuite bath | 8'1'' x 7'3'' | Basement | ||
| Bedroom | 12'6'' x 9'5'' | Main level | ||
| Dining room | 16'3'' x 9'4'' | Main level | ||
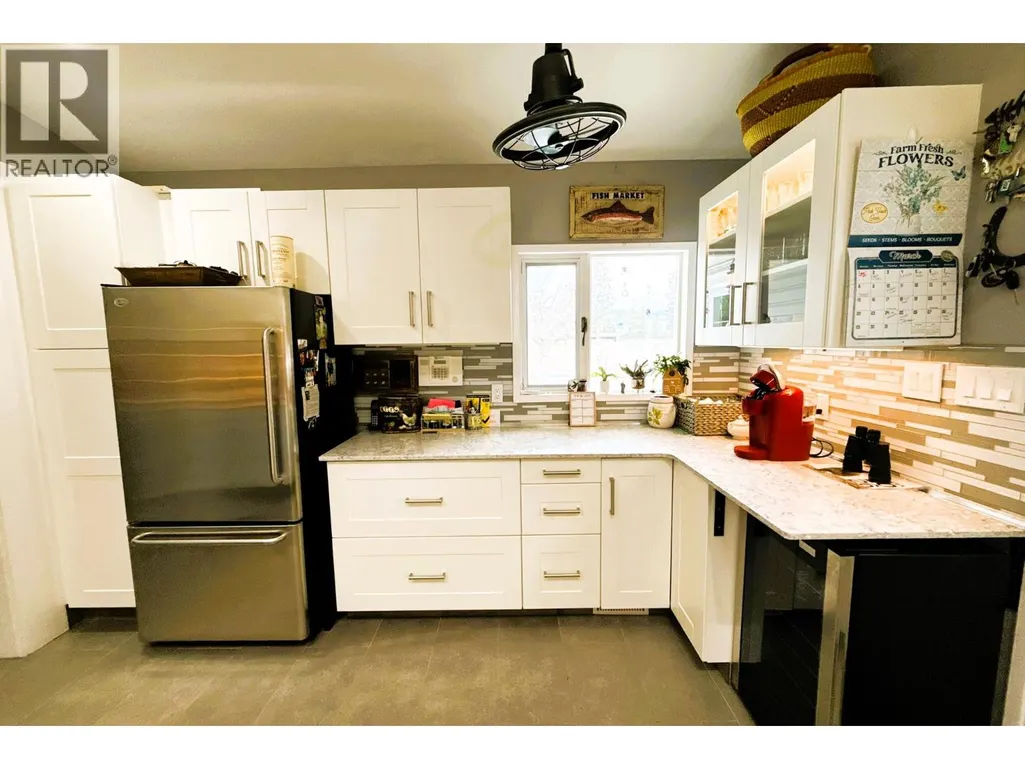
| Kitchen | 11'11'' x 12'3'' | Main level | ||
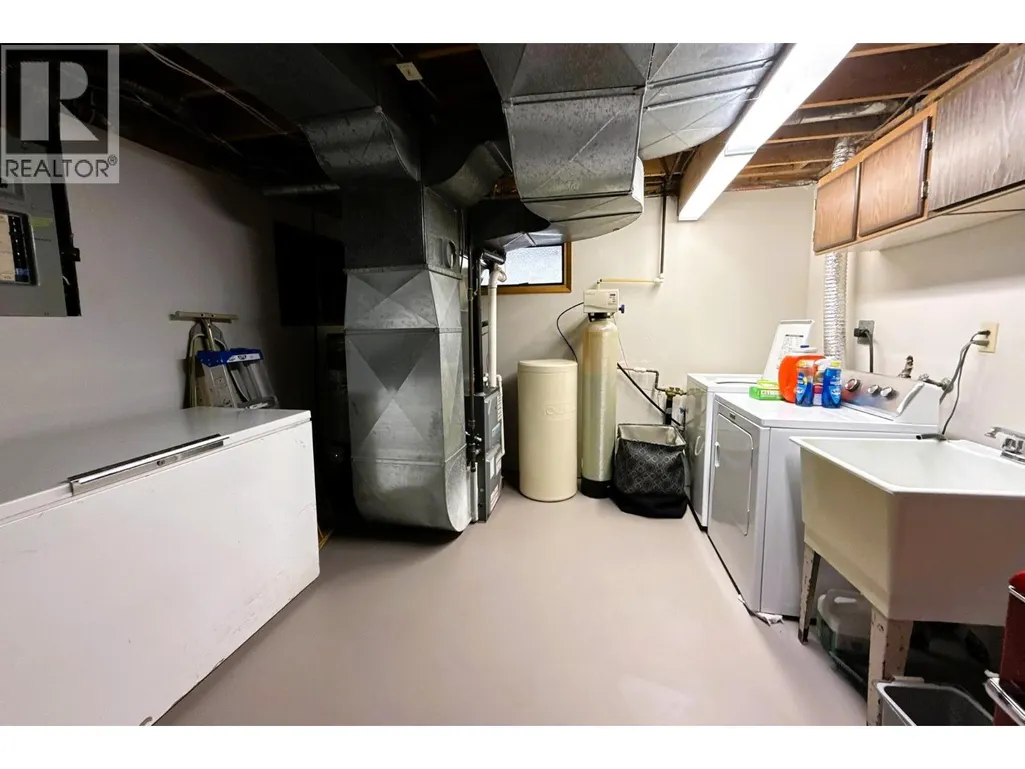
| Laundry room | 11'10'' x 12'3'' | Basement | ||
| Living room | 19'0'' x 13'8'' | Main level | ||
| Primary Bedroom | 13'4'' x 16'9'' | Basement | ||
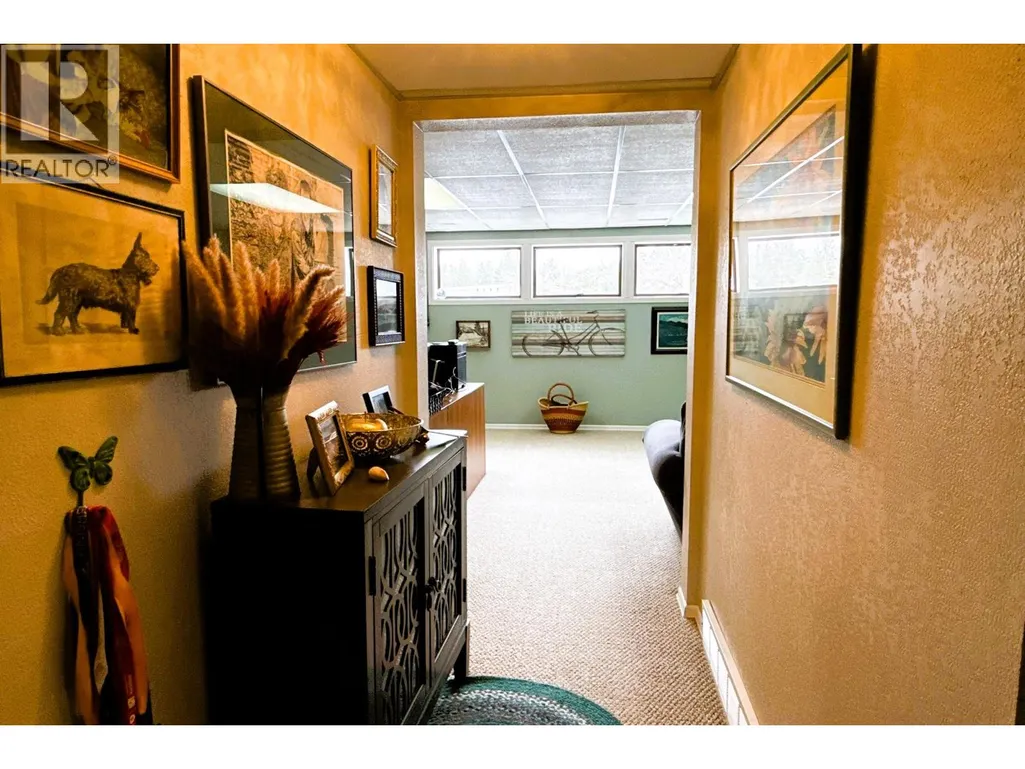
| Recreation room | 18'11'' x 13'5'' | Basement |
Amenities
- Views
- New Construction
- Adult 55+
- Lease To Own
- No Strata Fees
- Furnished
- Primary On Main
- Air Conditioning
- Seller Finance
- Green
- Fixer Upper
- Horse
- Golf
- Fireplace
- Deck
- Garage
- Basement
- Pool

Property vs Single Family Average in V1C 7C1
Price
Year Built
In The Neighbourhood
Cranbrook
$ 1,850,000
- Type
- Single Family
- Size
- 4,541 SqFt
- Rooms
- 6 Beds + 4 Baths
Century 21 Purcell Realty Ltd
Cranbrook
$ 1,169,000
- Type
- Single Family
- Size
- 2,864 SqFt
- Rooms
- 4 Beds + 2.5 Baths
Cherry Creek Property Services Ltd.
Cranbrook
$ 3,195,000
- Type
- Single Family
- Size
- 7,362 SqFt
- Rooms
- 5 Beds + 5 Baths
Real Broker B.C. Ltd
Cranbrook
$ 839,000
- Type
- Single Family
- Size
- 2,014 SqFt
- Rooms
- 5 Beds + 2.5 Baths
Century 21 Purcell Realty Ltd
Cranbrook
$ 950,000
- Type
- Single Family
- Size
- 2,155 SqFt
- Rooms
- 3 Beds + 3 Baths
2 Percent Realty Kootenay Inc.
Cranbrook
$ 1,174,800
- Type
- Single Family
- Size
- 2,372 SqFt
- Rooms
- 5 Beds + 2 Baths
Real Broker B.C. Ltd

 All information deemed reliable but not guaranteed. All properties are subject to prior sale, change or withdrawal. Neither listing broker(s) or information provider(s) shall be responsible for any typographical errors, misinformation, misprints and shall be held totally harmless. Listing(s) information is provided for consumer's personal, non-commercial use and may not be used for any purpose other than to identify prospective properties consumers may be interested in purchasing. The data relating