

Address
3628 Urban Rise, Langford, BC
Price
$ 1,250,000
Property Attributes
- ID#1048221
- TypeSingle Family
- Listing Status Active
- MunicipalityLangford
- CityLangford
- AreaLangford
- NeighbourhoodOlympic View
- Postal CodeV9C 0N8
- Style
- Year Built2020
- Price$ 1,250,000
- Bedrooms5
- Bathrooms4
- Half Bathrooms0
- Sqr Footage2772
Data Source:
Canadian Real Estate Association (CREA)
Property Description
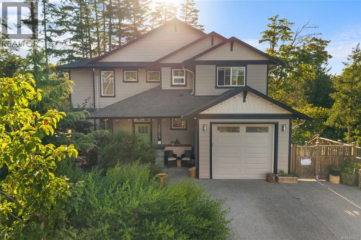
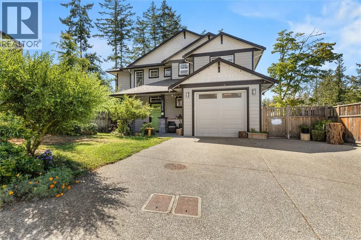
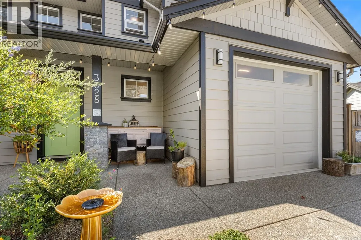
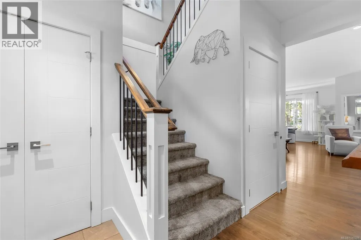
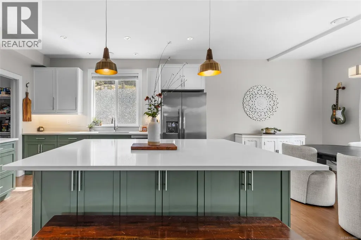
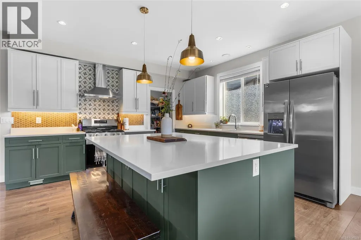
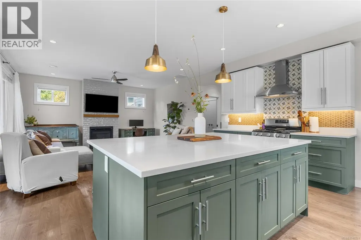
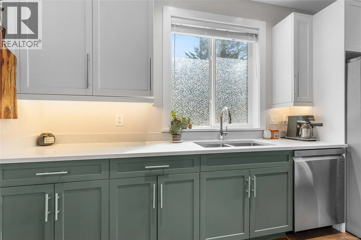
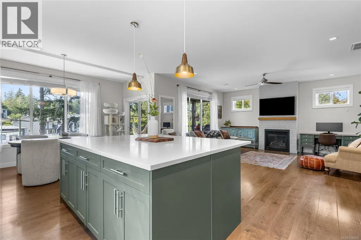
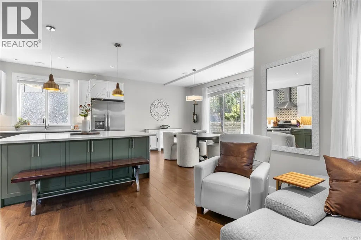
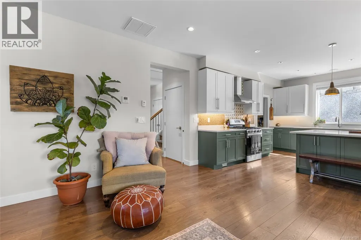
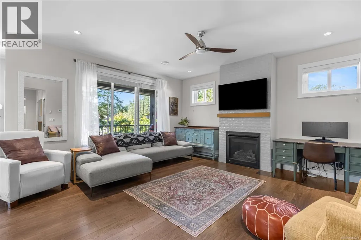
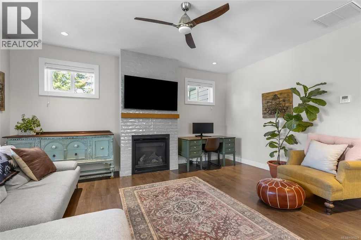
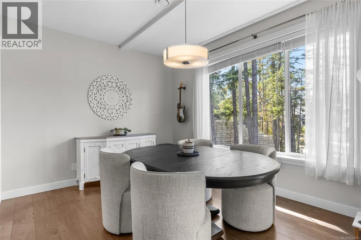
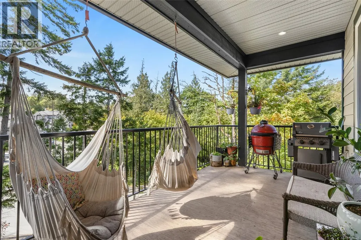
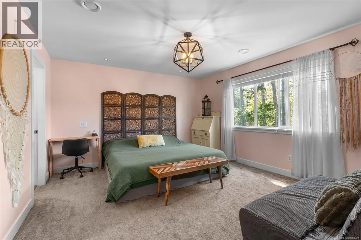
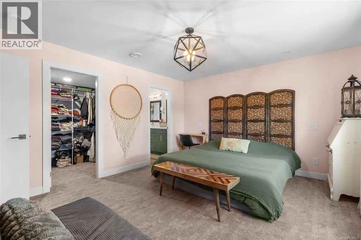
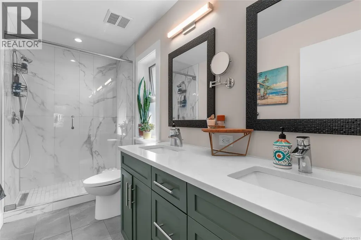
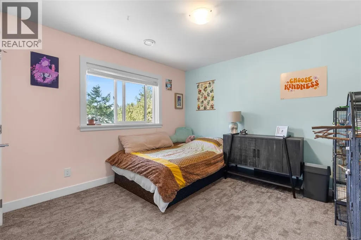
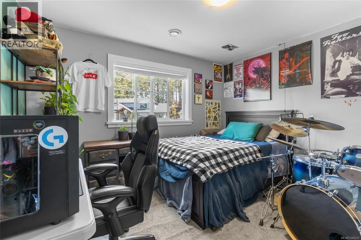
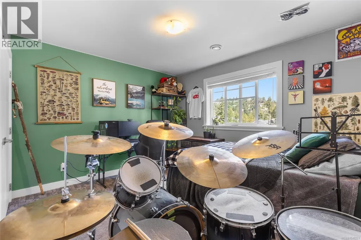
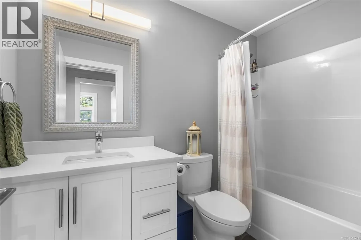
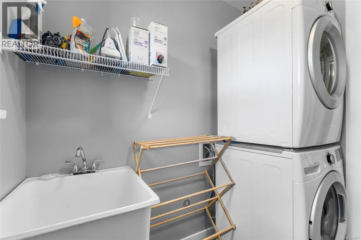
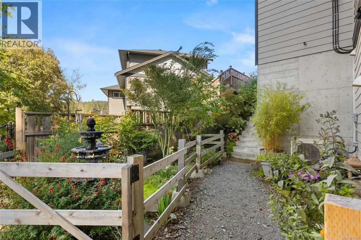
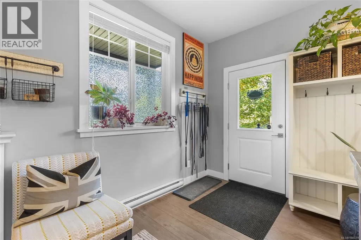
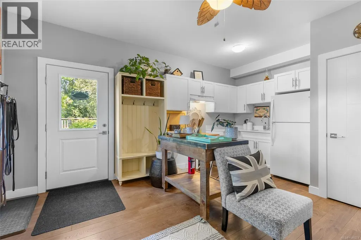
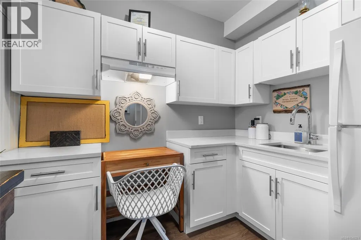
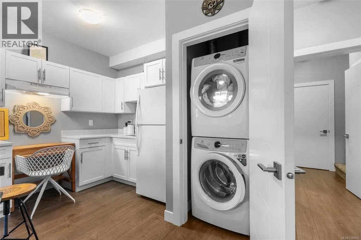
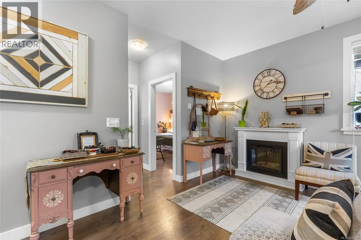
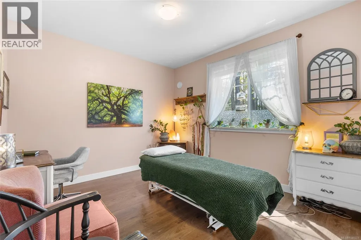
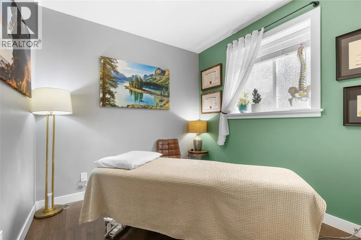
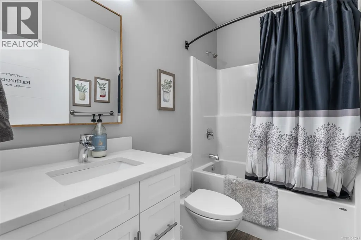
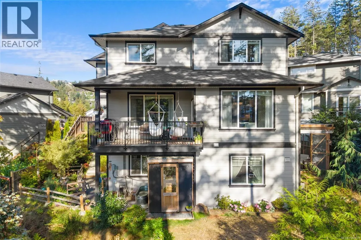
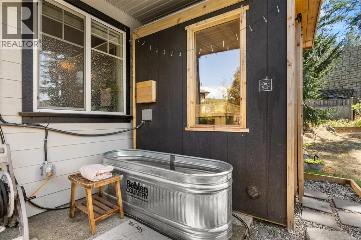
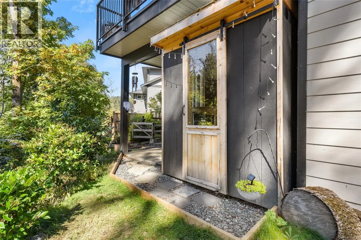
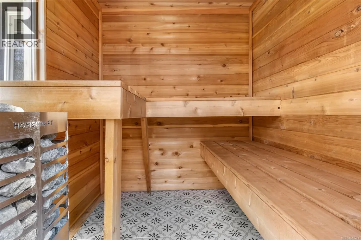
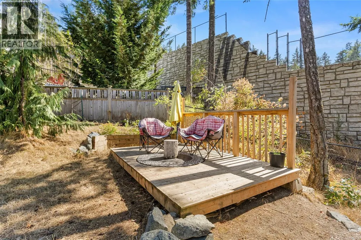
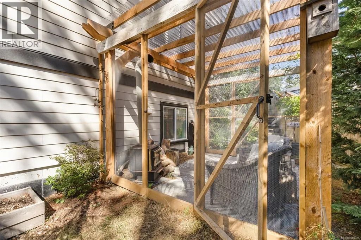
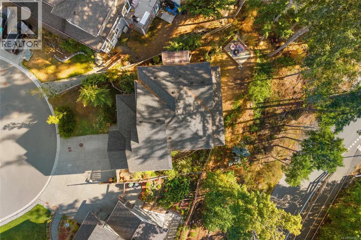
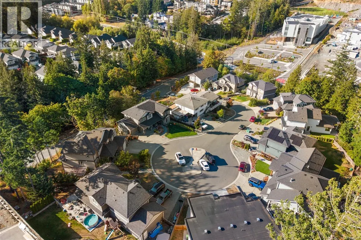
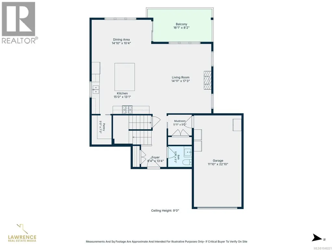
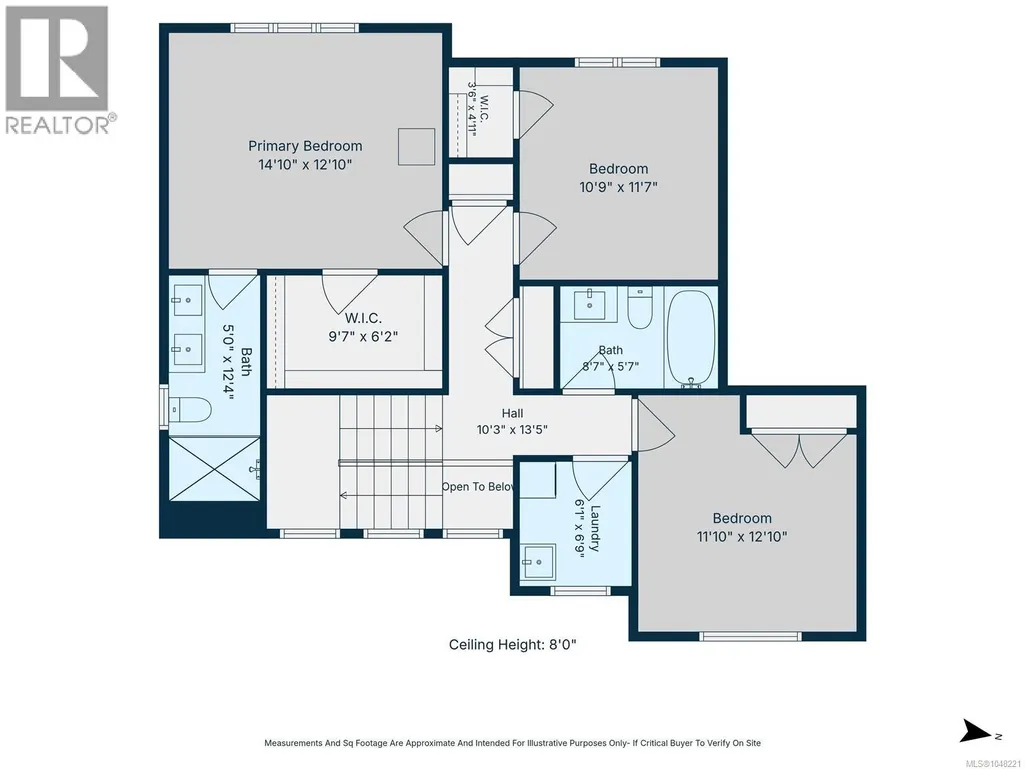
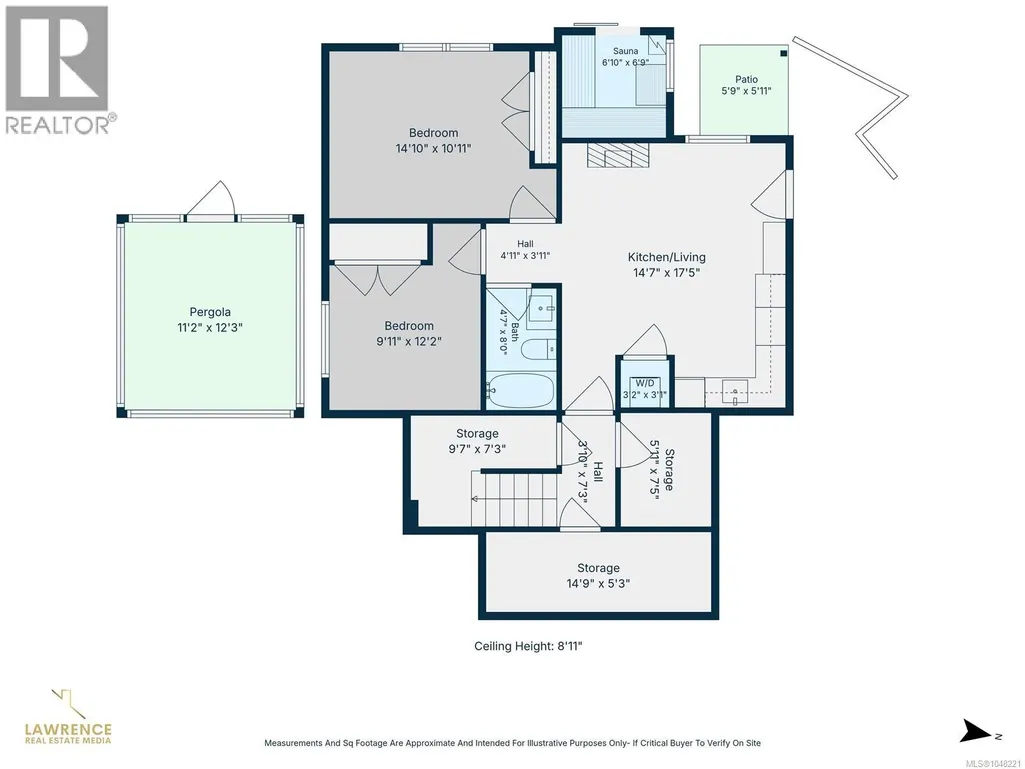
Welcome to this bright 2020-built home offering nearly 2,800 finished sqft, 5 beds & 4 baths, including a legal 2-bed suite with separate entrance & electrical. The main level features an open kitchen/living/dining area with a huge island, quartz counters, gas range, walk-in pantry & gas fireplace. Upstairs you'll find the spacious primary bedroom with heated ensuite floors, plus 2 more generous bedrooms & laundry. Outside, the SW-facing backyard features established perennial gardens, mature trees, a producing plum tree & berry bushes. Rain Bird irrigation helps make yard care a breeze while you relax in the cedar sauna. Enjoy sunset views from the deck with a natural gas BBQ hookup. This home has efficient heating & cooling via heat pump, plus natural gas on-demand hot water. Tucked on a quiet cul-de-sac with great neighbours, walking distance to Sc’ianew Stelitkel Elementary, Royal Bay Secondary, Red Barn Market & nearby trails, this is a wonderful place to call home. Book a showing with your Realtor to fully enjoy everything this property has to offer. Questions? Feel free to call, text or email me: Gillian Mandville, 250-514-0720, info@gillianmandville.com (id:7434)
General Features
| Features | Rectangular |
|---|---|
| Property Type | Single Family |
| ZoningType | Residential |
| Neighbourhood | Olympic View |
| Building Appliances | Dishwasher, Dryer, Range - Gas, Refrigerator, Washer |
| Building Cooling Type | Air Conditioned |
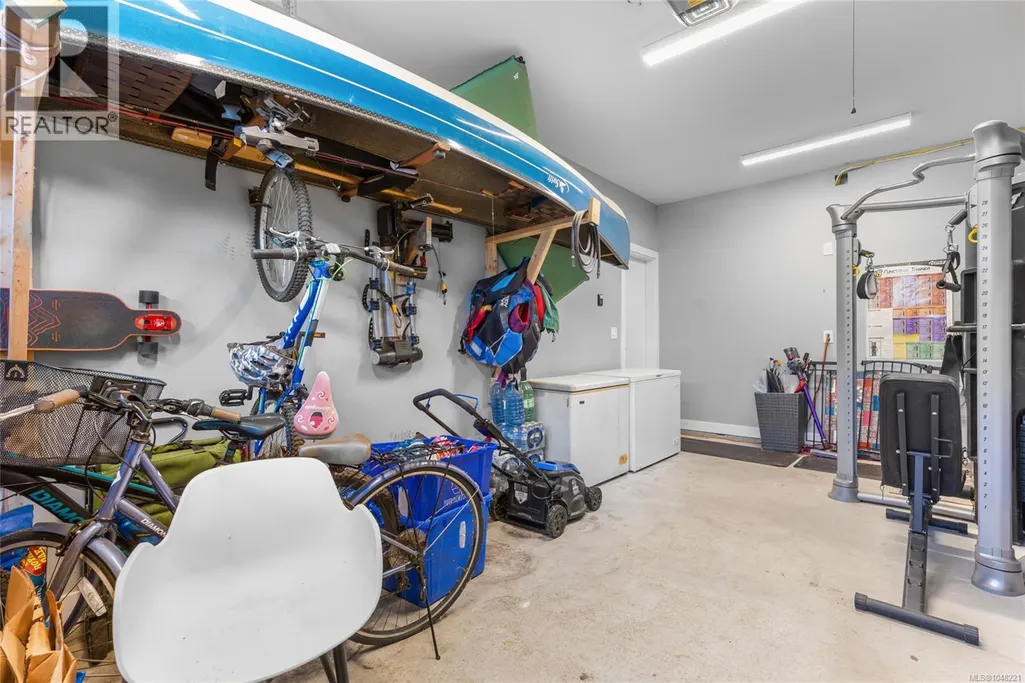
| Parking Space Total | 2 |
| Building Type | House |
| Ownership Type | Freehold |
Interior Features
| Building Fireplace Present | True |
|---|---|
| Building Fireplace Total | 1 |
| Building Heating Type | Baseboard heaters, Other, Heat Pump |
| Building Heating Fuel | Electric, Natural gas |
| Living Area Range | 2772 |
| Bedrooms | 5 |
Exterior Features
| Structure | Patio(s) |
|---|
Room Details
| Room | Dimensions | Level | Flooring | Details |
|---|---|---|---|---|
| Balcony | 16'1 x 8'2 | Main level | ||
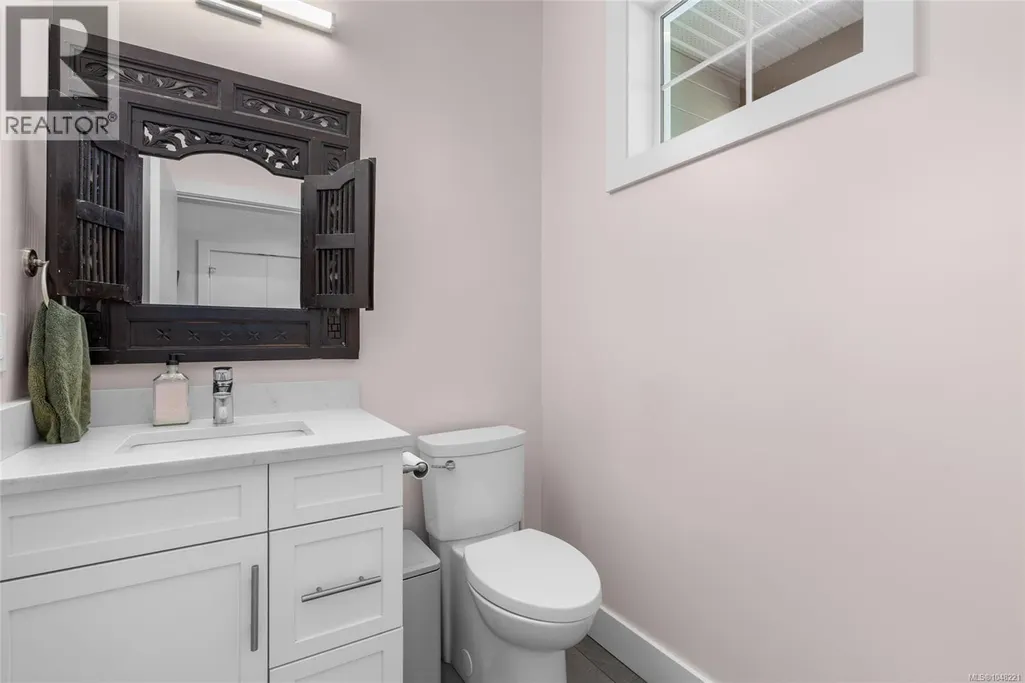
| Bathroom | 5'11 x 5'2 | Main level | ||
| Bedroom | 14'10 x 10'11 | Lower level | ||
| Dining room | 14'10 x 10'4 | Main level | ||
| Ensuite | 5'0 x 12'4 | Third level | ||
| Entrance | 6'4 x 13'4 | Main level | ||
| Kitchen | 15'0 x 13'1 | Main level | ||
| Laundry room | 6'1 x 6'9 | Third level | ||
| Living room | 14'11 x 17'3 | Main level | ||
| Mud room | 5'11 x 5'3 | Main level | ||
| Other | 4'11 x 3'11 | Lower level | ||
| Pantry | 5'0 x 7'3 | Main level | ||
| Patio | 5'9 x 5'11 | Lower level | ||
| Primary Bedroom | 14'10 x 12'10 | Third level | ||
| Sauna | 6'10 x 6'9 | Lower level | ||
| Storage | 9'7 x 7'3 | Lower level |
Amenities
- Views
- New Construction
- Adult 55+
- Lease To Own
- No Strata Fees
- Furnished
- Primary On Main
- Air Conditioning
- Seller Finance
- Green
- Fixer Upper
- Horse
- Golf
- Fireplace
- Deck
- Garage
- Basement
- Pool

Property vs Single Family Average in V9C 0N8
Price
Year Built
In The Neighbourhood
Langford
$ 1,449,000
- Type
- Single Family
- Size
- 3,262 SqFt
- Rooms
- 5 Beds + 5 Baths
Sutton Group West Coast Realty
Langford
$ 1,445,000
- Type
- Single Family
- Size
- 3,360 SqFt
- Rooms
- 6 Beds + 6 Baths
Sutton Group West Coast Realty
Langford
$ 1,249,000
- Type
- Single Family
- Size
- 2,687 SqFt
- Rooms
- 4 Beds + 4 Baths
Royal LePage Coast Capital - Chatterton
Langford
$ 1,379,000
- Type
- Single Family
- Size
- 3,054 SqFt
- Rooms
- 5 Beds + 5 Baths
Sutton Group West Coast Realty
Langford
$ 1,379,000
- Type
- Single Family
- Size
- 3,054 SqFt
- Rooms
- 5 Beds + 5 Baths
Sutton Group West Coast Realty
Langford
$ 1,379,000
- Type
- Single Family
- Size
- 3,054 SqFt
- Rooms
- 5 Beds + 5 Baths
Sutton Group West Coast Realty
Langford
$ 1,150,000
- Type
- Single Family
- Size
- 2,630 SqFt
- Rooms
- 4 Beds + 4 Baths
Coldwell Banker Oceanside Real Estate
Langford
$ 1,399,000
- Type
- Single Family
- Size
- 2,910 SqFt
- Rooms
- 5 Beds + 4 Baths
Royal LePage Coast Capital - Westshore

 All information deemed reliable but not guaranteed. All properties are subject to prior sale, change or withdrawal. Neither listing broker(s) or information provider(s) shall be responsible for any typographical errors, misinformation, misprints and shall be held totally harmless. Listing(s) information is provided for consumer's personal, non-commercial use and may not be used for any purpose other than to identify prospective properties consumers may be interested in purchasing. The data relating