
















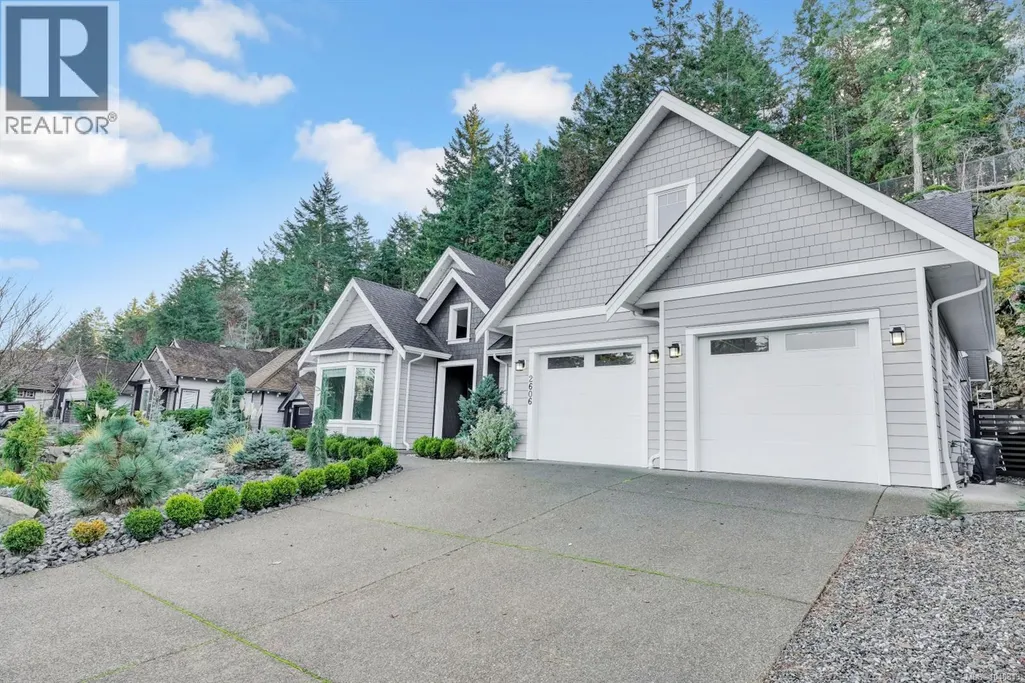

Address
2606 Andover Rd, Nanoose Bay, BC
Price
$ 1,200,000
Property Attributes
- ID#1048813
- TypeSingle Family
- Listing Status Active
- MunicipalityNanoose Bay
- CityNanoose Bay
- AreaNanoose Bay
- NeighbourhoodFairwinds
- Postal CodeV9P 9K5
- Style
- Year Built2021
- Price$ 1,200,000
- Bedrooms3
- Bathrooms3
- Half Bathrooms0
- Sqr Footage2300
Data Source:
Canadian Real Estate Association (CREA)
Property Description
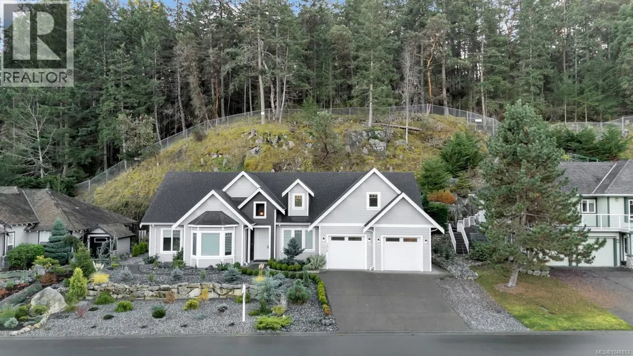
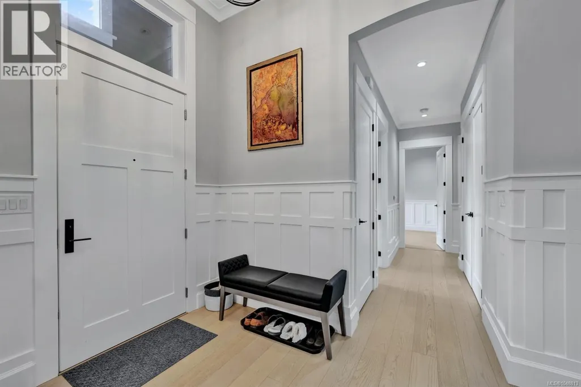
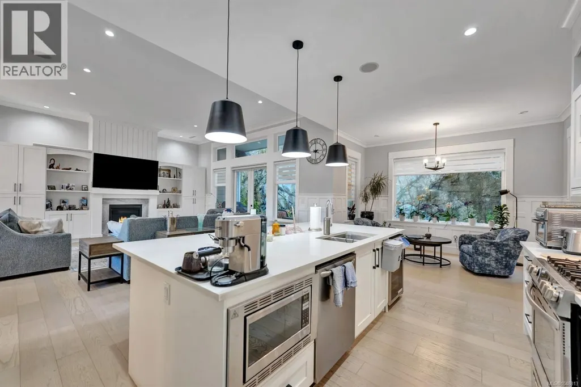
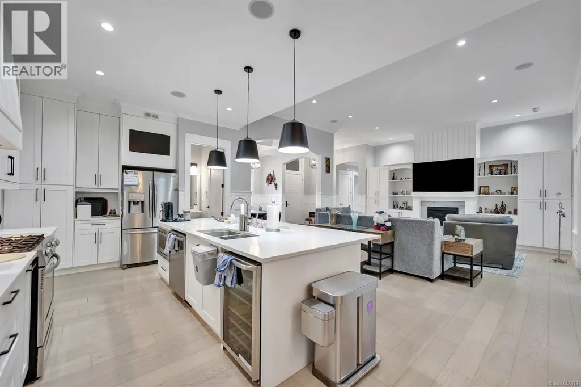
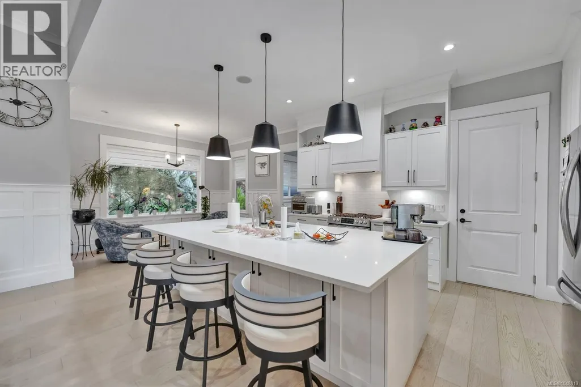
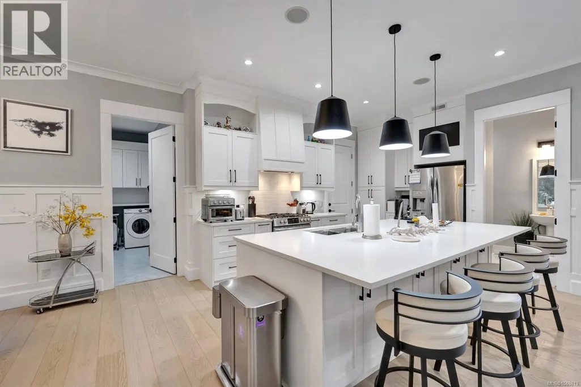
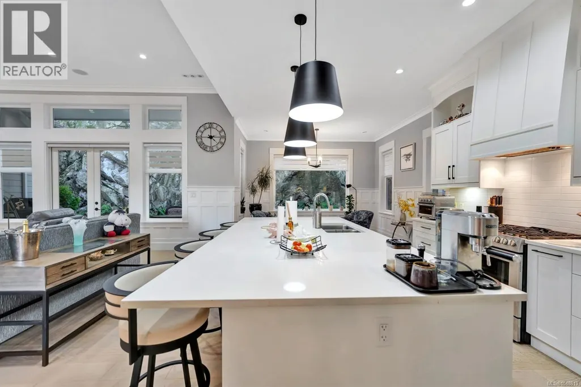
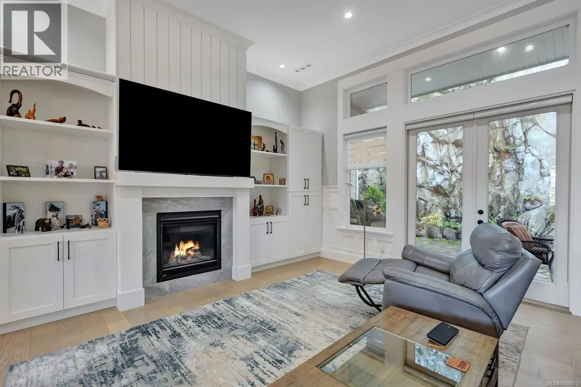
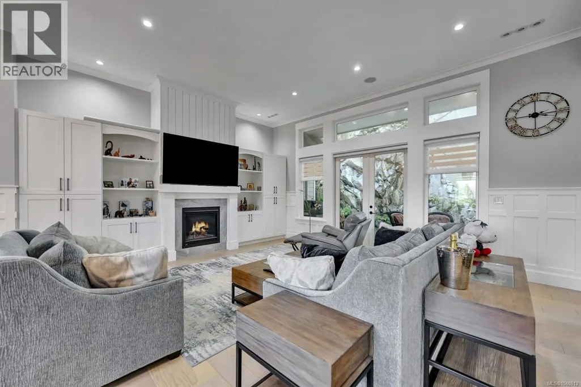
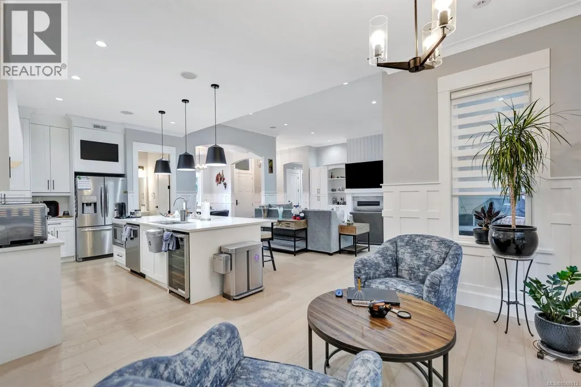
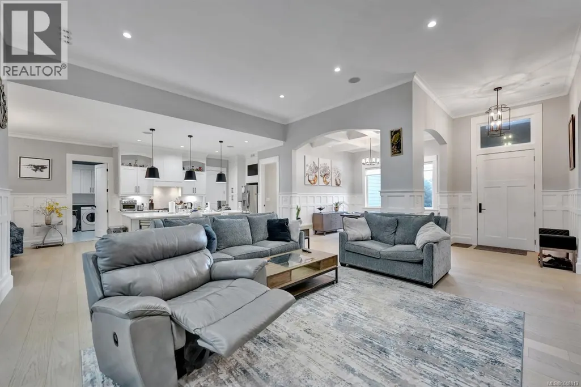
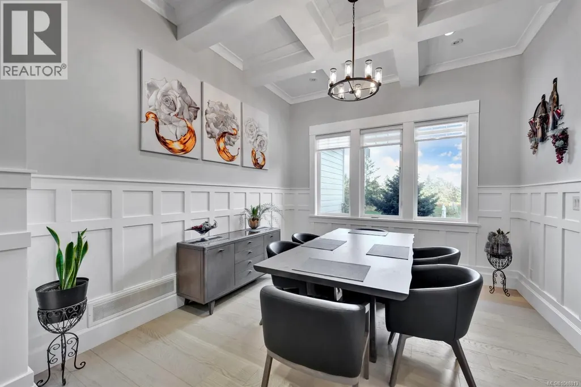
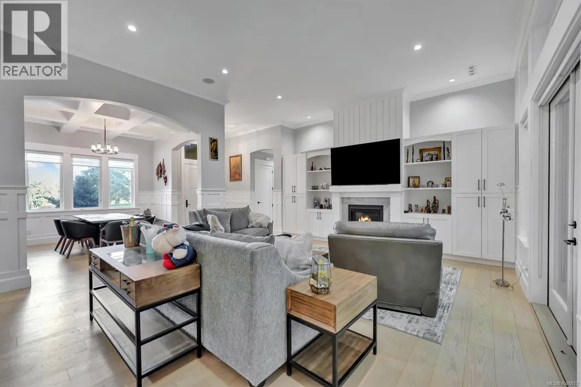
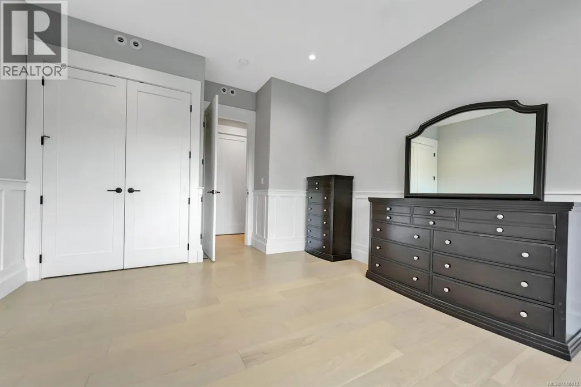
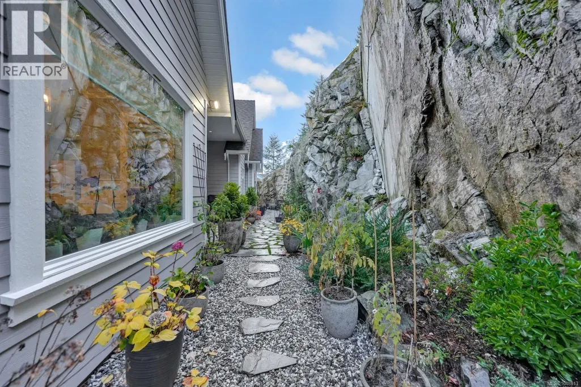
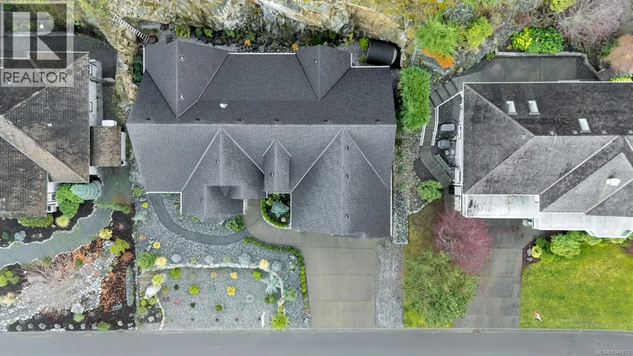
Elegant custom-built rancher in the prestigious Fairwinds Golf Resort community. 5 year old and still under new home warranty, this home showcases an open-concept design with high ceilings, crown moulding, built-in cabinetry, and a natural gas fireplace. The spacious kitchen features a large island, ideal for entertaining. Enjoy the private, low-maintenance backyard with natural rock landscaping. Triple-car garage plus RV parking with space for up to seven vehicles. Located on the desirable flat section of the golf course, walking distance to oceanfront parks with water access. Minutes from two marinas, the Fairwinds Golf Club, Wellness Centre, and scenic walking and biking trails. Experience luxury coastal living in one of Vancouver Island’s most sought-after communities. See the home in 3D virtual tour and book your private showing. All measurements are approximate and should be verified. (id:7434)
General Features
| Features | Level lot, Other, Marine Oriented |
|---|---|
| Property Type | Single Family |
| Zoning Description | r1 |
| ZoningType | Residential |
| Neighbourhood | Fairwinds |
| Building Cooling Type | Fully air conditioned |
| Parking Space Total | 7 |
| Building Type | House |
| Ownership Type | Freehold |
Interior Features
| Building Fireplace Present | True |
|---|---|
| Building Fireplace Total | 1 |
| Building Heating Type | Forced air, Heat Pump |
| Building Heating Fuel | Natural gas |
| Living Area Range | 2300 |
| Bedrooms | 3 |
Room Details
| Room | Dimensions | Level | Flooring | Details |
|---|---|---|---|---|
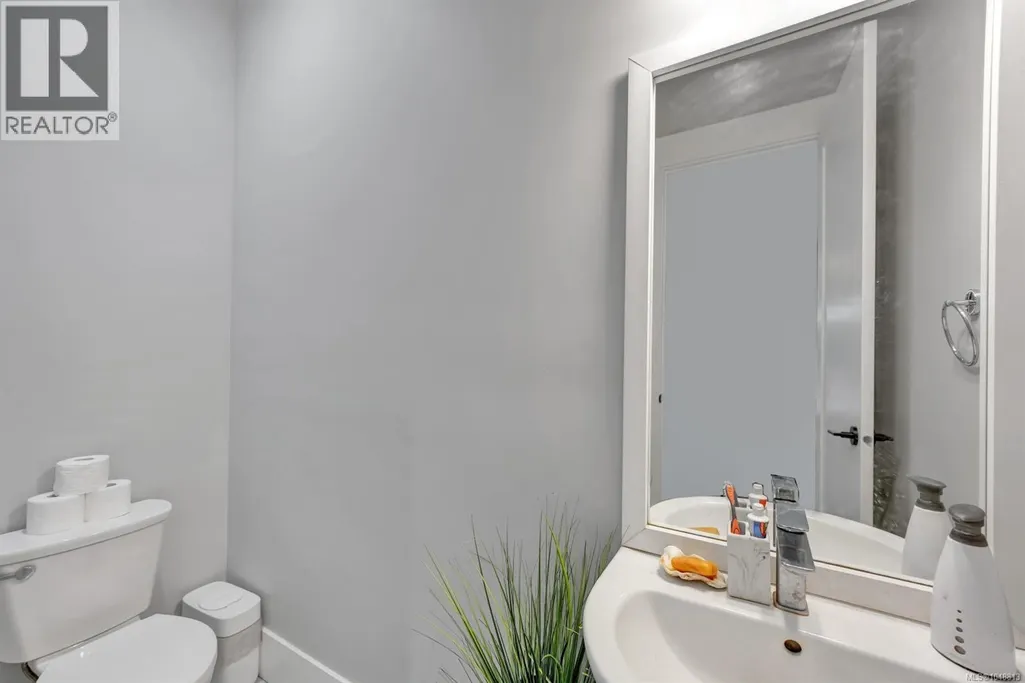
| Bathroom | 2-Piece | Main level | ||
| Bedroom | 13'5 x 13'3 | Main level | ||
| Dining nook | 13'6 x 11'11 | Main level | ||
| Dining room | 12'1 x 13'1 | Main level | ||
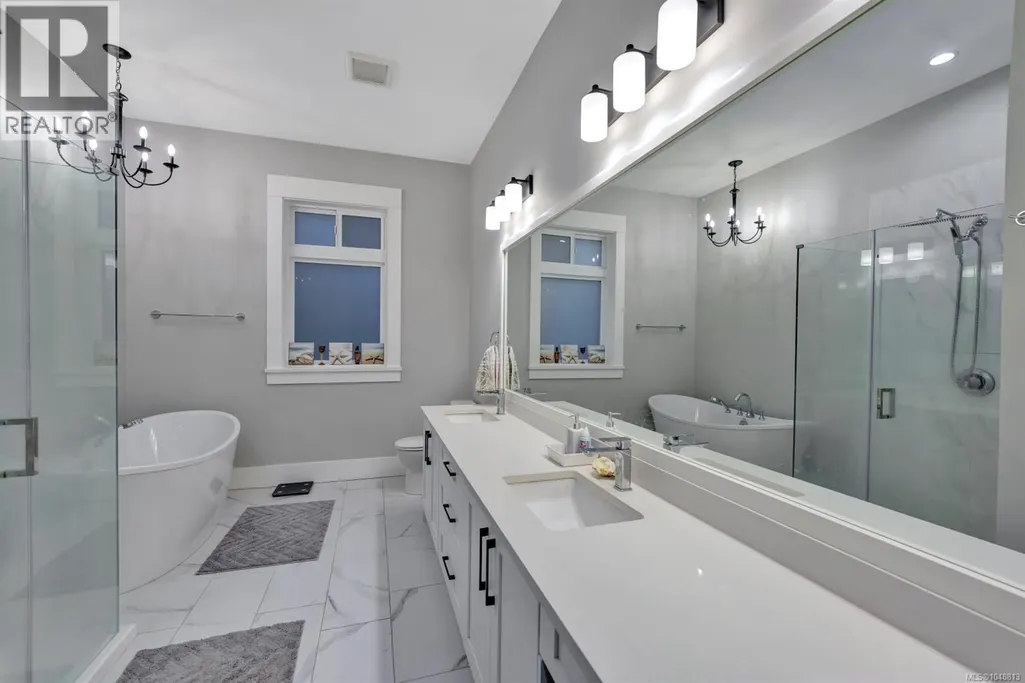
| Ensuite | 5-Piece | Main level | ||
| Entrance | 10'6 x 7'2 | Lower level | ||
| Kitchen | 15'5 x 10'10 | Main level | ||
| Laundry room | 12'1 x 6'11 | Main level | ||
| Living room | 23'1 x 18'2 | Main level | ||
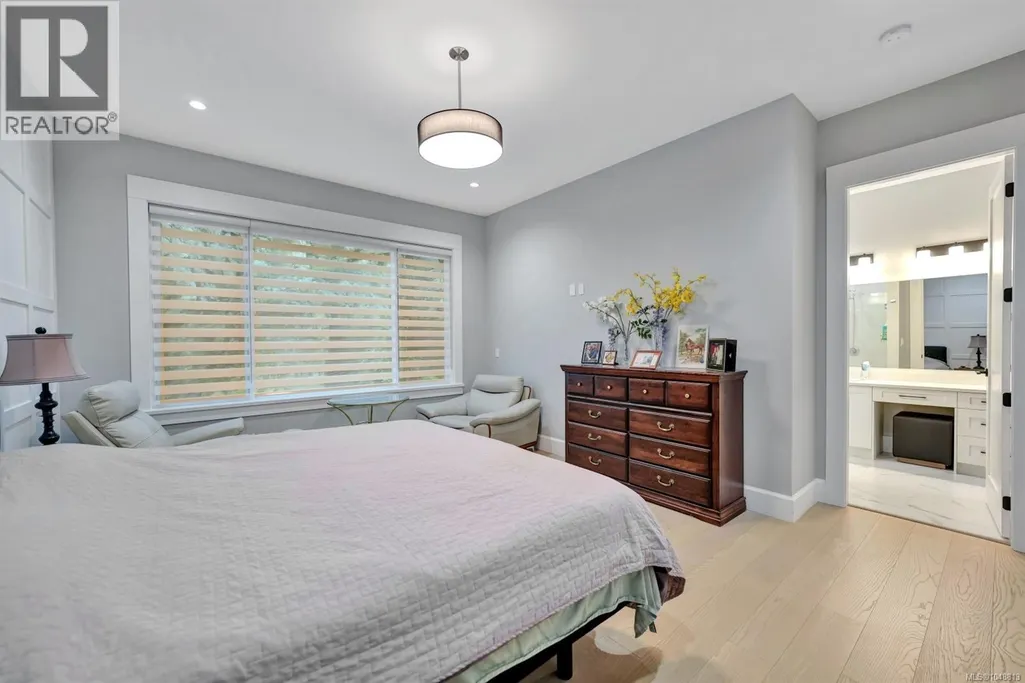
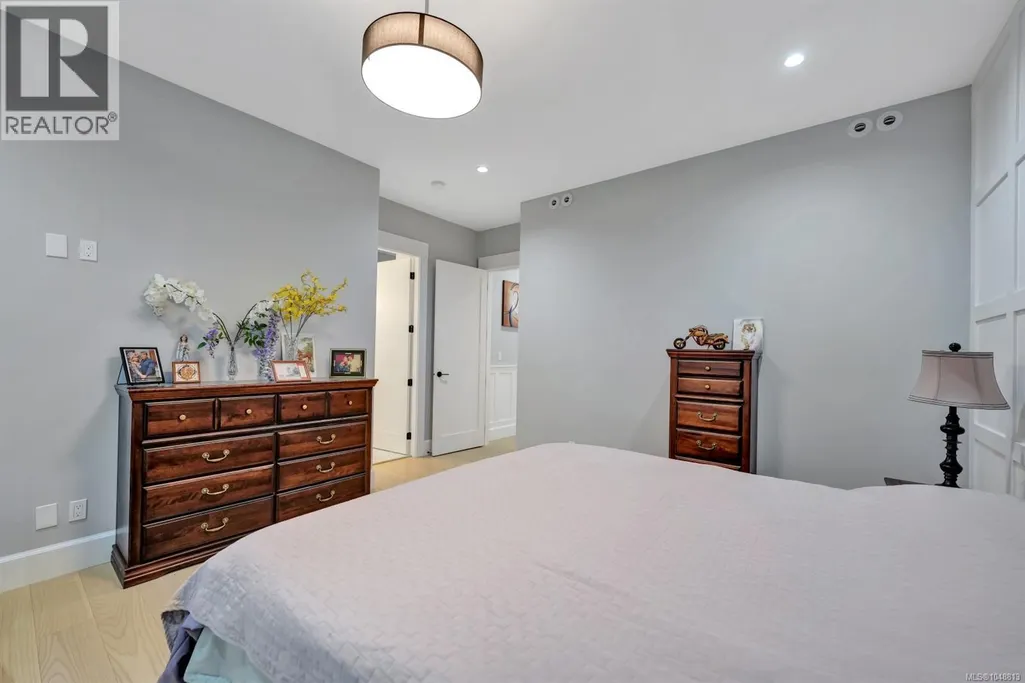
| Primary Bedroom | 16'10 x 13'5 | Main level |
Amenities
- Views
- New Construction
- Adult 55+
- Lease To Own
- No Strata Fees
- Furnished
- Primary On Main
- Air Conditioning
- Seller Finance
- Green
- Fixer Upper
- Horse
- Golf
- Fireplace
- Deck
- Garage
- Basement
- Pool

Property vs Single Family Average in V9P 9K5
Price
Year Built
In The Neighbourhood
Nanoose Bay
$ 1,598,000
- Type
- Single Family
- Size
- 3,196 SqFt
- Rooms
- 4 Beds + 4 Baths
Sutton Group-West Coast Realty (Nan)
Nanoose Bay
$ 1,990,000
- Type
- Single Family
- Size
- 2,898 SqFt
- Rooms
- 3 Beds + 2 Baths
Royal LePage Island Living (PK)
Nanoose Bay
$ 1,550,000
- Type
- Single Family
- Size
- 4,469 SqFt
- Rooms
- 3 Beds + 3 Baths
REMAX Professionals (NA)
Nanoose Bay
$ 1,069,900
- Type
- Single Family
- Size
- 3,334 SqFt
- Rooms
- 4 Beds + 3 Baths
Royal LePage Island Living (QU)
Nanoose Bay
$ 1,375,000
- Type
- Single Family
- Size
- 2,414 SqFt
- Rooms
- 4 Beds + 3 Baths
RE/MAX Anchor Realty (QU)
Nanoose Bay
$ 1,699,000
- Type
- Single Family
- Size
- 2,995 SqFt
- Rooms
- 3 Beds + 3 Baths
Royal LePage Island Living (PK)
Nanoose Bay
$ 2,800,000
- Type
- Single Family
- Size
- 3,234 SqFt
- Rooms
- 3 Beds + 3 Baths
Royal LePage Island Living (PK)
Nanoose Bay
$ 1,998,000
- Type
- Single Family
- Size
- 3,098 SqFt
- Rooms
- 4 Beds + 3 Baths
Royal LePage Island Living (QU)
Nanoose Bay
$ 1,630,000
- Type
- Single Family
- Size
- 3,196 SqFt
- Rooms
- 4 Beds + 4 Baths
Sutton Group-West Coast Realty (Nan)

 All information deemed reliable but not guaranteed. All properties are subject to prior sale, change or withdrawal. Neither listing broker(s) or information provider(s) shall be responsible for any typographical errors, misinformation, misprints and shall be held totally harmless. Listing(s) information is provided for consumer's personal, non-commercial use and may not be used for any purpose other than to identify prospective properties consumers may be interested in purchasing. The data relating