












Address
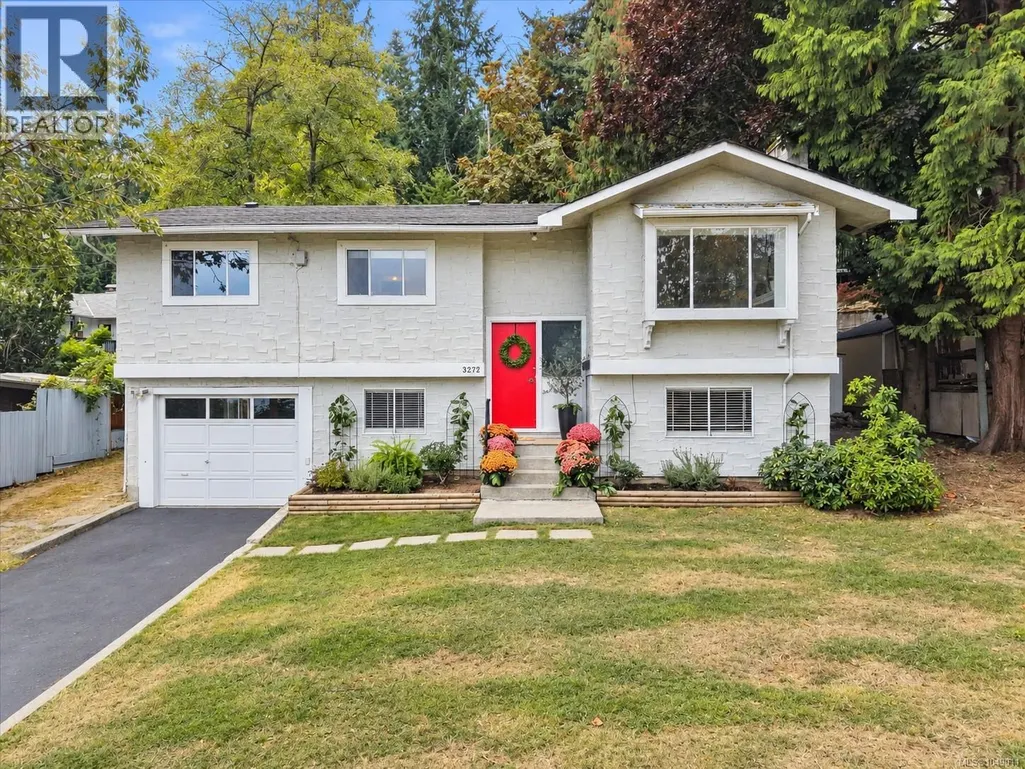
3272 Haida Dr, Colwood, BC
Price
$ 824,900
Property Attributes
- ID#1049011
- TypeSingle Family
- Listing Status Active
- MunicipalityColwood
- CityColwood
- AreaColwood
- NeighbourhoodTriangle
- Postal CodeV9C 2M7
- Style
- Year Built1972
- Price$ 824,900
- Bedrooms4
- Bathrooms2
- Half Bathrooms0
- Sqr Footage1877
Data Source:
Canadian Real Estate Association (CREA)
Property Description
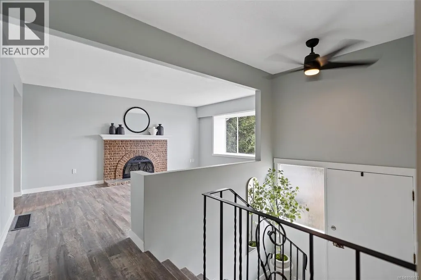
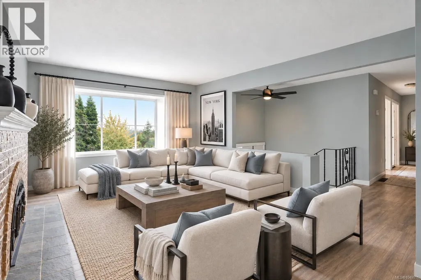
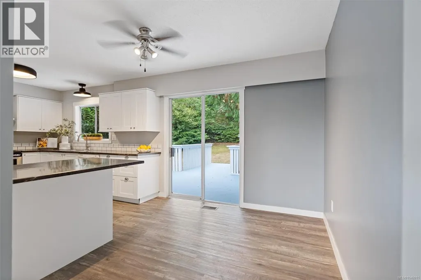
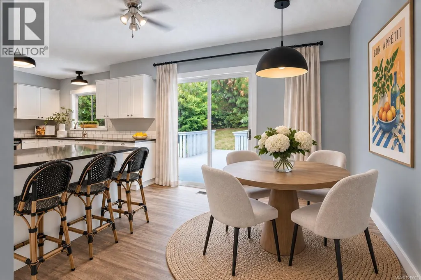
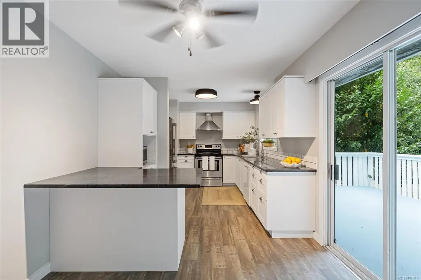
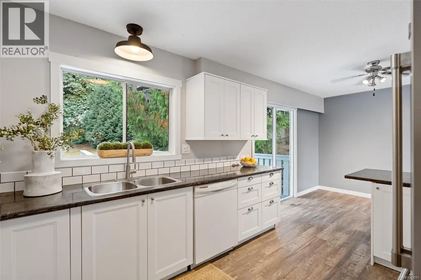
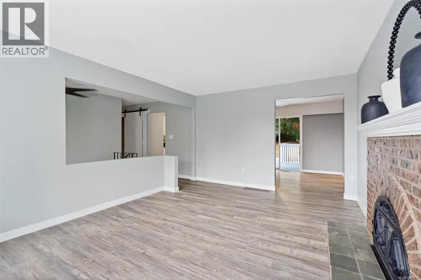
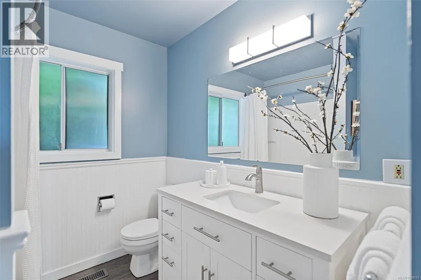
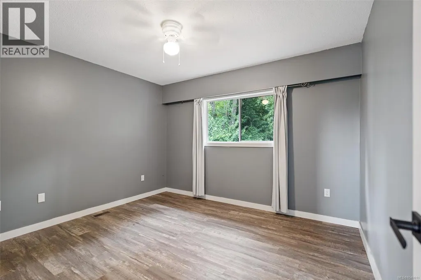
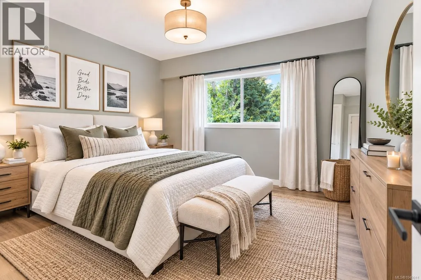
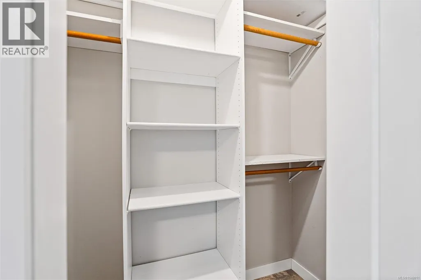
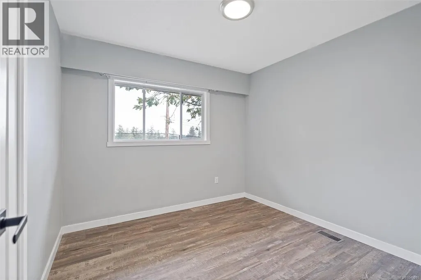
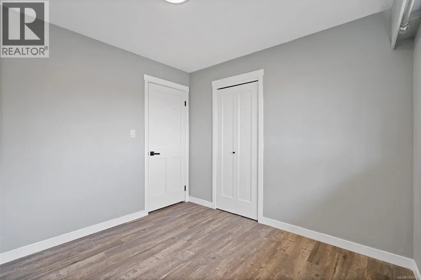
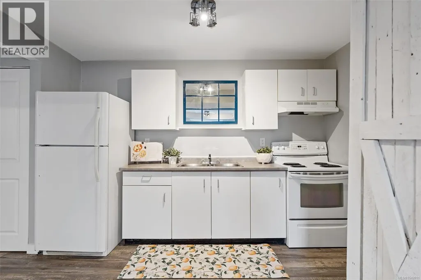
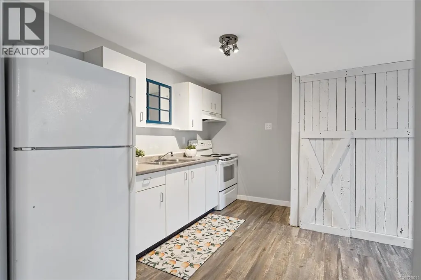
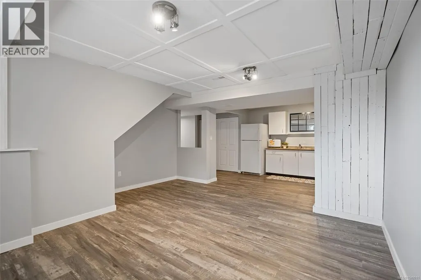
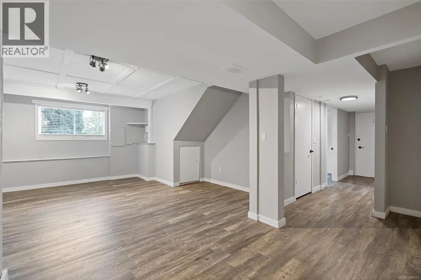
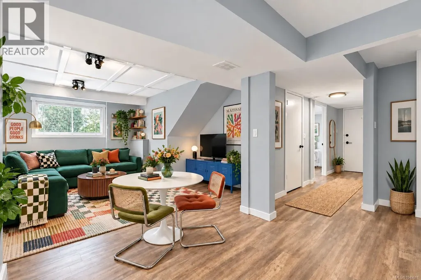
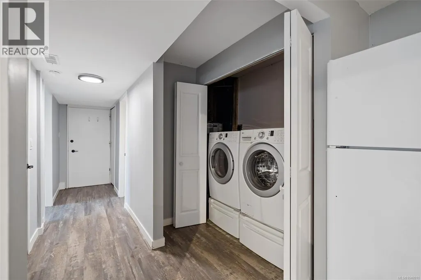
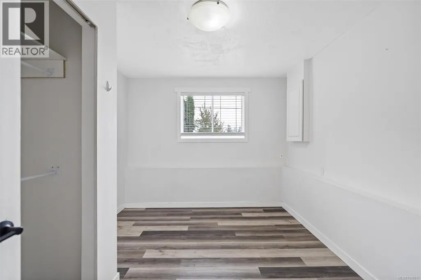
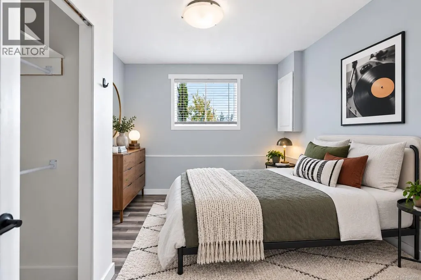
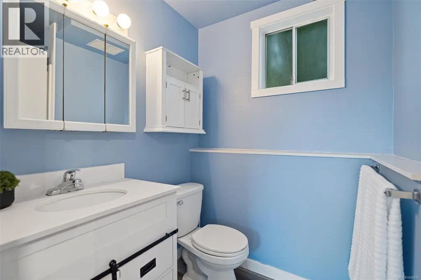
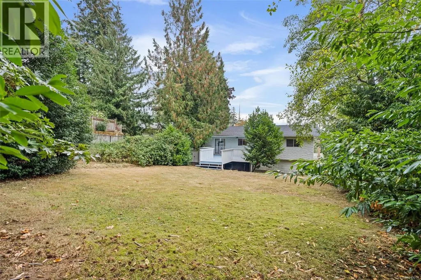
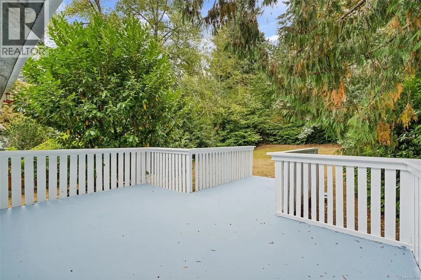
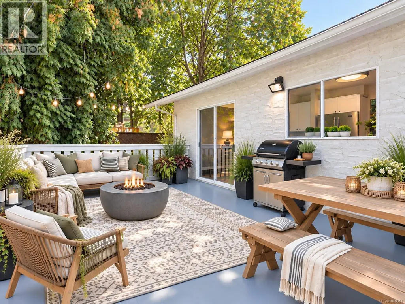
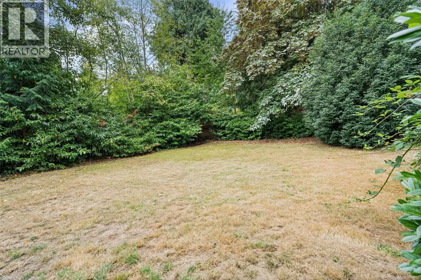
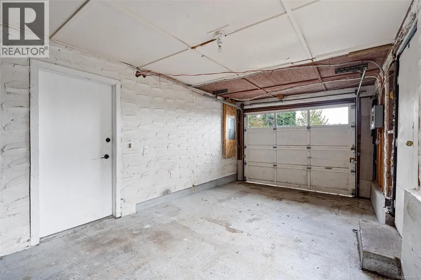
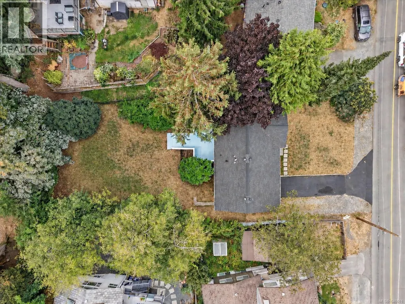
GREAT VALUE in Lower Triangle Mountain! Tucked away on a quiet street in Lower Triangle Mountain, this updated home offers space, flexibility and a wonderful place to put down roots.Enjoy nearby trails and Lookout Lake Park, then come home to a sunny, west-facing backyard with a walk-out deck—perfect for kids, pets, and summer entertaining with family and friends.The bright upper level features 3 bedrooms, 1 bathroom and laundry, while downstairs offers a 1-bedroom legal suite with separate laundry—ideal for extended family, in-laws or a mortgage helper. Prefer one larger family home? The layout can easily be reconnected to enjoy the entire home. There’s plenty of parking, plus space for your RV and/or boat!A 200-amp electrical panel adds even more functionality.Located just minutes from the best of Colwood and Langford with schools, recreation, beaches, shopping and transit all close by.Move-in, settle in and make it home this fall! (id:7434)
General Features
| Features | Partially cleared |
|---|---|
| Property Type | Single Family |
| ZoningType | Residential |
| Neighbourhood | Triangle |
| Building Appliances | Dishwasher, Dryer, Refrigerator, Washer |
| Building Cooling Type | None |
| Parking Space Total | 4 |
| Building Type | House |
| Ownership Type | Freehold |
Interior Features
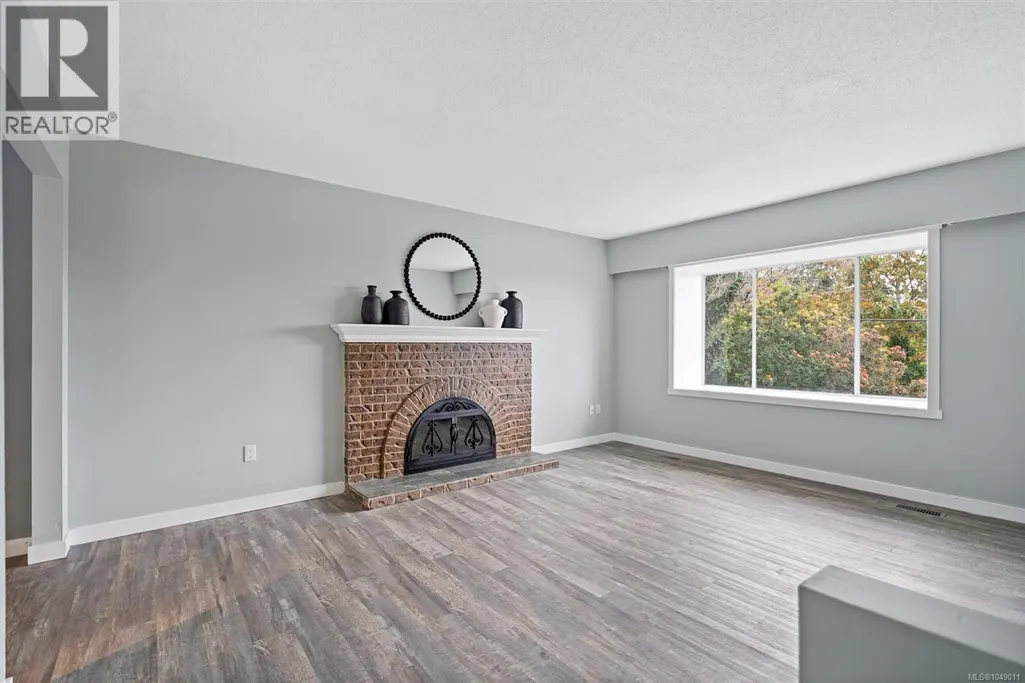
| Building Fireplace Present | True |
|---|---|
| Building Fireplace Total | 1 |
| Building Heating Type | Forced air |
| Building Heating Fuel | Electric |
| Living Area Range | 1877 |
| Bedrooms | 4 |
Room Details
| Room | Dimensions | Level | Flooring | Details |
|---|---|---|---|---|
| Bathroom | 4-Piece | Main level | ||
| Bedroom | 9 ft x 10 ft | Main level | 10 ft | |
| Dining room | 21 ft x 10 ft | Main level | 10 ft | |
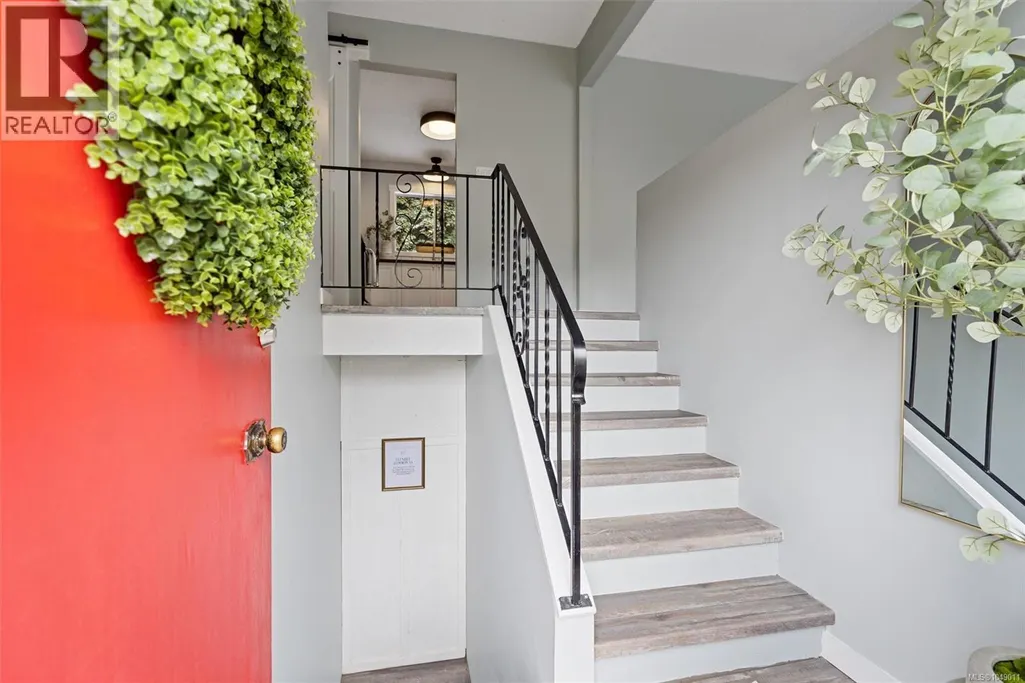
| Entrance | 6 ft x 4 ft | Main level | 4 ft | |
| Kitchen | 12 ft x 9 ft | Additional Accommodation | 9 ft | |
| Laundry room | 5 ft x 2 ft | Main level | 2 ft | |
| Living room | 16 ft x 16 ft | Additional Accommodation | 16 ft | |
| Primary Bedroom | 11 ft x 11 ft | Main level | 11 ft | |
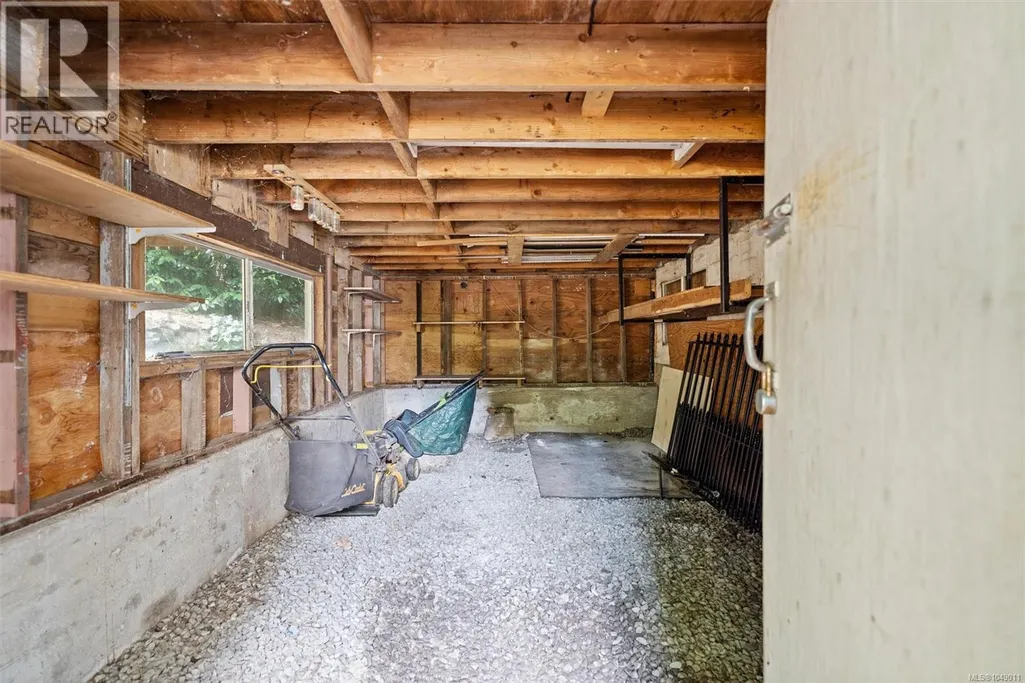
| Storage | 18 ft x 11 ft | Lower level | 11 ft |
Amenities
- Views
- New Construction
- Adult 55+
- Lease To Own
- No Strata Fees
- Furnished
- Primary On Main
- Air Conditioning
- Seller Finance
- Green
- Fixer Upper
- Horse
- Golf
- Fireplace
- Deck
- Garage
- Basement
- Pool

Property vs Single Family Average in V9C 2M7
Price
Year Built
In The Neighbourhood
Open House
Colwood
$ 849,900
- Type
- Single Family
- Size
- 1,879 SqFt
- Rooms
- 3 Beds + 3 Baths
Sutton Group West Coast Realty
Colwood
$ 1,494,900
- Type
- Single Family
- Size
- 2,774 SqFt
- Rooms
- 4 Beds + 4 Baths
Royal LePage Coast Capital - Chatterton
Colwood
$ 1,295,000
- Type
- Single Family
- Size
- 3,520 SqFt
- Rooms
- 5 Beds + 4 Baths
Macdonald Realty Victoria
Colwood
$ 1,349,900
- Type
- Single Family
- Size
- 2,206 SqFt
- Rooms
- 3 Beds + 3 Baths
Engel & Volkers Vancouver Island
Colwood
$ 1,144,900
- Type
- Single Family
- Size
- 2,731 SqFt
- Rooms
- 5 Beds + 4 Baths
Sutton Group West Coast Realty
Colwood
$ 1,449,900
- Type
- Single Family
- Size
- 3,515 SqFt
- Rooms
- 3 Beds + 4 Baths
Coldwell Banker Oceanside Real Estate

 All information deemed reliable but not guaranteed. All properties are subject to prior sale, change or withdrawal. Neither listing broker(s) or information provider(s) shall be responsible for any typographical errors, misinformation, misprints and shall be held totally harmless. Listing(s) information is provided for consumer's personal, non-commercial use and may not be used for any purpose other than to identify prospective properties consumers may be interested in purchasing. The data relating