








Address
2962 Gladeson Lane, Colwood, BC
Price
$ 1,025,000
Property Attributes
- ID#1049514
- TypeSingle Family
- Listing Status Active
- MunicipalityColwood
- CityColwood
- AreaColwood
- NeighbourhoodHatley Park
- Postal CodeV9B 5S7
- Style
- Year Built1990
- Price$ 1,025,000
- Bedrooms4
- Bathrooms3
- Half Bathrooms0
- Sqr Footage2203
Data Source:
Canadian Real Estate Association (CREA)
Property Description
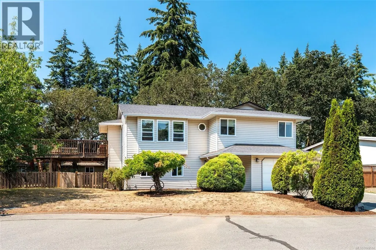
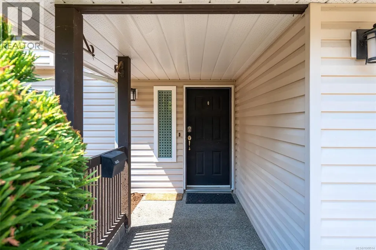
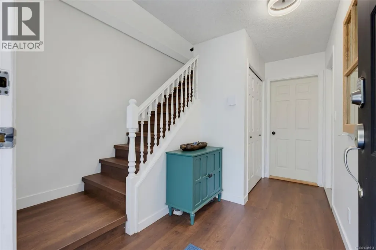
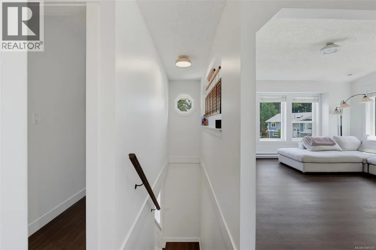
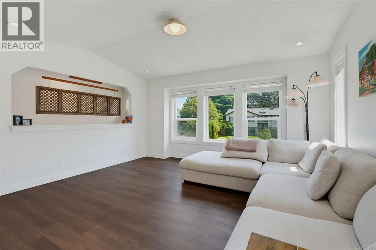
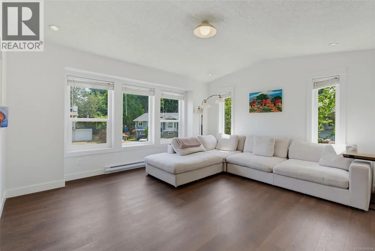
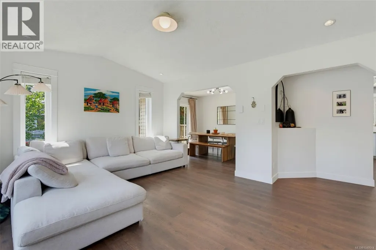
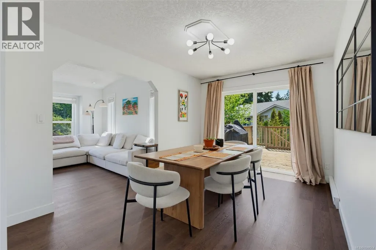
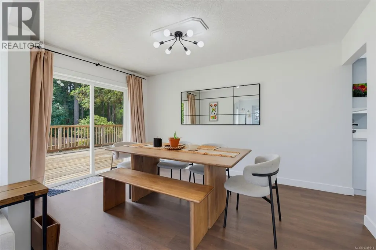
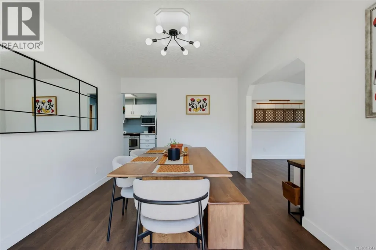
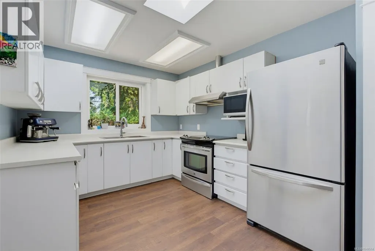
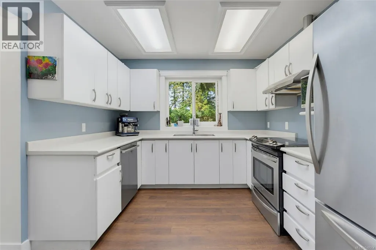
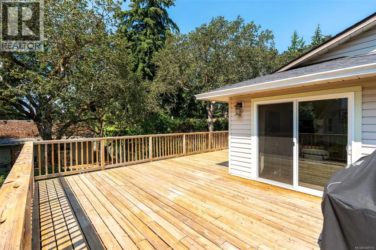
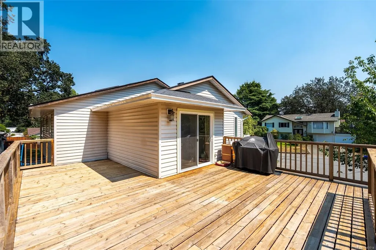
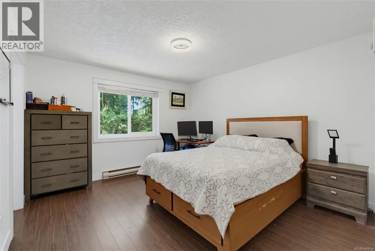
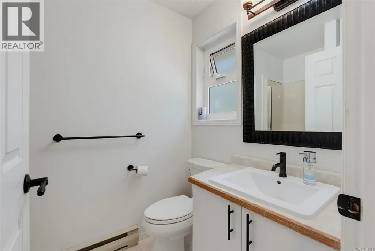
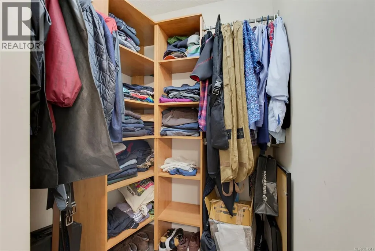
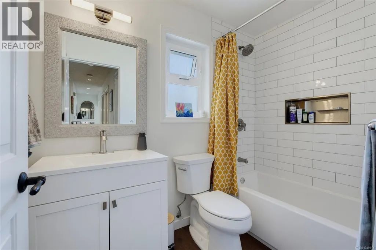
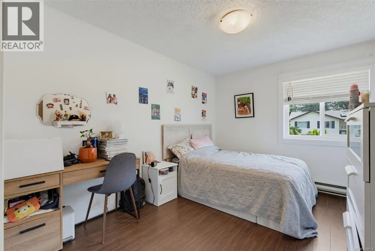
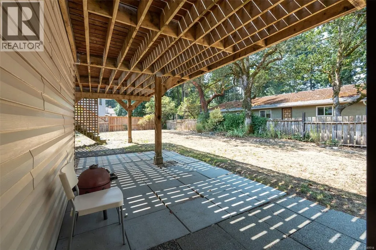
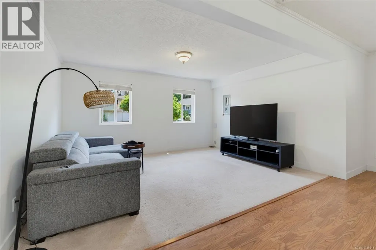
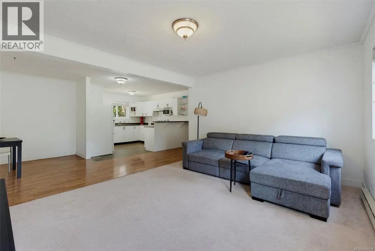
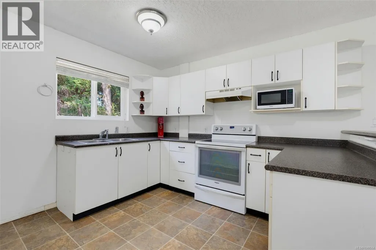
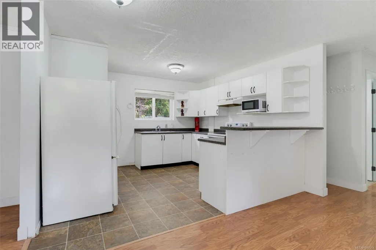
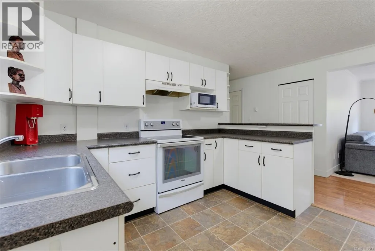
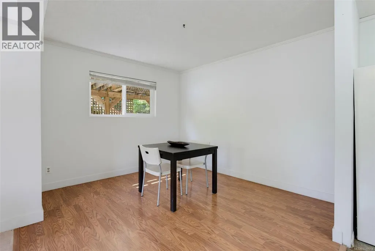
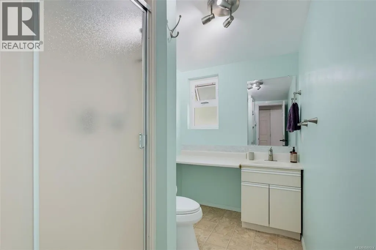
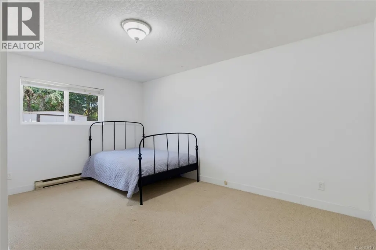
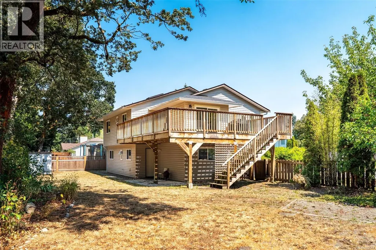
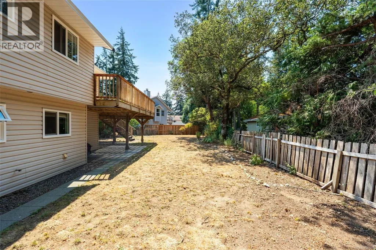
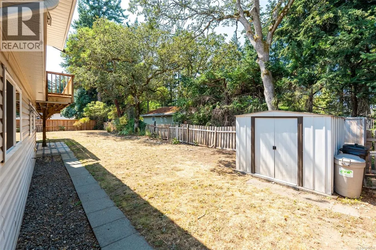
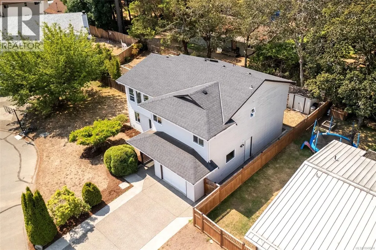
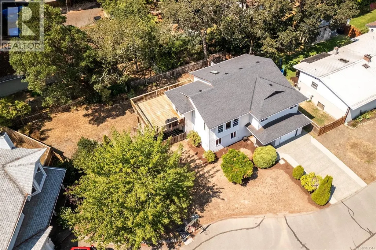
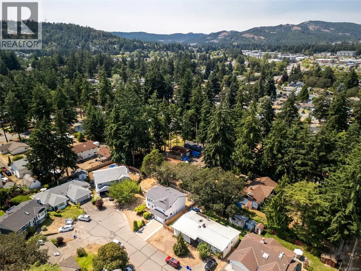
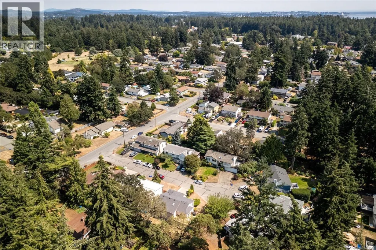
Tucked away on a quiet cul-de-sac just minutes from the Galloping Goose Trail, parks and all the amenities of the Westshore Town Centre, this lovingly maintained 4 bedroom, 3 bathroom home offers over 2,200sq ft of comfortable living space. Recent updates include a newer roof, vinyl windows, updated flooring and a renovated main bathroom. Vaulted ceilings create an inviting sense of space, the kitchen provides ample cabinet space w/plenty of natural light. The dining area opens onto a south facing deck, perfect for outdoor entertaining. The primary bedroom features a 3pc ensuite & walk-in closet, while two additional bedrooms complete the main level. The lower level offers a level entry 1 B/R suite - ideal for extended family or mortgage income. The flexible floor plan also allows for additional living space to be incorporated into the main home while maintaining a generous suite. A single attached garage and a spacious, private yard complete this fantastic offering. (id:7434)
General Features
| Features | Central location, Cul-de-sac, Level lot, Irregular lot size, Other |
|---|---|
| Community Features | Pets Allowed, Family Oriented |
| Property Type | Single Family |
| ZoningType | Residential |
| Neighbourhood | Hatley Park |
| Building Appliances | Dishwasher, Dryer, Refrigerator, Washer |
| Building Cooling Type | None |
| Parking Space Total | 3 |
| Building Type | House |
| Maintenance Fee | 33.00 |
| Ownership Type | Strata |
Interior Features
| Building Fireplace Present | False |
|---|---|
| Building Heating Type | Baseboard heaters |
| Building Heating Fuel | Electric |
| Living Area Range | 2203 |
| Bedrooms | 4 |
Room Details
| Room | Dimensions | Level | Flooring | Details |
|---|---|---|---|---|
| Bathroom | 4-Piece | Main level | ||
| Bedroom | 9' x 12' | Main level | ||
| Dining room | 10' x 14' | Main level | ||
| Ensuite | 3-Piece | Main level | ||
| Entrance | 7' x 6' | Lower level | ||
| Kitchen | 10' x 13' | Main level | ||
| Living room | 13' x 15' | Main level | ||
| Primary Bedroom | 12' x 13' | Main level |
Amenities
- Views
- New Construction
- Adult 55+
- Lease To Own
- No Strata Fees
- Furnished
- Primary On Main
- Air Conditioning
- Seller Finance
- Green
- Fixer Upper
- Horse
- Golf
- Fireplace
- Deck
- Garage
- Basement
- Pool

Property vs Single Family Average in V9B 5S7
Price
Year Built
In The Neighbourhood
Colwood
$ 1,140,000
- Type
- Single Family
- Size
- 2,835 SqFt
- Rooms
- 4 Beds + 4 Baths
Coldwell Banker Oceanside Real Estate
Colwood
$ 969,000
- Type
- Single Family
- Size
- 2,060 SqFt
- Rooms
- 5 Beds + 3 Baths
Royal LePage Coast Capital - Chatterton

 All information deemed reliable but not guaranteed. All properties are subject to prior sale, change or withdrawal. Neither listing broker(s) or information provider(s) shall be responsible for any typographical errors, misinformation, misprints and shall be held totally harmless. Listing(s) information is provided for consumer's personal, non-commercial use and may not be used for any purpose other than to identify prospective properties consumers may be interested in purchasing. The data relating