

Just Listed










Address
2616 Warmland Pl, Shawnigan Lake, BC
Price
$ 1,349,900
Property Attributes
- ID#1050382
- TypeSingle Family
- Listing Status Active
- MunicipalityShawnigan Lake
- CityShawnigan Lake
- AreaShawnigan Lake
- NeighbourhoodShawnigan
- Postal CodeV0R 2W0
- Style
- Year Built2008
- Price$ 1,349,900
- Bedrooms5
- Bathrooms4
- Half Bathrooms0
- Sqr Footage3145
Data Source:
Canadian Real Estate Association (CREA)
Property Description
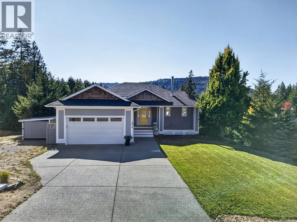
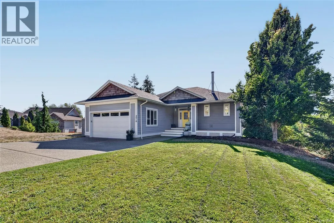
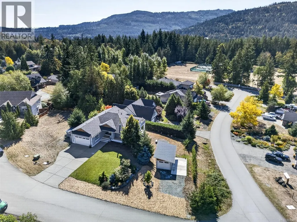
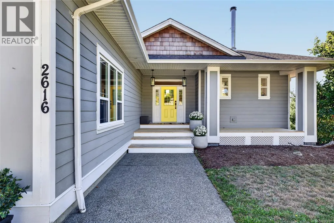
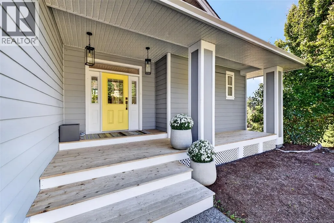
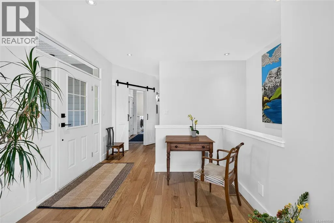
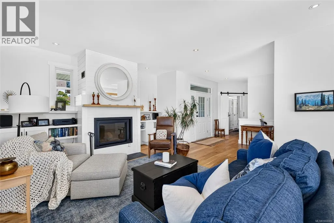
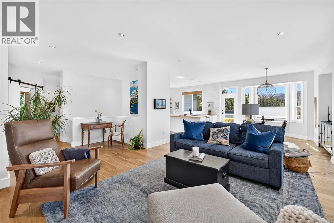
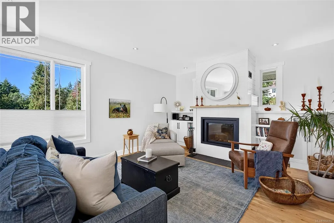
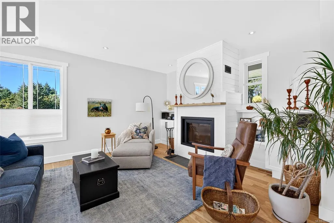
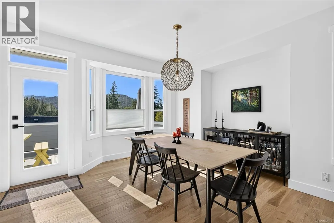
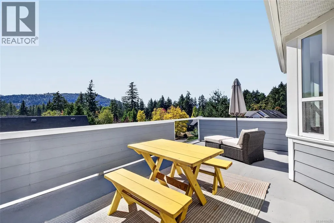
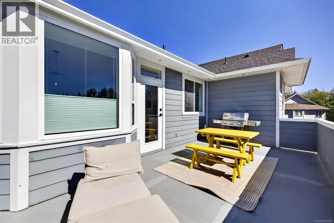
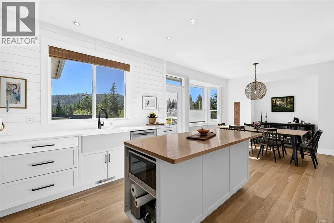
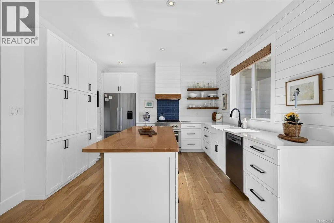
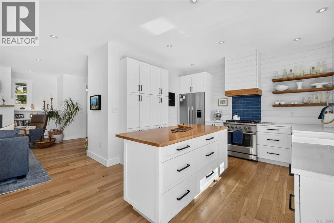
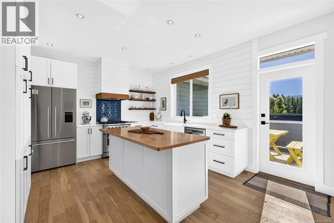
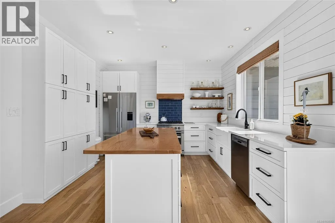
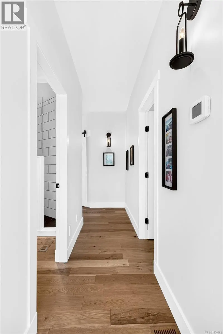
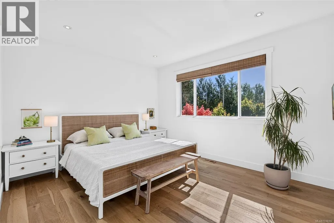
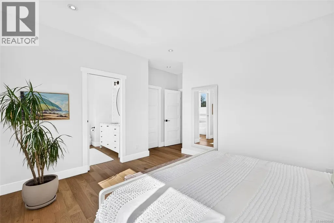
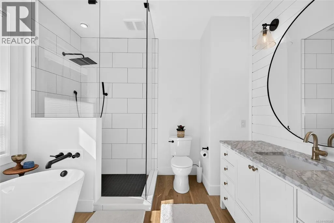
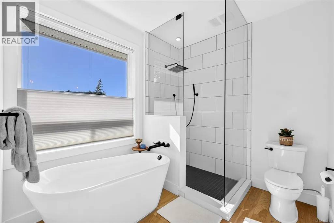
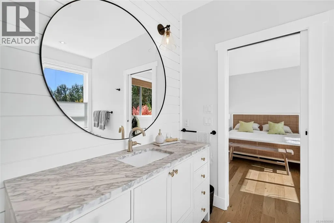
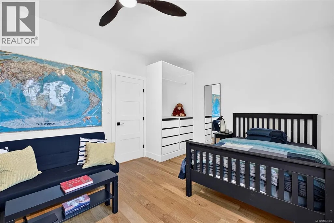
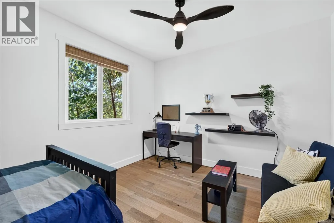
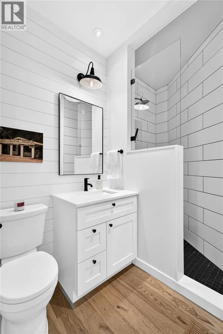
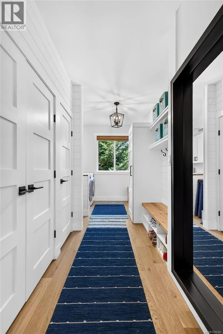
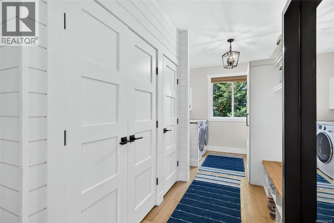
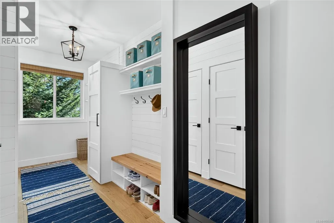
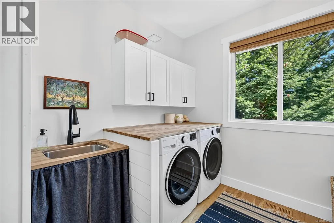
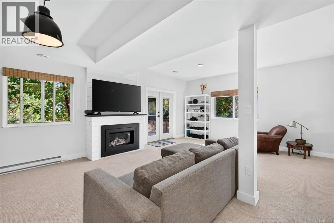
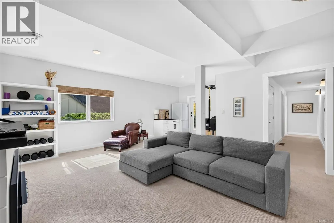
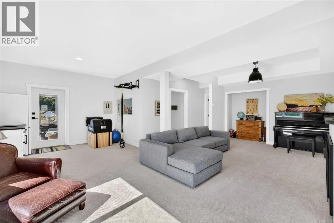
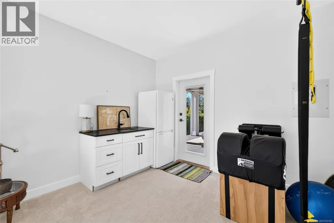
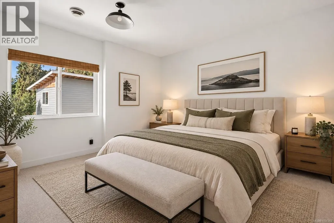
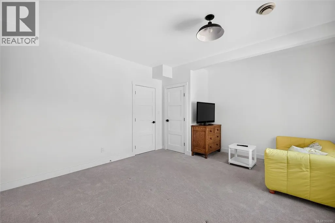
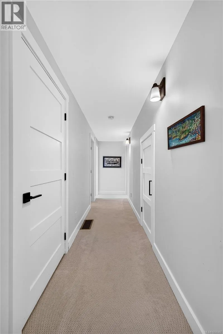
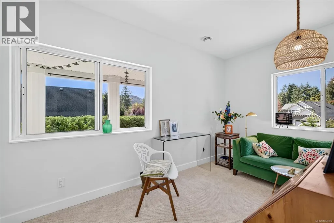
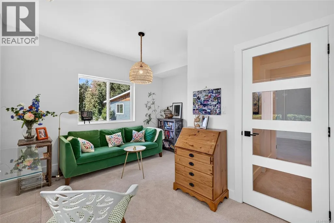
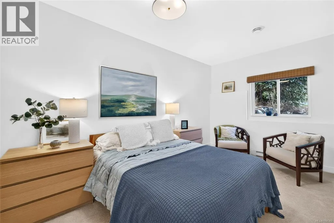
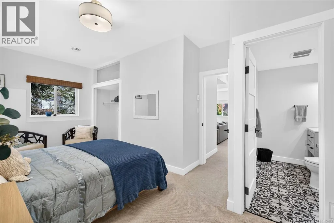
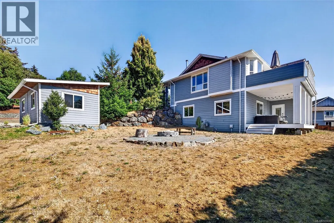
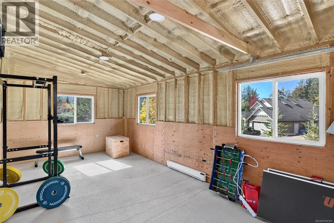
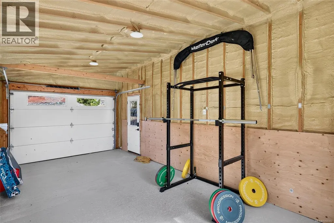
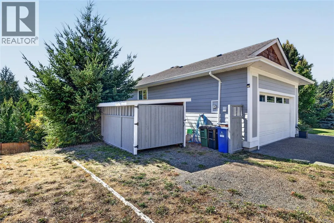
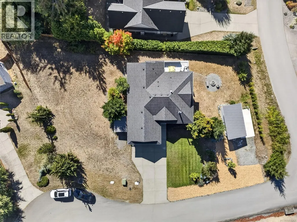
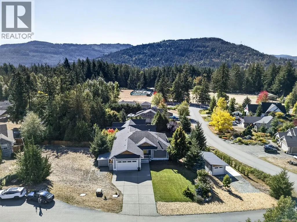
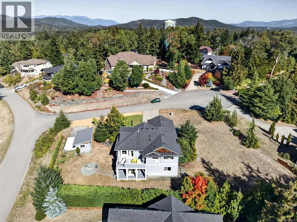
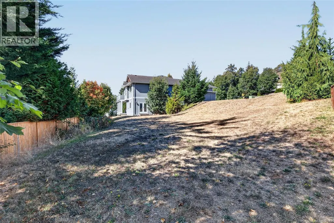
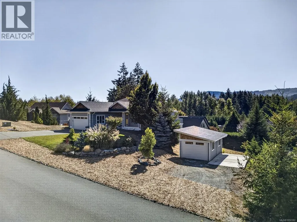
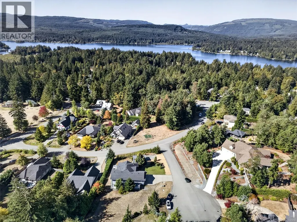
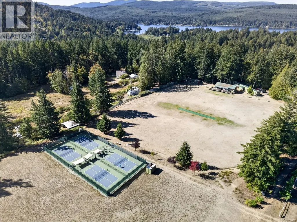
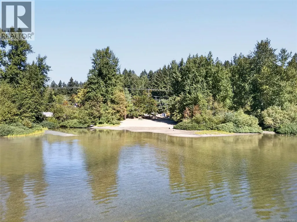
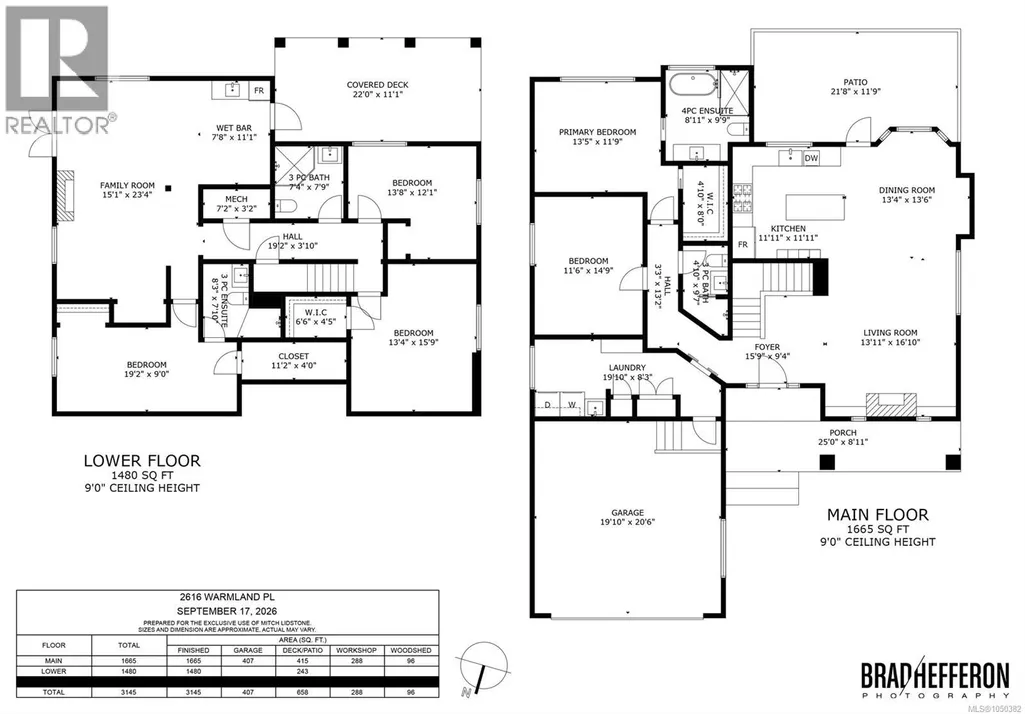
Welcome to 2616 Warmland Place, a beautifully finished 3,145sqft home set on a bright and sunny .45-acre property in Shawnigan Lake. Built in 2008, this 5-bedroom, 4-bathroom home has undergone an extensive top-to-bottom transformation, with exceptional attention to detail and quality throughout. Nothing was overlooked, creating a stylish, modern and truly move-in-ready home. The spacious layout provides valuable flexibility (including possibility of an inlaw suite). With beautiful views and ample space to enjoy the outdoors, there is plenty of room for family, guests and entertaining. The attached double garage + spacious mudroom offers great utility. A recently built detached garage is heated and insulated, to expand with a workshop, studio or gym. Located just a short walk from the village, this is a fantastic opportunity to enjoy the Shawnigan lifestyle in a home that has been comprehensively updated and meticulously finished. A rare combination of quality, space and convenience. (id:7434)
General Features
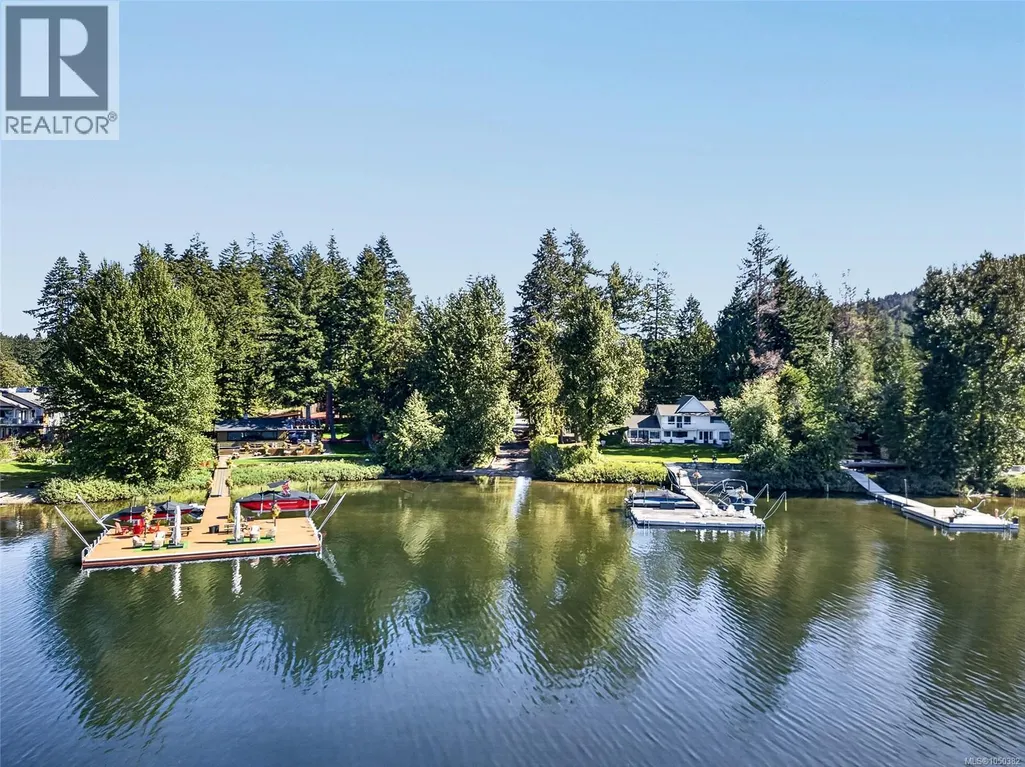
| Features | Cul-de-sac, Other, Marine Oriented |
|---|---|
| Community Features | Pets Allowed, Family Oriented |
| Property Type | Single Family |
| ZoningType | Residential |
| Neighbourhood | Shawnigan |
| Building Cooling Type | Air Conditioned |
| Parking Space Total | 8 |
| Building Type | House |
| Maintenance Fee | 80.00 |
| Ownership Type | Strata |
Interior Features
| Building Fireplace Present | True |
|---|---|
| Building Fireplace Total | 2 |
| Building Heating Type | Heat Pump |
| Building Heating Fuel | Electric, Natural gas |
| Living Area Range | 3145 |
| Bedrooms | 5 |
Exterior Features
| Structure | Shed, Workshop |
|---|---|
| ViewType | Mountain view, Valley view |
Room Details
| Room | Dimensions | Level | Flooring | Details |
|---|---|---|---|---|
| Bathroom | 3-Piece | Main level | ||
| Bedroom | 12 ft x 15 ft | Main level | 15 ft | |
| Dining room | 13 ft x 14 ft | Main level | 14 ft | |
| Ensuite | 4-Piece | Main level | ||
| Entrance | 16 ft x 9 ft | Main level | 9 ft | |
| Family room | 15 ft x 23 ft | Lower level | 23 ft | |
| Kitchen | 12 ft x 12 ft | Main level | 12 ft | |
| Laundry room | 20 ft x 8 ft | Main level | 8 ft | |
| Living room | 14 ft x 17 ft | Main level | 17 ft | |
| Other | 8 ft x 11 ft | Lower level | 11 ft | |
| Primary Bedroom | 13 ft x 12 ft | Main level | 12 ft | |
| Utility room | 7 ft x 3 ft | Lower level | 3 ft |
Amenities
- Views
- New Construction
- Adult 55+
- Lease To Own
- No Strata Fees
- Furnished
- Primary On Main
- Air Conditioning
- Seller Finance
- Green
- Fixer Upper
- Horse
- Golf
- Fireplace
- Deck
- Garage
- Basement
- Pool

Property vs Single Family Average in V0R 2W0
Price
Year Built
In The Neighbourhood
Just Listed
Shawnigan Lake
$ 799,900
- Type
- Single Family
- Size
- 2,390 SqFt
- Rooms
- 3 Beds + 3 Baths
Macdonald Realty
Shawnigan Lake
$ 1,199,000
- Type
- Single Family
- Size
- 2,860 SqFt
- Rooms
- 4 Beds + 3 Baths
Pemberton Holmes Ltd. (Cow Vall)
Shawnigan Lake
$ 819,000
- Type
- Single Family
- Size
- 1,492 SqFt
- Rooms
- 3 Beds + 3 Baths
RE/MAX Island Properties (DU)
Shawnigan Lake
$ 10,500,000
- Type
- Single Family
- Size
- 3,676 SqFt
- Rooms
- 4 Beds + 3 Baths
Coldwell Banker Oceanside Real Estate
Shawnigan Lake
$ 649,000
- Type
- Single Family
- Size
- 874 SqFt
- Rooms
- 2 Beds + 1 Baths
Pemberton Holmes Ltd.
Shawnigan Lake
$ 2,499,900
- Type
- Single Family
- Size
- 6,742 SqFt
- Rooms
- 14 Beds + 8 Baths
Engel & Volkers Vancouver Island
Shawnigan Lake
$ 599,900
- Type
- Single Family
- Size
- 989 SqFt
- Rooms
- 2 Beds + 2 Baths
Pemberton Holmes Ltd.
Shawnigan Lake
$ 695,000
- Type
- Single Family
- Size
- 1,707 SqFt
- Rooms
- 3 Beds + 3 Baths
Newport Realty Ltd.
Open House
Shawnigan Lake
$ 1,800,000
- Type
- Single Family
- Size
- 4,069 SqFt
- Rooms
- 5 Beds + 4 Baths
Pemberton Holmes Ltd. (Nanaimo)

 All information deemed reliable but not guaranteed. All properties are subject to prior sale, change or withdrawal. Neither listing broker(s) or information provider(s) shall be responsible for any typographical errors, misinformation, misprints and shall be held totally harmless. Listing(s) information is provided for consumer's personal, non-commercial use and may not be used for any purpose other than to identify prospective properties consumers may be interested in purchasing. The data relating