

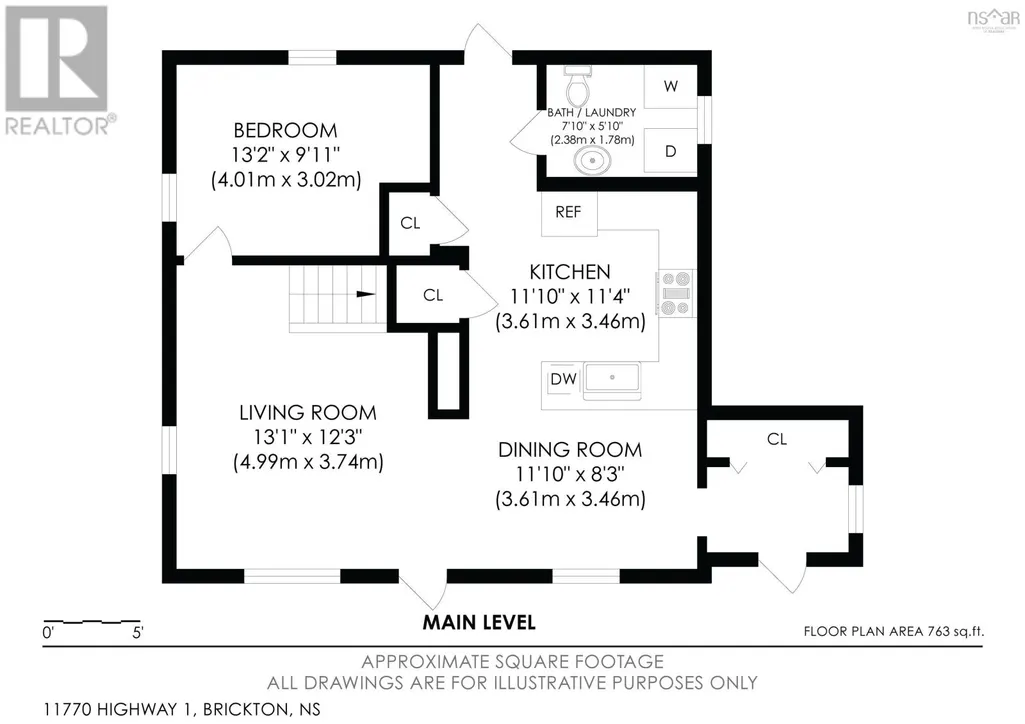
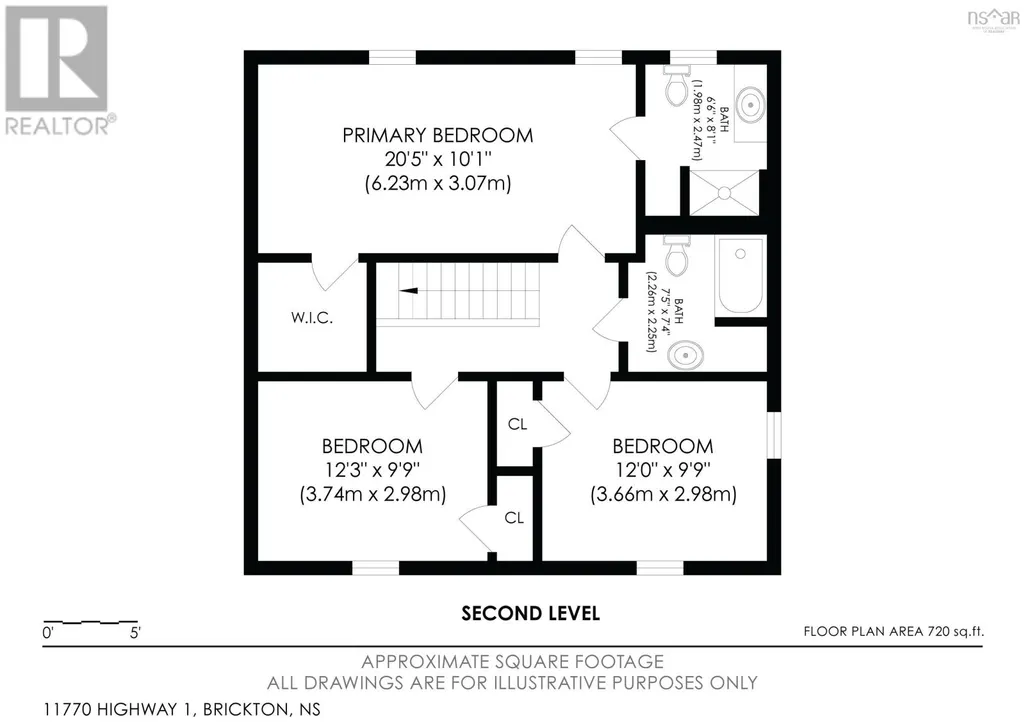
Address
11770 Highway 1, Brickton, NS
Price
$ 390,000
Property Attributes
- ID#202527791
- TypeSingle Family
- Listing Status Active
- MunicipalityBrickton
- CityBrickton
- AreaBrickton
- NeighbourhoodBrickton
- Postal CodeB0S 1M0
- Style
- Price$ 390,000
- Bedrooms3
- Bathrooms2
- Half Bathrooms1
- Sqr Footage1456
- Lot Size2.06 Acres
Data Source:
Canadian Real Estate Association (CREA)
Property Description
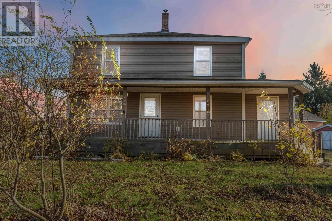
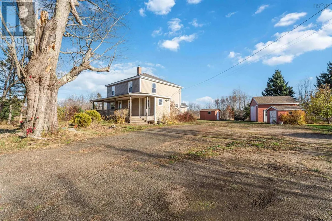
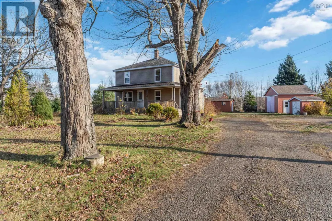
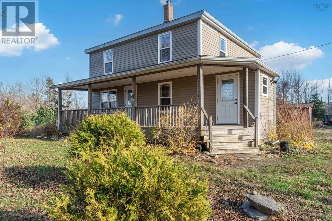
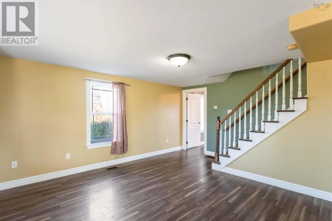
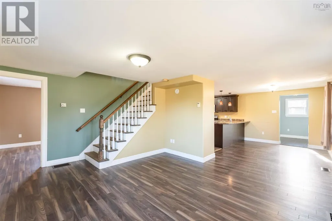
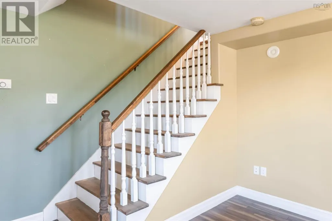
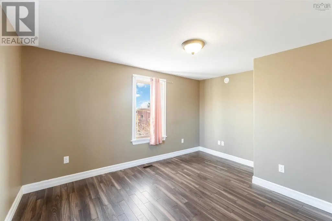
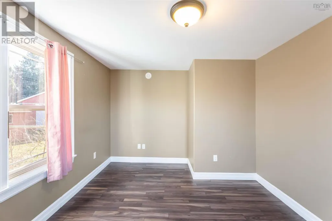
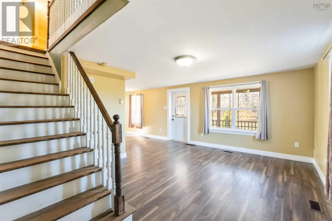
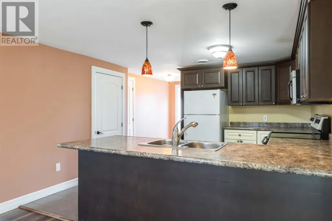
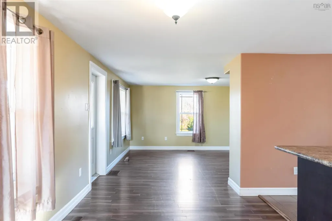
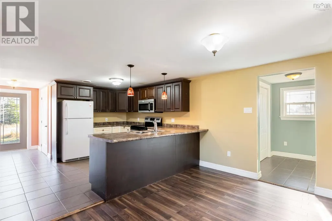
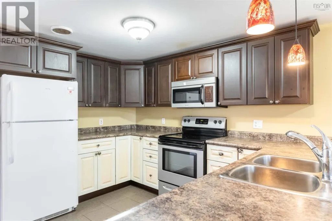
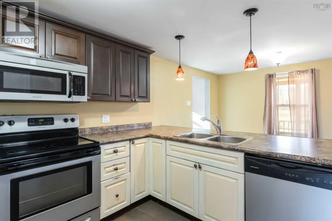
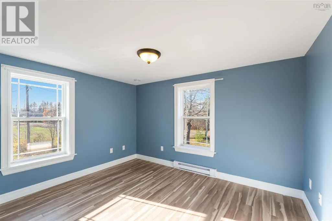
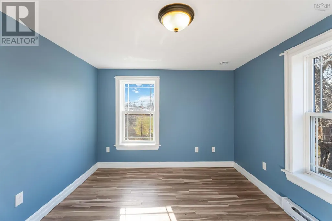
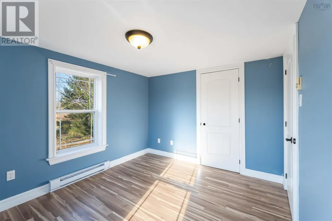
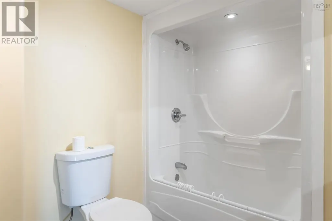
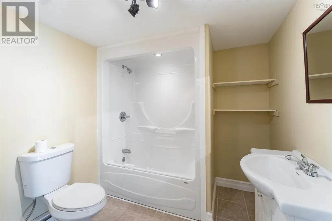
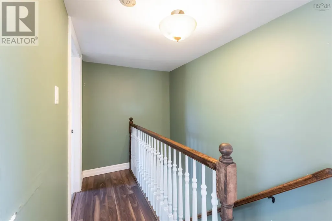
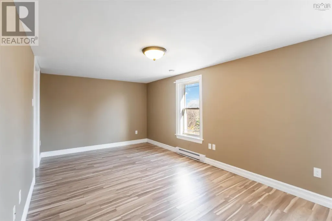
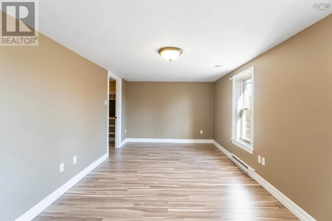
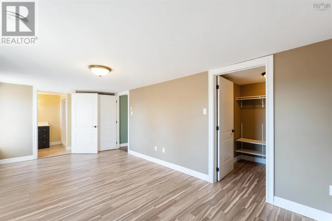
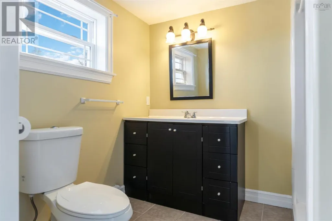
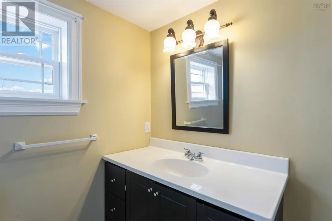
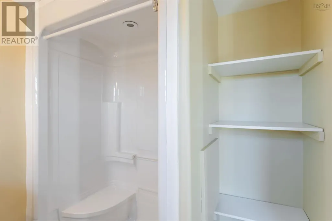
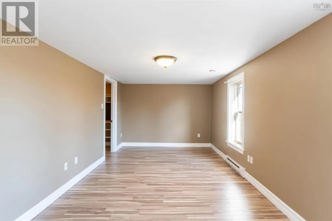
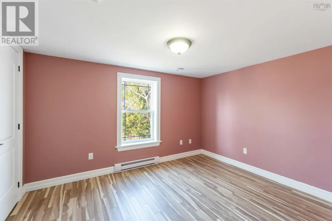
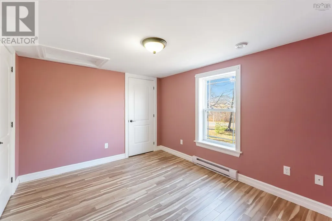
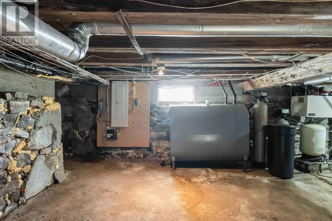
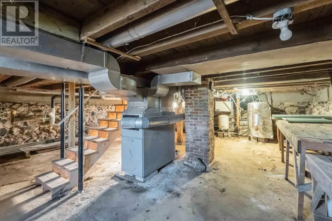
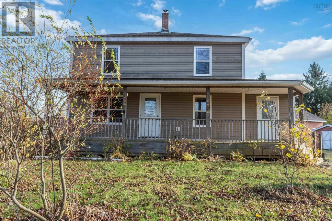
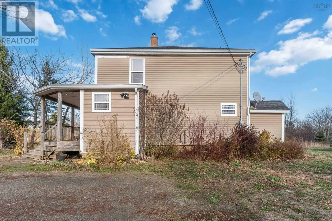
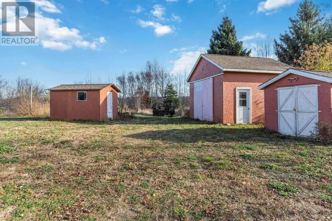
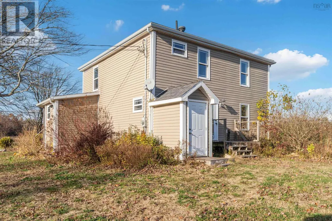
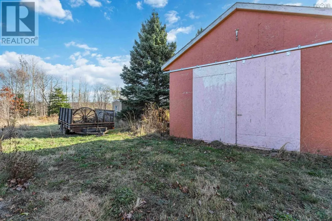
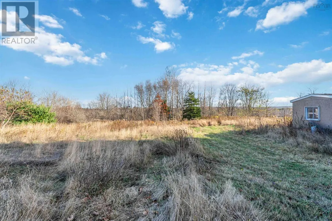
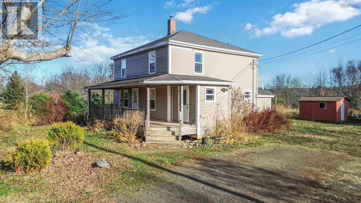
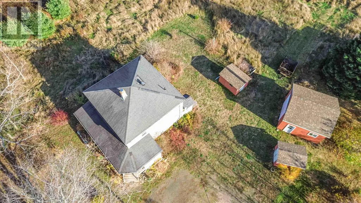
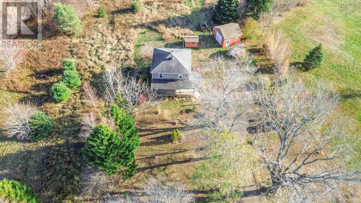
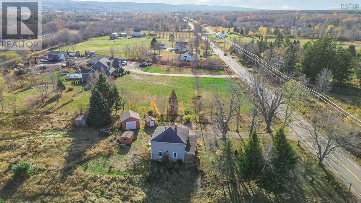
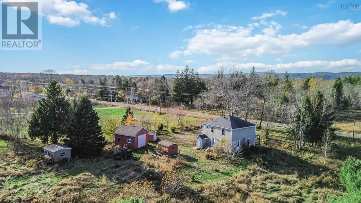
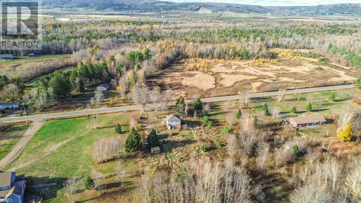
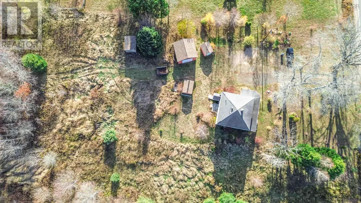
Discover a tranquil retreat just steps from nature and the mature trees of rural Nova Scotia at 11770 Highway 1 in Brickton. This beautifully maintained property offers the perfect blend of comfort, country charm and modern convenience.Step inside and be impressed by the complete 2014 renovation that transformed this home inside and out. Updates included new roof shingles, windows, insulation (R23 walls, R40 ceiling), all-new plumbing, septic, and well, ensuring low-maintenance living for years to come. The interior features tile flooring in the kitchen, entries, and baths, with laminate throughout the remaining rooms, blending durability with style.The main level offers a bright and spacious layout ideal for family living and entertaining, while the upper floor provides three comfortable bedrooms and a full bath. Outside, the property offers ample room for a horse or hobby farming, surrounded by nature and mature trees.Enjoy peaceful evenings on the 7 x 36 covered verandah, the perfect spot to relax and take in the countryside views. The backyard backs directly onto the Rails to Trails system, offering easy access to walking, hiking, ATVing, and snowmobiling right from your property. (id:7434)
General Features
| Features | Treed, Level |
|---|---|
| Property Type | Single Family |
| CommunityName | Brickton |
| Location Description | Hwy 1 Brickton |
| Foundation Type | Stone |
| Building Type | House |
| Ownership Type | Freehold |
| Building.StoriesTotal | 2 |
Interior Features
| Building Fireplace Present | False |
|---|---|
| Building Heating Type | Forced air |
| Building Heating Fuel | Electric, Oil |
| Construction Style Attachment | Detached |
| Flooring Type | Laminate, Linoleum, Tile |
| Living Area Range | 1456 |
| Bedrooms | 3 |
Exterior Features
| Landscape Features | Partially landscaped |
|---|---|
| Sewer | Septic System |
| Exterior Finish | Vinyl |
Room Details
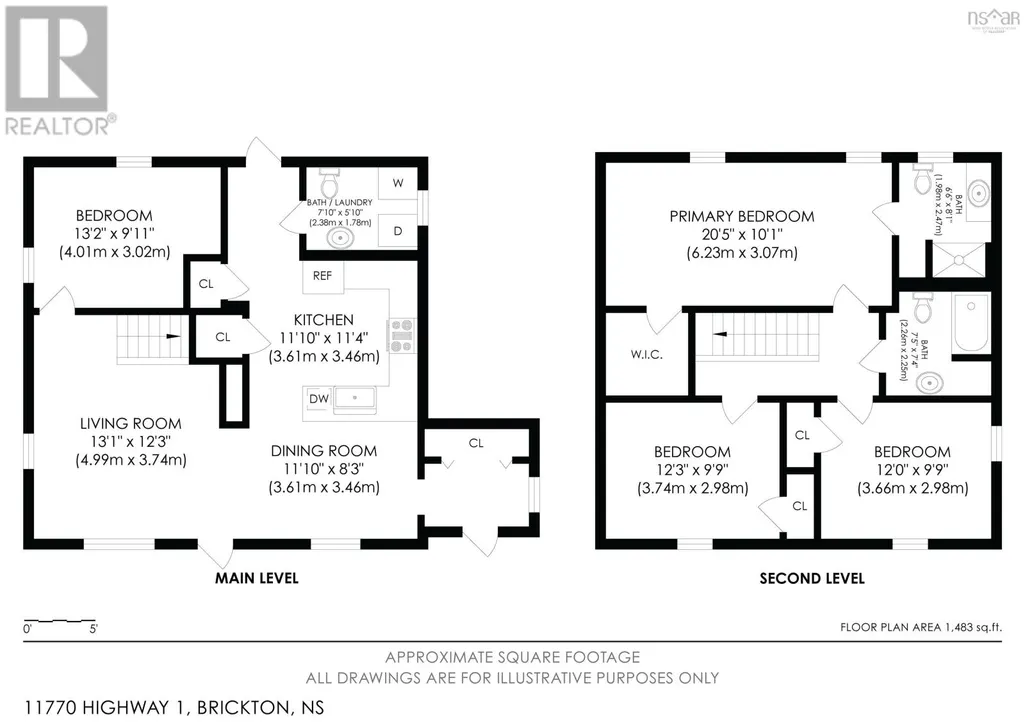
| Room | Dimensions | Level | Flooring | Details |
|---|---|---|---|---|
| 3pc Ensuite bath | 7.7X7.5 3PC | Second level | ||
| 4pc Bathroom | 7.5 x 7.4 | Second level | ||
| Bath (# pieces 1-6) | 7.5 x 7.4 | Second level | ||
| Bedroom | 12X9.9 | Second level | ||
| Den | 13.3X9.1 | Main level | ||
| Dining room | 11.6X8 | Main level | ||
| Ensuite (# pieces 2-6) | 7.7X7.5 3PC | Second level | ||
| Kitchen | 12X11.10 | Main level | ||
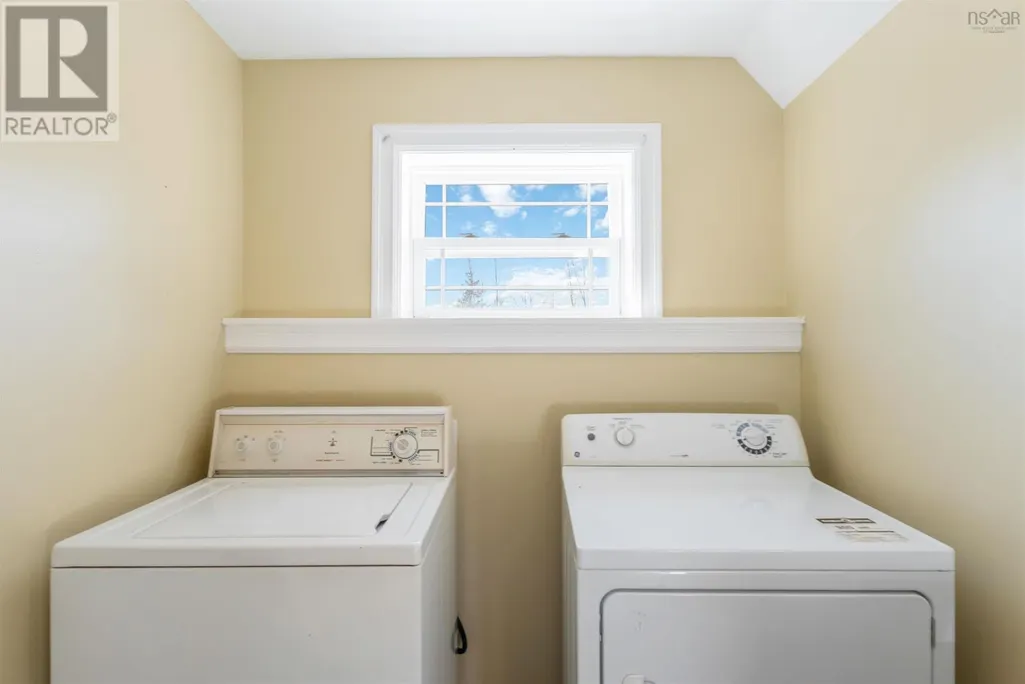
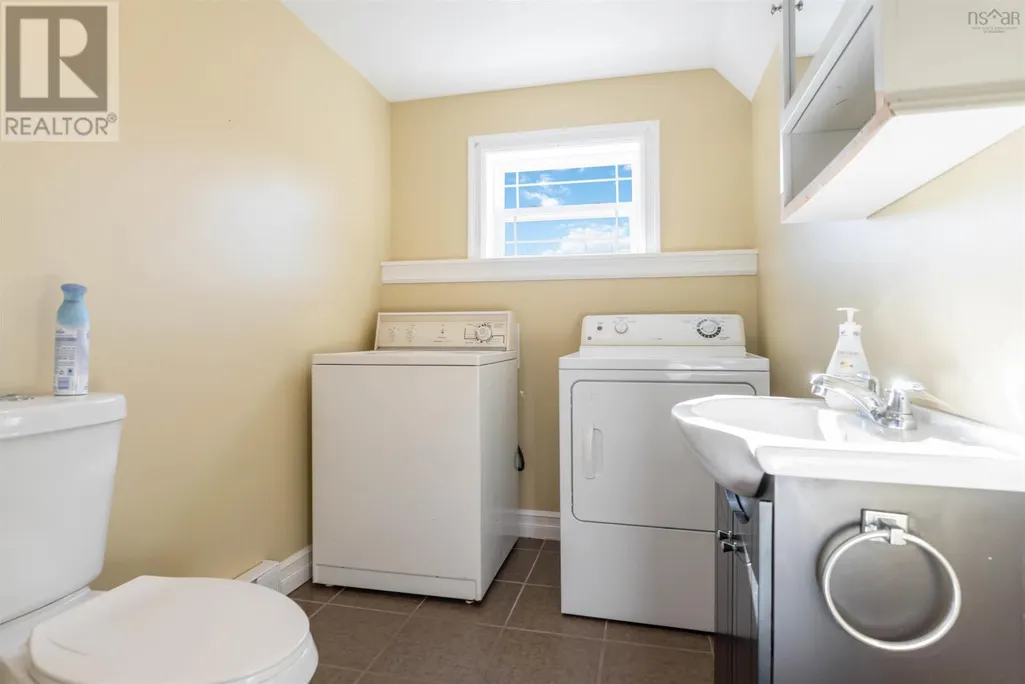
| Laundry / Bath | 7.6X5.11 BATH | Main level | ||
| Living room | 13.3X12.10 | Main level | ||
| Primary Bedroom | 19.10X9.11 | Second level |
Amenities
- Views
- New Construction
- Adult 55+
- Lease To Own
- No Strata Fees
- Furnished
- Primary On Main
- Air Conditioning
- Seller Finance
- Green
- Fixer Upper
- Horse
- Golf
- Fireplace
- Deck
- Garage
- Basement
- Pool

Property vs Single Family Average in B0S 1M0
Price

 All information deemed reliable but not guaranteed. All properties are subject to prior sale, change or withdrawal. Neither listing broker(s) or information provider(s) shall be responsible for any typographical errors, misinformation, misprints and shall be held totally harmless. Listing(s) information is provided for consumer's personal, non-commercial use and may not be used for any purpose other than to identify prospective properties consumers may be interested in purchasing. The data relating