

Address
115 Magee Road, Port Williams, NS
Price
$ 1,675,000
Property Attributes
- ID#202527946
- TypeSingle Family
- Listing Status Active
- MunicipalityPort Williams
- CityPort Williams
- AreaPort Williams
- NeighbourhoodPort Williams
- Postal CodeB0P 1T0
- Style
- Year Built1996
- Price$ 1,675,000
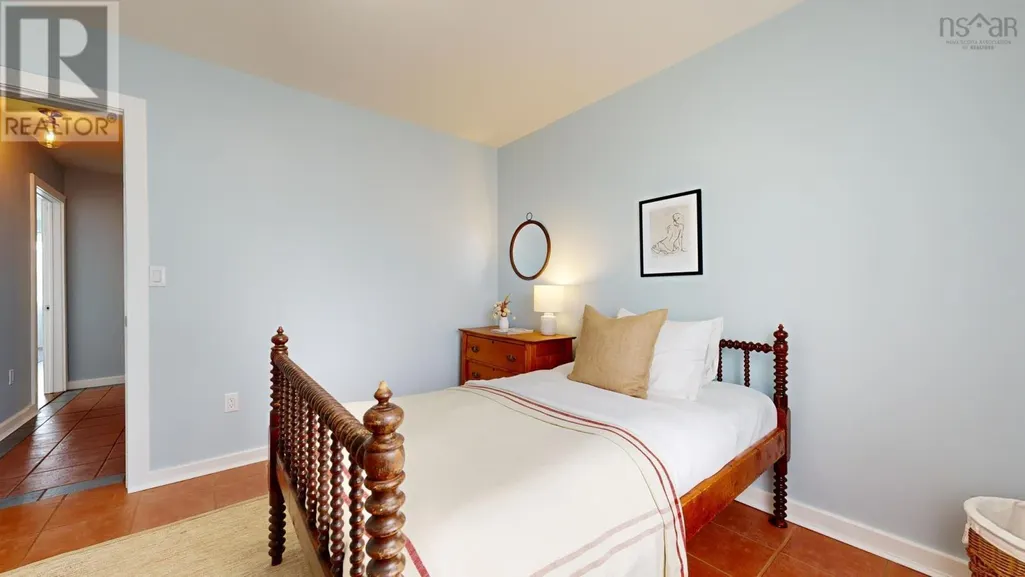
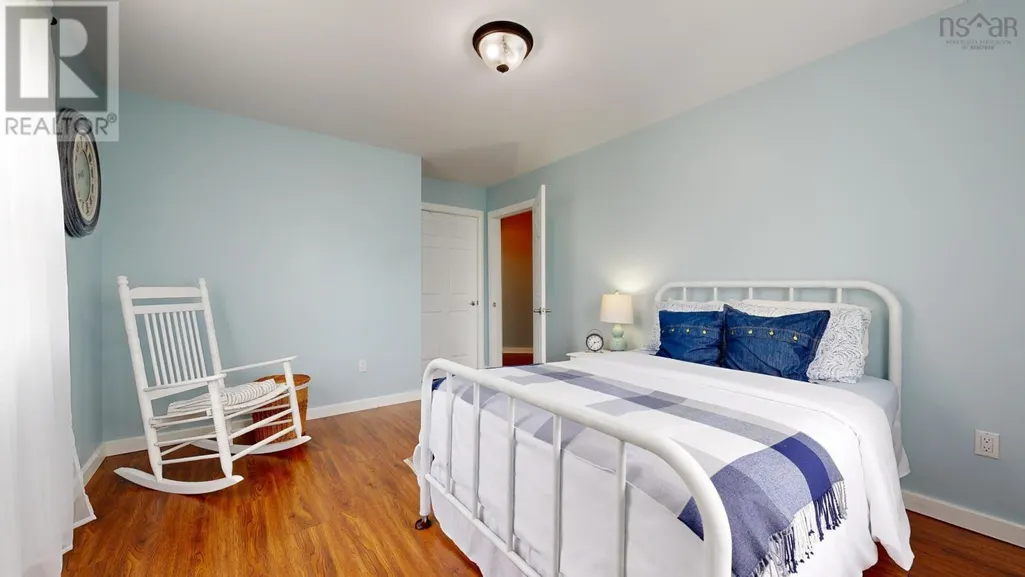
- Bedrooms8
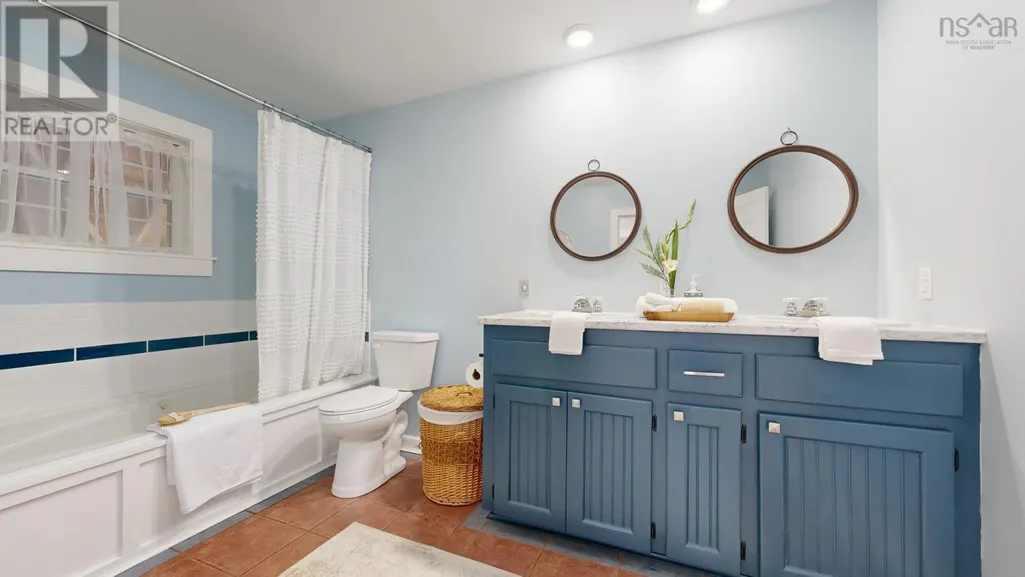
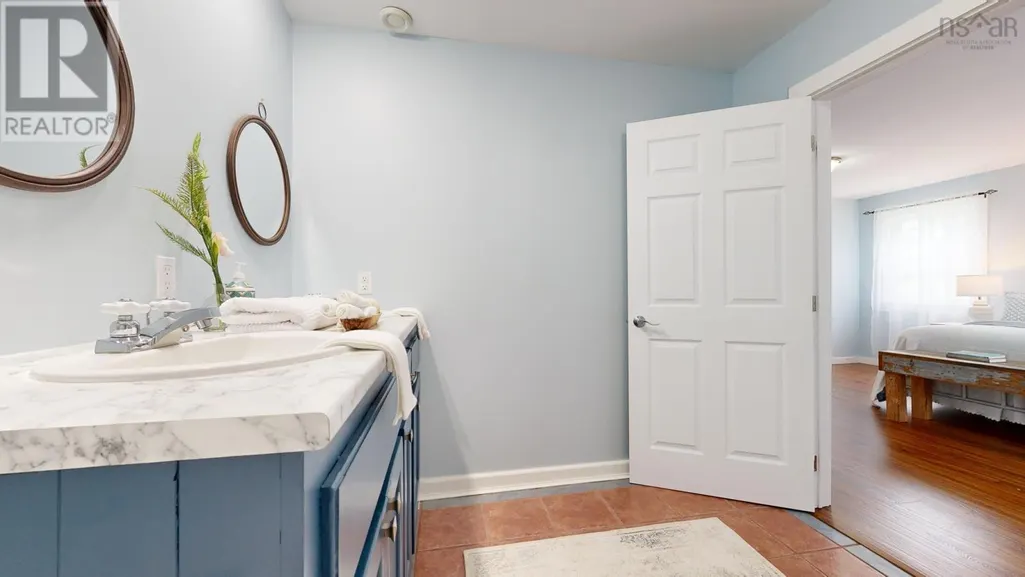
- Bathrooms3
- Half Bathrooms0
- Sqr Footage4546
- Lot Size16.89 Acres
Data Source:
Canadian Real Estate Association (CREA)
Property Description
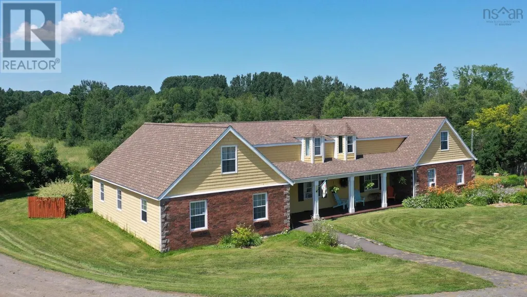
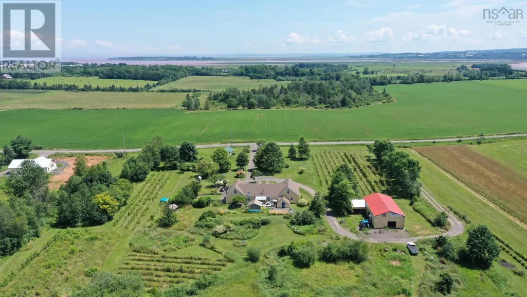
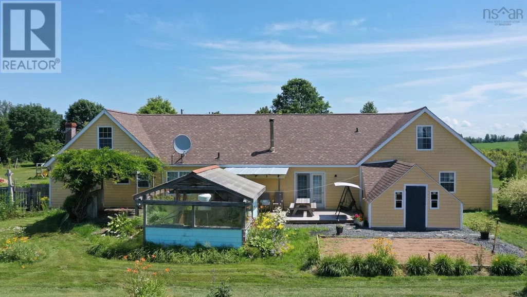
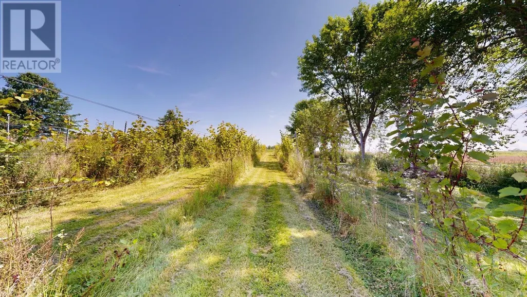
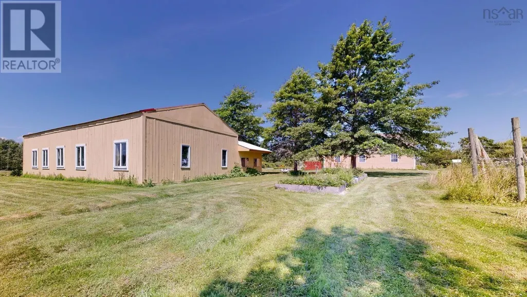
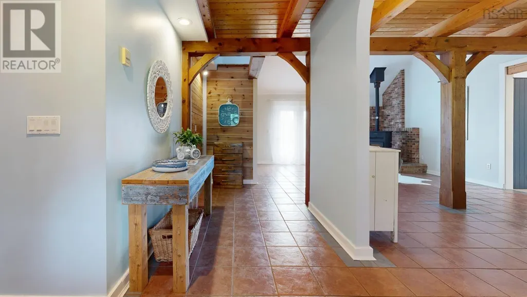

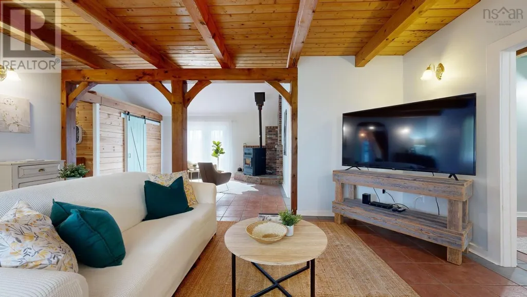
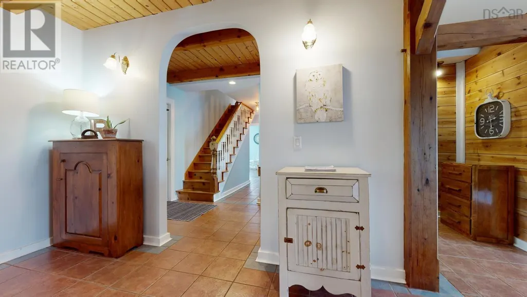

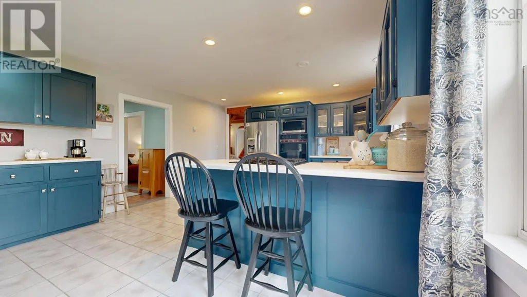
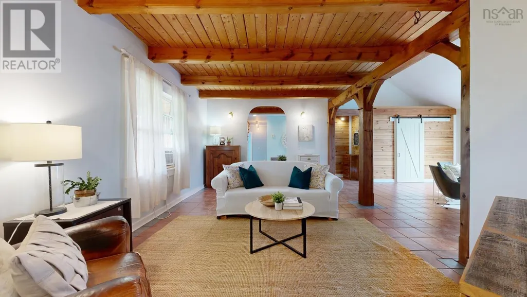
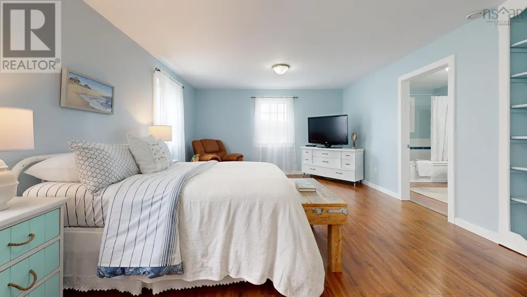
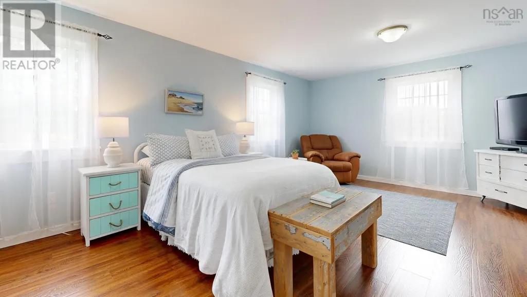
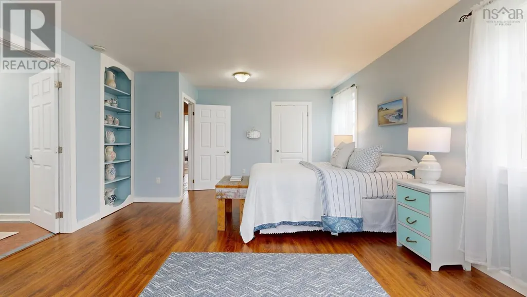

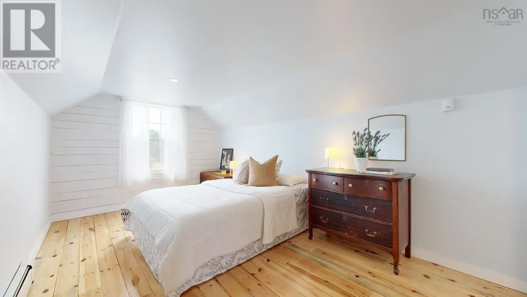

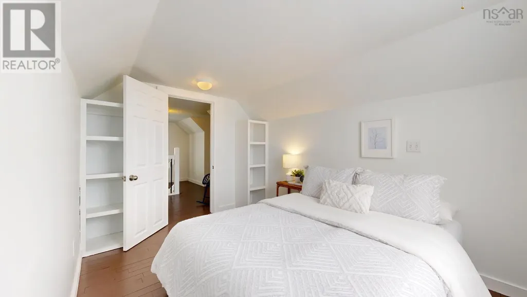
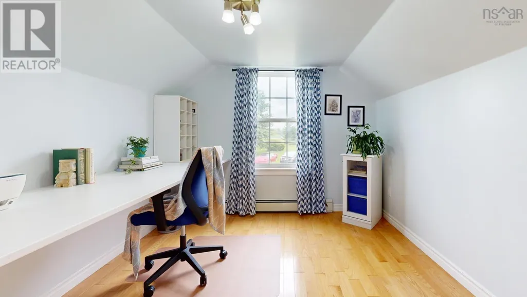
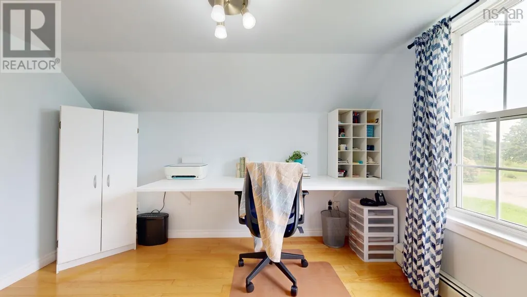
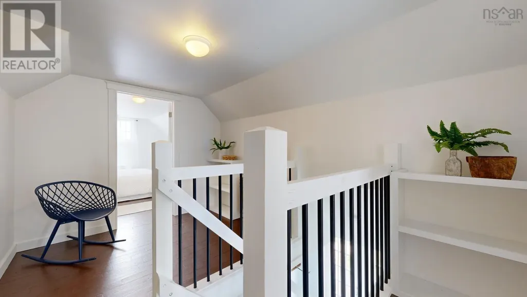
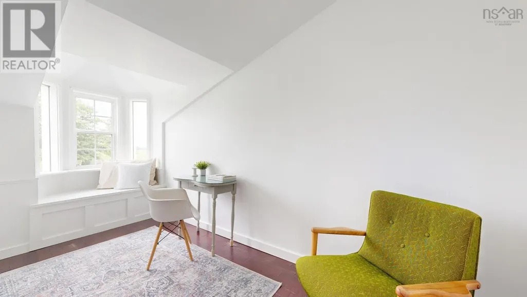
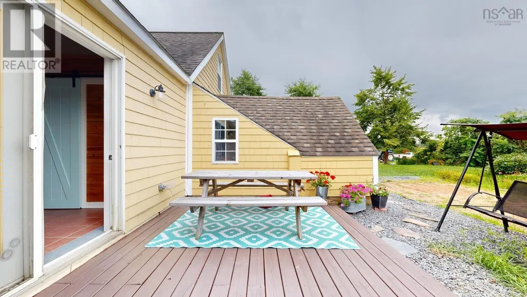
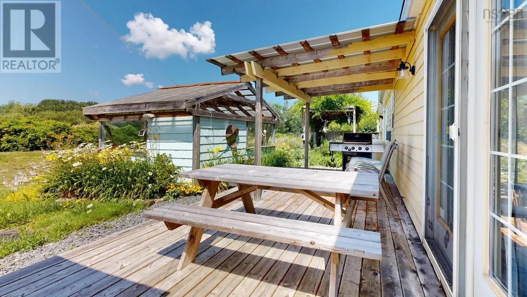
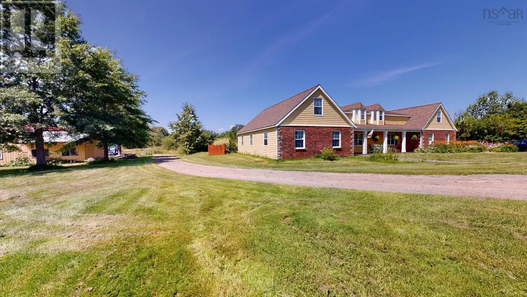
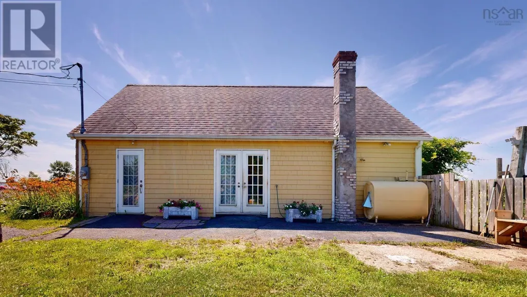
This exceptional property in Port Williams, Nova Scotia, offers a harmonious blend of comfortable living, versatility, outdoor space, and agricultural potential. Offering 5 Beds and 2 baths in the main house, and 3 beds, 1 bath in the secondary dwelling. 16.89 Acres (mostly tiled drained), which includes approximately 2.5 Acres of vineyard with L'Acadie Blanc and New York Muskat varietals. Also on the property you'll find a 30'x60' barn, featuring 3 stalls, an area for tack, and hay storage, as well as space for a workshop/ equipment storage, and an additional 16'x20' shed for more equipment or additional storage. This property is poised to accommodate diverse residential and agricultural aspirations. Whether you envision a peaceful family home, an agricultural venture, or a creative workspace, this property provides the canvas for your aspirations to flourish. Don't miss the opportunity to own a piece of Nova Scotia's serene landscape with this remarkable property. (id:7434)
General Features
| Community Features | Recreational Facilities, School Bus |
|---|---|
| Property Type | Single Family |
| CommunityName | Port Williams |
| Amenities | Place of Worship |
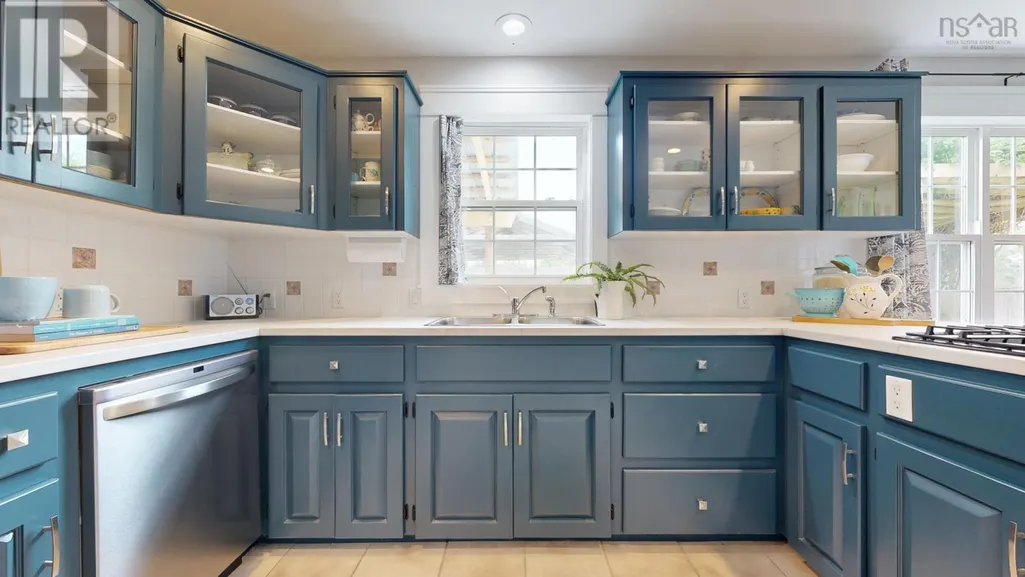
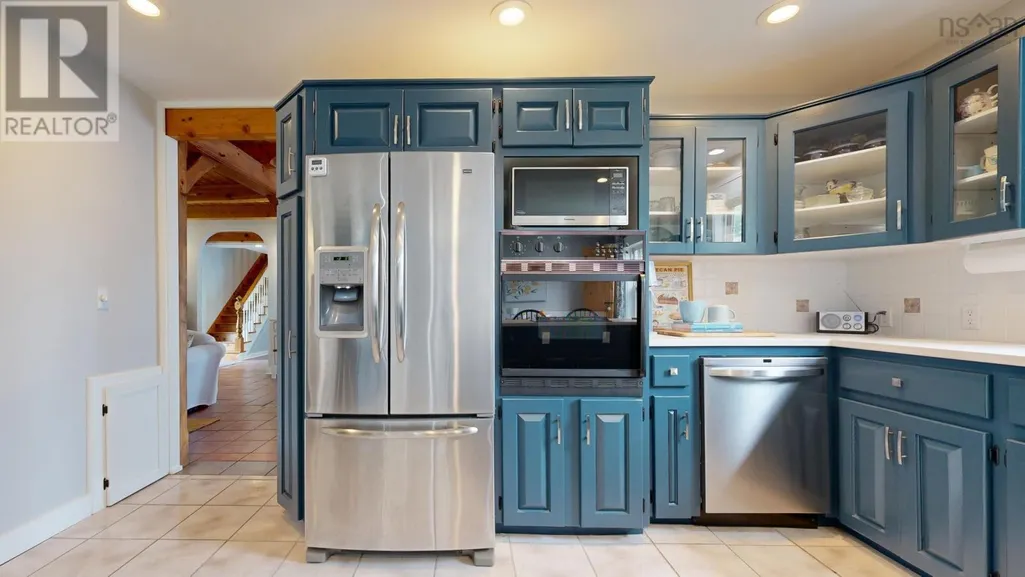
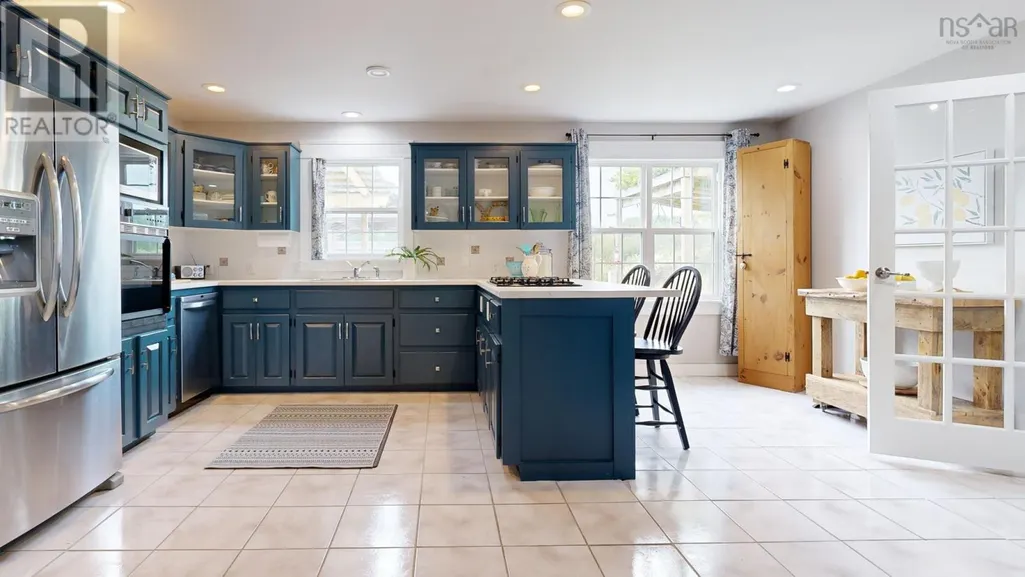
| Building Appliances | Cooktop - Propane, Oven, Dishwasher, Dryer, Washer, Refrigerator |
| Building Cooling Type | Air Conditioned |
| Location Description | Seller has requested that all offers be left open for their acceptance for 48 hours. Deposits are to be made via bank draft, e-transfer, or wire transfer only. NOuncertified cheques accepted by the brokerage. |
| Foundation Type | Poured Concrete, Concrete Slab |
| Building Type | House |
| Ownership Type | Freehold |
| Building.StoriesTotal | 1.5 |
Interior Features
| Building Fireplace Present | False |
|---|---|

| Building Heating Type | Baseboard heaters, Heat Pump, Ductless, Hot Water, In Floor Heating, Stove |
| Building Heating Fuel | Electric, Oil, Pellet |
| Basement Type | None |
| Construction Style Attachment | Detached |
| Flooring Type | Ceramic Tile, Engineered hardwood, Hardwood, Laminate, Wood, Tile, Vinyl |
| Living Area Range | 4546 |
| Bedrooms | 8 |
Exterior Features
| Structure | Shed |
|---|---|
| Land Amenities | Place of Worship |
| Landscape Features | Landscaped |
| Sewer | Septic System |
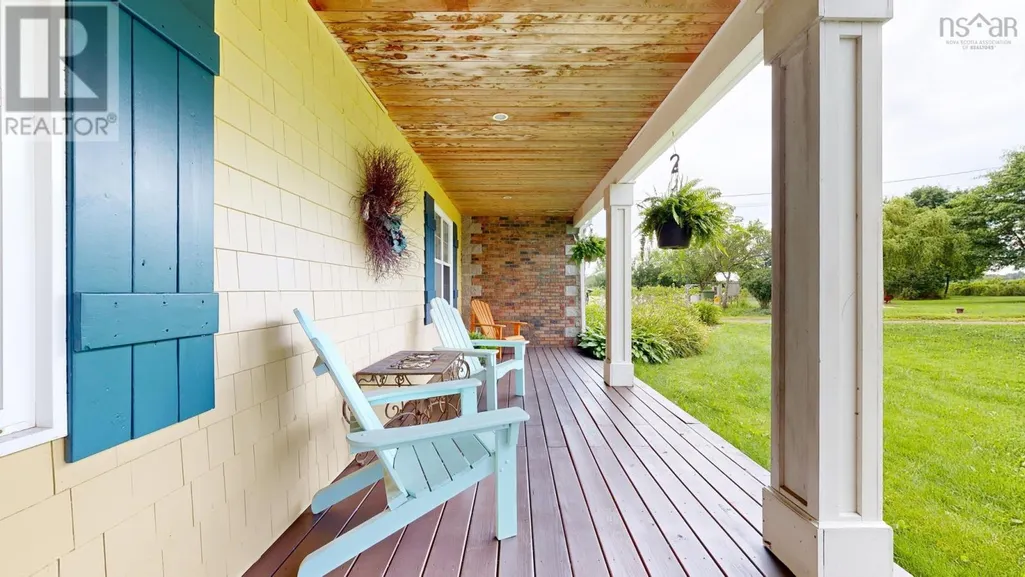
| Exterior Finish | Brick, Wood shingles |
Room Details
| Room | Dimensions | Level | Flooring | Details |
|---|---|---|---|---|
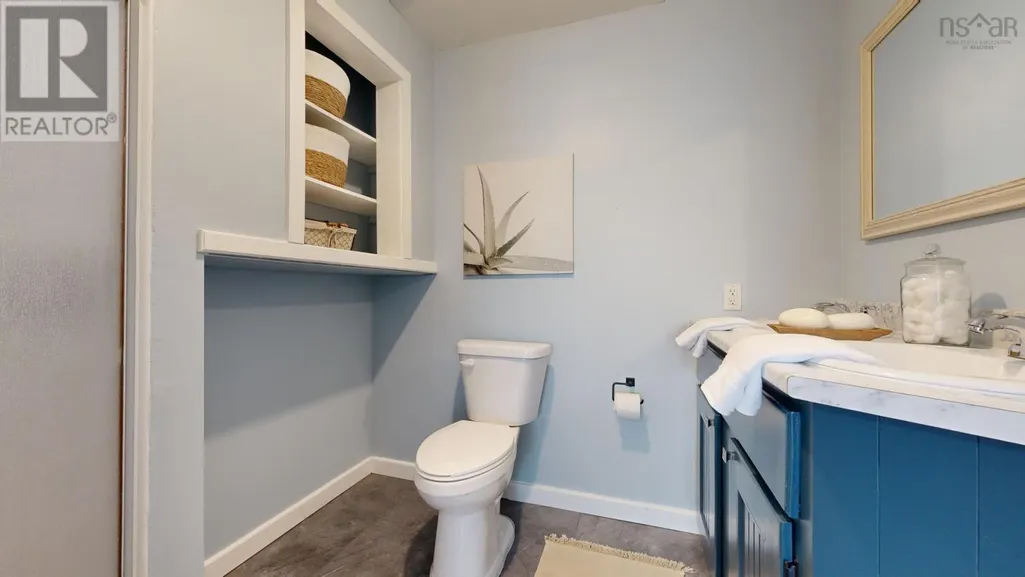
| 4pc Bathroom | 7.1x7.6 | Main level | ||
| 4pc Ensuite bath | 8.1x 12.8 | Main level | ||
| Bath (# pieces 1-6) | 7.1x7.6 | Main level | ||
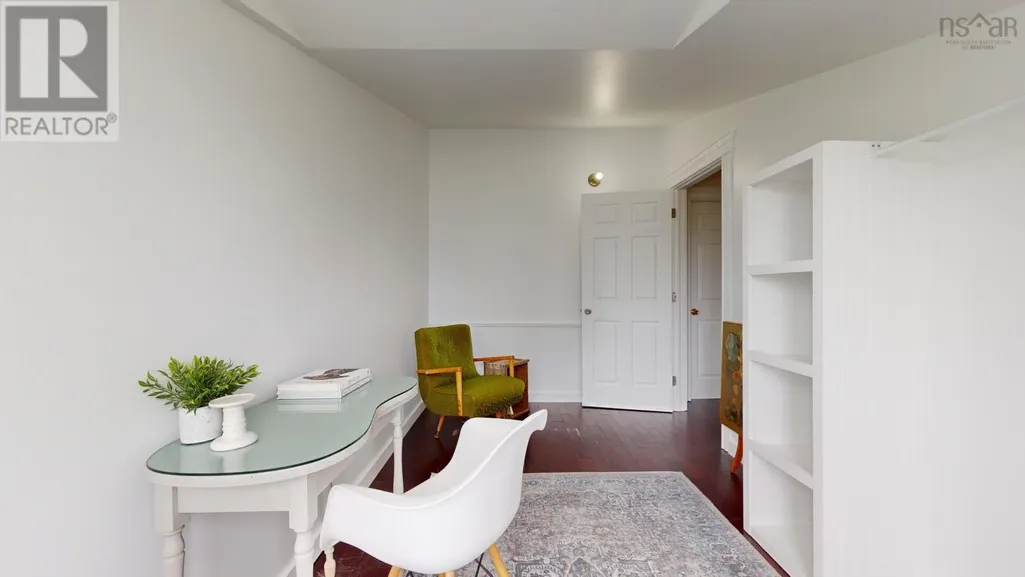
| Bedroom | 11.2x13 | Main level | ||
| Den | 7.10x 7.11 | Second level | ||
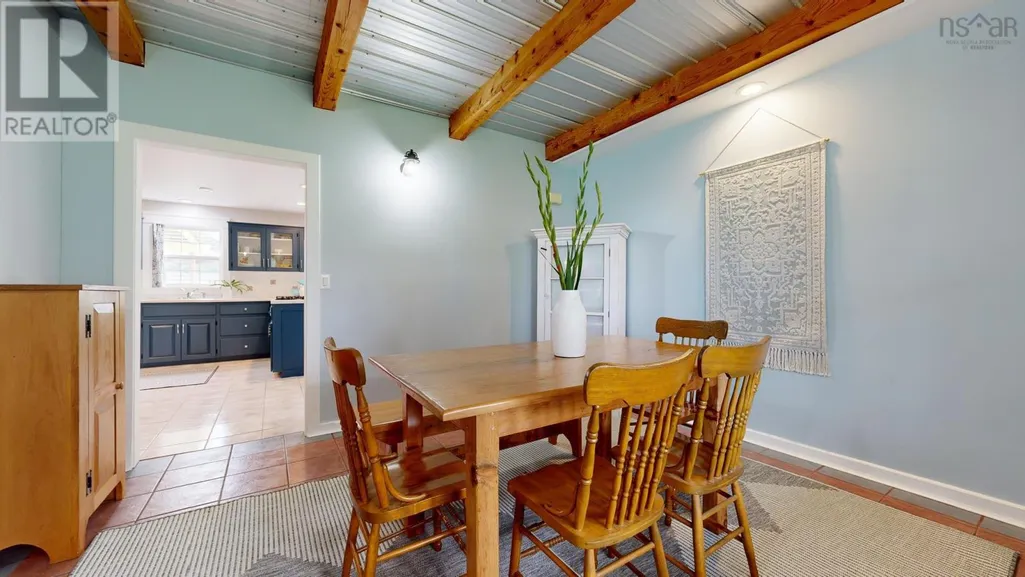
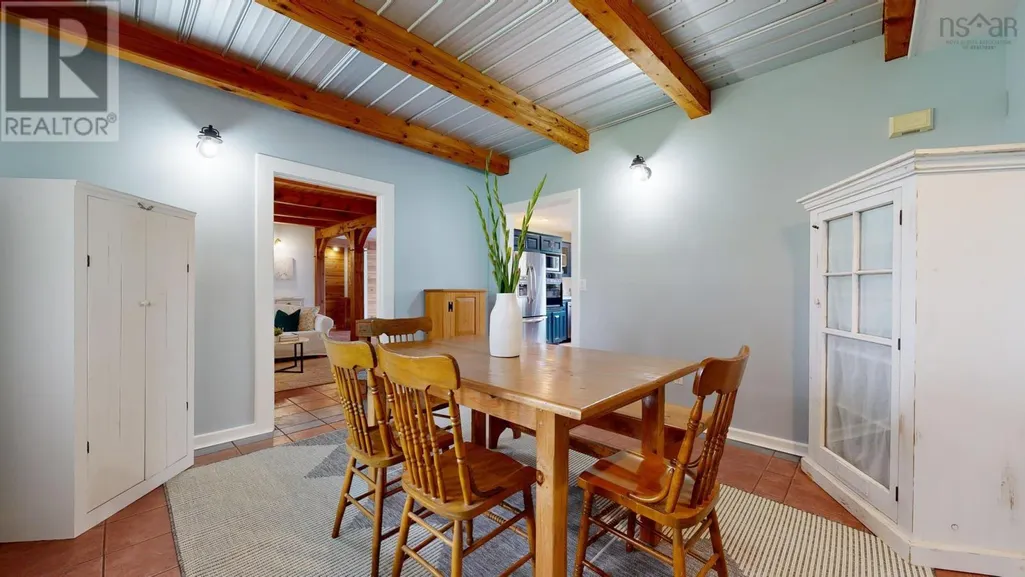
| Dining room | 12.3x 12.11 | Main level | ||
| Ensuite (# pieces 2-6) | 8.1x 12.8 | Main level | ||
| Family room | 12.11x20 | Main level | ||
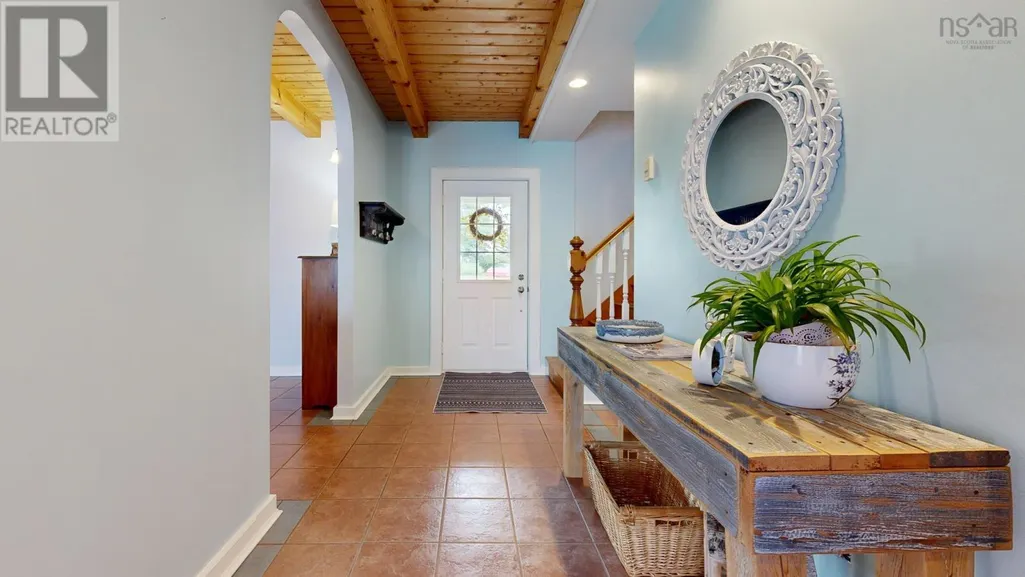
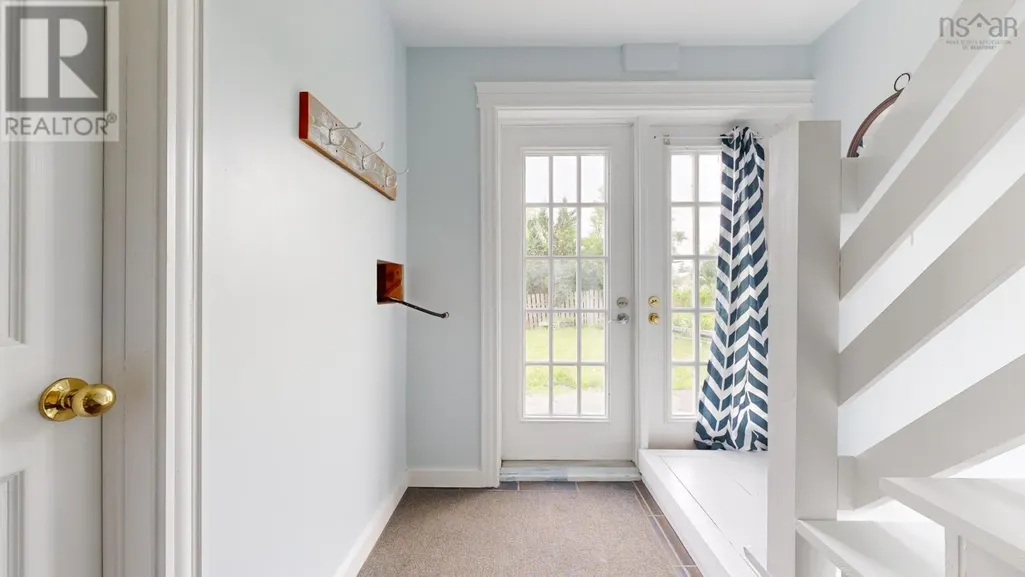
| Foyer | 7.4x8.7 | Main level | ||
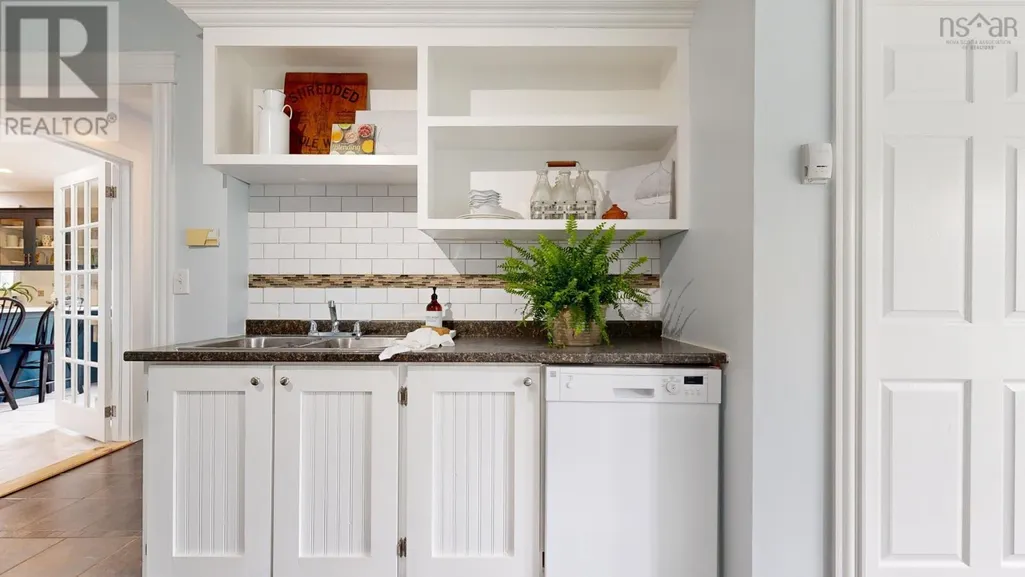
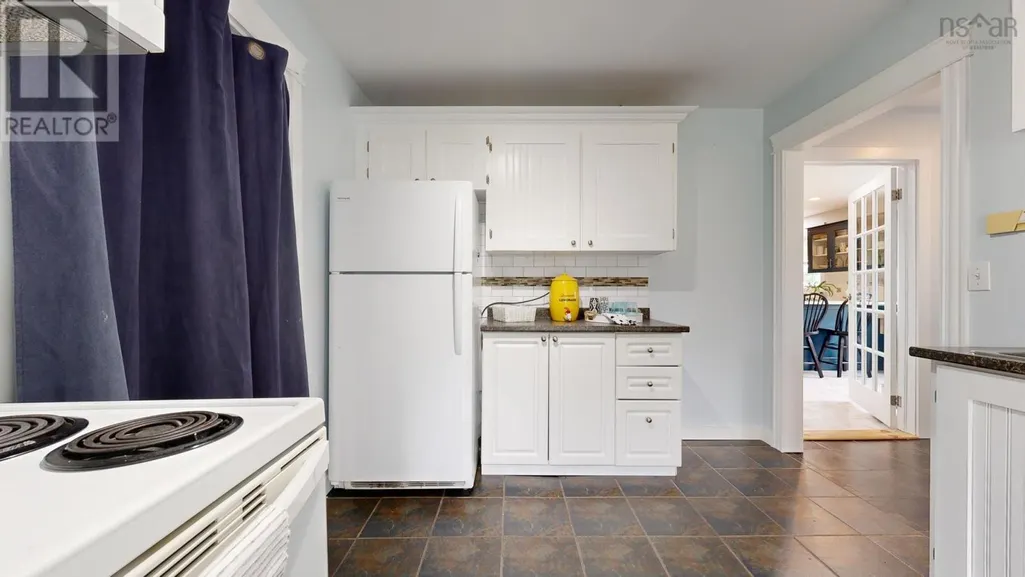
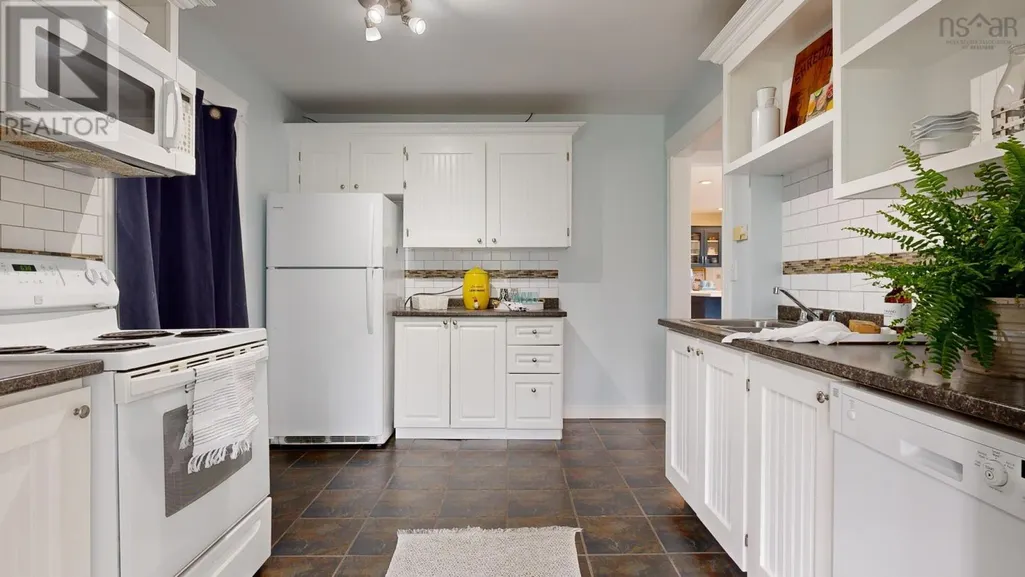
| Kitchen | 9.11x 12 | Main level | ||
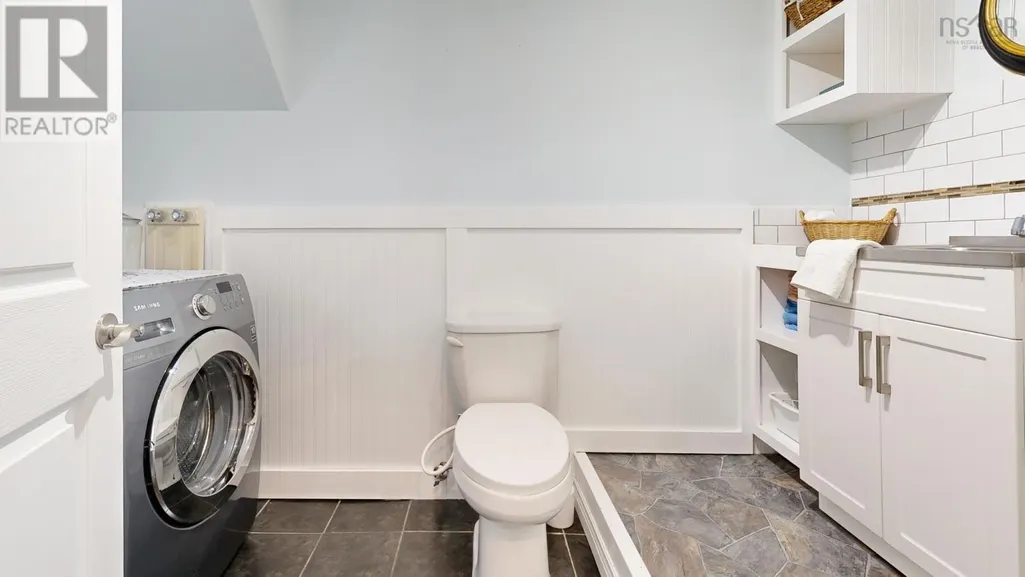
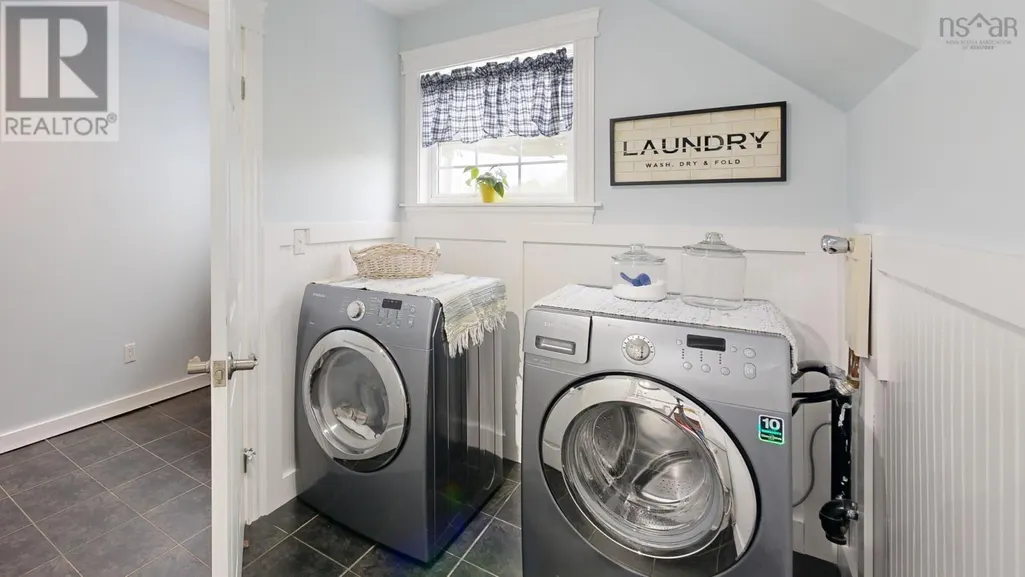
| Laundry / Bath | 6.3x 10.9 | Main level | ||
| Living room | 12.3x 18.11 | Main level | ||
| Primary Bedroom | 14.10x20.10 | Main level | ||
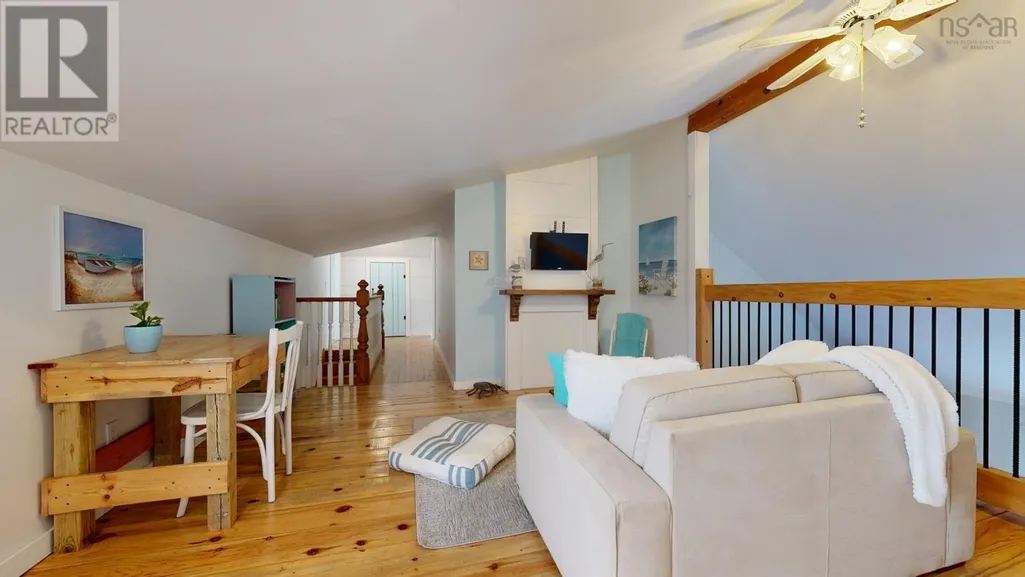
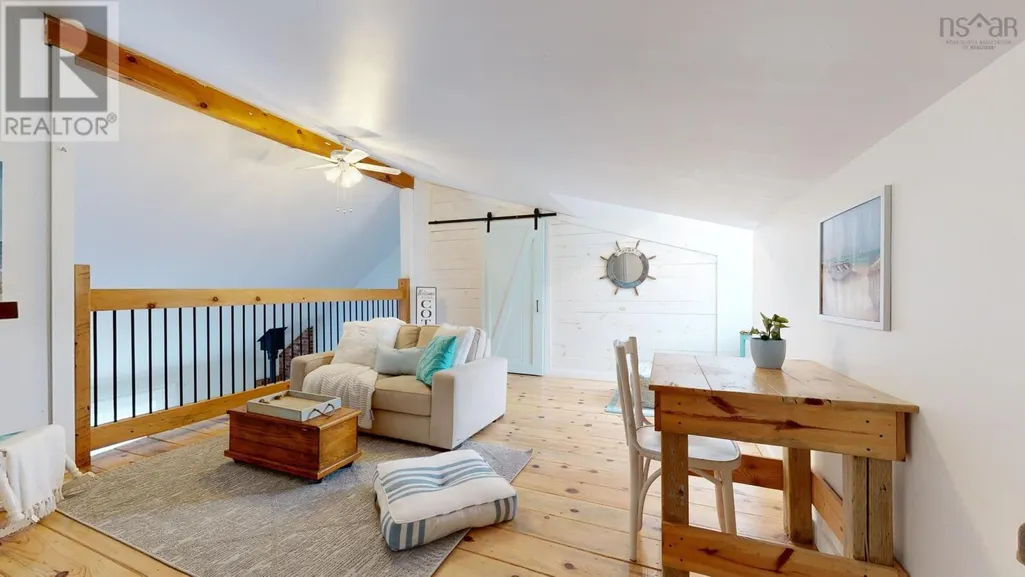
| Recreational, Games room | 13.4x15.10 ( Loft) | Second level | ||
| Storage | 3.6x9.6 | Main level | ||
| Utility room | 8.11x 13.4 | Main level |
Amenities
- Views
- New Construction
- Adult 55+
- Lease To Own
- No Strata Fees
- Furnished
- Primary On Main
- Air Conditioning
- Seller Finance
- Green
- Fixer Upper
- Horse
- Golf
- Fireplace
- Deck
- Garage
- Basement
- Pool

Property vs Single Family Average in B0P 1T0
Price
Year Built
In The Neighbourhood
Just Listed
Port Williams
$ 529,900
- Type
- Single Family
- Size
- 2,073 SqFt
- Rooms
- 4 Beds + 2 Baths
Royal LePage Atlantic (New Minas)
Port Williams
$ 439,900
- Type
- Single Family
- Size
- 1,101 SqFt
- Rooms
- 2 Beds + 2 Baths
Exit Realty Town & Country
Port Williams
$ 429,900
- Type
- Single Family
- Size
- 1,022 SqFt
- Rooms
- 2 Beds + 2 Baths
Engel & Volkers (Wolfville)

 All information deemed reliable but not guaranteed. All properties are subject to prior sale, change or withdrawal. Neither listing broker(s) or information provider(s) shall be responsible for any typographical errors, misinformation, misprints and shall be held totally harmless. Listing(s) information is provided for consumer's personal, non-commercial use and may not be used for any purpose other than to identify prospective properties consumers may be interested in purchasing. The data relating