


















Address
6634 South Street, Halifax, NS
Price
$ 4,750,000
Property Attributes
- ID#202529146
- TypeSingle Family
- Listing Status Active
- MunicipalityHalifax
- CityHalifax
- AreaHalifax
- NeighbourhoodHalifax
- Postal CodeB3H 1V2
- Style
- Year Built1992
- Price$ 4,750,000
- Bedrooms4
- Bathrooms3
- Half Bathrooms1
- Sqr Footage5047
- Lot Size0.4281 Acres
Data Source:
Canadian Real Estate Association (CREA)
Property Description
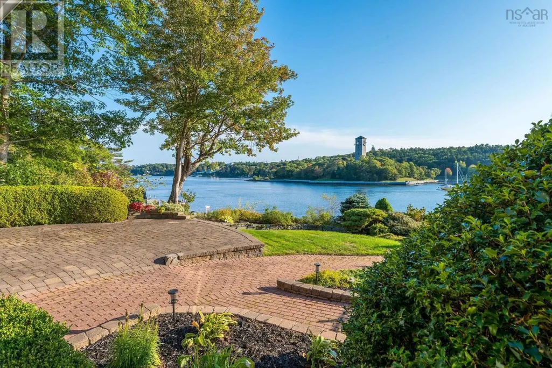
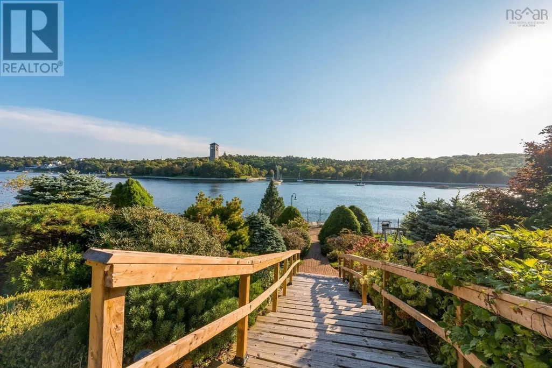
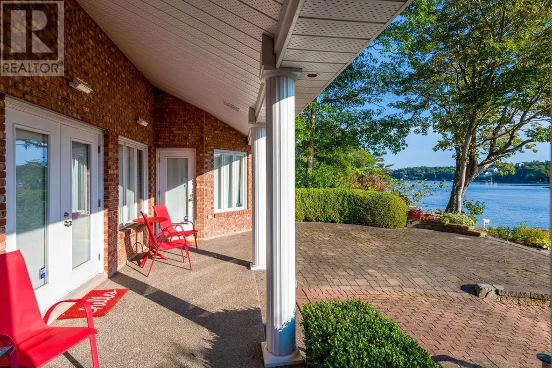
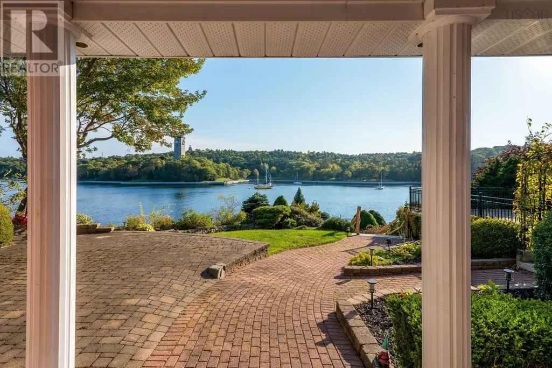
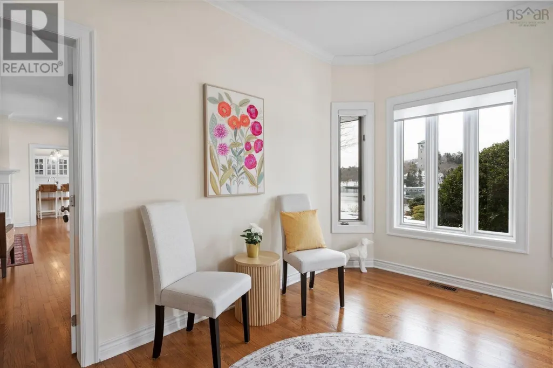
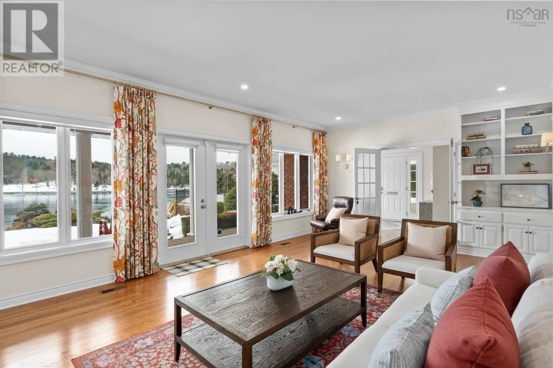
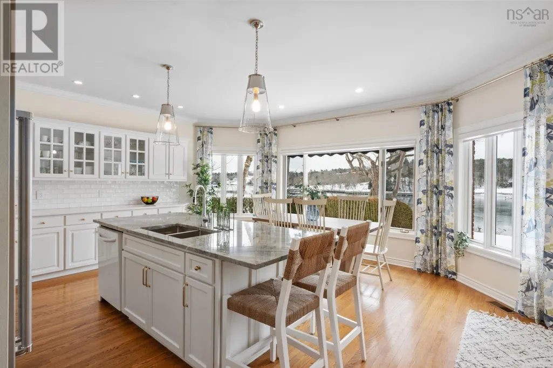
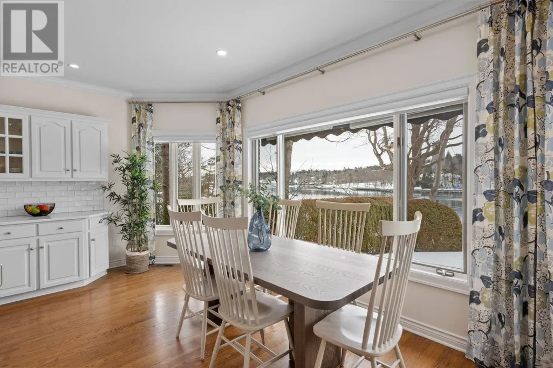
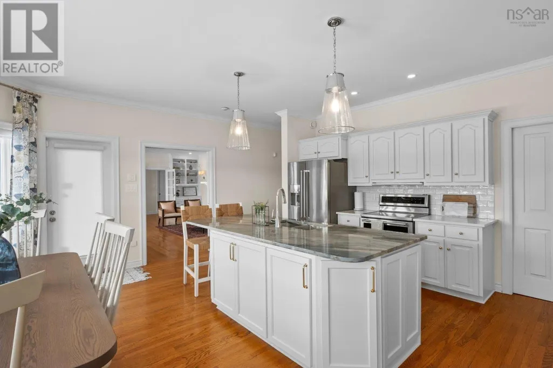
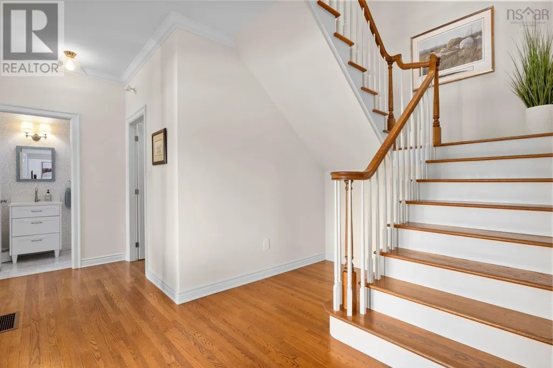
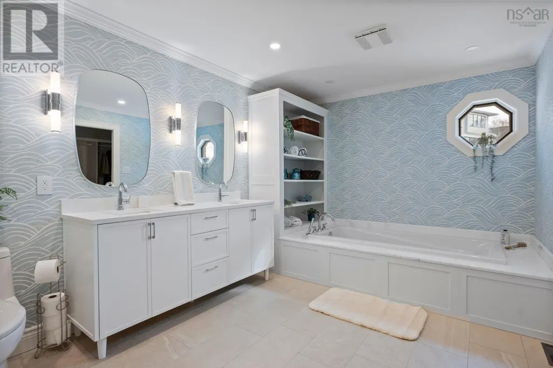
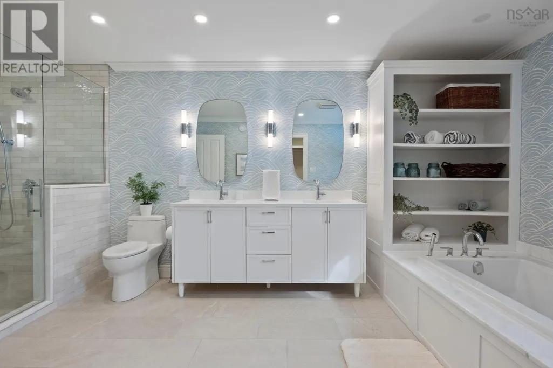
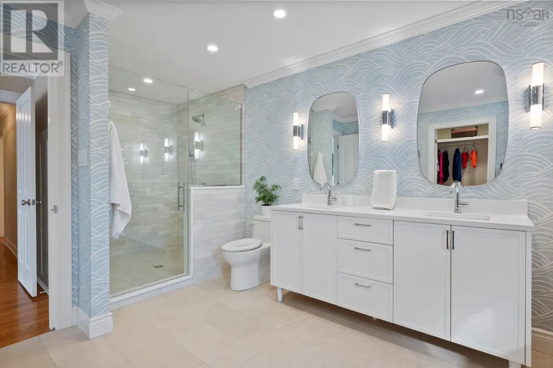
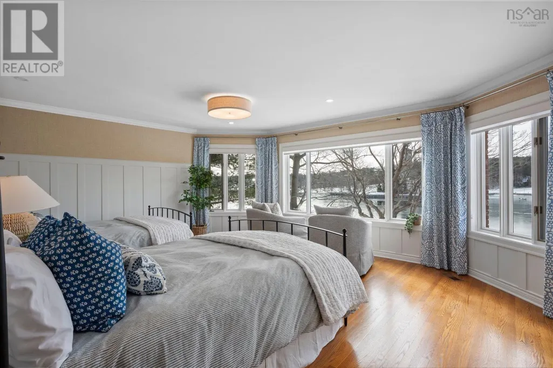
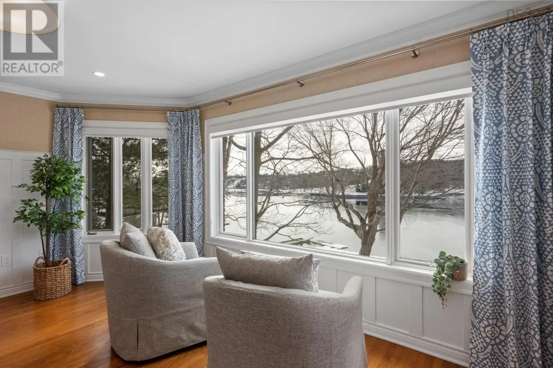
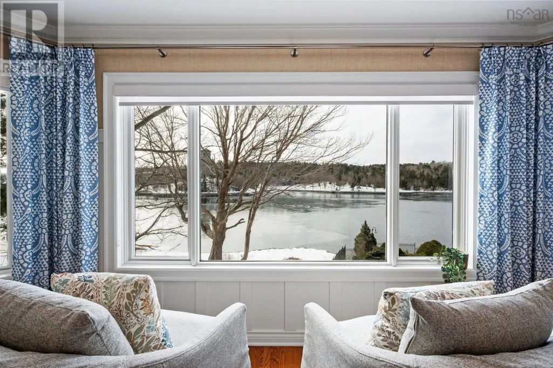
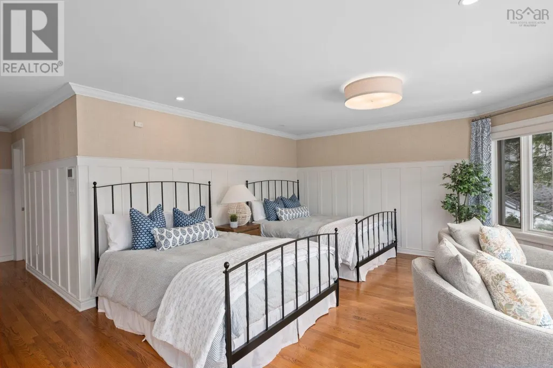
Welcome to this exquisite waterfront property on the North West Arm, offering breathtaking views of the historic Dingle Park. This stately two-story brick home boasts over 5,000 square feet of beautifully finished living space, featuring 5 bedrooms, 4 bathrooms, and a thoughtfully designed layout perfect for both family living and entertaining. The heart of the home is the bright and spacious kitchen, showcasing elegant cabinetry and a stunning marble island. The adjacent dining area bathed in natural light frames the stunning water views to create the perfect setting for meals and gatherings. This exceptional home is equipped with 400-amp service and a ducted heat pump, ensuring year-round comfort and efficiency. Outside the beautifully landscaped yard leads to 75 feet of water frontage where you can enjoy all the Arm has to offer including kayaking, boating or simply enjoying the peaceful waterfront setting. The double attached garage provides ample storage, and the home's prime location ensuring easy access to all amenities, parks, schools and downtown Halifax. (id:7434)
General Features
| Community Features | Recreational Facilities |
|---|---|
| Property Type | Single Family |
| CommunityName | Halifax |
| Amenities | Park, Playground, Public Transit |
| Building Appliances | Central Vacuum |
| Building Cooling Type | Central air conditioning, Heat Pump |
| Location Description | Oxford St to South St |
| Foundation Type | Poured Concrete |
| Building Type | House |
| Ownership Type | Freehold |
| Building.StoriesTotal | 2 |
Interior Features
| Building Fireplace Present | False |
|---|---|
| Building Heating Type | Baseboard heaters, Heat Pump |
| Building Heating Fuel | Electric |
| Construction Style Attachment | Detached |
| Flooring Type | Carpeted, Hardwood, Linoleum |
| Living Area Range | 5047 |
| Bedrooms | 4 |
Exterior Features
| Water Front Type | Waterfront on ocean |
|---|---|
| ViewType | Ocean view |
| Land Amenities | Park, Playground, Public Transit |
| Landscape Features | Landscaped |
| Sewer | Municipal sewage system |
| Exterior Finish | Brick |
Room Details
| Room | Dimensions | Level | Flooring | Details |
|---|---|---|---|---|
| 2pc Bathroom | 5x5 | Main level | ||
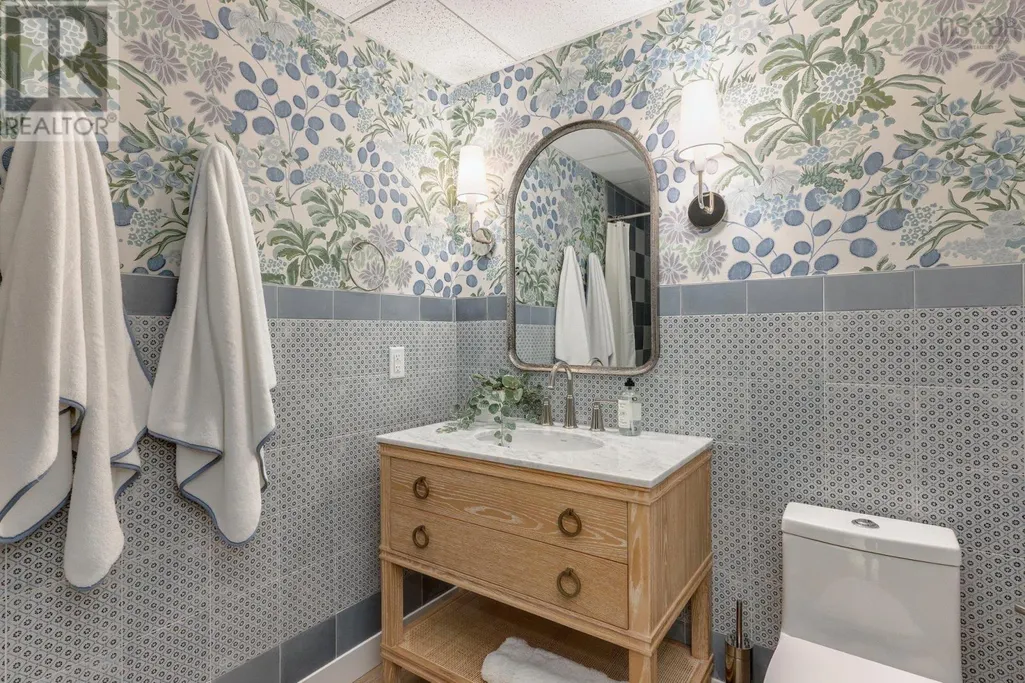
| 3pc Bathroom | 8.5x5.11 | Lower level | ||
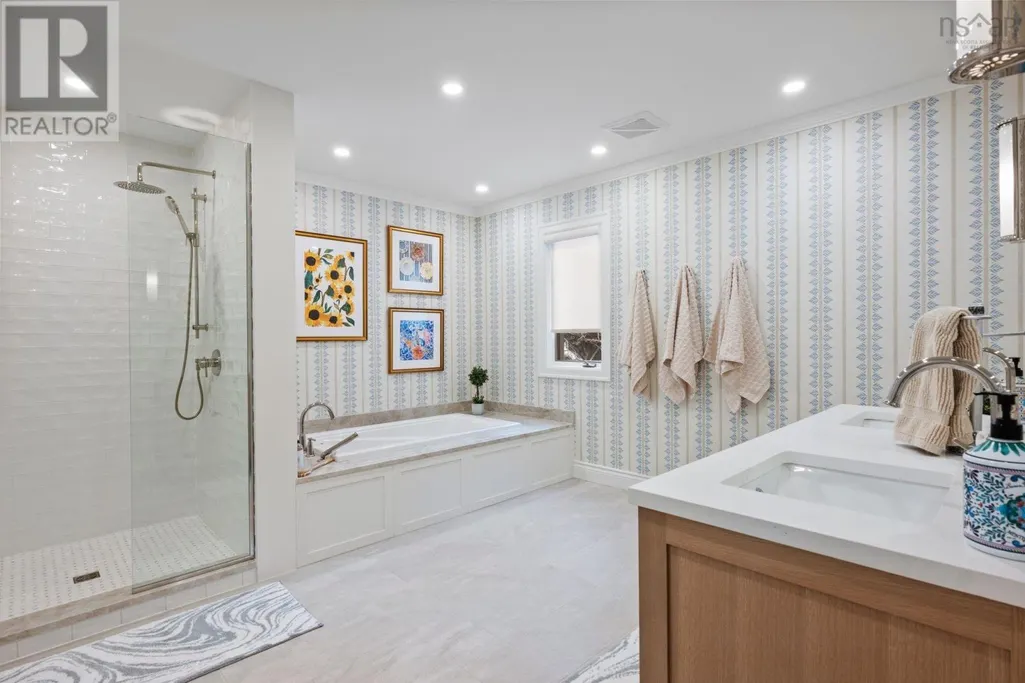
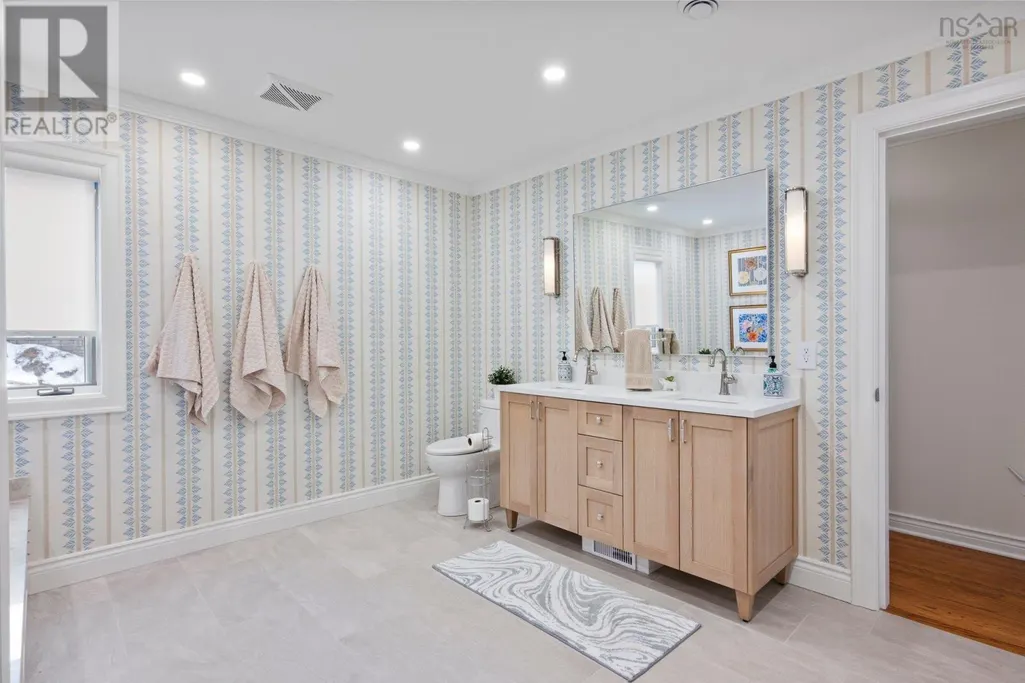
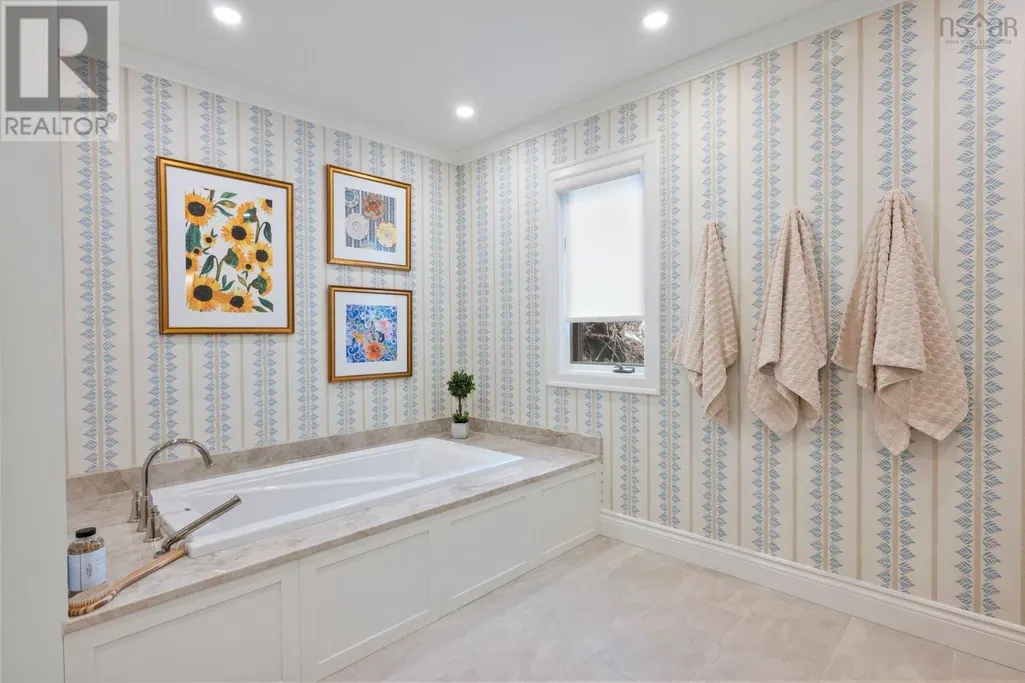
| 5pc Ensuite bath | 16.9x15.10 | Second level | ||
| Bath (# pieces 1-6) | 5x5 | Main level | ||
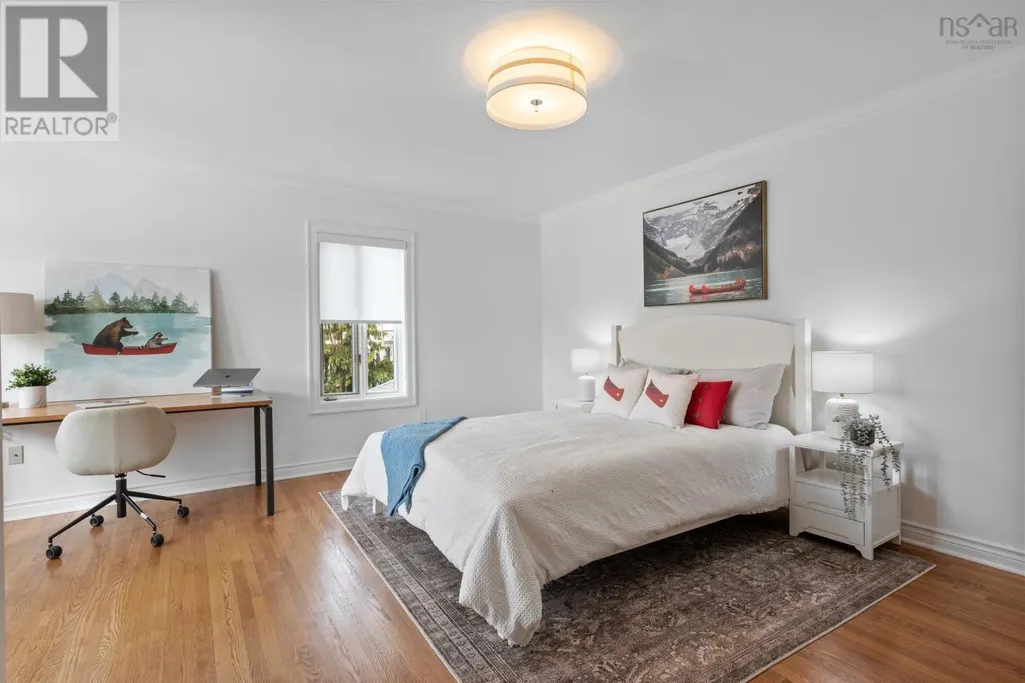
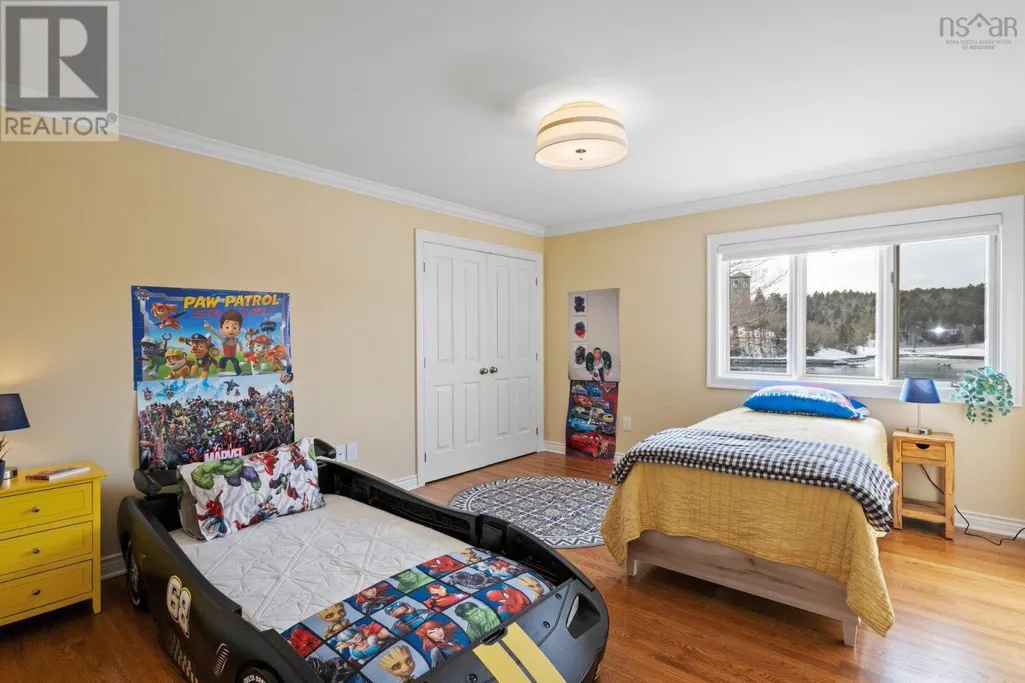
| Bedroom | 12.6x11.1 | Second level | ||
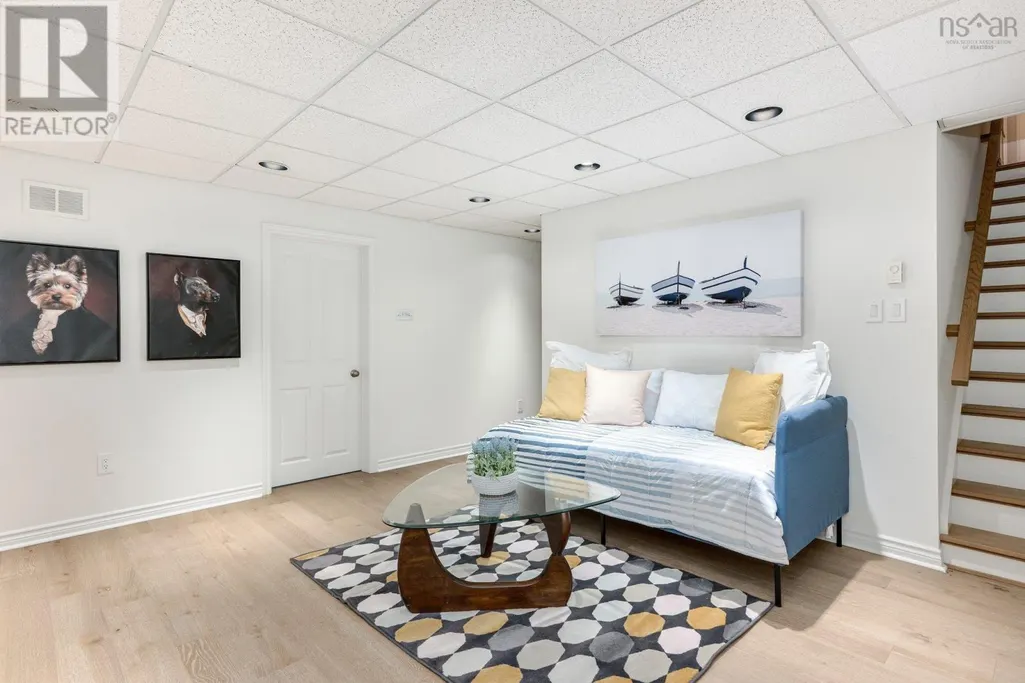
| Den | 12.4x16.4 | Lower level | ||
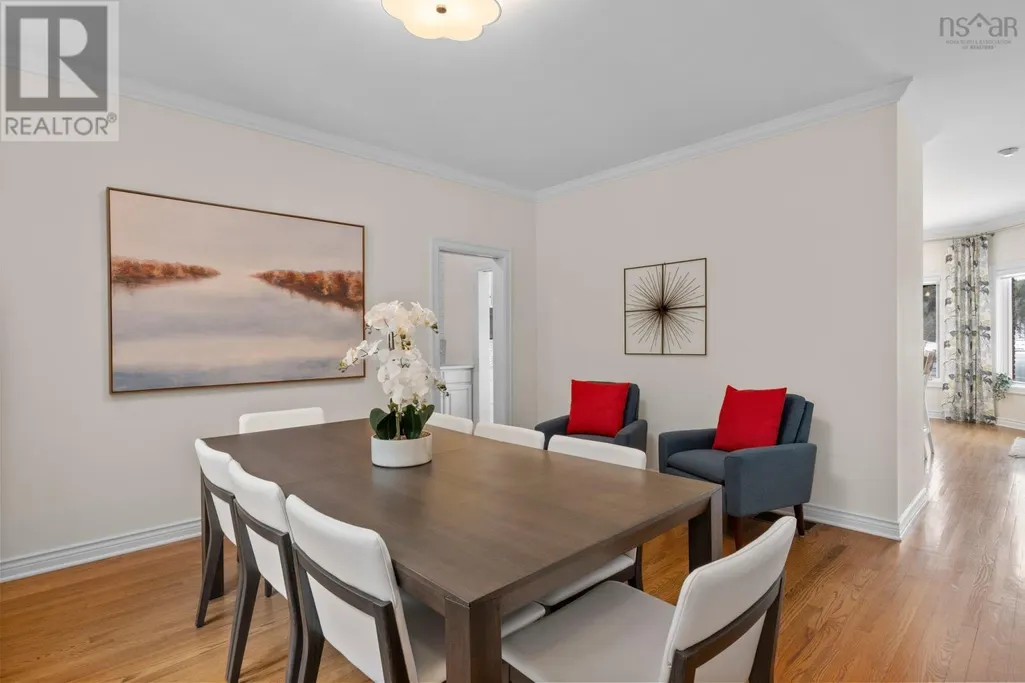
| Dining room | 21.4 x 9.2 | Main level | ||
| Ensuite (# pieces 2-6) | 16.9x15.10 | Second level | ||
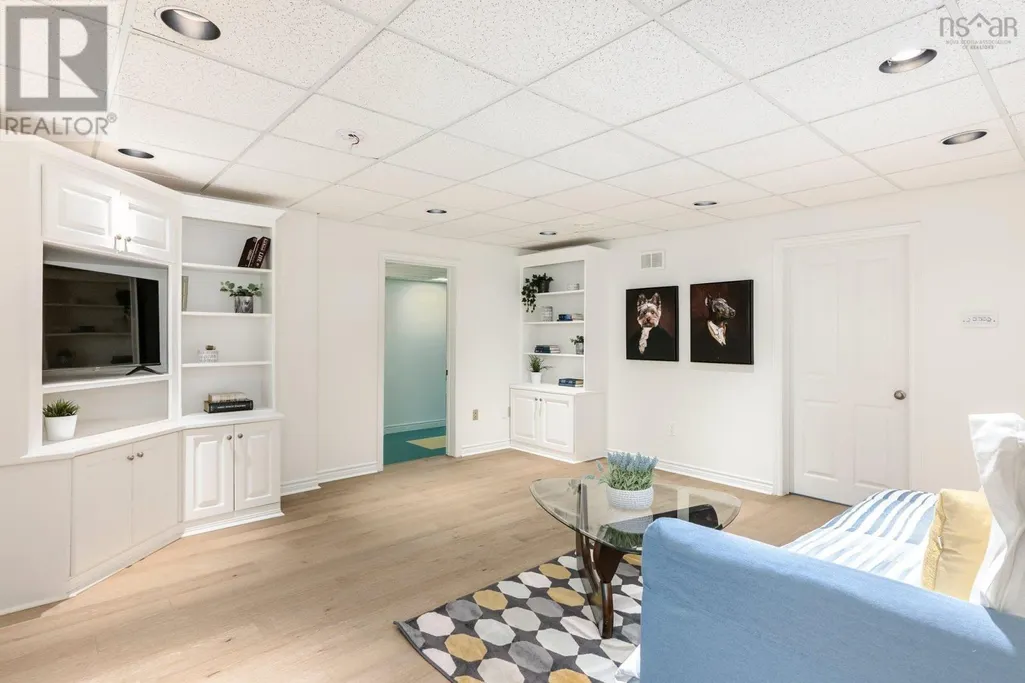
| Family room | 15.9x17.7 | Lower level | ||
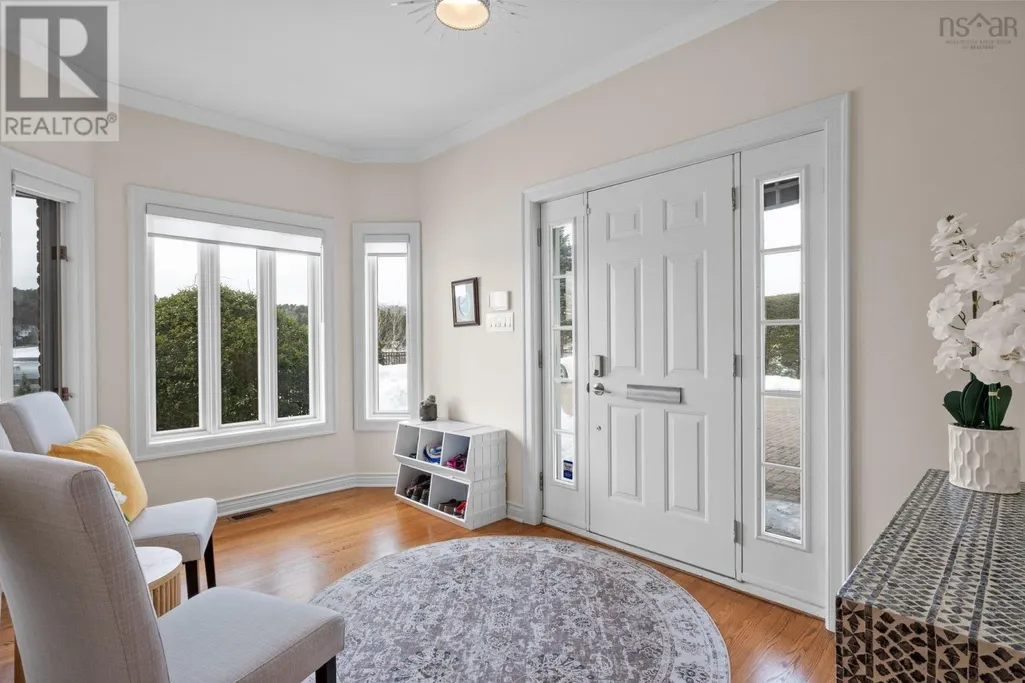
| Foyer | 7.2x8.8 | Main level | ||
| Kitchen | 17.2x26.5 | Main level | ||
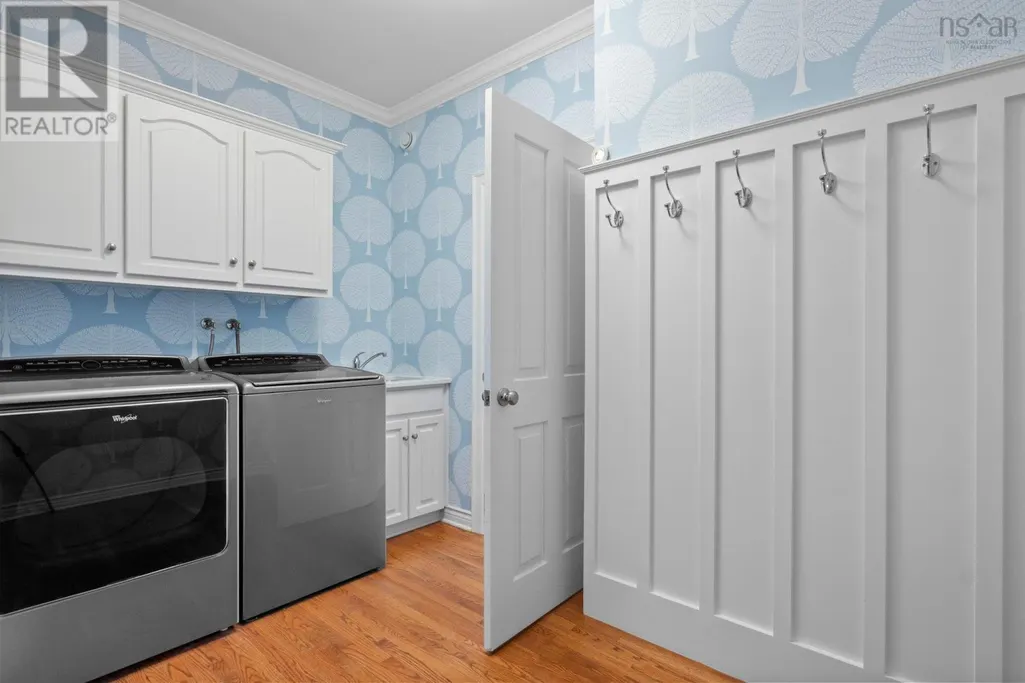
| Laundry room | 7x7.4 | Second level | ||
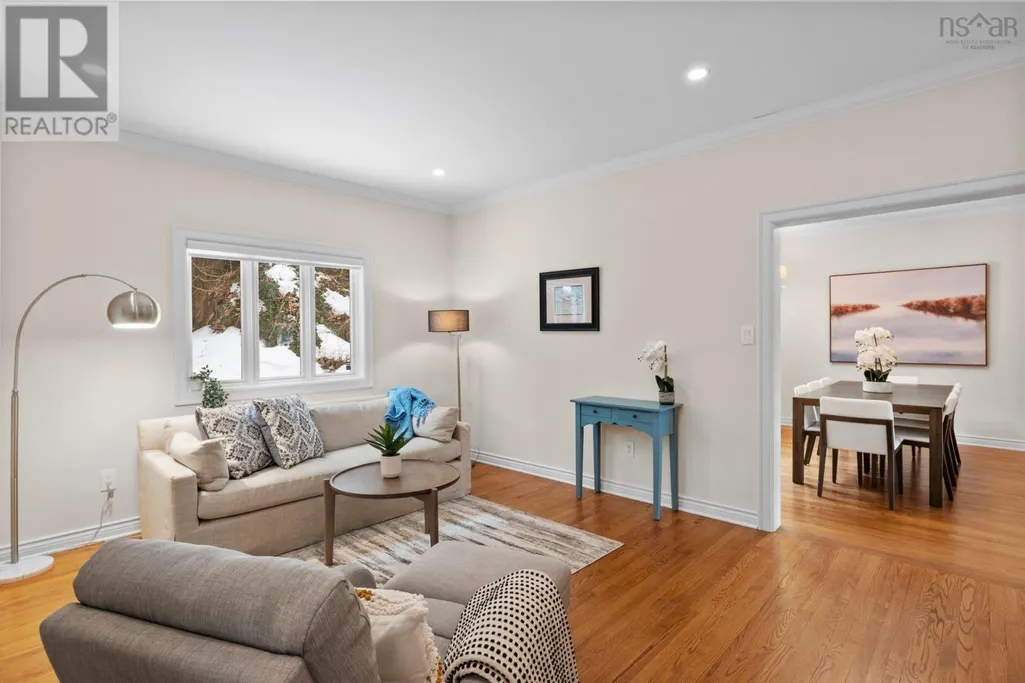
| Living room | 24.2x26.5 | Main level | ||
| Mud room | 11.10x9.2 | Main level | ||
| Other | 12.6x8 WIC | Second level | ||
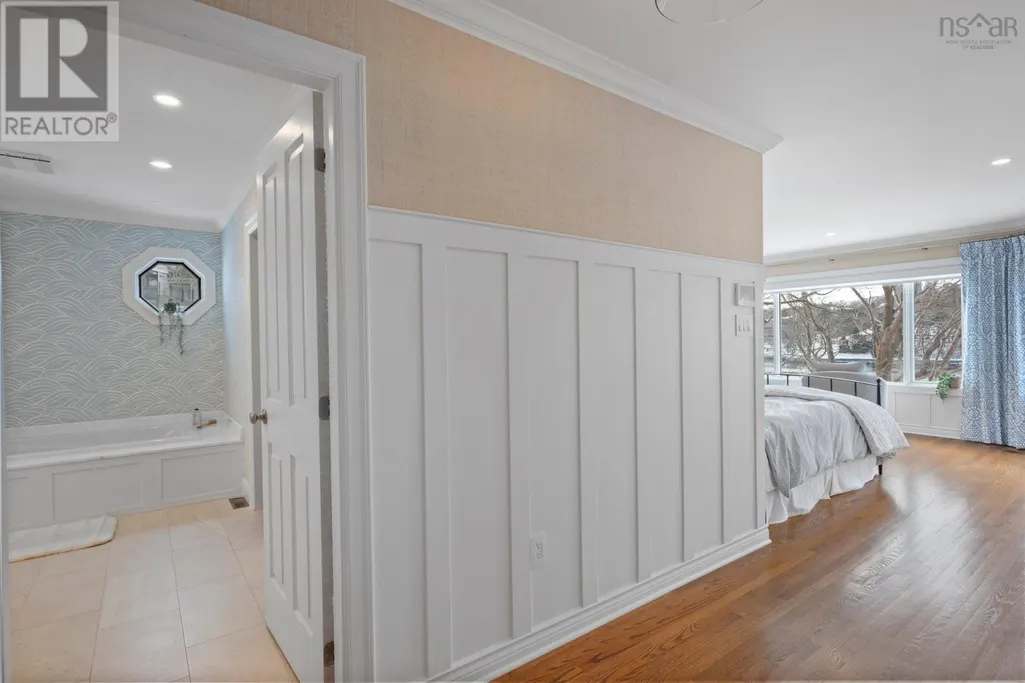
| Primary Bedroom | 22x19.6 | Second level | ||
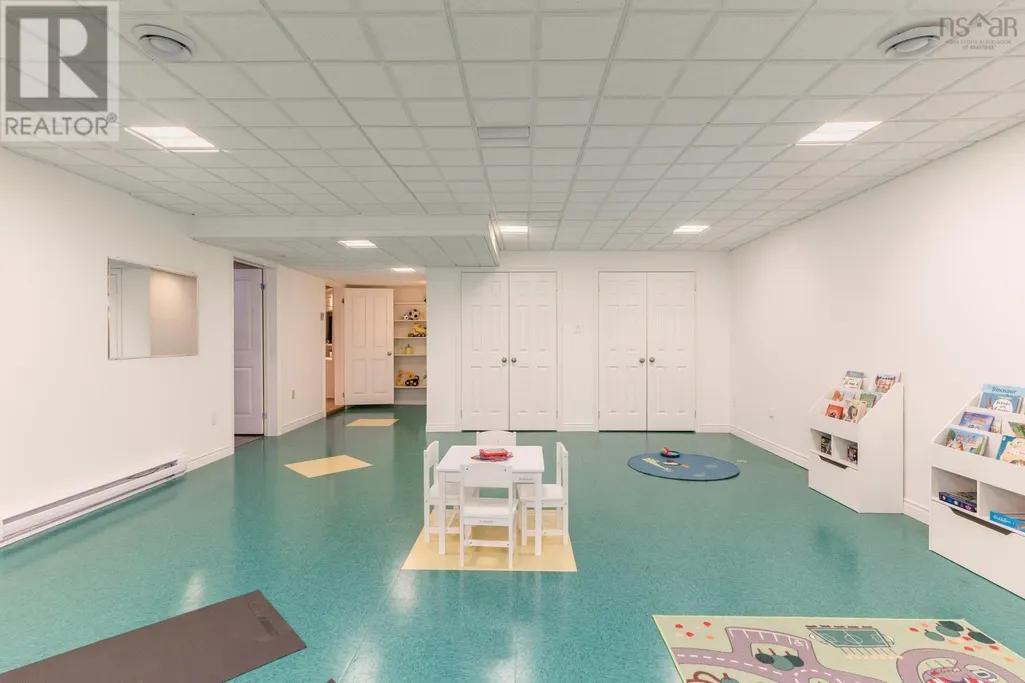
| Recreational, Games room | 23x35.2 | Lower level | ||
| Storage | 12.5x8 | Lower level | ||
| Utility room | 11.1'0x7.9 | Main level |
Amenities
- Views
- New Construction
- Adult 55+
- Lease To Own
- No Strata Fees
- Furnished
- Primary On Main
- Air Conditioning
- Seller Finance
- Green
- Fixer Upper
- Horse
- Golf
- Fireplace
- Deck
- Garage
- Basement
- Pool

Property vs Single Family Average in B3H 1V2
Price
Year Built
In The Neighbourhood
Just Listed
Halifax
$ 1,449,000
- Type
- Single Family
- Size
- 3,437 SqFt
- Rooms
- 9 Beds + 5.5 Baths
Royal LePage Atlantic
Just Listed
Halifax
$ 579,000
- Type
- Single Family
- Size
- 1,657 SqFt
- Rooms
- 3 Beds + 2 Baths
Sutton Group Professional Realty
Just Listed
Halifax
$ 849,900
- Type
- Single Family
- Size
- 2,137 SqFt
- Rooms
- 4 Beds + 3.5 Baths
Royal LePage Atlantic
Just Listed
Halifax
$ 529,900
- Type
- Single Family
- Size
- 2,153 SqFt
- Rooms
- 4 Beds + 1 Baths
Red Door Realty
Just Listed
Halifax
$ 739,900
- Type
- Single Family
- Size
- 1,602 SqFt
- Rooms
- 4 Beds + 2 Baths
Royal LePage Atlantic (Dartmouth)

 All information deemed reliable but not guaranteed. All properties are subject to prior sale, change or withdrawal. Neither listing broker(s) or information provider(s) shall be responsible for any typographical errors, misinformation, misprints and shall be held totally harmless. Listing(s) information is provided for consumer's personal, non-commercial use and may not be used for any purpose other than to identify prospective properties consumers may be interested in purchasing. The data relating