

Address
150 336 Highway, Newton Mills, NS
Price
$ 649,900
Property Attributes
- ID#202612841
- TypeSingle Family
- Listing Status Active
- MunicipalityNewton Mills
- CityNewton Mills
- AreaNewton Mills
- NeighbourhoodNewton Mills
- Postal CodeB0N 2P0
- StyleBungalow
- Year Built2012
- Price$ 649,900
- Bedrooms2
- Bathrooms1
- Half Bathrooms0
- Sqr Footage1120
- Lot Size17.1 Acres
Data Source:
Canadian Real Estate Association (CREA)
Property Description
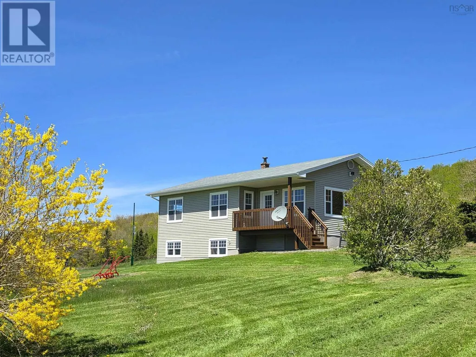
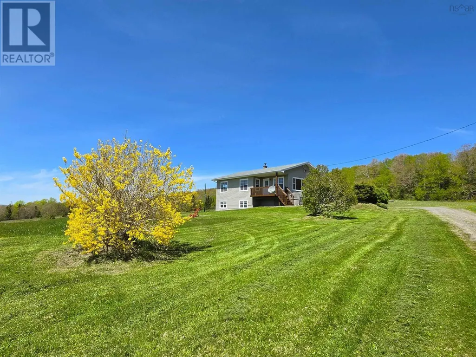
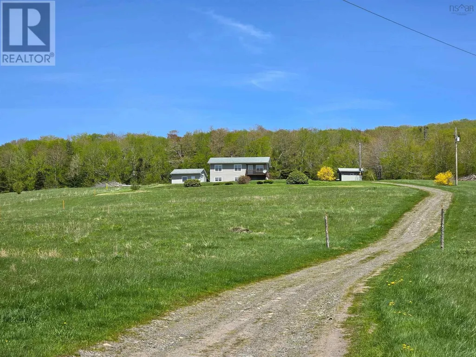
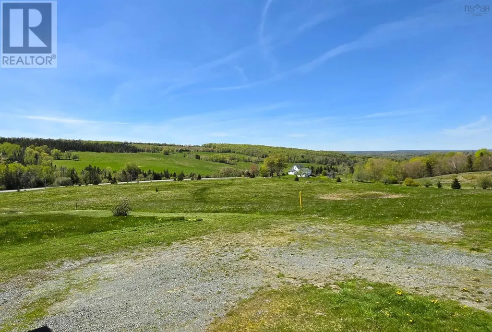
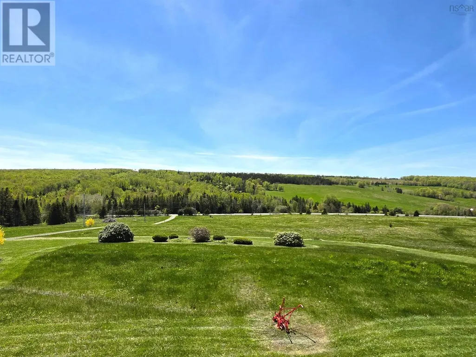
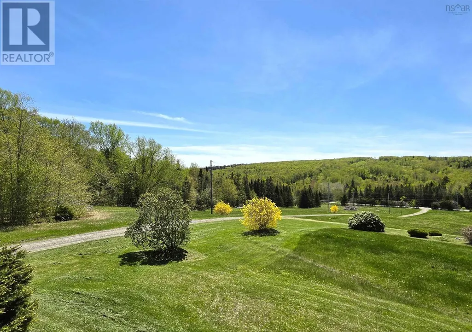
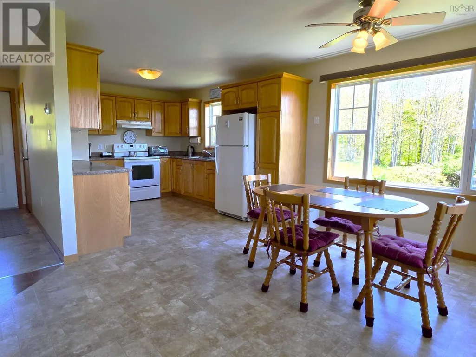
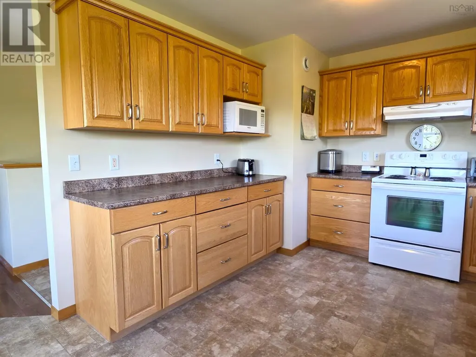
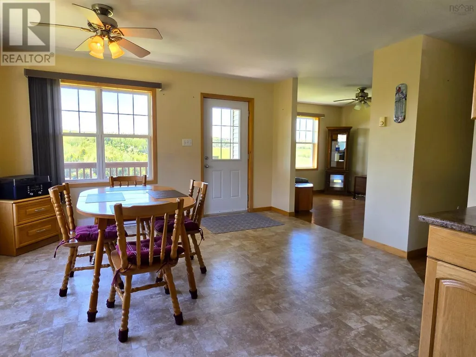
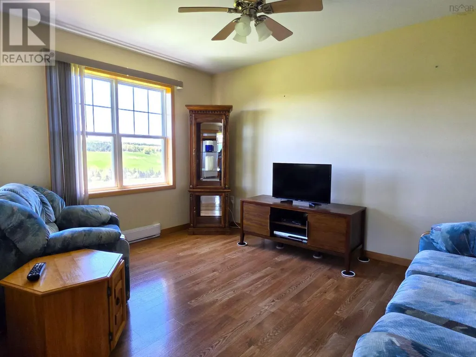
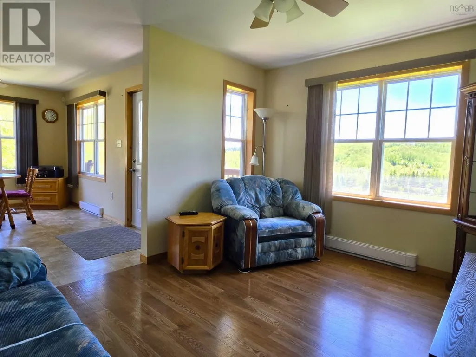
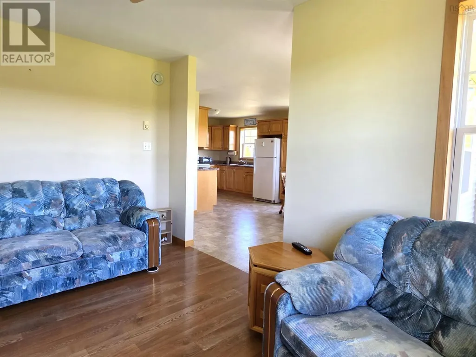
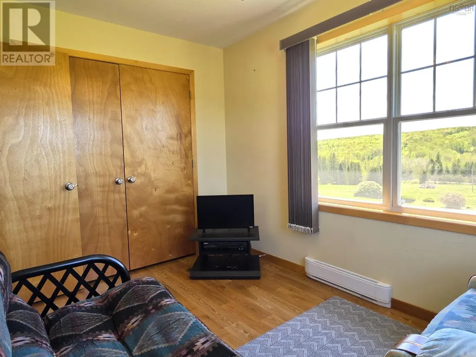

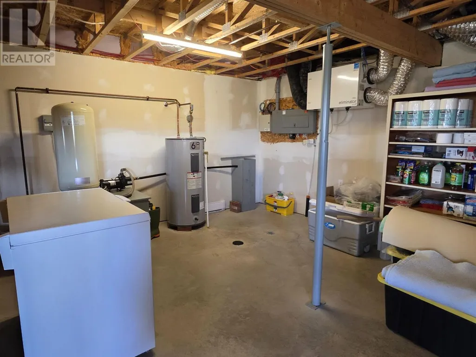
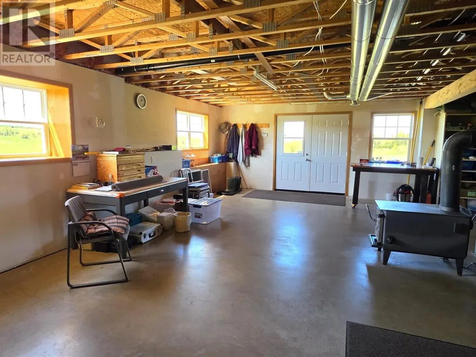
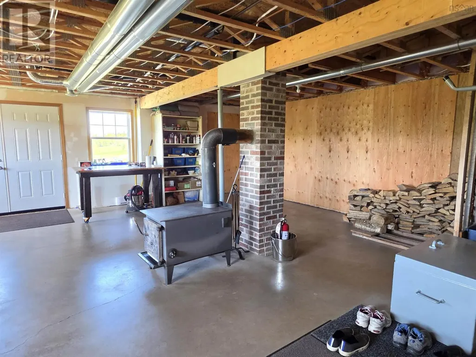
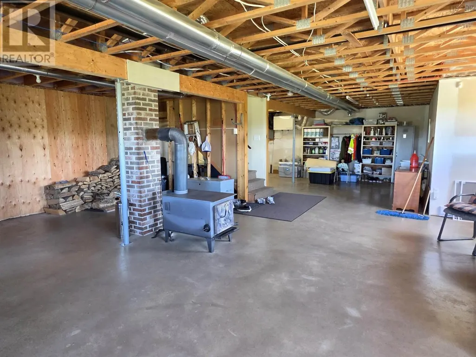
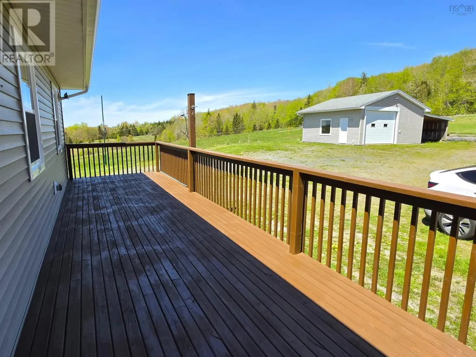
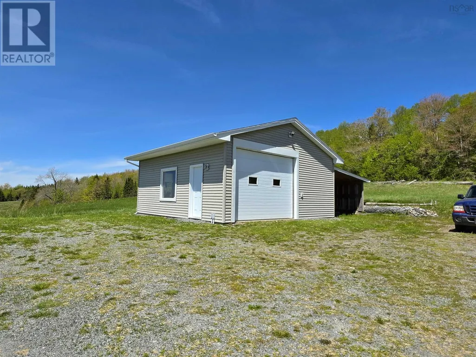
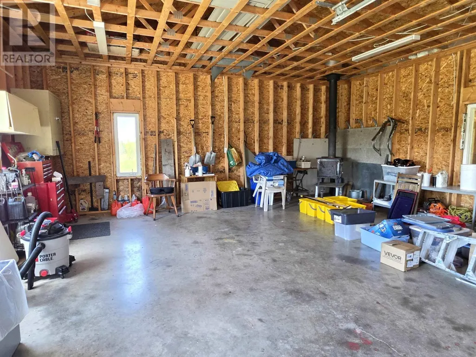
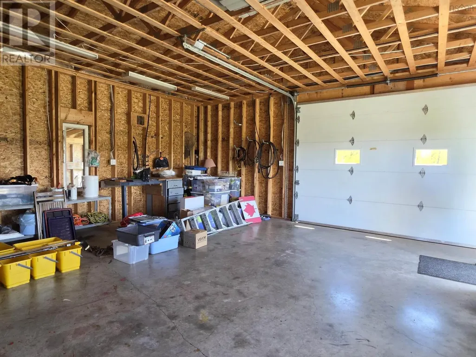
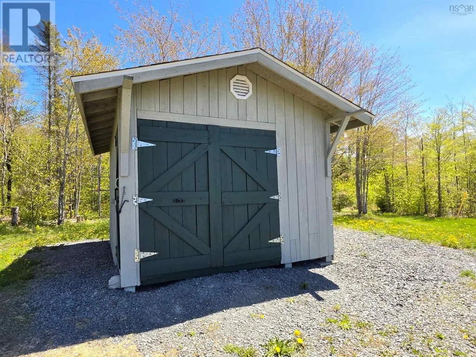
With 17.1 acres near Upper Stewiacke this home offers a blend of wide-open views, privacy, & amazing potential. With big-sky vistas you will find a sense of space & serenity. The home is warm & bright with a full unfinished basement thats ready for you to double the space. The land offers versatility. The soil is rich for farming & the acreage includes both hard & softwood and a privacy gate. This home has a front-row seat to breathtaking stargazing. The large garage, with its extra-wide door & generous height, is fully wired for a welder, compressor & a generator. Include a GenerLink hookup & a clothesline & you are wanting for nothing. A property that truly has something for everyone close to amenities & all anchored by a home with room to grow. (id:7434)
General Features
| Features | Treed, Generator |
|---|---|
| Community Features | Recreational Facilities, School Bus |
| Property Type | Single Family |
| CommunityName | Newton Mills |
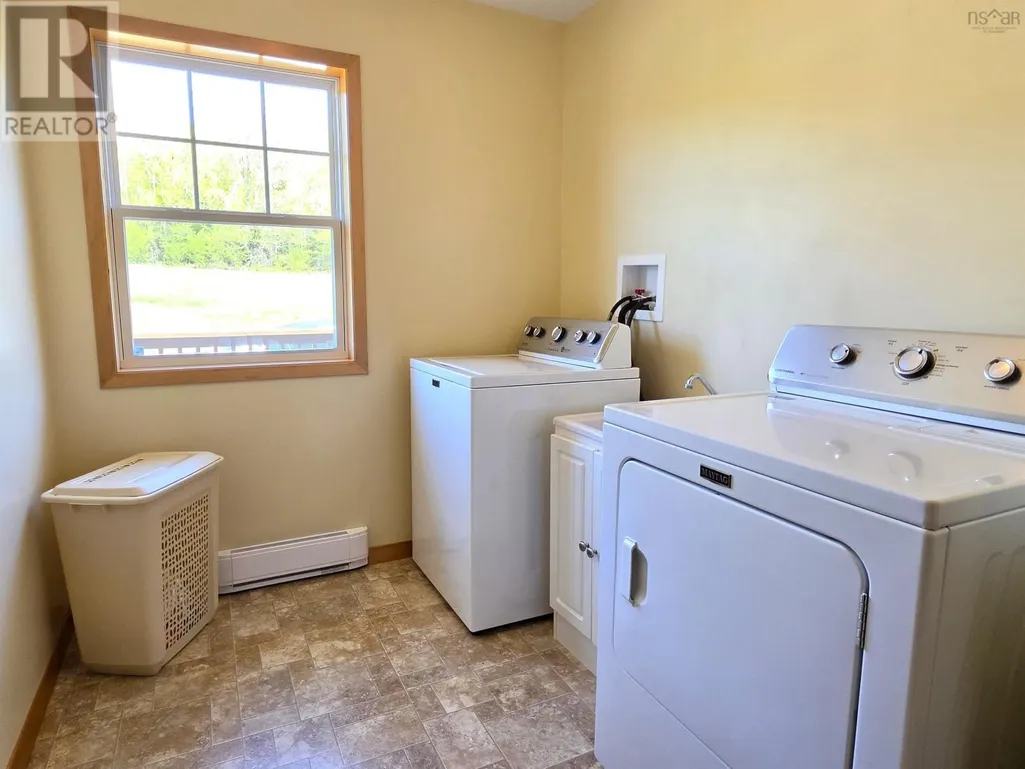
| Building Appliances | Stove, Dryer - Electric, Washer, Refrigerator |
| Building Architectural Style | Bungalow |
| Location Description | Highway 336. If approaching from Dean you will notice the civic numbers are going up on Hwy 336, once over the Dean line the numbers will start over. Proceed to 150. If approaching from Brookfield travel on Hwy 289 turn right onto Southside Rd by Bev's Country Diner, turn right onto Hwy 336. |
| Foundation Type | Poured Concrete |
| Building Type | House |
| Ownership Type | Freehold |
| Building.StoriesTotal | 1 |
Interior Features
| Building Fireplace Present | False |
|---|---|
| Building Heating Type | Baseboard heaters |
| Building Heating Fuel | Electric |
| Construction Style Attachment | Detached |
| Flooring Type | Ceramic Tile, Vinyl |
| Living Area Range | 1120 |
| Bedrooms | 2 |
Exterior Features
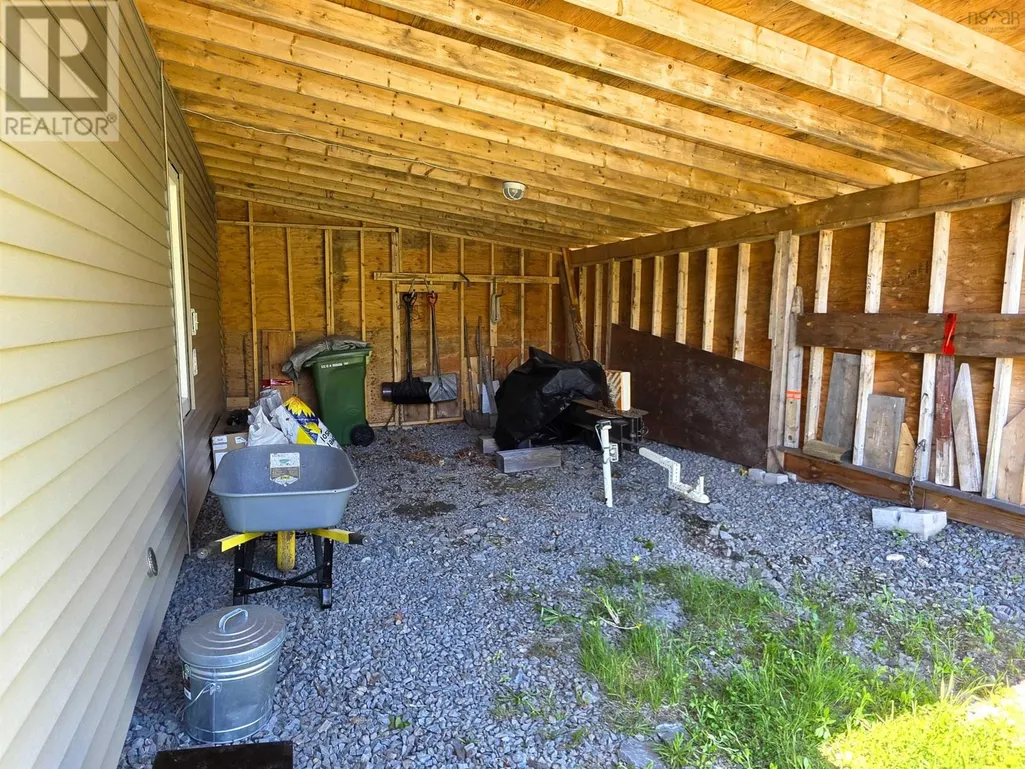
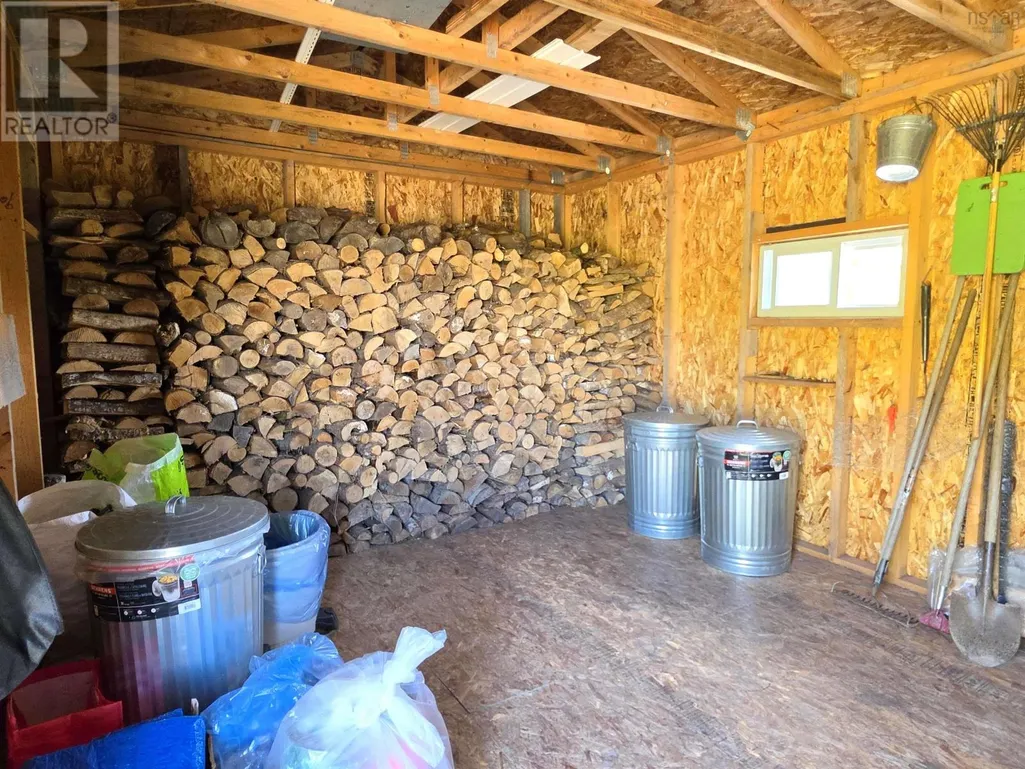
| Structure | Shed |
|---|---|
| Landscape Features | Landscaped |
| Sewer | Septic System |
| Exterior Finish | Vinyl |
Room Details
| Room | Dimensions | Level | Flooring | Details |
|---|---|---|---|---|
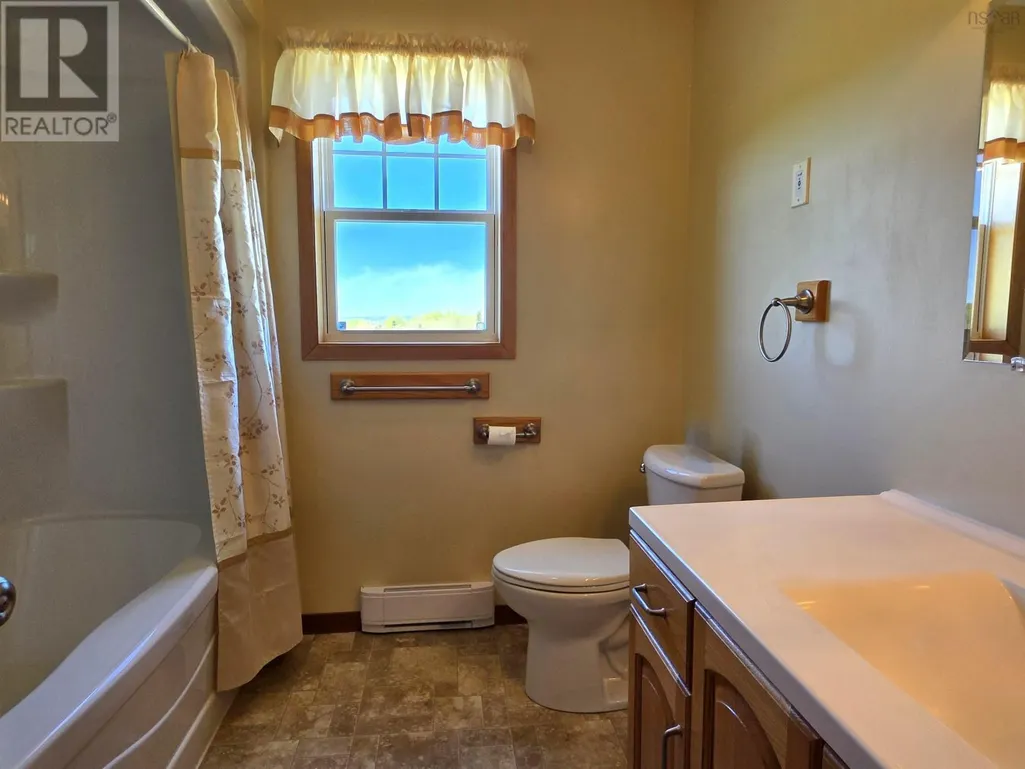
| 4pc Bathroom | 7.9 x 7.11 | Main level | ||
| Bath (# pieces 1-6) | 7.9 x 7.11 | Main level | ||
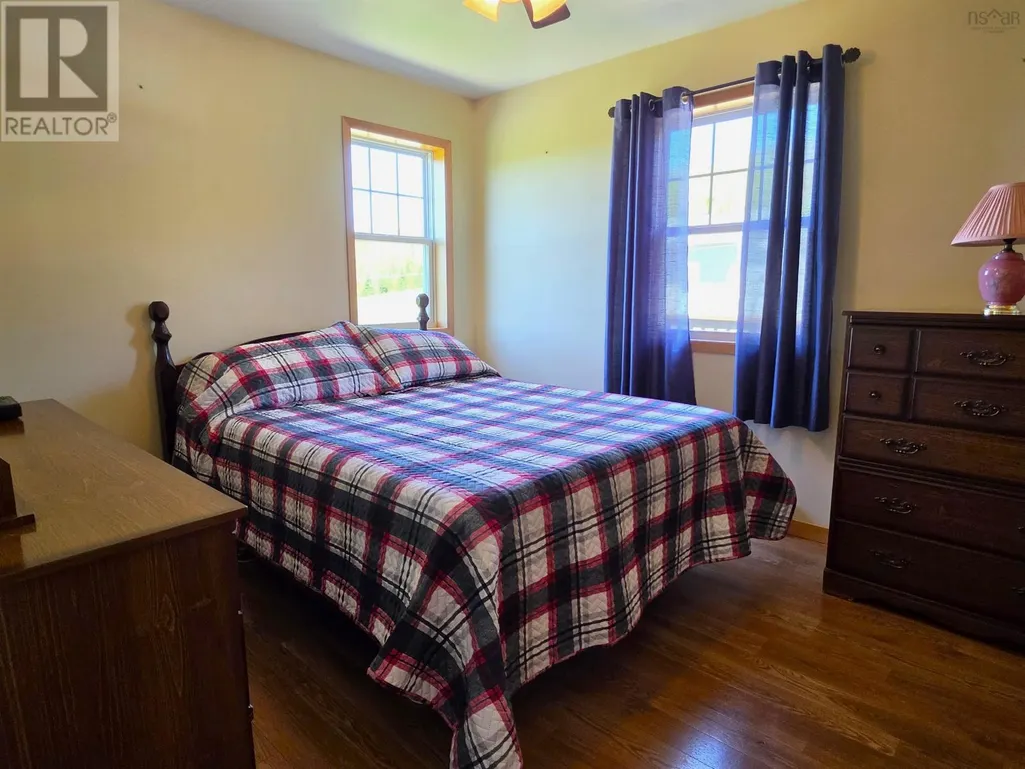
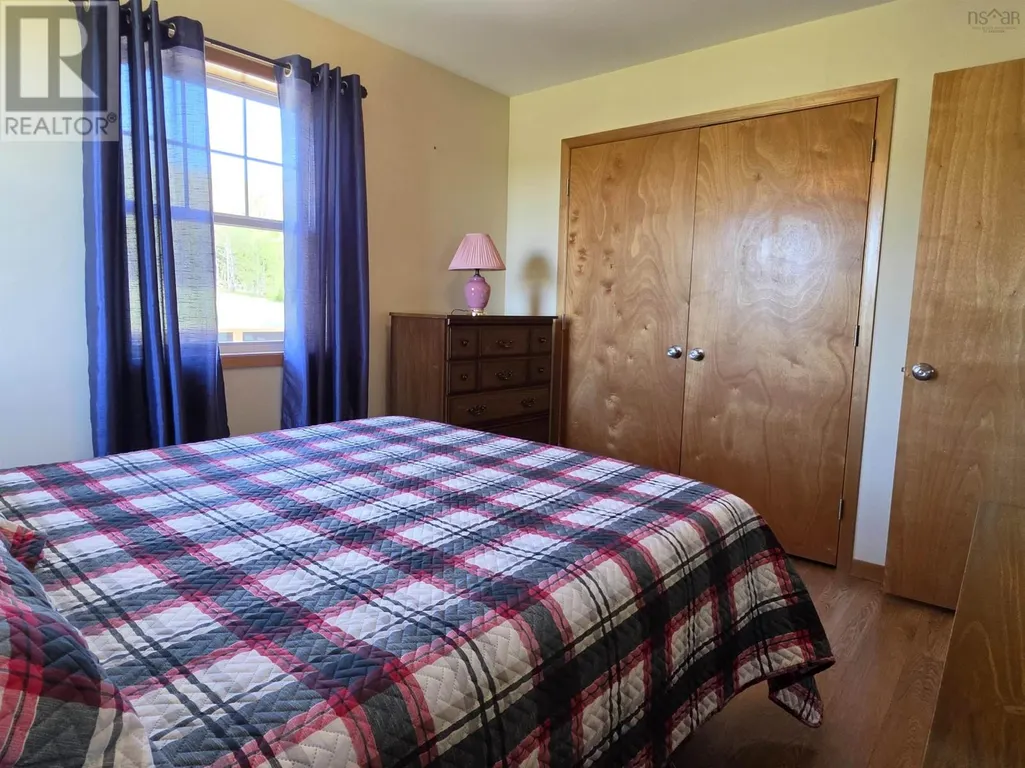
| Bedroom | 11.4 x 8.6 | Main level | ||
| Dining room | 10 x 10.3 | Main level | ||
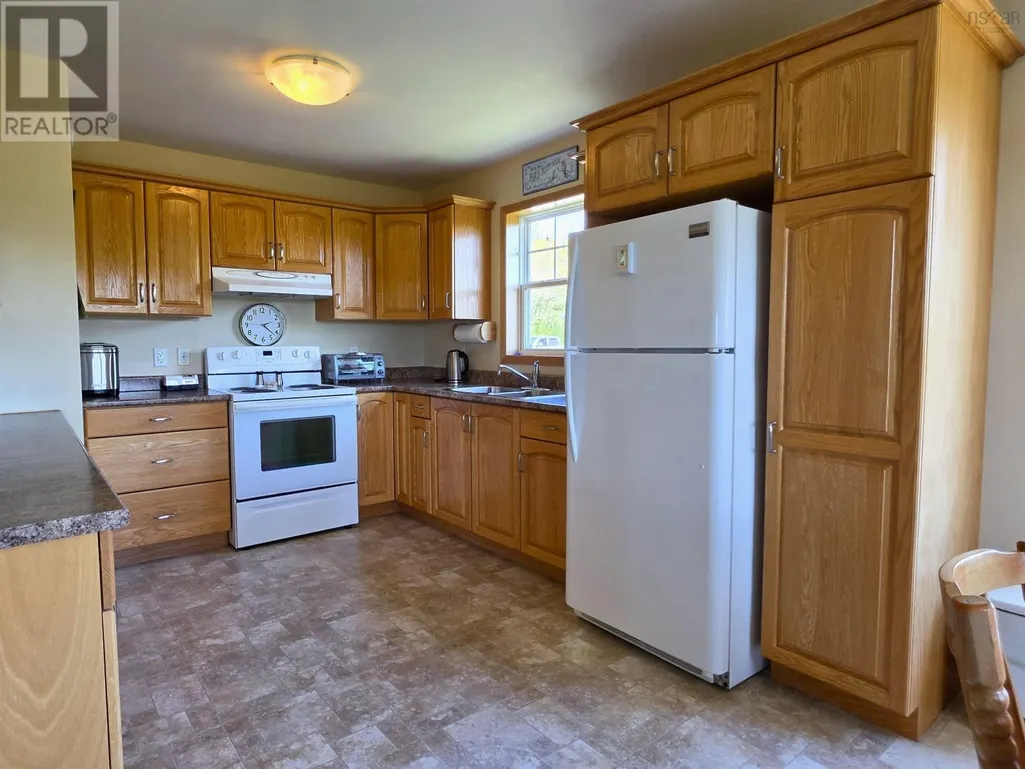
| Kitchen | 11.10 x 10.3 | Main level | ||
| Laundry room | 9.11 x 6.10 | Main level | ||
| Living room | 10.3 x 12.11 | Main level | ||
| Other | 12 x 16 SHED | Lower level | ||
| Primary Bedroom | 9.11 x 11.5 | Main level |
Amenities
- Views
- New Construction
- Adult 55+
- Lease To Own
- No Strata Fees
- Furnished
- Primary On Main
- Air Conditioning
- Seller Finance
- Green
- Fixer Upper
- Horse
- Golf
- Fireplace
- Deck
- Garage
- Basement
- Pool

Property vs Single Family Average in B0N 2P0
Price
Year Built

 All information deemed reliable but not guaranteed. All properties are subject to prior sale, change or withdrawal. Neither listing broker(s) or information provider(s) shall be responsible for any typographical errors, misinformation, misprints and shall be held totally harmless. Listing(s) information is provided for consumer's personal, non-commercial use and may not be used for any purpose other than to identify prospective properties consumers may be interested in purchasing. The data relating