















Address
12 Elm Street, River Hebert, NS
Price
$ 169,900
Property Attributes
- ID#202620614
- TypeSingle Family
- Listing Status Active
- MunicipalityRiver Hebert
- CityRiver Hebert
- AreaRiver Hebert
- NeighbourhoodRiver Hebert
- Postal CodeB0L 1G0
- Style
- Price$ 169,900
- Bedrooms3
- Bathrooms2
- Half Bathrooms0
- Sqr Footage1238
- Lot Size0.1538 Acres
Data Source:
Canadian Real Estate Association (CREA)
Property Description
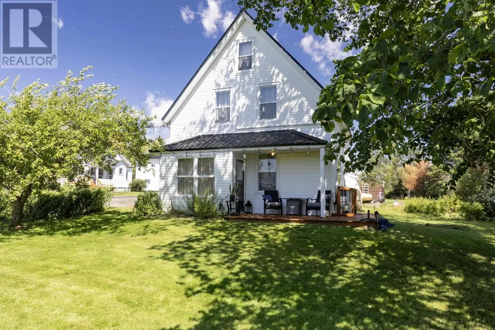
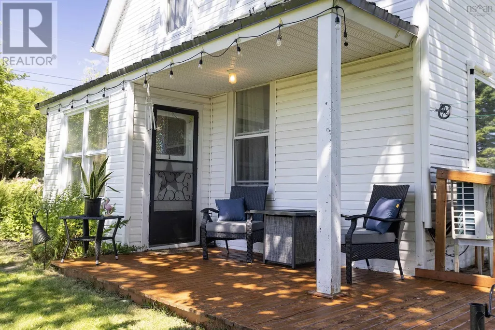
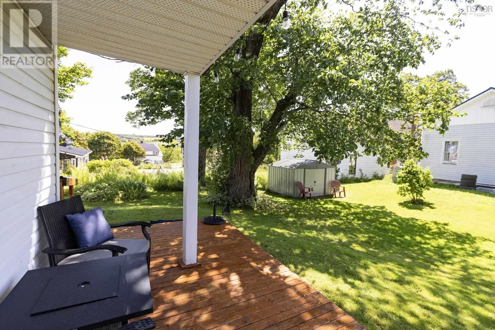
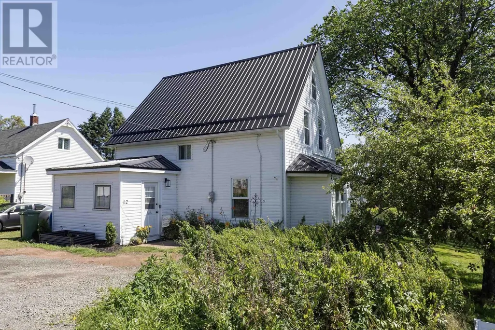
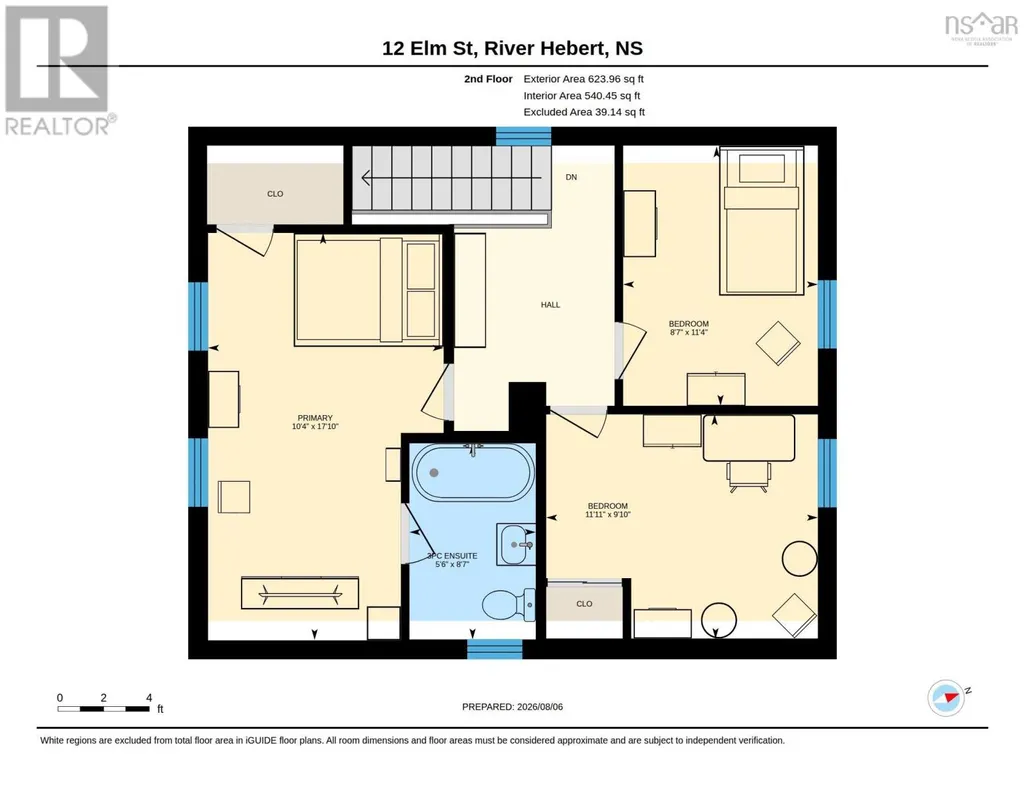
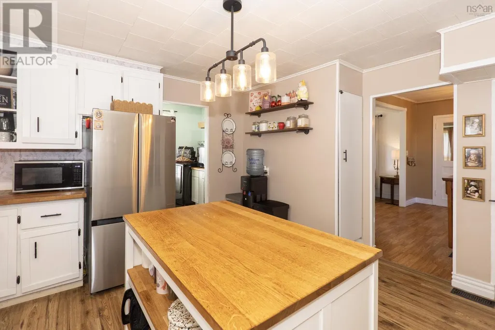
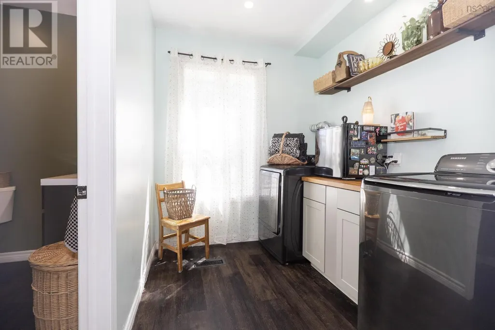
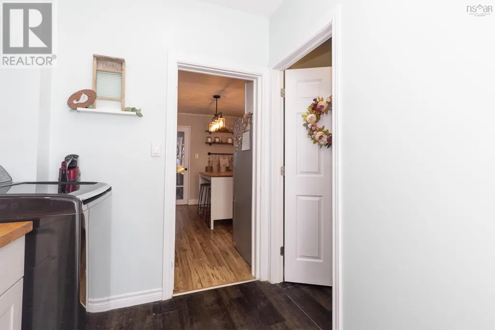
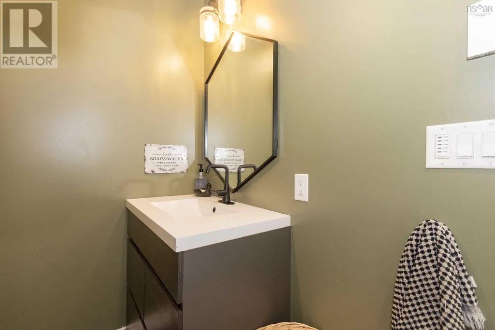
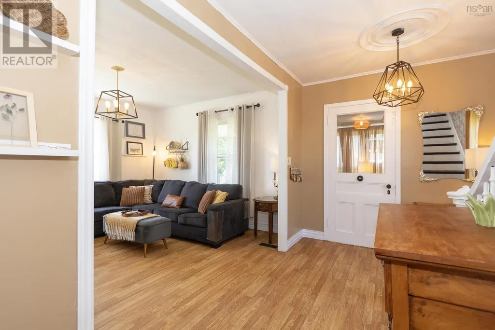
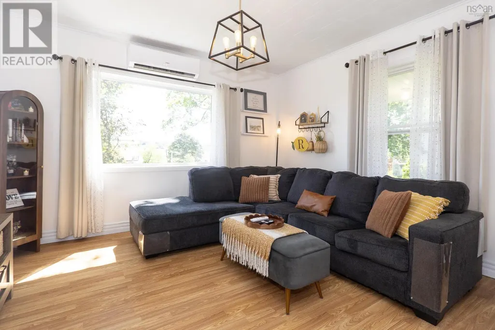
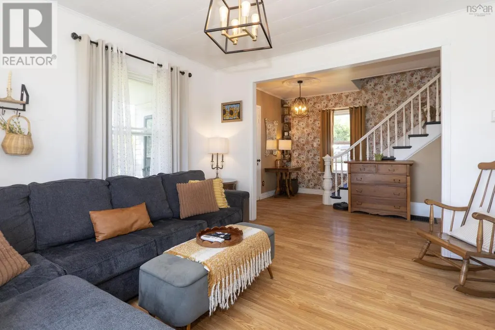
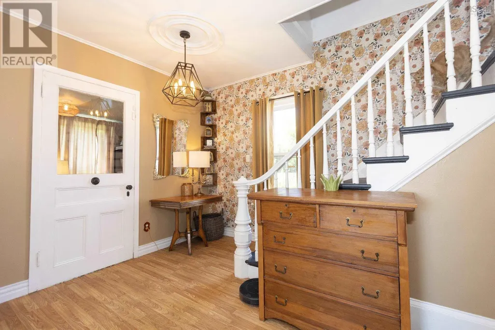
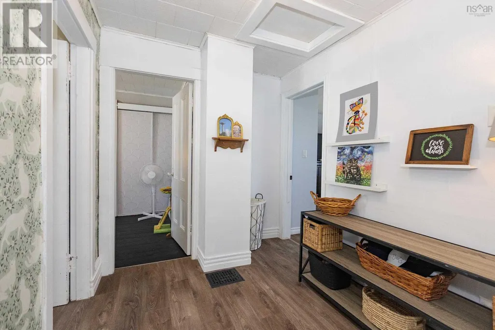
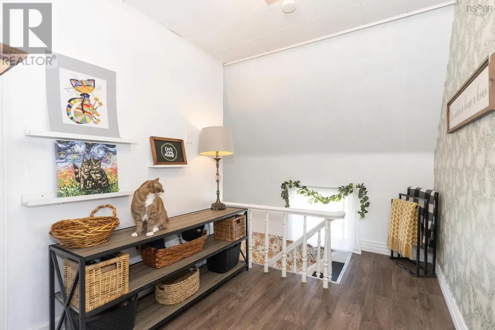
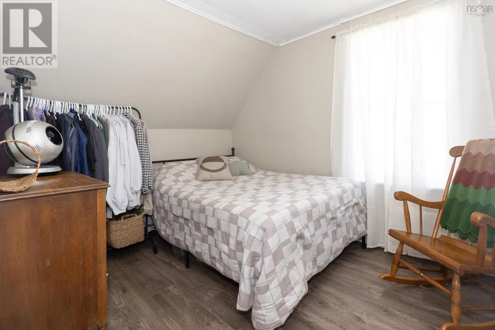
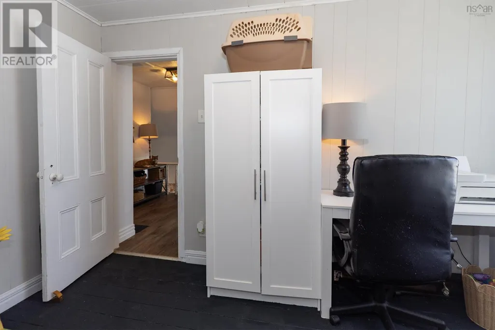
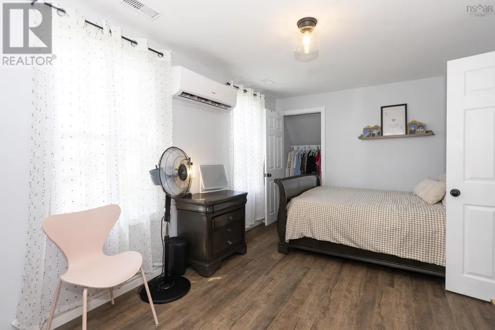
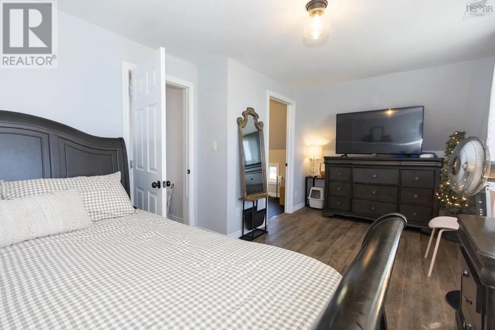
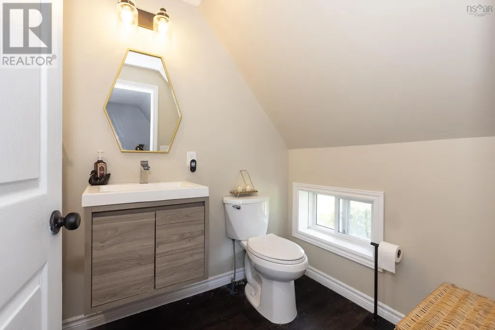
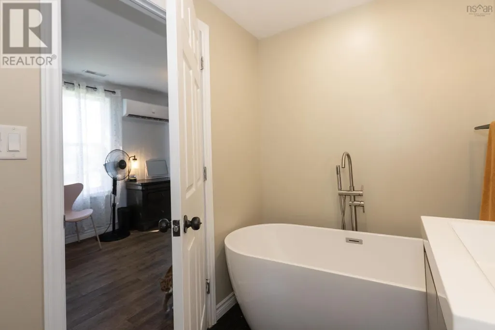
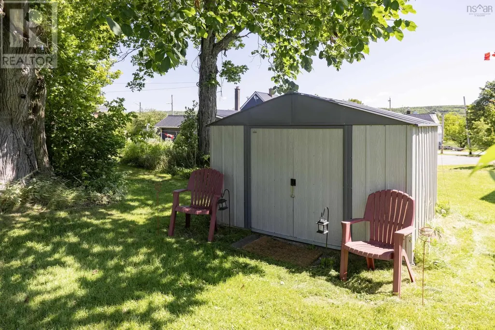
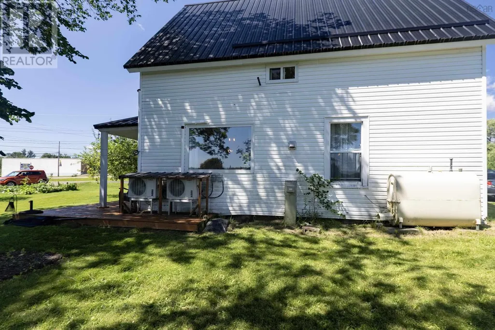
Welcome to 12 Elm Street in River Heberta character home offering classic charm and extensive recent upgrades! This home is a real GEM features all-new plumbing, a water softener system, a new hot water heater (2025), updated insulation in key rooms, all-new light fixtures, and two ductless heat pumps for efficient year-round heating and cooling. Step through the welcoming entry hall with vintage floral accents into a cozy living room with warm wood-tone flooring. The spacious farmhouse kitchen boasts crisp white cabinetry, new countertops, and a center island with breakfast bar seating. Main-floor convenience shines with a fully renovated laundry room featuring butcher block counter space next to a beautifully renovated full bathroom with a walk-in shower. Upstairs features new flooring, two charming guest bedrooms, and a renovated primary retreat complete with a walk-in closet, its own heat pump, and a luxurious 3-piece ensuite featuring a freestanding oval soaking tub and modern floating vanity. Outside, enjoy summer relaxing on the brand-new back deck overlooking with mature trees, complete with a new detached storage shed, gravel driveway, and a durable metal roof. (id:7434)
General Features
| Features | Level |
|---|---|
| Community Features | Recreational Facilities |
| Property Type | Single Family |
| CommunityName | River Hebert |
| Amenities | Park, Playground, Shopping |
| Building Appliances | Dryer - Electric, Washer |
| Building Cooling Type | Air Conditioned, Wall unit |
| Location Description | https://maps.app.goo.gl/GF36jo2XwJNYGcdA6 |
| Foundation Type | Stone |
| Building Type | House |
| Ownership Type | Freehold |
| Building.StoriesTotal | 1.5 |
Interior Features
| Building Fireplace Present | False |
|---|---|
| Building Heating Type | Forced air, Furnace, Heat Pump, Ductless |
| Building Heating Fuel | Electric, Oil |
| Basement Type | Cellar |
| Construction Style Attachment | Detached |
| Flooring Type | Laminate, Wood, Vinyl Plank |
| Living Area Range | 1238 |
| Bedrooms | 3 |
Exterior Features
| Structure | Shed |
|---|---|
| Land Amenities | Park, Playground, Shopping |
| Landscape Features | Landscaped |
| Sewer | Municipal sewage system |
| Exterior Finish | Vinyl |
Room Details
| Room | Dimensions | Level | Flooring | Details |
|---|---|---|---|---|
| 3pc Bathroom | 8.7 x 5.11 | Main level | ||
| 3pc Ensuite bath | 8.7 x 5.6 | Second level | ||
| Bedroom | 9.10 x 11.11 | Second level | ||
| Dining room | 105 ft x 8 ft | Main level | 8 ft | |
| Foyer | 8.10 x 13.1 | Main level | ||
| Kitchen | 12.9 x 13.3 | Main level | ||
| Laundry room | 8.7 x 7 | Main level | ||
| Living room | 12.7 x 13.1 | Main level | ||
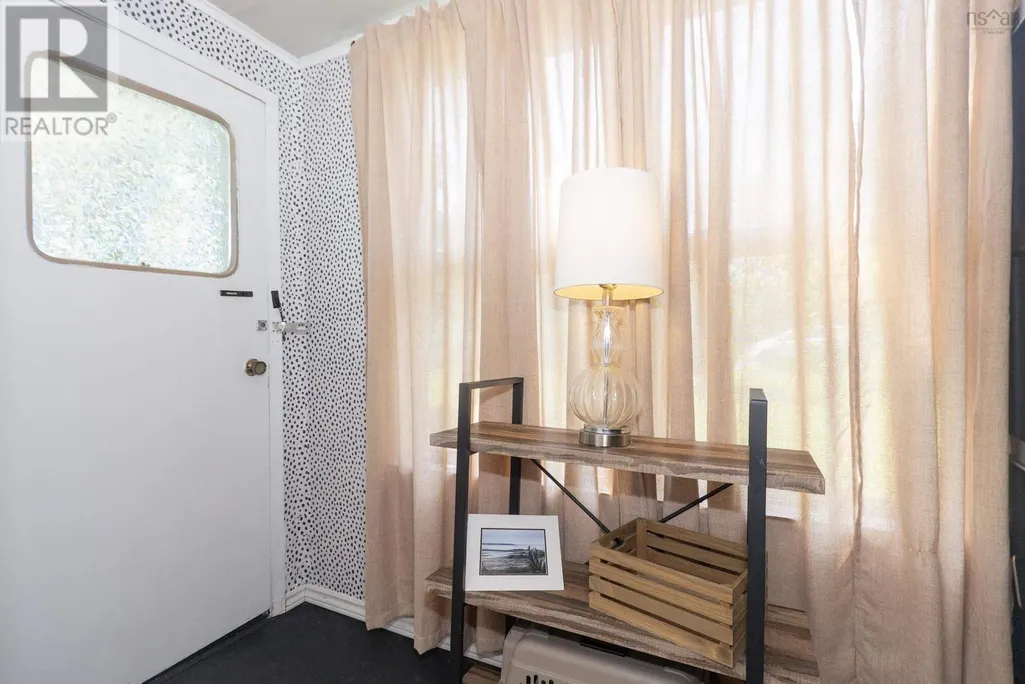
| Mud room | 9. x 5.2 | Main level | ||
| Office | 10 ft ,9 in x 8 ft | Basement | 8 ft | |
| Primary Bedroom | 17.10 x 10.4 | Second level | ||
| Recreation room | 15 ft ,9 in x 14 ft ,2 in | Basement | 14 ft ,2 in |
Amenities
- Views
- New Construction
- Adult 55+
- Lease To Own
- No Strata Fees
- Furnished
- Primary On Main
- Air Conditioning
- Seller Finance
- Green
- Fixer Upper
- Horse
- Golf
- Fireplace
- Deck
- Garage
- Basement
- Pool

Property vs Single Family Average in B0L 1G0
Price
In The Neighbourhood
River Hebert
$ 179,900
- Type
- Single Family
- Size
- 1,159 SqFt
- Rooms
- 3 Beds + 1.5 Baths
Coldwell Banker Performance Realty
River Hebert
$ 289,900
- Type
- Single Family
- Size
- 1,674 SqFt
- Rooms
- 3 Beds + 2 Baths
Royal LePage Cumberland Realty Ltd.
River Hebert
$ 329,000
- Type
- Single Family
- Size
- 2,257 SqFt
- Rooms
- 5 Beds + 1.5 Baths
RE/MAX County Line Realty Ltd.
River Hebert
$ 350,000
- Type
- Single Family
- Size
- 1,438 SqFt
- Rooms
- 3 Beds + 1 Baths
Royal LePage Cumberland Realty Ltd.
River Hebert
$ 299,900
- Type
- Single Family
- Size
- 1,063 SqFt
- Rooms
- 3 Beds + 1 Baths
Royal LePage Cumberland Realty Ltd.
River Hebert
$ 99,000
- Type
- Single Family
- Size
- 1,058 SqFt
- Rooms
- 4 Beds + 1 Baths
RE/MAX County Line Realty Ltd.
River Hebert
$ 279,900
- Type
- Single Family
- Size
- 1,760 SqFt
- Rooms
- 3 Beds + 1.5 Baths
Royal LePage Cumberland Realty Ltd.

 All information deemed reliable but not guaranteed. All properties are subject to prior sale, change or withdrawal. Neither listing broker(s) or information provider(s) shall be responsible for any typographical errors, misinformation, misprints and shall be held totally harmless. Listing(s) information is provided for consumer's personal, non-commercial use and may not be used for any purpose other than to identify prospective properties consumers may be interested in purchasing. The data relating