

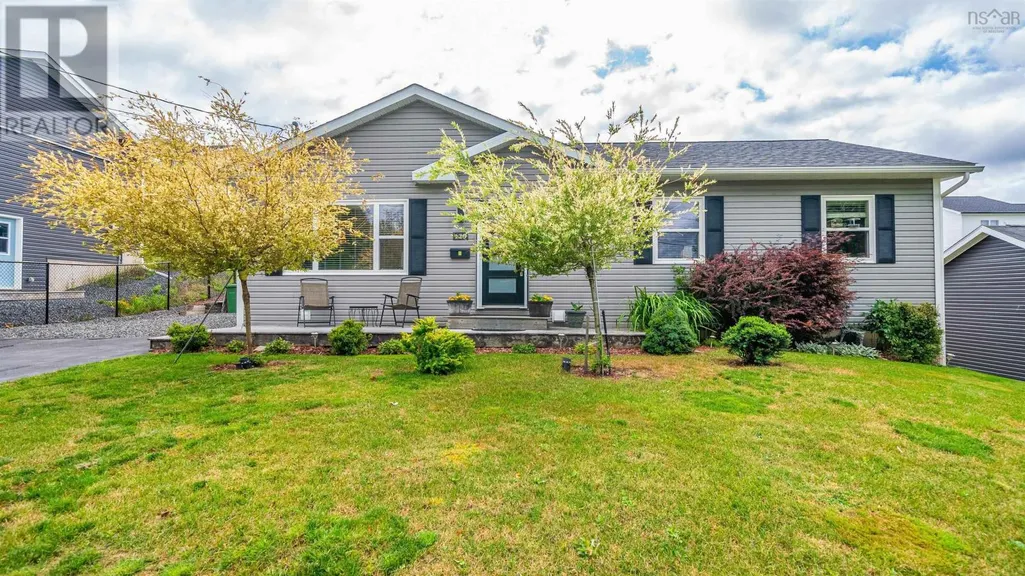
Address
129 Birchview Crescent, New Glasgow, NS
Price
$ 449,900
Property Attributes
- ID#202620846
- TypeSingle Family
- Listing Status Active
- MunicipalityNew Glasgow
- CityNew Glasgow
- AreaNew Glasgow
- NeighbourhoodNew Glasgow
- Postal CodeB2H 5T6
- StyleBungalow
- Year Built2013
- Price$ 449,900
- Bedrooms3+2
- Bathrooms2
- Half Bathrooms0
- Sqr Footage2288
- Lot Size0.202 Acres
Data Source:
Canadian Real Estate Association (CREA)
Property Description
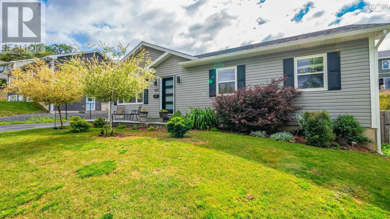
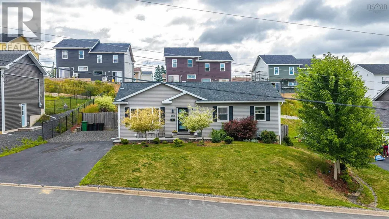
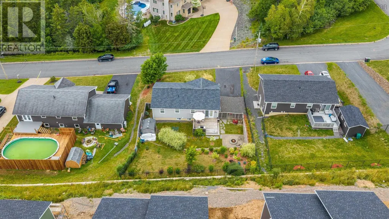
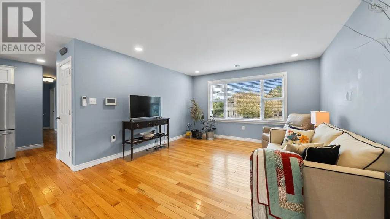
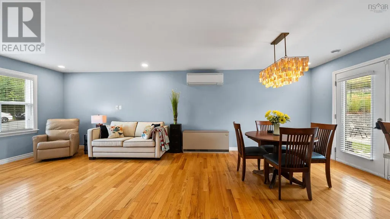
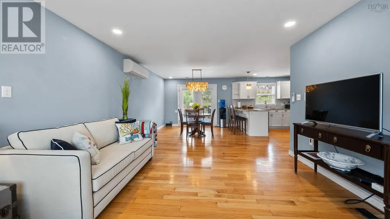
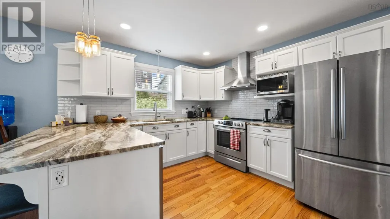
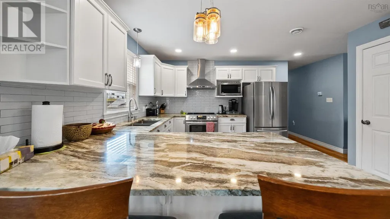
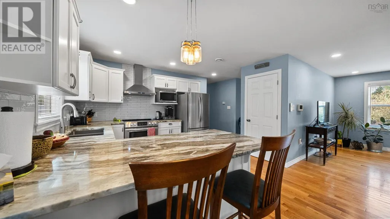
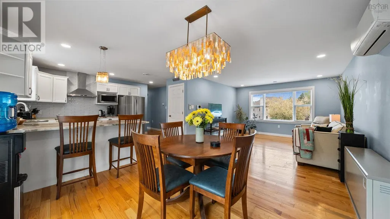
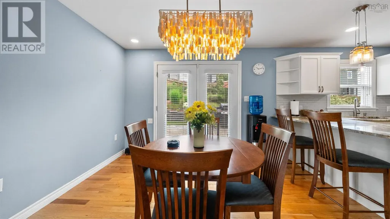
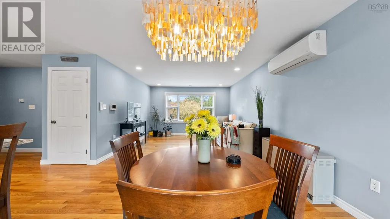
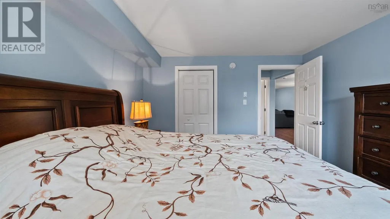
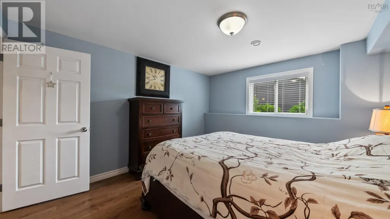
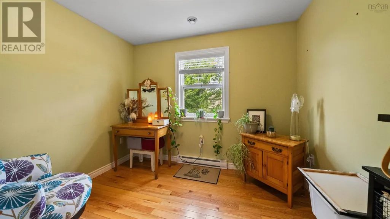
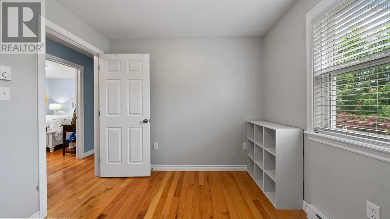
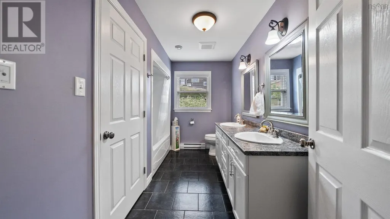
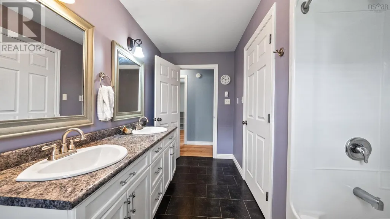
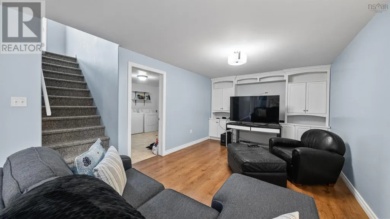
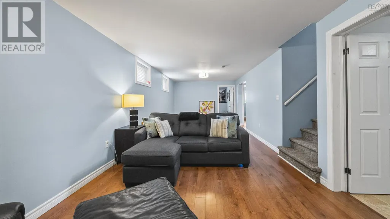
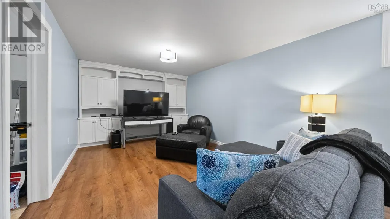
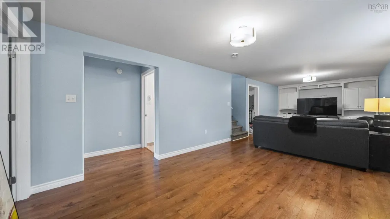
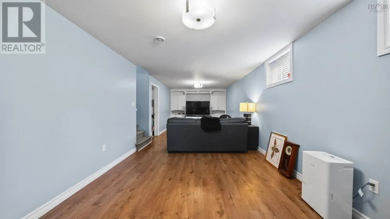
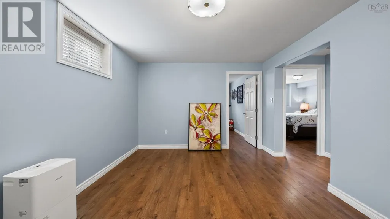
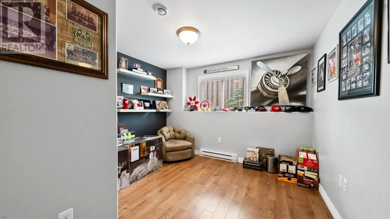
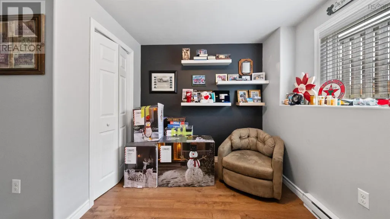
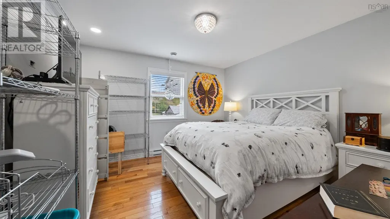
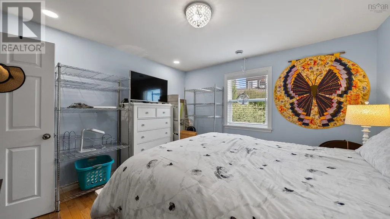
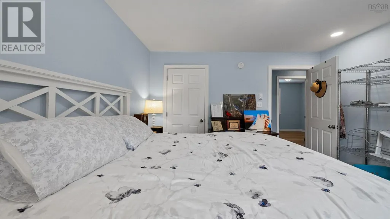
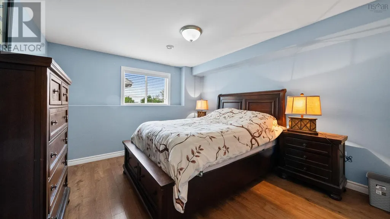
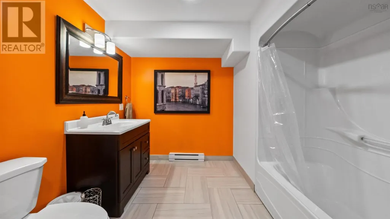
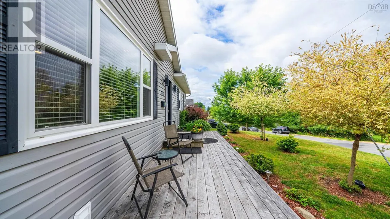
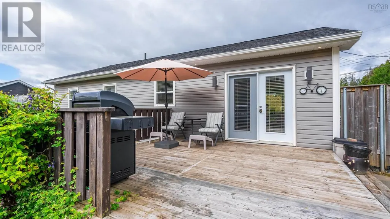
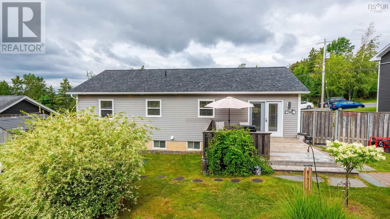
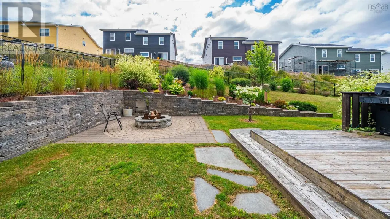
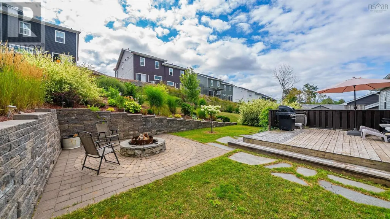
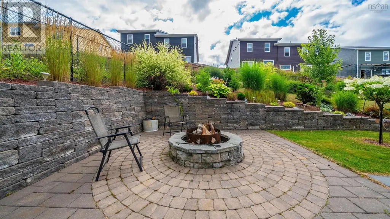
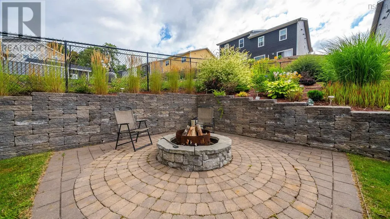
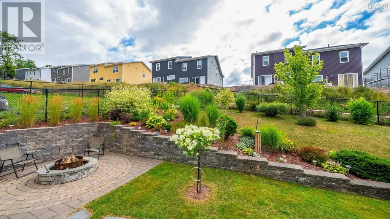
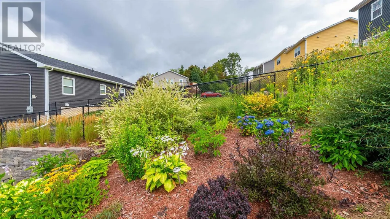
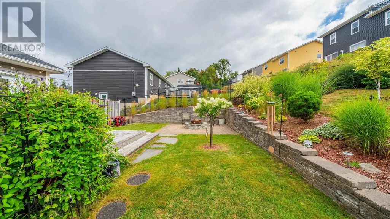
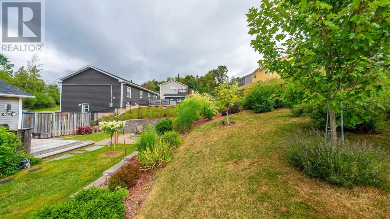
The sway of the dappled willows in the backyard, the natural light and the kitchen bustling with pots and pans. Welcome to 129 Birchview Crescent in the historic Town of New Glasgow. A 5bed, 2bath home awaits its next chapter. Lovingly built in 2014, and maintained and upgraded over the years; this home is perfect for many people. The backyard is an oasis of perennial gardens, matched with a custom built fire pit. The main floor is airy, bright while housing 3 beds and one bath. The quartz countertop glistens. The basement, with bright big windows has the flex space along with 2beds and 1bath and laundry. Stylish, homey and comfortable. All at 129 Birchview Crescent. (id:7434)
General Features
| Features | Sloping, Generator |
|---|---|
| Community Features | Recreational Facilities, School Bus |
| Property Type | Single Family |
| CommunityName | New Glasgow |
| Amenities | Golf Course, Park, Playground, Public Transit, Shopping, Place of Worship |
| Building Appliances | Stove, Dishwasher, Dryer, Washer, Refrigerator |
| Building Architectural Style | Bungalow |
| Building Cooling Type | Air Conditioned, Wall unit |
| Location Description | From George St, follow onto Mountain Rd, right on Reservoir St, right onto Forest Hill Dr, then left on Maplewood Dr, then right onto Birchview Cres. Home on left hand side. |
| Foundation Type | Poured Concrete |
| Building Type | House |
| Ownership Type | Freehold |
| Building.StoriesTotal | 1 |
Interior Features
| Building Fireplace Present | False |
|---|---|
| Building Heating Type | Baseboard heaters, Heat Pump, Ductless |
| Building Heating Fuel | Electric |
| Basement Development | Finished |
| Basement Type | Full (Finished) |
| Construction Style Attachment | Detached |
| Flooring Type | Carpeted, Ceramic Tile, Hardwood, Laminate |
| Living Area Range | 2288 |
| Bedrooms | 3+2 |
Exterior Features
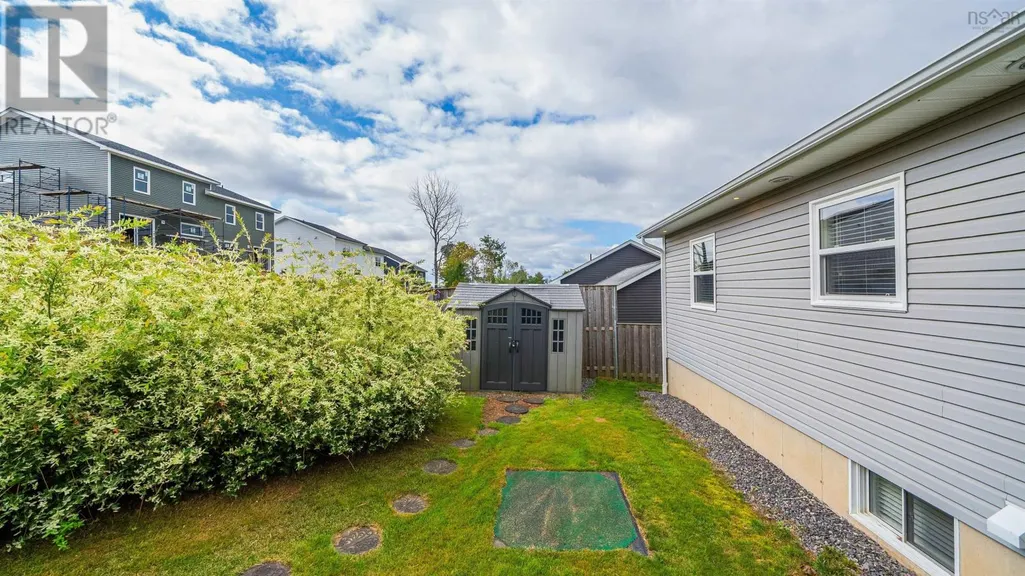
| Structure | Shed |
|---|---|
| Land Amenities | Golf Course, Park, Playground, Public Transit, Shopping, Place of Worship |
| Landscape Features | Landscaped |
| Sewer | Municipal sewage system |
| Exterior Finish | Vinyl |
Room Details
| Room | Dimensions | Level | Flooring | Details |
|---|---|---|---|---|
| 4pc Bathroom | 11.11x5.5 | Main level | ||
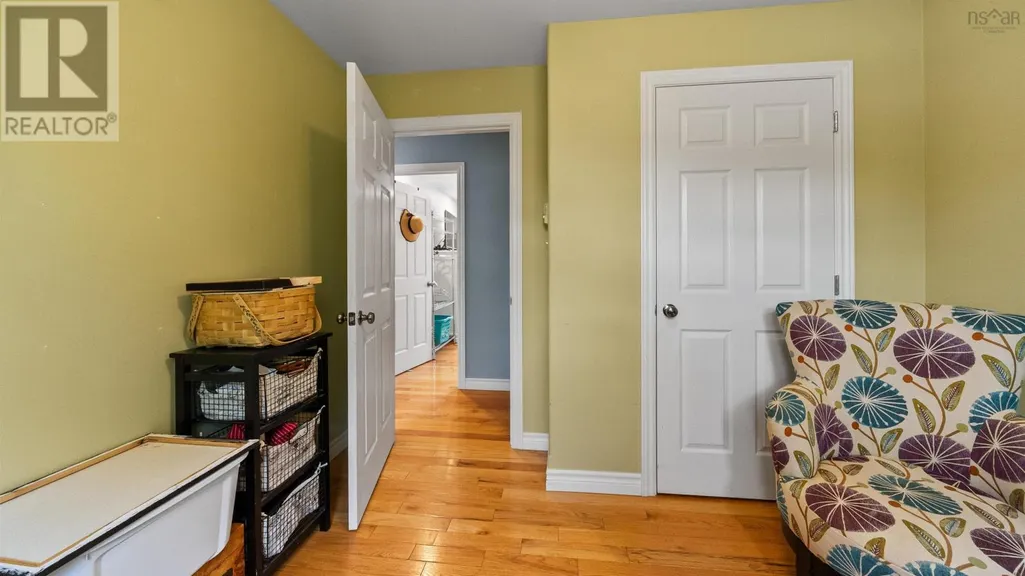
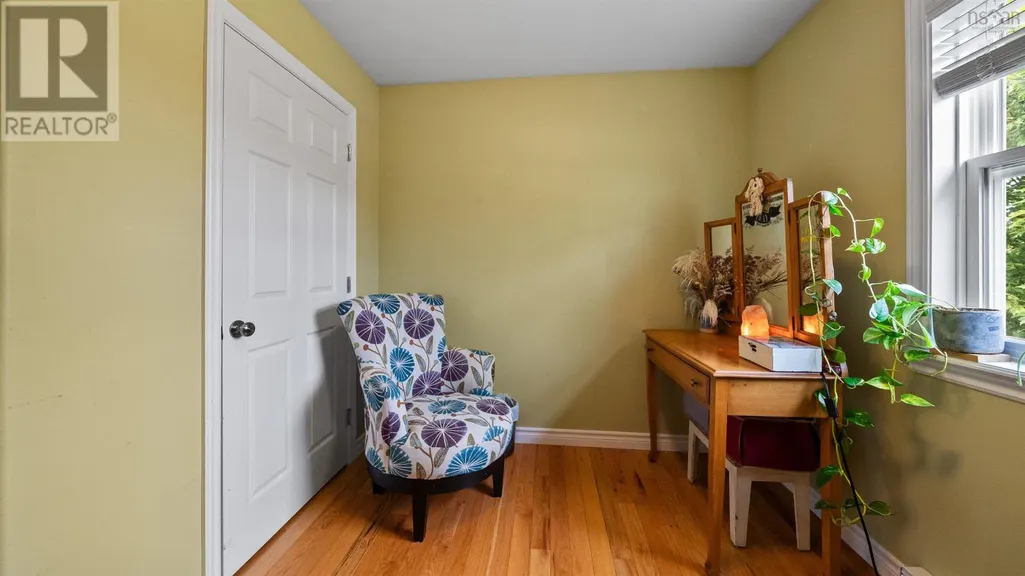
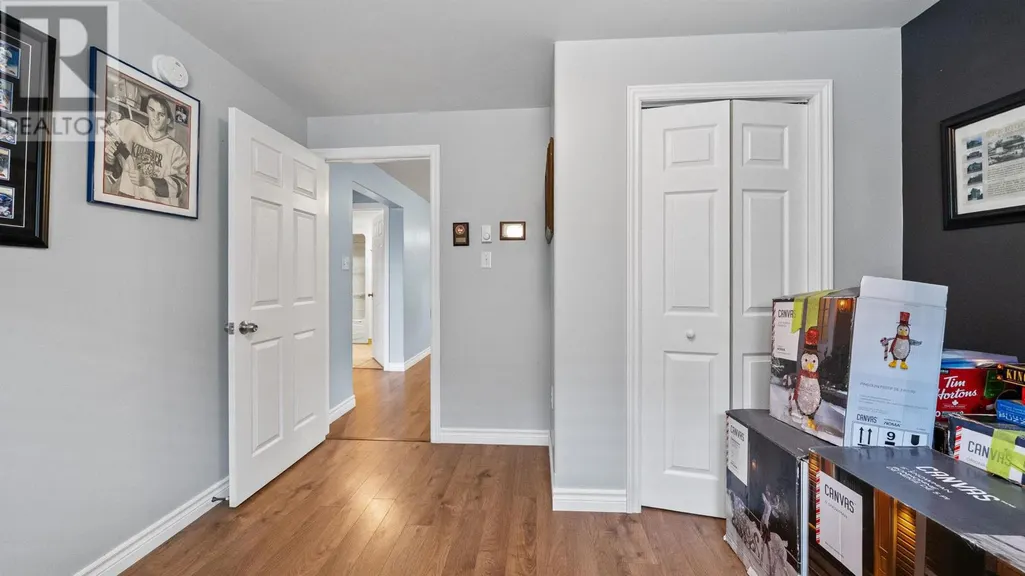
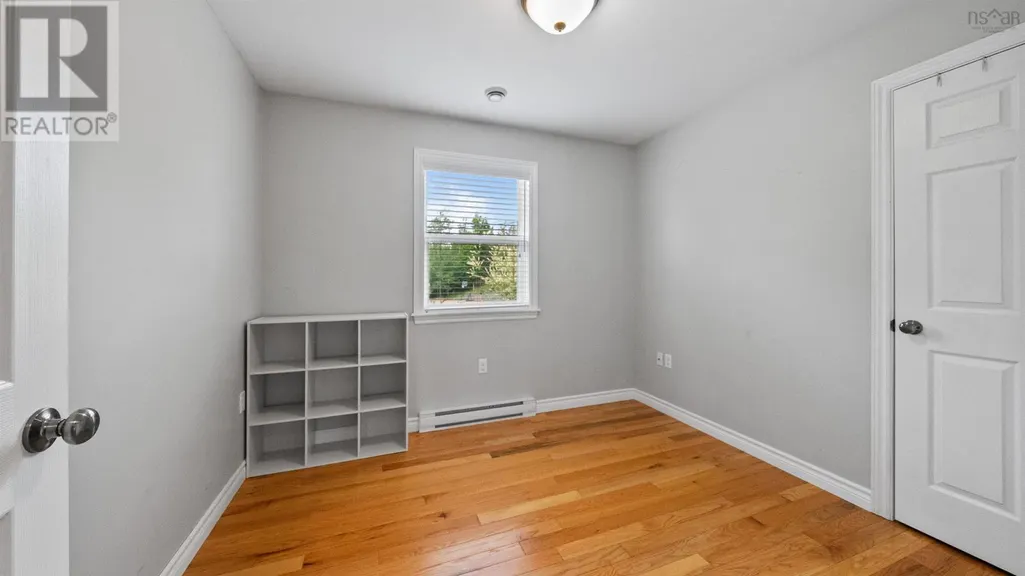
| Bedroom | 11.11x11.11 | Main level | ||
| Dining room | 12.11x11.10 | Main level | ||
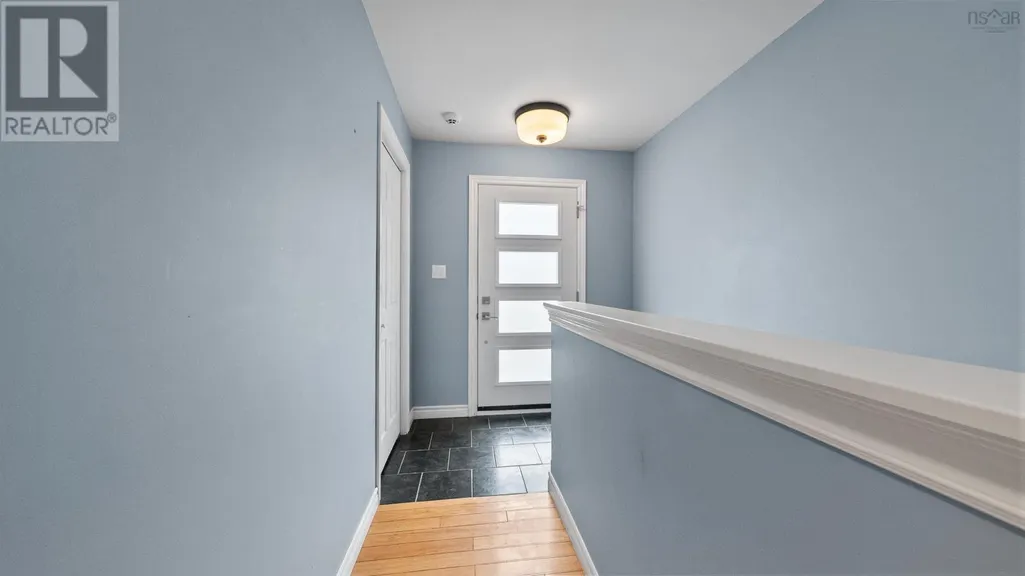
| Foyer | 9.9x6.7 | Main level | ||
| Kitchen | 12.3x11.6 | Main level | ||
| Laundry room | 12.1x11.8 | Basement | ||
| Living room | 12.11x12.9 | Main level | ||
| Recreational, Games room | 30.8x11.1 | Basement |
Amenities
- Views
- New Construction
- Adult 55+
- Lease To Own
- No Strata Fees
- Furnished
- Primary On Main
- Air Conditioning
- Seller Finance
- Green
- Fixer Upper
- Horse
- Golf
- Fireplace
- Deck
- Garage
- Basement
- Pool

Property vs Single Family Average in B2H 5T6
Price
Year Built
In The Neighbourhood
Just Listed
New Glasgow
$ 199,000
- Type
- Single Family
- Size
- 1,008 SqFt
- Rooms
- 3 Beds + 1 Baths
Blinkhorn Real Estate Ltd.
Just Listed
New Glasgow
$ 259,950
- Type
- Single Family
- Size
- 1,258 SqFt
- Rooms
- 3 Beds + 1 Baths
Blinkhorn Real Estate Ltd.
New Glasgow
$ 499,000
- Type
- Single Family
- Size
- 1,645 SqFt
- Rooms
- 2 Beds + 2 Baths
Results Realty Atlantic Inc.
New Glasgow
$ 414,900
- Type
- Single Family
- Size
- 2,308 SqFt
- Rooms
- 5 Beds + 2 Baths
Results Realty Atlantic Inc.
New Glasgow
$ 485,000
- Type
- Single Family
- Size
- 3,070 SqFt
- Rooms
- 5 Beds + 3.5 Baths
Blinkhorn Real Estate Ltd.
New Glasgow
$ 320,000
- Type
- Single Family
- Size
- 1,143 SqFt
- Rooms
- 3 Beds + 2 Baths
Blinkhorn Real Estate Ltd.
New Glasgow
$ 349,000
- Type
- Single Family
- Size
- 2,216 SqFt
- Rooms
- 4 Beds + 2 Baths
Royal LePage Atlantic(Stellarton)
New Glasgow
$ 1,049,000
- Type
- Single Family
- Size
- 5,159 SqFt
- Rooms
- 5 Beds + 3 Baths
Easy List Realty Ltd.
New Glasgow
$ 489,900
- Type
- Single Family
- Size
- 2,016 SqFt
- Rooms
- 4 Beds + 2 Baths
Blinkhorn Real Estate Ltd.
New Glasgow
$ 319,000
- Type
- Single Family
- Size
- 1,334 SqFt
- Rooms
- 3 Beds + 1 Baths
Blinkhorn Real Estate Ltd.
New Glasgow
$ 289,900
- Type
- Single Family
- Size
- 1,713 SqFt
- Rooms
- 4 Beds + 2 Baths
Blinkhorn Real Estate Ltd.
New Glasgow
$ 255,000
- Type
- Single Family
- Size
- 1,398 SqFt
- Rooms
- 3 Beds + 1 Baths
Results Realty Atlantic Inc.

 All information deemed reliable but not guaranteed. All properties are subject to prior sale, change or withdrawal. Neither listing broker(s) or information provider(s) shall be responsible for any typographical errors, misinformation, misprints and shall be held totally harmless. Listing(s) information is provided for consumer's personal, non-commercial use and may not be used for any purpose other than to identify prospective properties consumers may be interested in purchasing. The data relating