














Address
818 / 850 Highway 357, Musquodoboit Harbour, NS
Price
$ 1,295,000
Property Attributes
- ID#202622314
- TypeSingle Family
- Listing Status Active
- MunicipalityMusquodoboit Harbour
- CityMusquodoboit Harbour
- AreaMusquodoboit Harbour
- NeighbourhoodMusquodoboit Harbour
- Postal CodeB0J 2L0
- Style
- Year Built2001
- Price$ 1,295,000
- Bedrooms3+1
- Bathrooms3
- Half Bathrooms0
- Sqr Footage4740
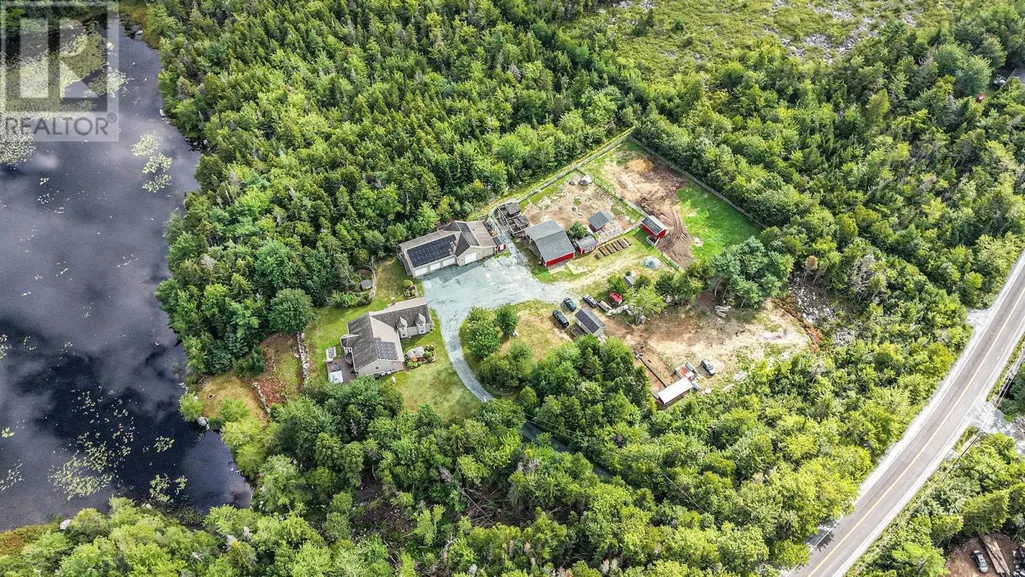
- Lot Size7.13 Acres
Data Source:
Canadian Real Estate Association (CREA)
Property Description
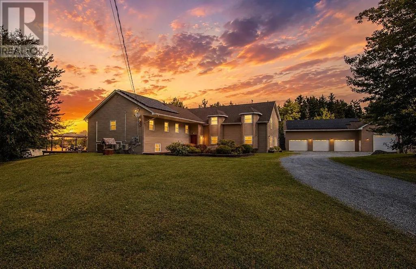
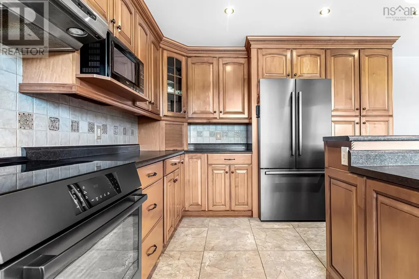
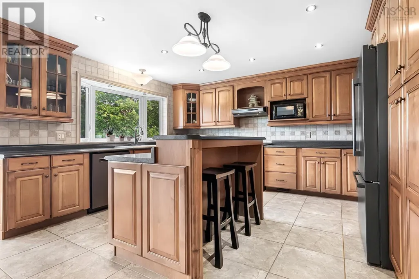
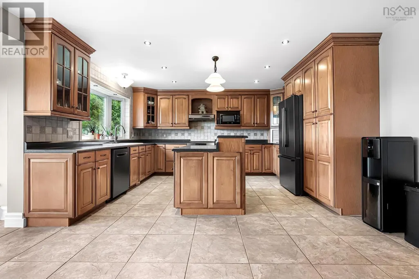
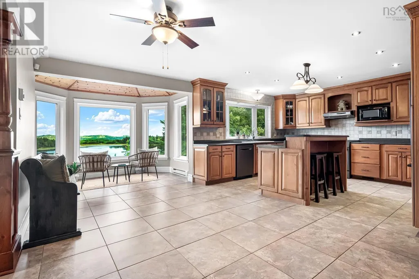
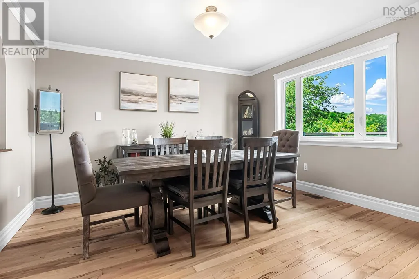
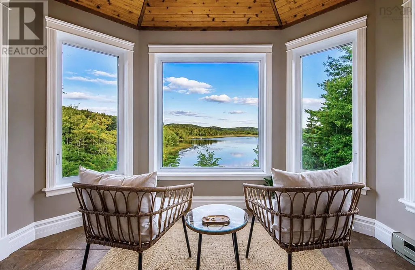
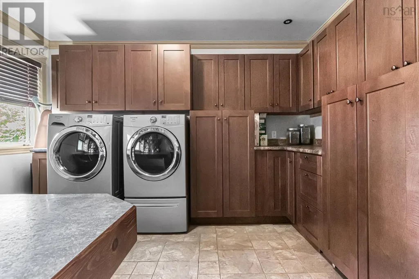
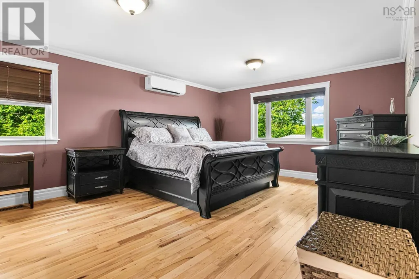
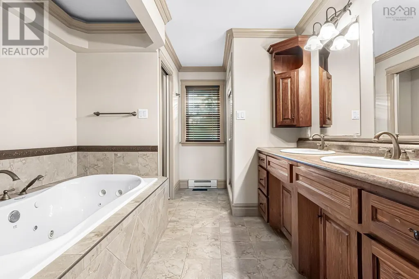
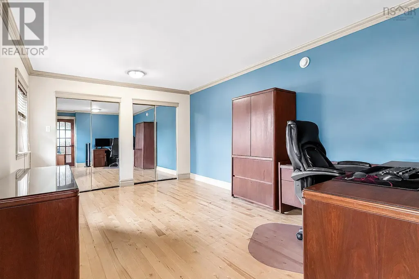
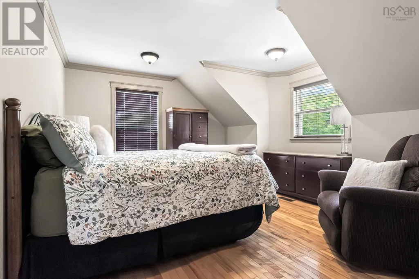
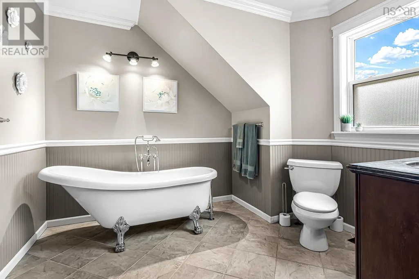
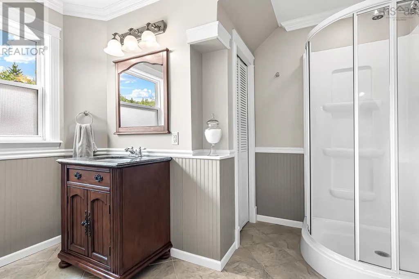
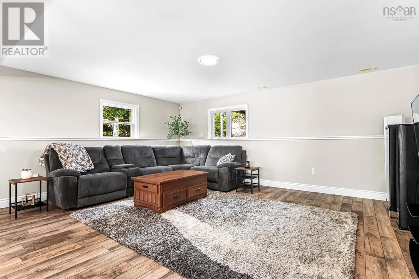
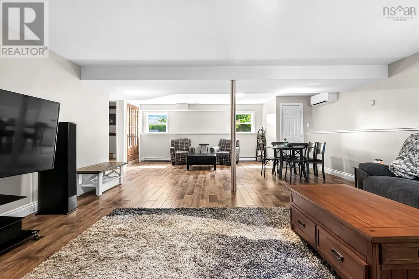
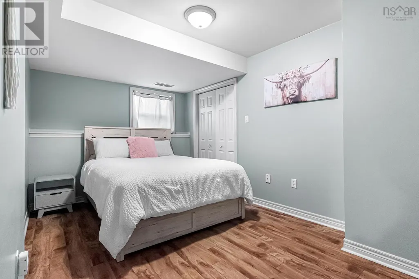
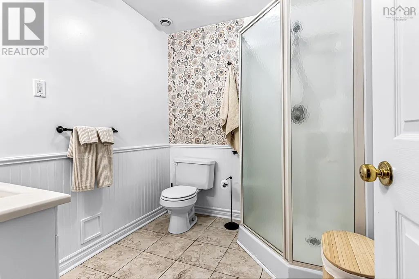
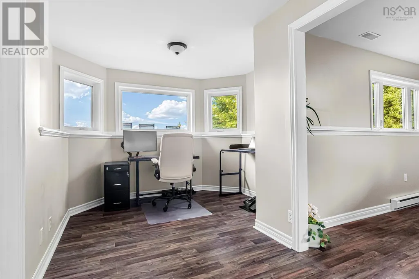
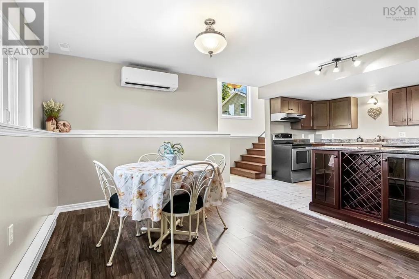
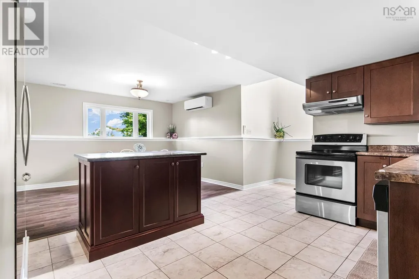
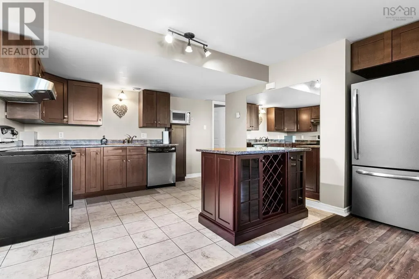
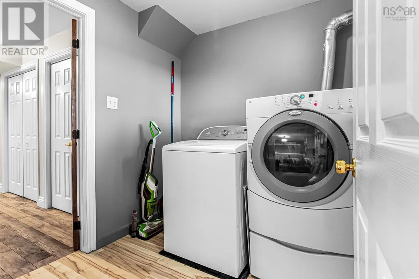
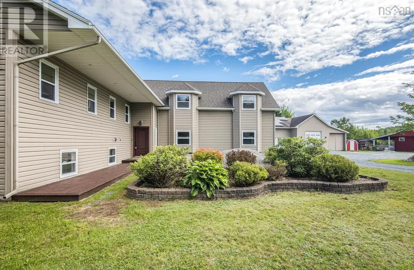
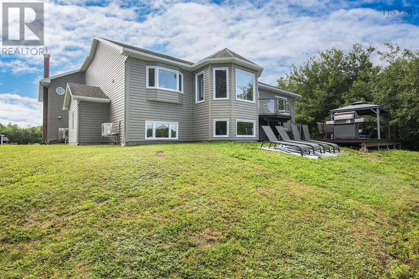
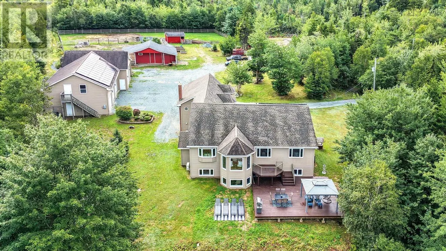
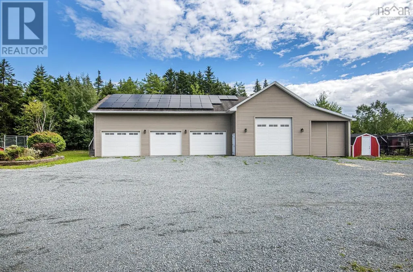
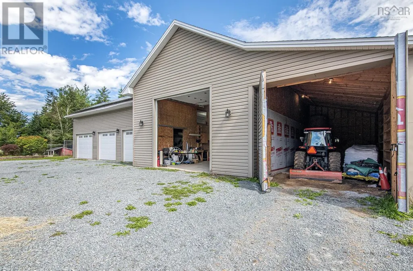
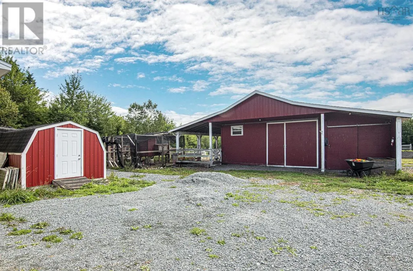
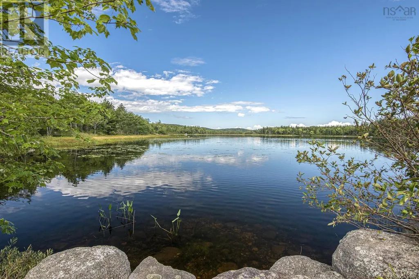
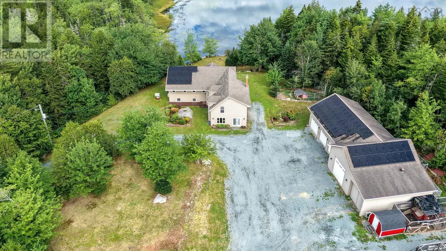
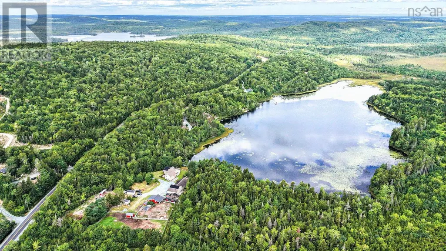
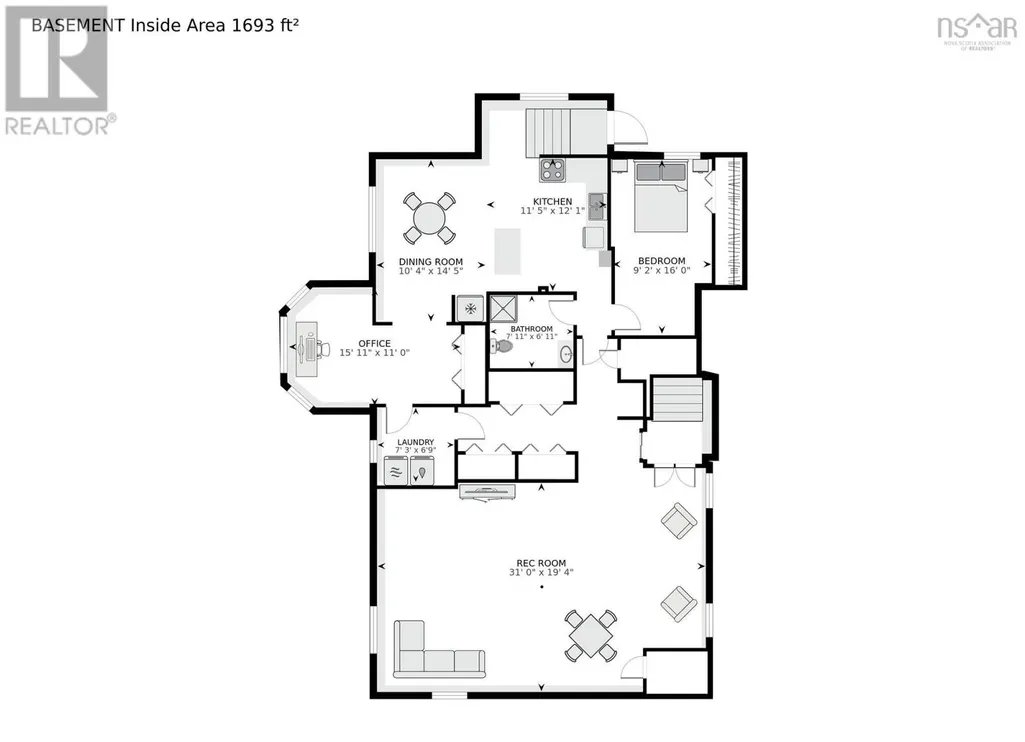
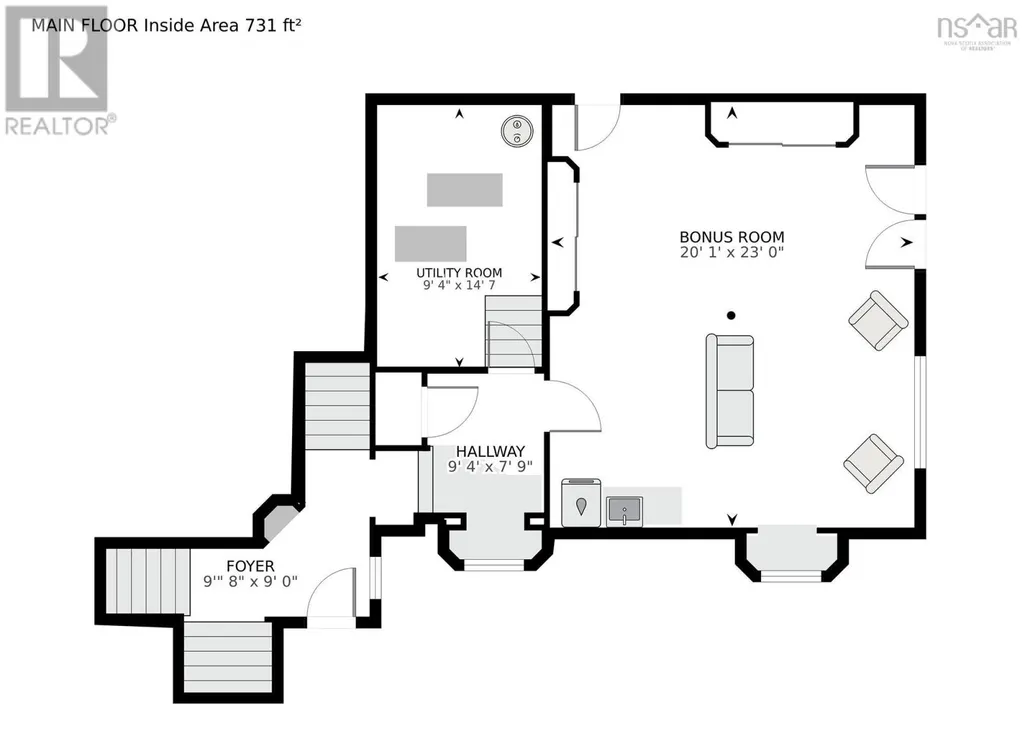
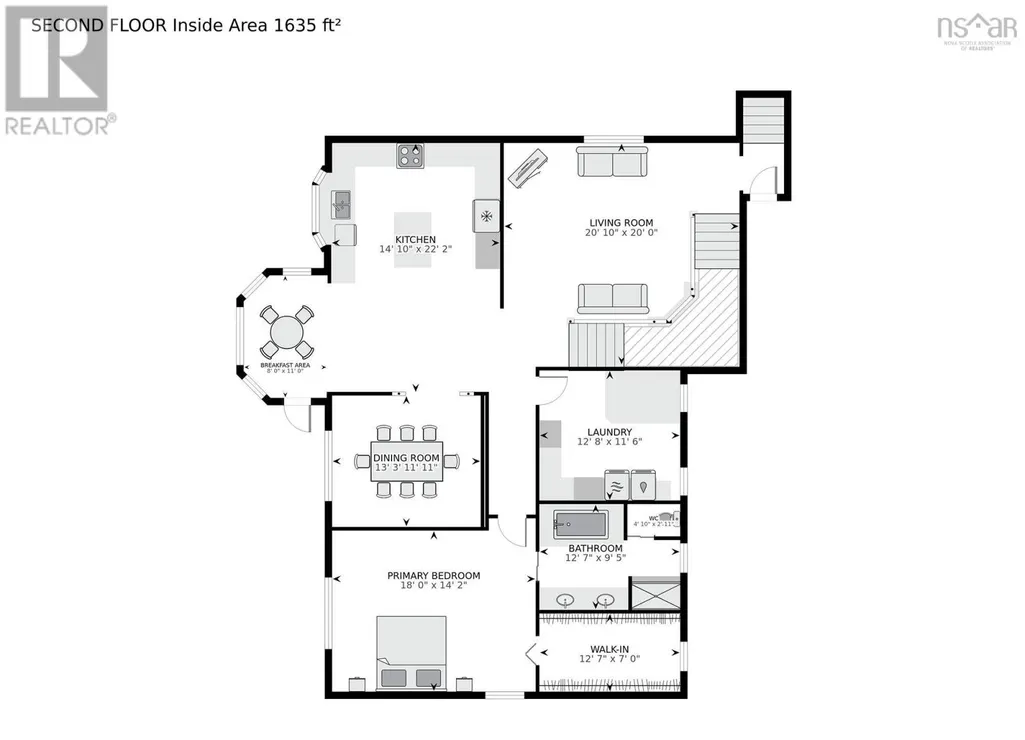
Welcome to 818 / 850 Highway 357. Properties like this really are not available or do not exist. Offering just under 5000 sqft of finished living space, this remarkable property combines updated interiors, expansive grounds and outstanding amenities to create a private retreat with room for every aspect of modern country living. This updated and exceptionally well-maintained home takes full advantage of its waterfront on Caribou Lake Abundant windows throughout the residence invite natural light into every level with lake views. The main level offers an impressive space with a beautifully appointed kitchen, spacious living and dining area, and a dedicated sitting area positioned to enjoy the view. The primary bedroom offers a private space featuring a generous walk-in closet and spacious ensuite. The upper level provides two generously sized bedrooms and a full bath with tub and separate shower, offering a comfortable and private space for family or overnight guests. The lower level extends the home's versatility with a large recreation room, excellent storage and a separate one-bedroom in-law suite with its own laundry. Whether used for extended family, guests, a private retreat or rental income, this additional living space offers exceptional flexibility. Comfort and efficiency are equally well considered. Solar panels and four ductless mini-split heads provide efficient heating and cooling while complementing the home's overall functionality. The Bonus/Mudroom offers a multitude of uses, with a washer and sink. The propertys exceptional appeal continues outdoors with an impressive garage accommodating up to five vehicles, plus a dedicated RV bay and open storage above. The property includes a 24 x 36 three-stall horse barn and a 12 x 24 outbuilding, along with many others. These facilities provide an extraordinary level of flexibility for equestrian pursuits, recreational activities, hobbies, collections, or those seeking substantial workspace and storage. (id:7434)
General Features
| Features | Treed, Sloping, Walk-In Closet |
|---|---|
| Community Features | Recreational Facilities, School Bus |
| Property Type | Single Family |
| CommunityName | Musquodoboit Harbour |
| Amenities | Golf Course, Park, Playground, Shopping, Place of Worship, Beach |
| Building Appliances | Stove, Dishwasher, Dryer, Washer, Refrigerator, Water softener, Central Vacuum |
| Building Cooling Type | Air Conditioned |
| Location Description | Hwy 7 E to Musquodoboit Harbour, Turn left onto Hwy 357 - Civic 818 Hwy 357 is on the right-hand side. |
| Foundation Type | Poured Concrete |
| Building Type | House |
| Ownership Type | Freehold |
| Building.StoriesTotal | 3 |
Interior Features
| Building Fireplace Present | False |
|---|---|
| Building Heating Type | Baseboard heaters, Forced air, Furnace, Heat Pump, Ductless |
| Building Heating Fuel | Electric, Oil, Pellet |
| Construction Style Attachment | Detached |
| Flooring Type | Hardwood, Laminate, Tile |
| Living Area Range | 4740 |
| Bedrooms | 3+1 |
Exterior Features
| Structure | Shed |
|---|---|
| Water Front Type | Waterfront on lake |
| ViewType | Lake view |
| Land Amenities | Golf Course, Park, Playground, Shopping, Place of Worship, Beach |
| Landscape Features | Landscaped, Partially landscaped |
| Sewer | Septic System |
| Exterior Finish | Vinyl |
Room Details
| Room | Dimensions | Level | Flooring | Details |
|---|---|---|---|---|
| 3pc Bathroom | 7.11x6.11 | Basement | ||
| 4pc Bathroom | 12.8x9.6 | Third level | ||
| 5pc Ensuite bath | 12.7x9.5 | Second level | ||
| Bedroom | 9.2x13 | Basement | ||
| Dining room | 10.4x14.5 | Basement | ||
| Family room | 20.10x20 | Second level | ||
| Kitchen | 11.5x12.1 | Basement | ||
| Laundry room | 12.8x11.6 | Second level | ||
| Other | 20.1x23 | Main level | ||
| Primary Bedroom | 18x14.2 | Second level | ||
| Recreational, Games room | 31x19.4 | Basement |
Amenities
- Views
- New Construction
- Adult 55+
- Lease To Own
- No Strata Fees
- Furnished
- Primary On Main
- Air Conditioning
- Seller Finance
- Green
- Fixer Upper
- Horse
- Golf
- Fireplace
- Deck
- Garage
- Basement
- Pool

Property vs Single Family Average in B0J 2L0
Price
Year Built
In The Neighbourhood
Just Listed
Musquodoboit Harbour
$ 599,900
- Type
- Single Family
- Size
- 1,545 SqFt
- Rooms
- 3 Beds + 2 Baths
Keller Williams Select Realty
Musquodoboit Harbour
$ 349,900
- Type
- Single Family
- Size
- 924 SqFt
- Rooms
- 3 Beds + 1 Baths
Keller Williams Select Realty
Musquodoboit Harbour
$ 549,900
- Type
- Single Family
- Size
- 1,839 SqFt
- Rooms
- 4 Beds + 3 Baths
Royal LePage Atlantic
Musquodoboit Harbour
$ 525,000
- Type
- Single Family
- Size
- 1,071 SqFt
- Rooms
- 3 Beds + 1.5 Baths
Royal LePage Atlantic (Dartmouth)
Musquodoboit Harbour
$ 569,900
- Type
- Single Family
- Size
- 1,990 SqFt
- Rooms
- 3 Beds + 1.5 Baths
Royal LePage Atlantic (Dartmouth)
Musquodoboit Harbour
$ 569,900
- Type
- Single Family
- Size
- 2,264 SqFt
- Rooms
- 3 Beds + 2 Baths
Century 21 Trident Realty Ltd.
Musquodoboit Harbour
$ 549,900
- Type
- Single Family
- Size
- 1,980 SqFt
- Rooms
- 3 Beds + 2 Baths
Royal LePage Atlantic
Musquodoboit Harbour
$ 349,900
- Type
- Single Family
- Size
- 906 SqFt
- Rooms
- 3 Beds + 1 Baths
Royal LePage Atlantic
Musquodoboit Harbour
$ 359,900
- Type
- Single Family
- Size
- 1,244 SqFt
- Rooms
- 4 Beds + 1 Baths
Century 21 Trident Realty Ltd.
Musquodoboit Harbour
$ 995,000
- Type
- Single Family
- Size
- 1,945 SqFt
- Rooms
- 3 Beds + 2.5 Baths
Engel & Volkers
Musquodoboit Harbour
$ 230,000
- Type
- Single Family
- Size
- 1,050 SqFt
- Rooms
- 3 Beds + 3 Baths
Keller Williams Select Realty

 All information deemed reliable but not guaranteed. All properties are subject to prior sale, change or withdrawal. Neither listing broker(s) or information provider(s) shall be responsible for any typographical errors, misinformation, misprints and shall be held totally harmless. Listing(s) information is provided for consumer's personal, non-commercial use and may not be used for any purpose other than to identify prospective properties consumers may be interested in purchasing. The data relating