




Address
Lw01 210 Lewis Drive, West Bedford, NS
Price
$ 844,900
Property Attributes
- ID#202622405
- TypeSingle Family
- Listing Status Active
- MunicipalityWest Bedford
- CityWest Bedford
- AreaWest Bedford
- NeighbourhoodWest Bedford
- Postal CodeB4B 0L3
- Style
- Price$ 844,900
- Bedrooms3+1
- Bathrooms3
- Half Bathrooms1
- Sqr Footage2601
- Lot Size0.2598 Acres
Data Source:
Canadian Real Estate Association (CREA)
Property Description
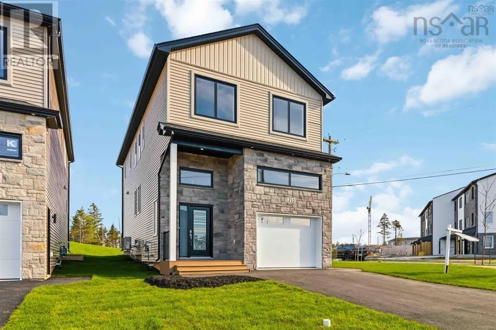
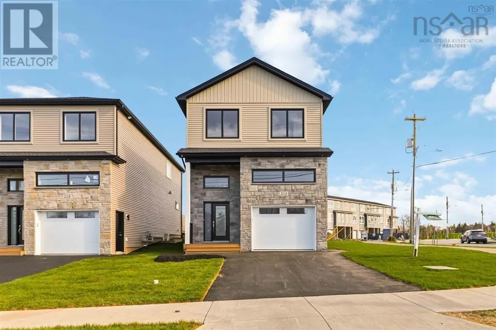
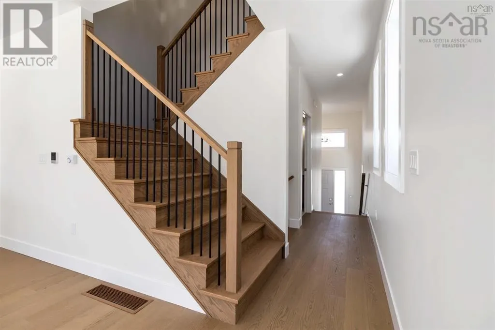
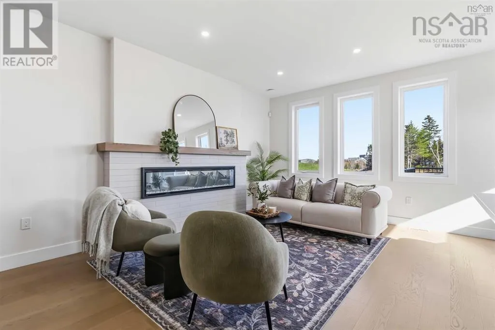
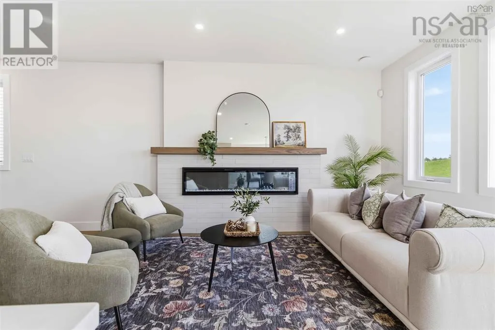
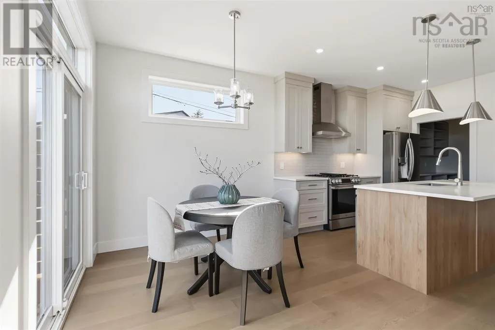
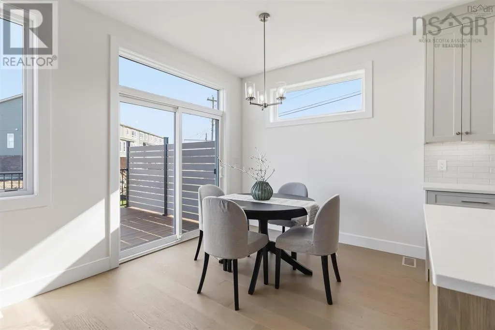
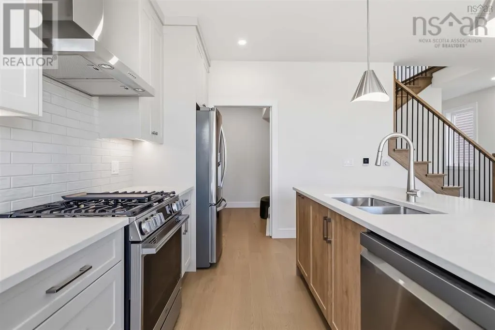
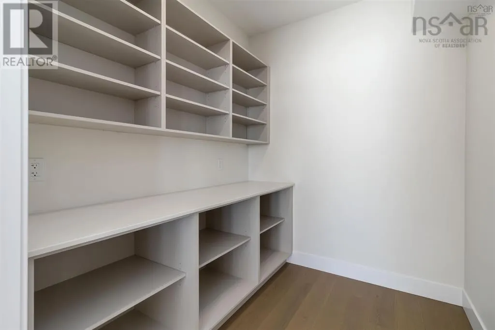
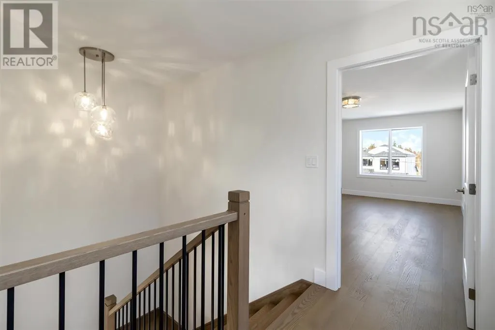
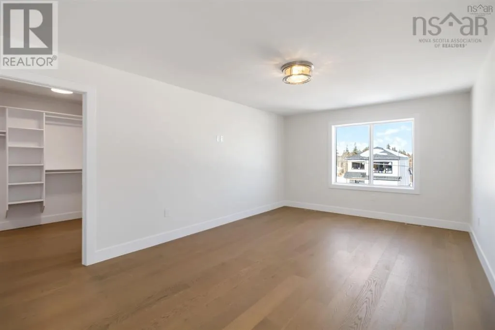
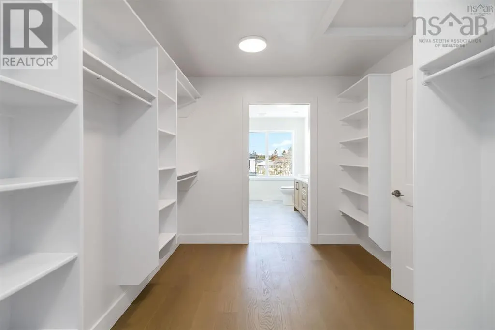
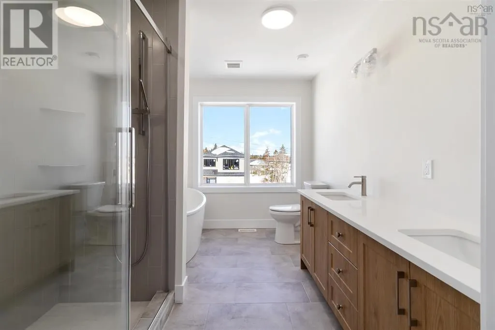
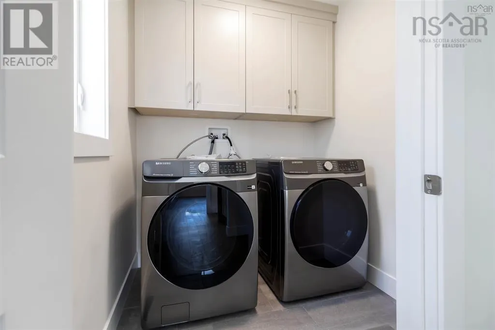
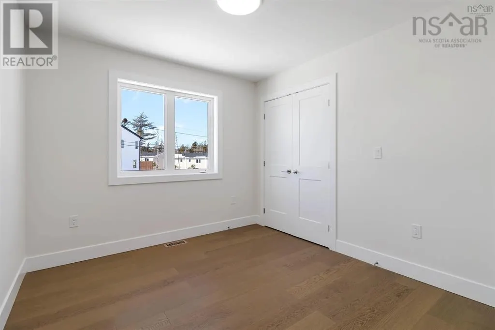
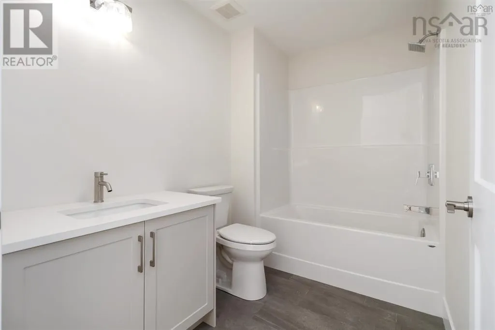
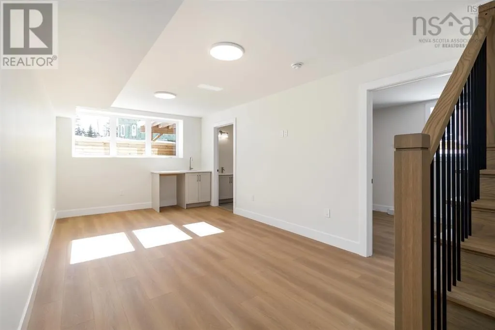
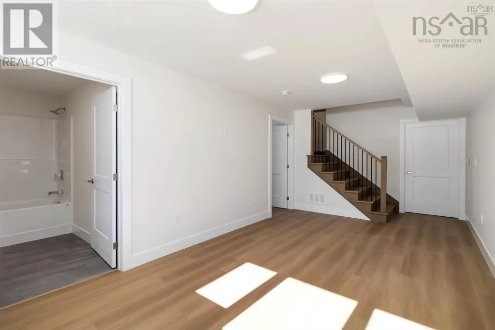
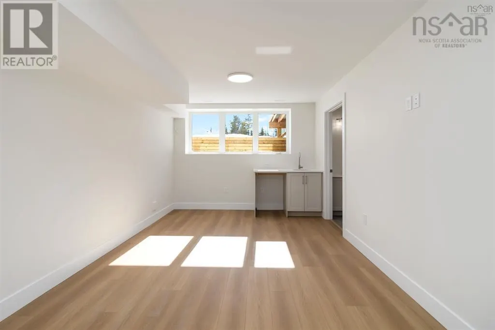
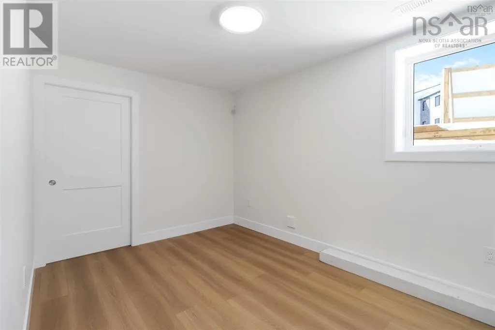
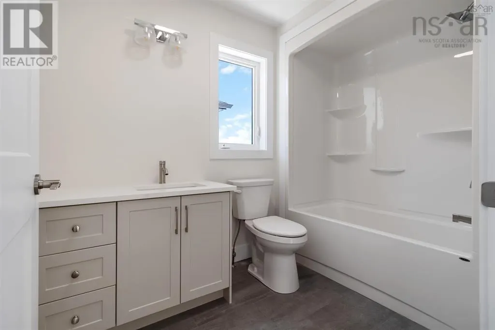
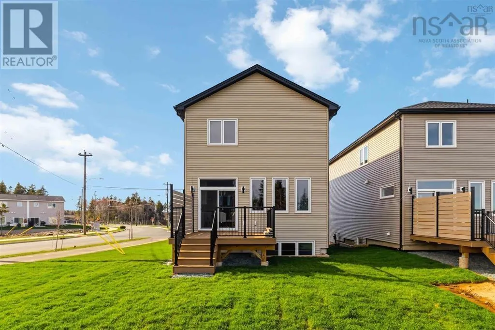
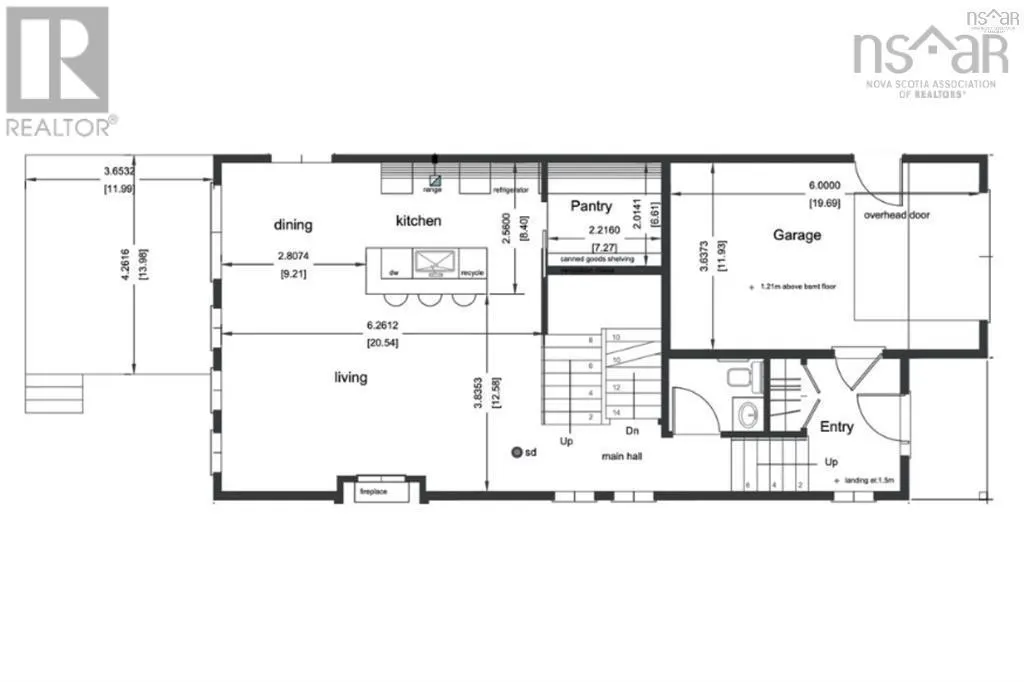
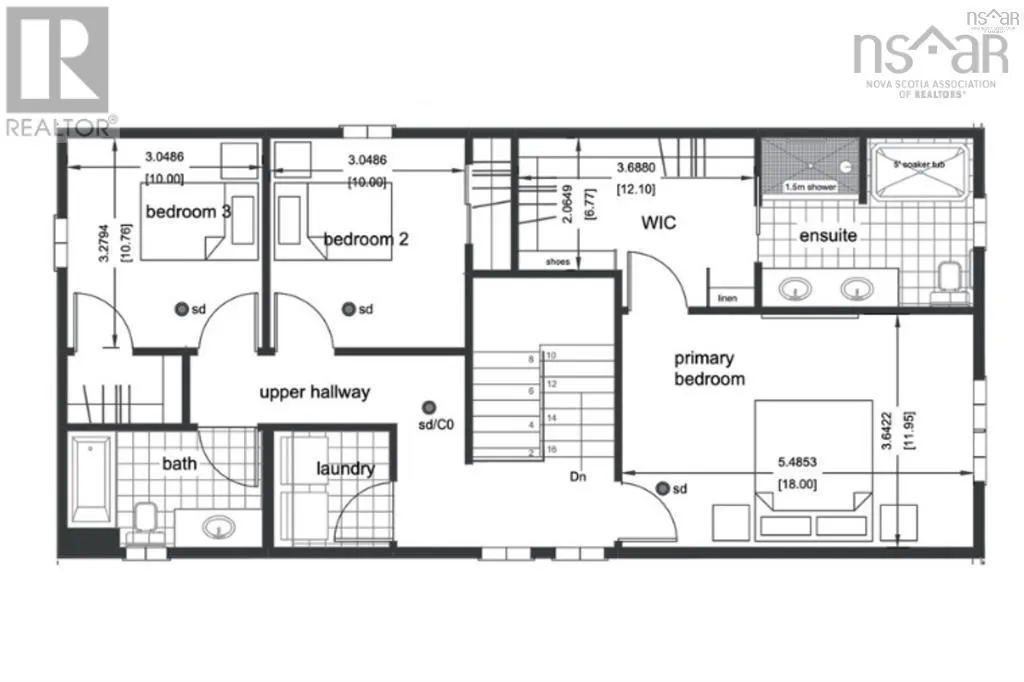
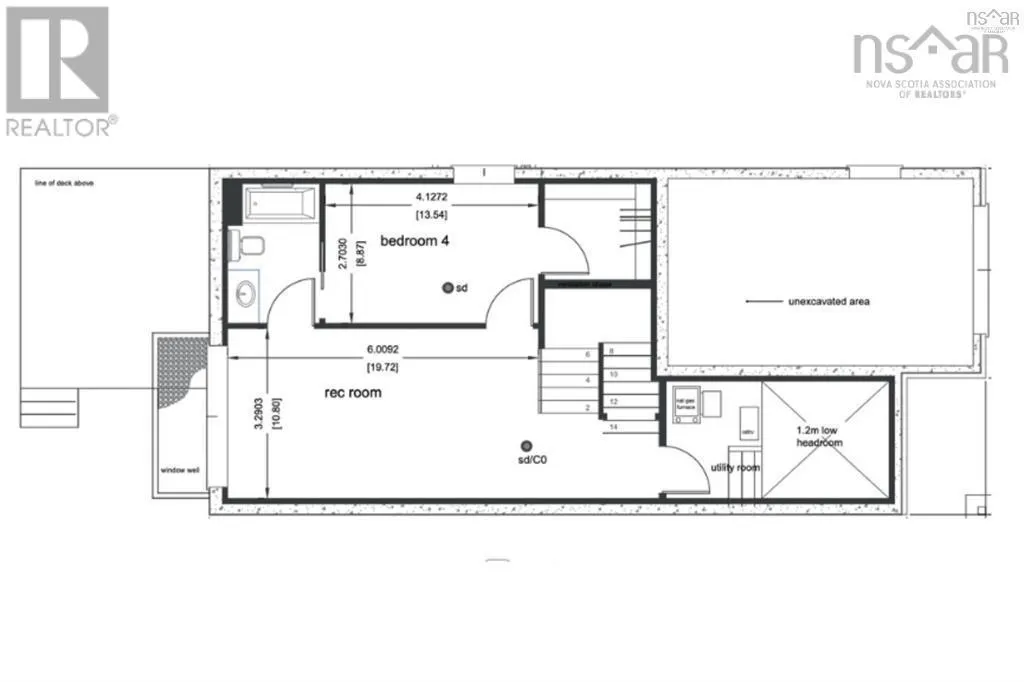
Your dream home, move-in ready today. Own the model home at The Bellview a rare corner lot on an oversized 34' lot, complete with a full Appliance Package already installed and move-in ready from day one. This 4-bed, 3.5-bath detached home by Shaughnessy Homes in the exclusive Belle Rose Park in West Bedford comes loaded with every bell and whistle: designer kitchen, premium finishes, and over 2,600 sq. ft. of thoughtfully designed living across three levels.The main floor boasts an open concept layout with designer kitchen + walk-in pantry, premium finishes, quartz countertops and modern lighting, seamlessly blending style and function. Step outside to a beautifully finished composite deck, providing long-lasting durability with low maintenance. Enjoy ducted heating and cooling with natural gas backup, plus rough-ins for a gas range, dryer, BBQ, water heater, and a 50 AMP EV charger for future-ready living. Engineered hardwood flows through the main and upper levels, while the finished basement features durable laminate, perfect for versatile living spaces. Nestled off Larry Uteck Blvd, Belle Rose Park is a serene, master-planned community with easy access to schools, shops, and parks. Built with Shaughnessy Homes renowned craftsmanship, The Bellview is part of a limited collection of detached homes in one of Bedfords most desirable neighbourhoods. (id:7434)
General Features
| Community Features | Recreational Facilities, School Bus |
|---|---|
| Property Type | Single Family |
| CommunityName | West Bedford |
| Amenities | Park, Playground, Public Transit, Shopping, Place of Worship |
| Building Appliances | None |
| Building Cooling Type | Heat Pump |
| Location Description | Hammonds Plains Road to Lewis Drive |
| Foundation Type | Poured Concrete |
| Building Type | House |
| Ownership Type | Freehold |
| Building.StoriesTotal | 2 |
Interior Features
| Building Fireplace Present | True |
|---|---|
| Building Heating Type | Heat Pump |
| Building Heating Fuel | Electric, Natural gas |
| Construction Style Attachment | Detached |
| Flooring Type | Engineered hardwood, Laminate, Tile |
| Living Area Range | 2601 |
| Bedrooms | 3+1 |
Exterior Features
| Land Amenities | Park, Playground, Public Transit, Shopping, Place of Worship |
|---|---|
| Landscape Features | Landscaped |
| Sewer | Municipal sewage system |
| Exterior Finish | Stone, Vinyl |
Room Details
| Room | Dimensions | Level | Flooring | Details |
|---|---|---|---|---|
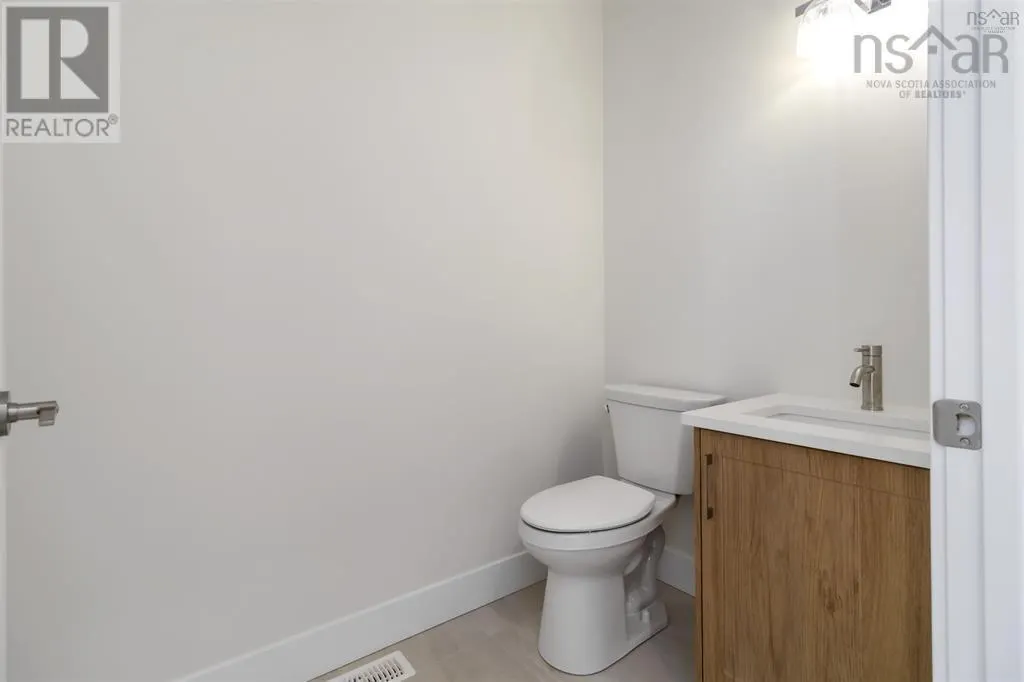
| 2pc Bathroom | 4.6 x 6.6 | Main level | ||
| 4pc Bathroom | 8.10 x 5.11 | Lower level | ||
| 5pc Ensuite bath | 8.10 x 5.6 | Second level | ||
| Bedroom | 8.1 x 12.7 | Lower level | ||
| Dining nook | 9. x 9 | Main level | ||
| Foyer | 6. x 8.6 | Main level | ||
| Kitchen | 9. x 10.2 | Main level | ||
| Laundry room | 6. x 5.8 | Second level | ||
| Living room | 12. x 19.6 | Main level | ||
| Primary Bedroom | 12. x 18.8 | Second level | ||
| Recreational, Games room | 10.6 x 18.1 | Lower level |
Amenities
- Views
- New Construction
- Adult 55+
- Lease To Own
- No Strata Fees
- Furnished
- Primary On Main
- Air Conditioning
- Seller Finance
- Green
- Fixer Upper
- Horse
- Golf
- Fireplace
- Deck
- Garage
- Basement
- Pool

Property vs Single Family Average in B4B 0L3
Price
In The Neighbourhood
West Bedford
$ 1,064,900
- Type
- Single Family
- Size
- 3,239 SqFt
- Rooms
- 4 Beds + 3.5 Baths
Royal LePage Atlantic
West Bedford
$ 699,900
- Type
- Single Family
- Size
- 2,850 SqFt
- Rooms
- 3 Beds + 3.5 Baths
Exit Realty Metro
West Bedford
$ 834,900
- Type
- Single Family
- Size
- 2,601 SqFt
- Rooms
- 4 Beds + 3.5 Baths
Royal LePage Atlantic
West Bedford
$ 939,900
- Type
- Single Family
- Size
- 2,887 SqFt
- Rooms
- 5 Beds + 3.5 Baths
Royal LePage Atlantic
West Bedford
$ 829,900
- Type
- Single Family
- Size
- 2,601 SqFt
- Rooms
- 4 Beds + 3.5 Baths
Royal LePage Atlantic
West Bedford
$ 889,900
- Type
- Single Family
- Size
- 2,790 SqFt
- Rooms
- 5 Beds + 3.5 Baths
Royal LePage Atlantic

 All information deemed reliable but not guaranteed. All properties are subject to prior sale, change or withdrawal. Neither listing broker(s) or information provider(s) shall be responsible for any typographical errors, misinformation, misprints and shall be held totally harmless. Listing(s) information is provided for consumer's personal, non-commercial use and may not be used for any purpose other than to identify prospective properties consumers may be interested in purchasing. The data relating