











Address
48 Monarch Bend, Rural Rocky View County, AB
Price
$ 552,800
Property Attributes
- ID#A2292429
- TypeSingle Family
- Listing Status Active
- MunicipalityRural Rocky View County
- CityRural Rocky View County
- AreaHarmony
- NeighbourhoodHarmony
- Postal CodeT3Z 0K3
- Style
- Year Built2026
- Price$ 552,800
- Bedrooms3
- Bathrooms2
- Half Bathrooms1
- Sqr Footage1525
Data Source:
Canadian Real Estate Association (CREA)
Property Description
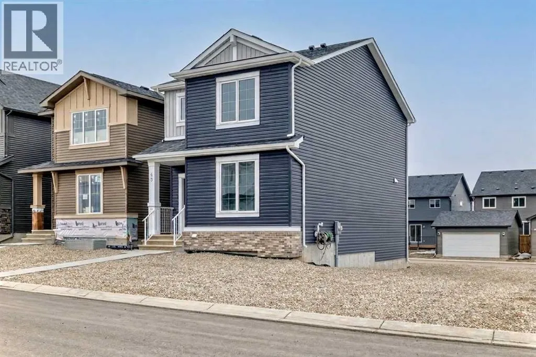
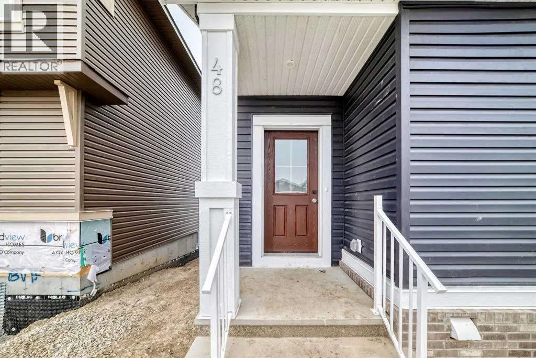
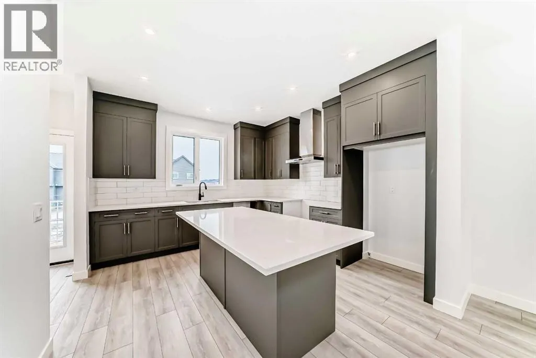
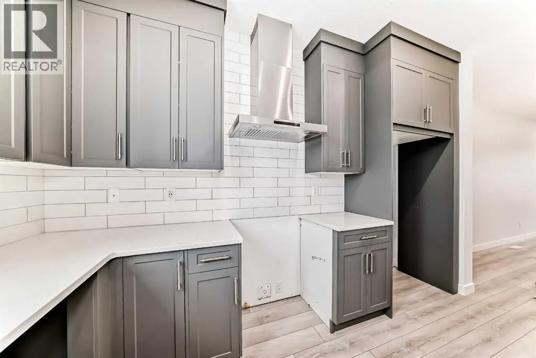
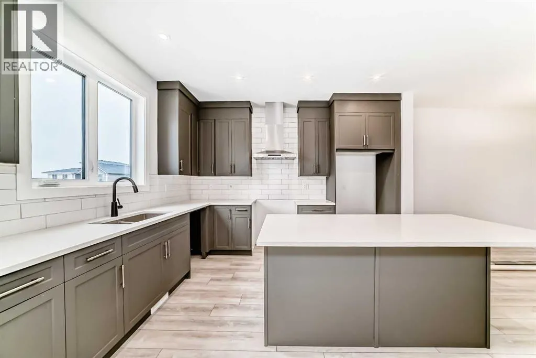
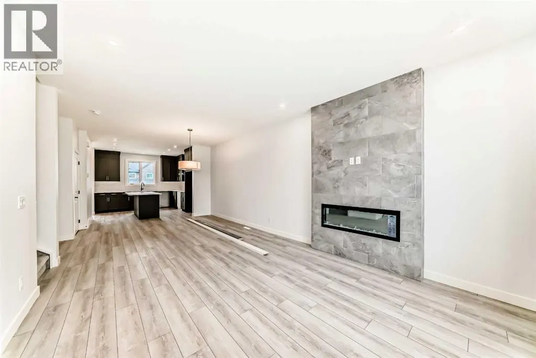
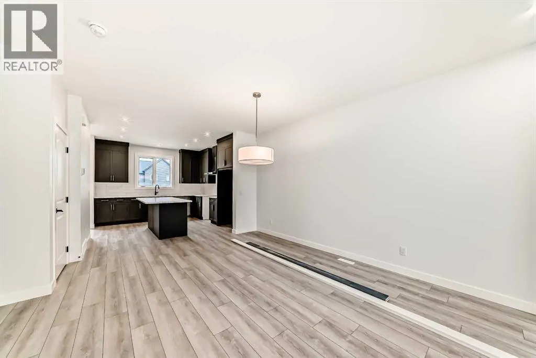
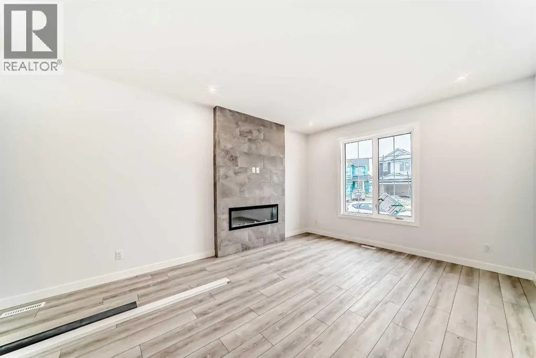
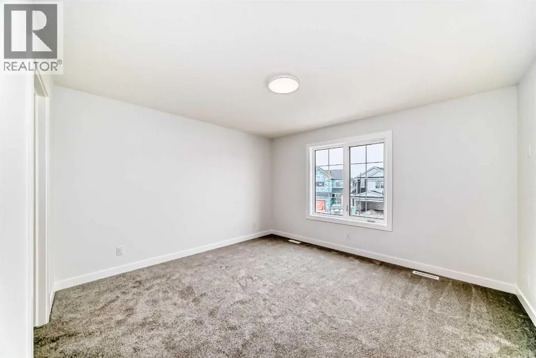
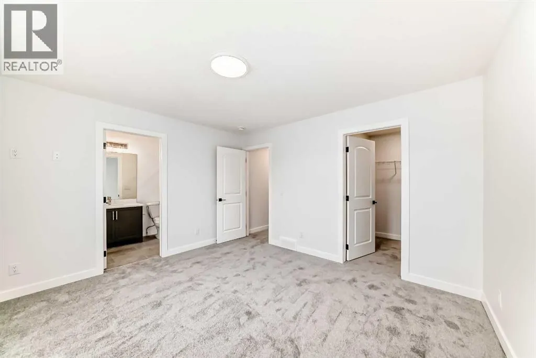
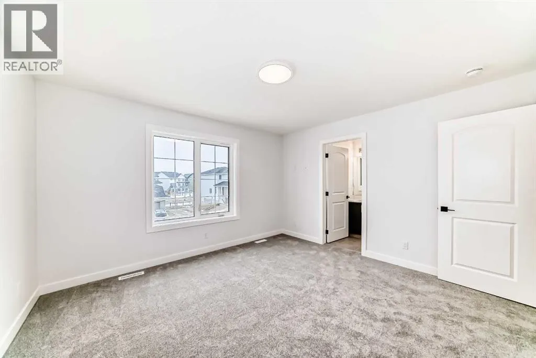
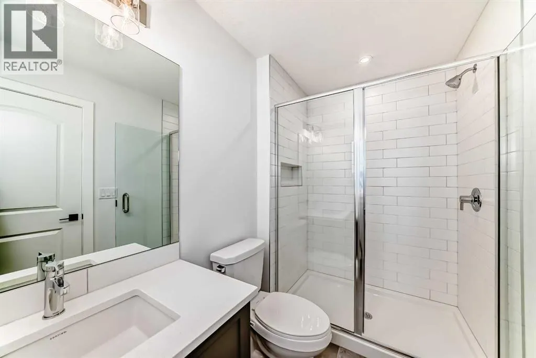
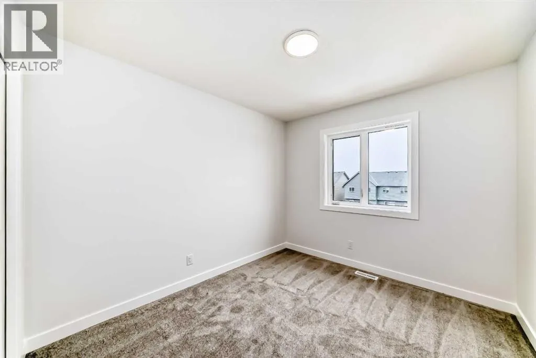
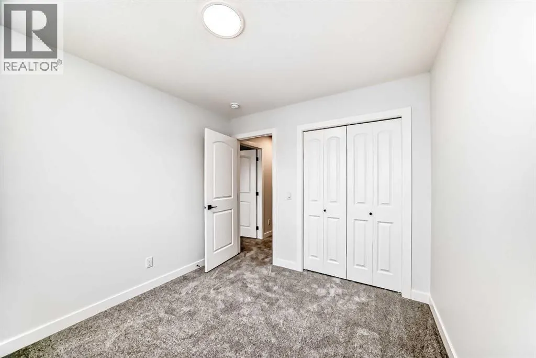
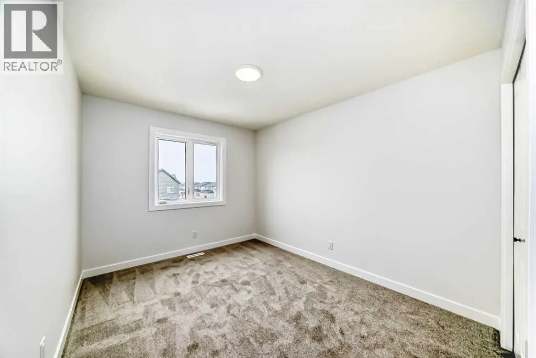
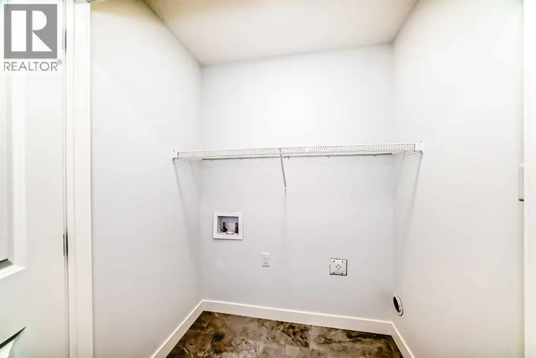
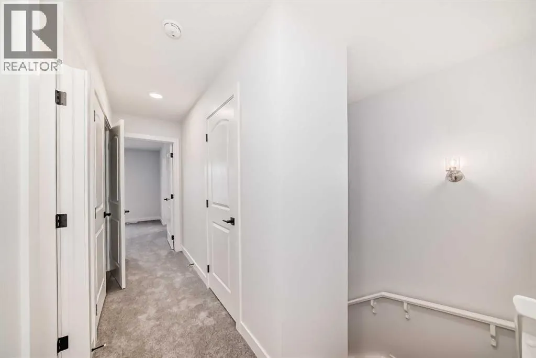
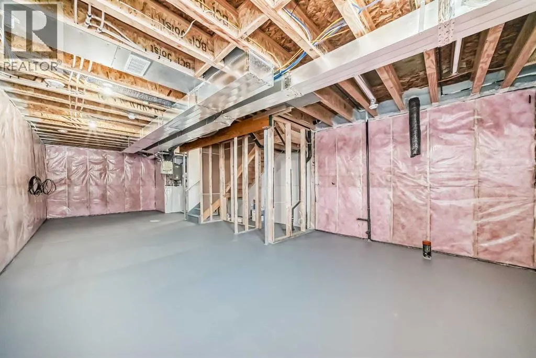
Welcome home to Harmony, the perfect place to start your next chapter! This beautifully designed 1,525 sq ft two-storey offers the ideal blend of style, comfort, and functionality for a growing family. Step inside to a bright and welcoming main floor featuring 9’ ceilings, durable luxury vinyl plank flooring, and a cozy living room fireplace—perfect for relaxing evenings at home. The modern kitchen is sure to impress with crisp full height cabinetry, Subway tiled backsplash, GRANITE countertops, and a sleek Whirlpool stainless steel appliance package, creating the perfect space for both everyday living and entertaining. Upstairs, you’ll find three spacious bedrooms, including a private primary retreat with walk-in closet and ensuite bath. Two additional bedrooms are perfect for kids, guests, or a home office, along with a 4-piece main bath and convenient upstairs laundry. Enjoy summer evenings on your 10’ x 8’ deck with a BBQ gas line, ideal for outdoor dining and weekend get-togethers. The home also features 200 AMP service, an unfinished basement with roughed in bath that's ready for your future ideas. If you’ve been searching for a stylish, move in ready home in the vibrant community of Harmony, this one checks all the boxes. Contact your favorite REALTOR® today for more details or to book your private showing! (id:7434)
General Features
| Features | PVC window, No Animal Home, No Smoking Home, Gas BBQ Hookup |
|---|---|
| Community Features | Golf Course Development, Lake Privileges, Fishing |
| Property Type | Single Family |
| Zoning Description | DC 129 |
| CommunityName | Harmony |
| Amenities | Golf Course, Park, Playground, Recreation Nearby, Schools, Water Nearby |
| Building Appliances | Refrigerator, Range - Gas, Dishwasher, Microwave, Hood Fan |
| Building Cooling Type | None |
| Parking Space Total | 2 |
| Foundation Type | Poured Concrete |
| Building Type | House |
| Ownership Type | Freehold |
| Building.StoriesTotal | 2 |
Interior Features
| Building Fireplace Present | True |
|---|---|
| Building Fireplace Total | 1 |
| Building Heating Type | Forced air |
| Building Heating Fuel | Natural gas |
| Basement Development | Unfinished |
| Basement Type | Full (Unfinished) |
| Construction Material | Poured concrete, Wood frame |
| Construction Style Attachment | Detached |
| Flooring Type | Carpeted, Vinyl |
| Living Area Range | 1525 |
| Bedrooms | 3 |
Exterior Features
| Structure | Deck |
|---|---|
| Land Amenities | Golf Course, Park, Playground, Recreation Nearby, Schools, Water Nearby |
| Sewer | Municipal sewage system |
| Exterior Finish | Concrete, Vinyl siding |
| Fence Type | Not fenced |
Room Details
| Room | Dimensions | Level | Flooring | Details |
|---|---|---|---|---|
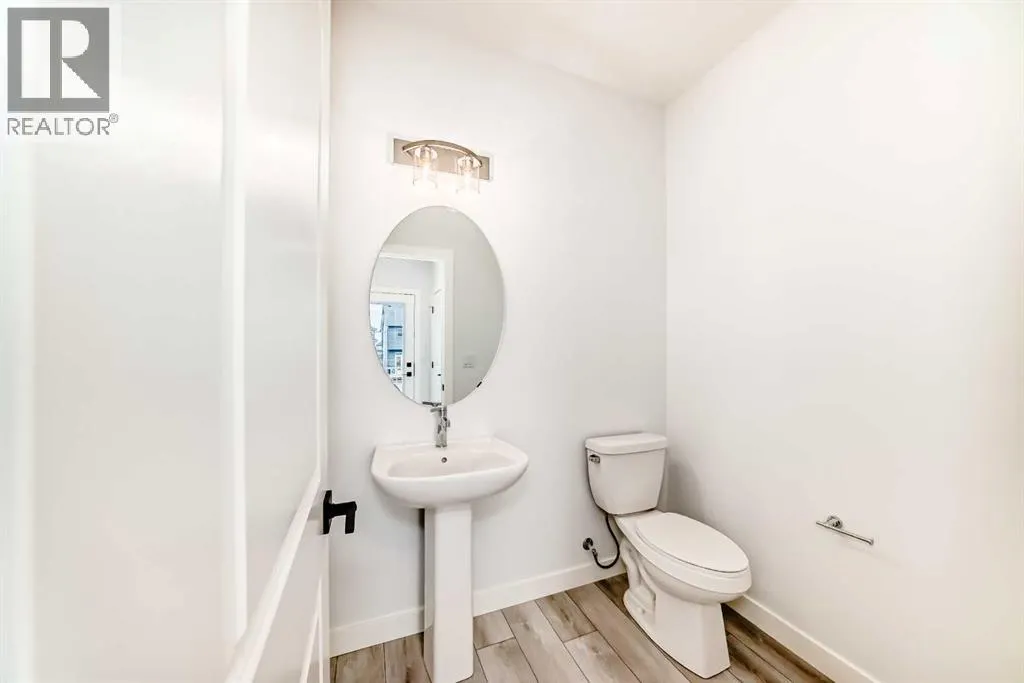
| 2pc Bathroom | 5.00 Ft x 6.17 Ft | Main level | ||
| 3pc Bathroom | 5.33 Ft x 8.92 Ft | Second level | ||
| 4pc Bathroom | 4.92 Ft x 9.25 Ft | Second level | ||
| Bedroom | 10.33 Ft x 9.25 Ft | Second level | ||
| Dining room | 12.50 Ft x 12.83 Ft | Main level | ||
| Kitchen | 13.50 Ft x 12.58 Ft | Main level | ||
| Laundry room | 3.75 Ft x 5.67 Ft | Second level | ||
| Living room | 12.50 Ft x 12.75 Ft | Main level | ||
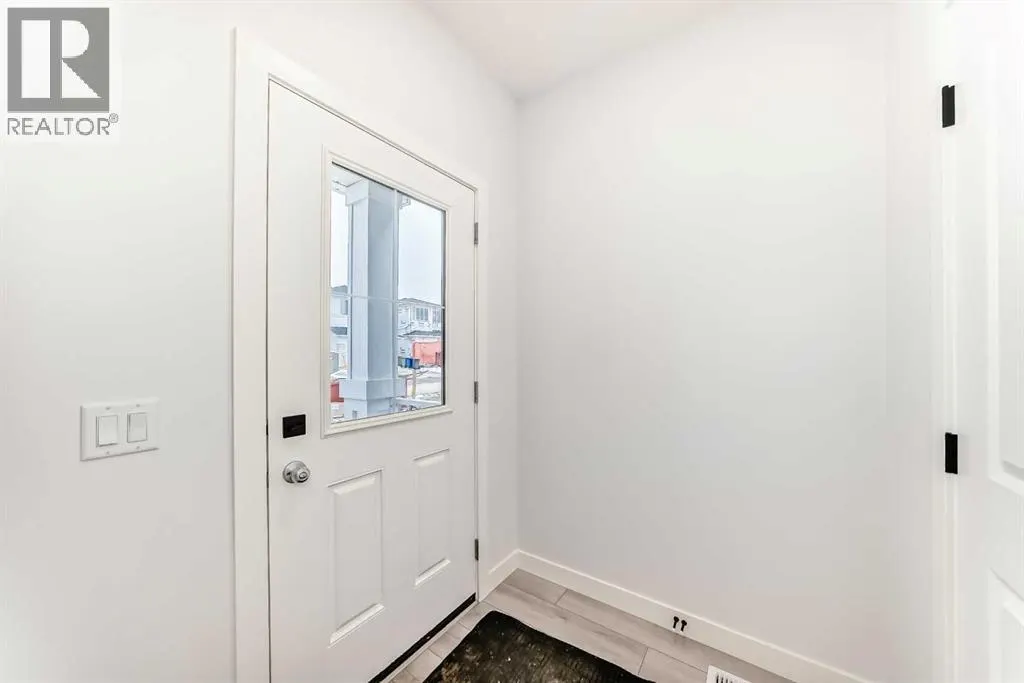
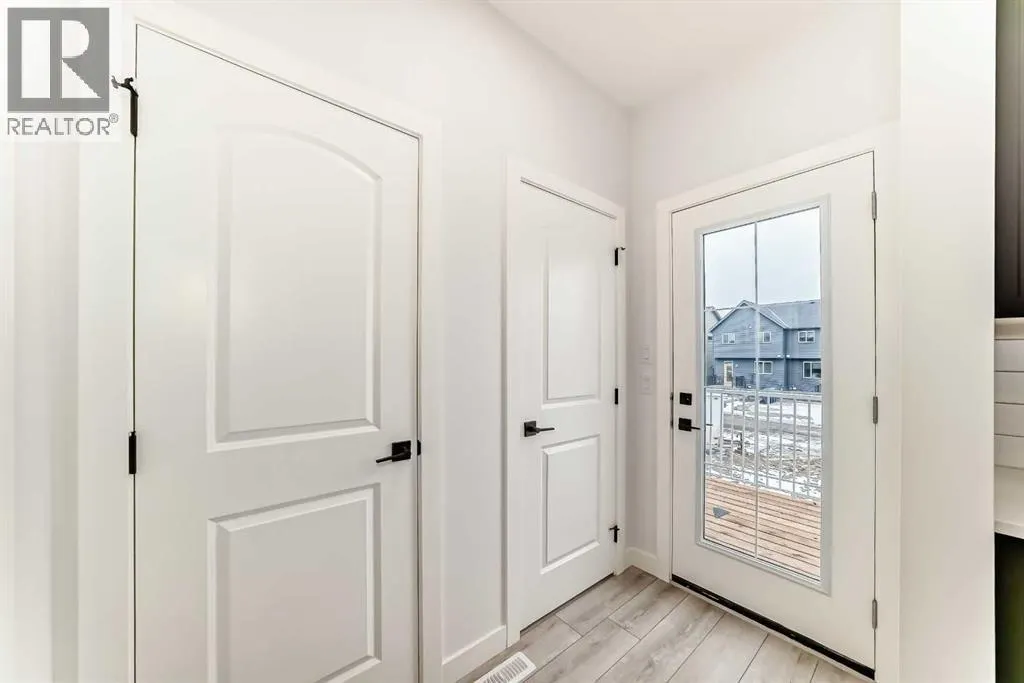
| Other | 3.92 Ft x 6.83 Ft | Main level | ||
| Primary Bedroom | 12.92 Ft x 12.25 Ft | Second level |
Amenities
- Views
- New Construction
- Adult 55+
- Lease To Own
- No Strata Fees
- Furnished
- Primary On Main
- Air Conditioning
- Seller Finance
- Green
- Fixer Upper
- Horse
- Golf
- Fireplace
- Deck
- Garage
- Basement
- Pool

Property vs Single Family Average in T3Z 0K3
Price
Year Built
In The Neighbourhood
Rural Rocky View County
$ 715,687
- Type
- Single Family
- Size
- 2,092 SqFt
- Rooms
- 3 Beds + 2.5 Baths
Bode Platform Inc.
Rural Rocky View County
$ 1,295,000
- Type
- Single Family
- Size
- 3,273 SqFt
- Rooms
- 4 Beds + 4.5 Baths
eXp Realty
Rural Rocky View County
$ 1,699,000
- Type
- Single Family
- Size
- 3,411 SqFt
- Rooms
- 7 Beds + 5.5 Baths
eXp Realty
Rural Rocky View County
$ 950,000
- Type
- Single Family
- Size
- 2,518 SqFt
- Rooms
- 3 Beds + 2.5 Baths
Real Broker
Rural Rocky View County
$ 774,697
- Type
- Single Family
- Size
- 2,301 SqFt
- Rooms
- 5 Beds + 3.5 Baths
Bode Platform Inc.
Rural Rocky View County
$ 849,900
- Type
- Single Family
- Size
- 1,333 SqFt
- Rooms
- 3 Beds + 2.5 Baths
Bode Platform Inc.
Rural Rocky View County
$ 840,000
- Type
- Single Family
- Size
- 1,369 SqFt
- Rooms
- 3 Beds + 2.5 Baths
RE/MAX First
Rural Rocky View County
$ 1,198,000
- Type
- Single Family
- Size
- 2,913 SqFt
- Rooms
- 6 Beds + 4 Baths
Real Broker
Rural Rocky View County
$ 925,000
- Type
- Single Family
- Size
- 2,251 SqFt
- Rooms
- 3 Beds + 2.5 Baths
Real Broker
Rural Rocky View County
$ 819,900
- Type
- Single Family
- Size
- 2,181 SqFt
- Rooms
- 3 Beds + 2.5 Baths
Bode Platform Inc.
Rural Rocky View County
$ 1,098,000
- Type
- Single Family
- Size
- 2,646 SqFt
- Rooms
- 5 Beds + 3.5 Baths
Real Broker
Harmony
$ 199,900
- Type
- Single Family
- Size
- 933 SqFt
- Rooms
- 2 Beds + 1 Baths
Royal LePage Truro Real Estate

 All information deemed reliable but not guaranteed. All properties are subject to prior sale, change or withdrawal. Neither listing broker(s) or information provider(s) shall be responsible for any typographical errors, misinformation, misprints and shall be held totally harmless. Listing(s) information is provided for consumer's personal, non-commercial use and may not be used for any purpose other than to identify prospective properties consumers may be interested in purchasing. The data relating