




















Address
824058 729 Highway, Rural Clear Hills County, AB
Price
$ 229,900
Property Attributes
- ID#A2320989
- TypeSingle Family
- Listing Status Active
- MunicipalityRural Clear Hills County
- CityRural Clear Hills County
- AreaRural Clear Hills County
- Postal CodeT0H 2A0
- StyleBungalow
- Year Built1973
- Price$ 229,900
- Bedrooms3
- Bathrooms1
- Half Bathrooms0
- Sqr Footage1172
- Lot Size11.27 Acres
Data Source:
Canadian Real Estate Association (CREA)
Property Description
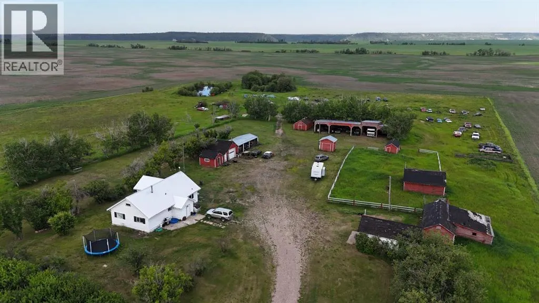
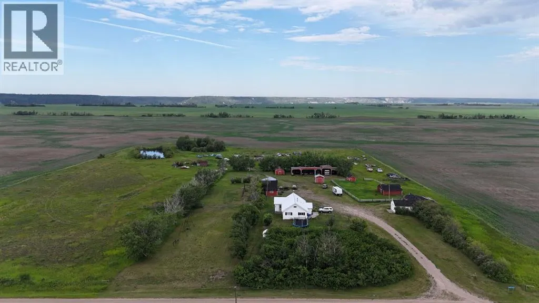
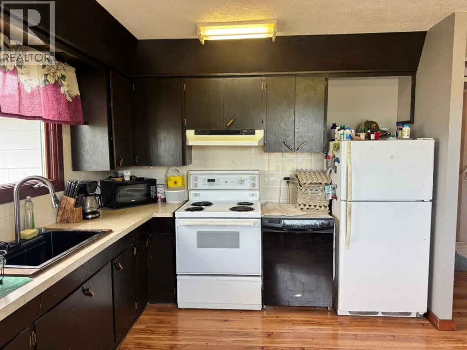
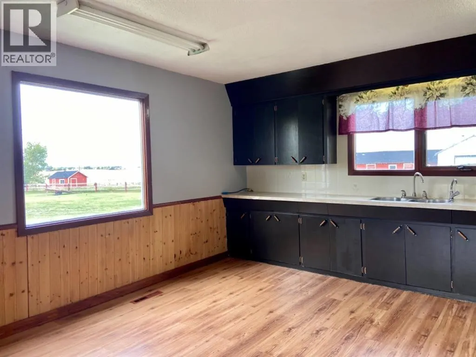
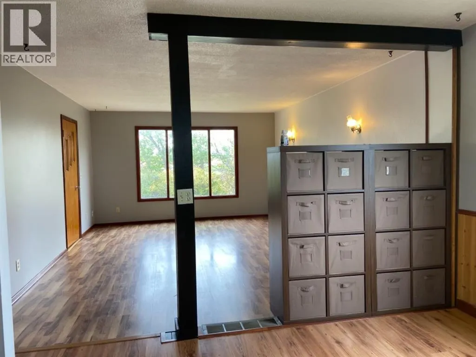
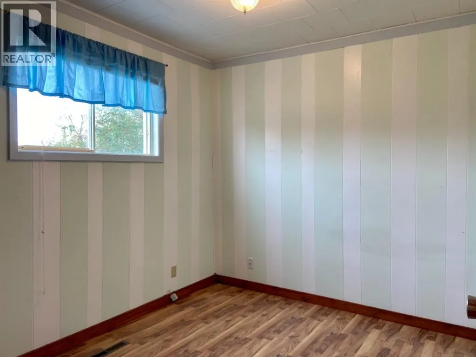
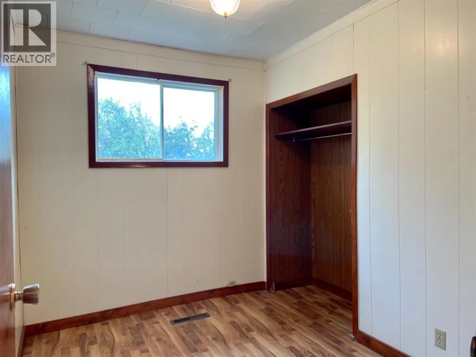
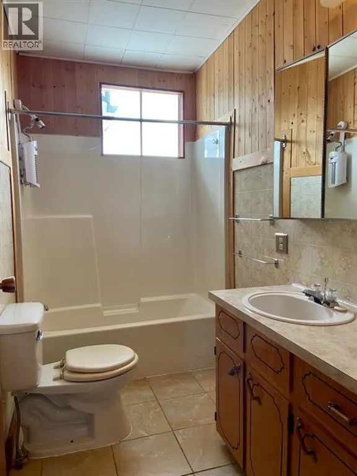
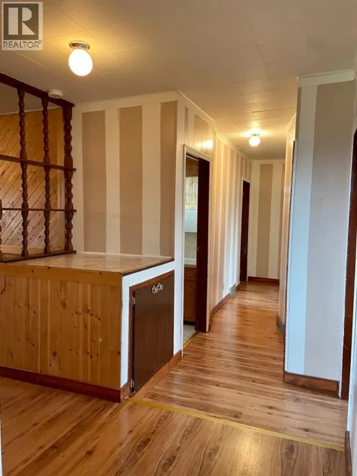
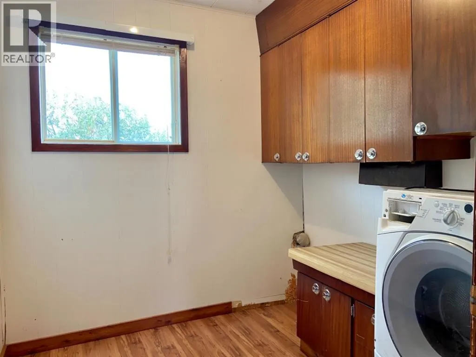
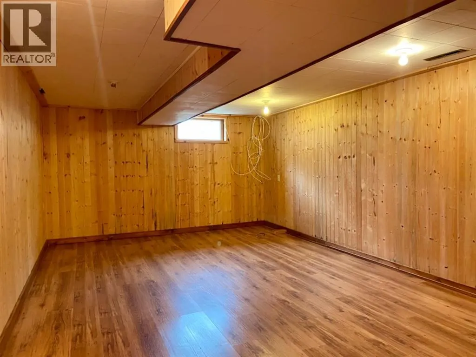
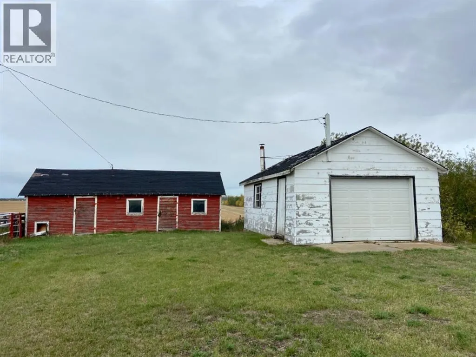
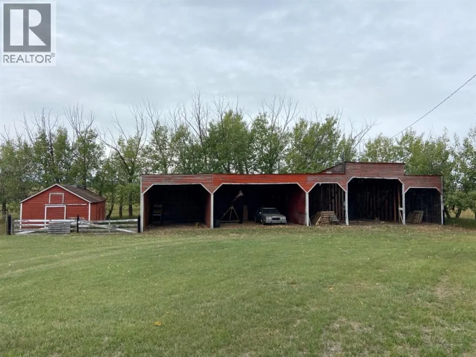
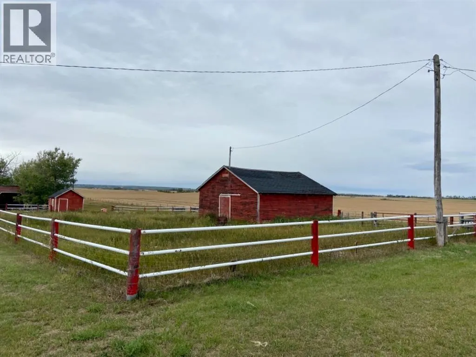
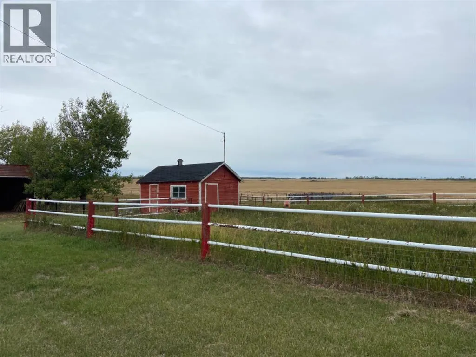
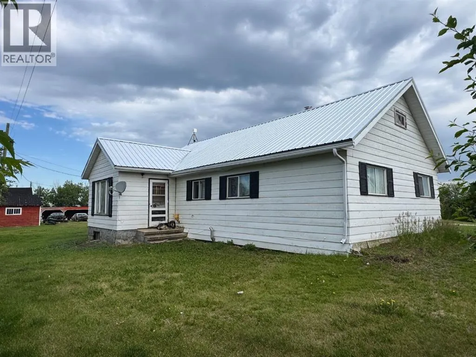
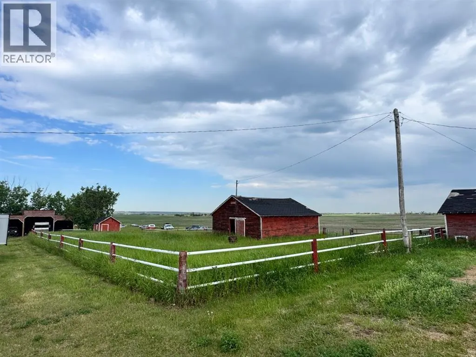
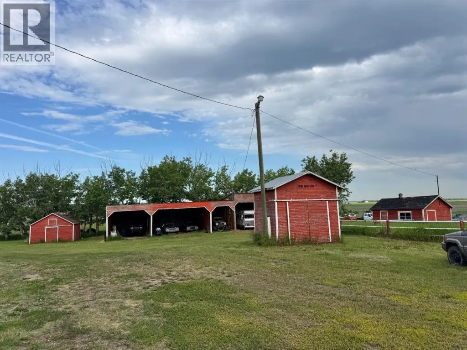
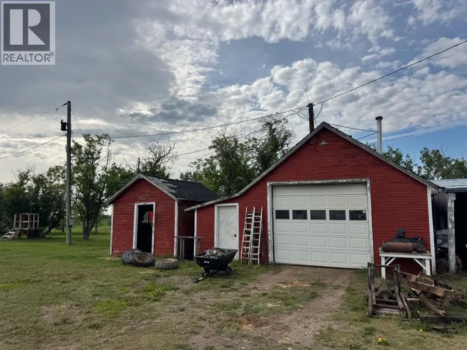
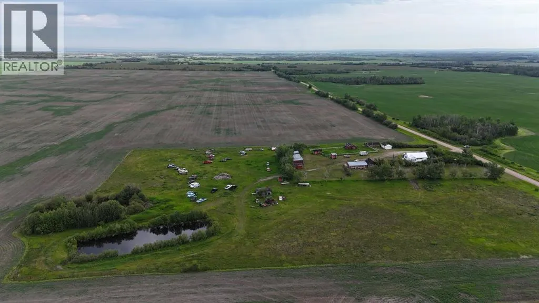
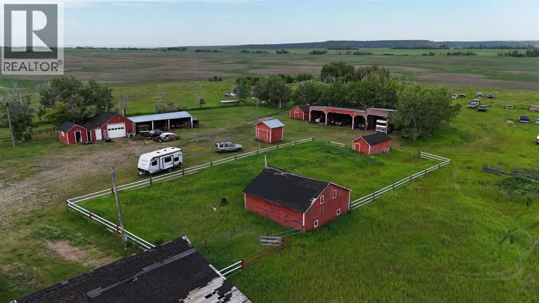
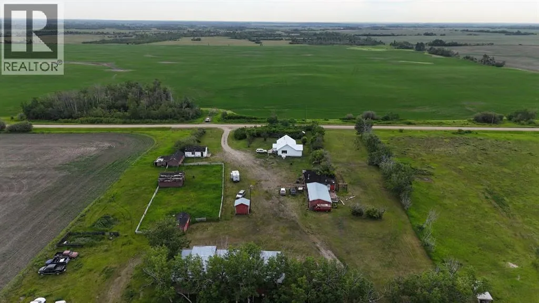
Private Country Living! 11.27 Acres located in the Highland Park/Royce Area! This adorable 3 Bedroom Bungalow Home welcomes you with open arms and natural light throughout! Walk into a large family living room, a desirable working kitchen with plenty of counter and cabinet space, convenient main floor laundry. 3 bedrooms and a full bathroom are also hosted on the main level. The partial basement has a family/rec room, and Cistern (800 +/- gallon capacity). The property is landscaped and complete with a 18x33 Garage/Shop(heated/power), a 2nd insulated 17x26 Garage, Fuel Shed, Lean-to(for smaller items/quads ,boats, etc.), Lean-to(for larger items/machinery), Chicken Coop, 2 Stall Barn for larger animals, Sensor Yard Light, an Insulated Dog House plus a few other outbuildings. Power runs to all buildings in the yard! The South yard is Fenced for a few Cattle, horses or whatever your mind can imagine. New Septic system was installed in 2015. (id:7434)
General Features
| Features | No neighbours behind, No Smoking Home, Level |
|---|---|
| Community Features | Fishing |
| Property Type | Single Family |
| Zoning Description | RN |
| Building Appliances | Washer, Range - Electric, Window Coverings |
| Building Architectural Style | Bungalow |
| Building Cooling Type | None |
| Foundation Type | Block, Slab, Wood |
| Building Type | House |
| Ownership Type | Freehold |
| Building.StoriesTotal | 1 |
Interior Features
| Building Fireplace Present | False |
|---|---|
| Building Heating Type | Forced air |
| Basement Development | Finished |
| Basement Type | Partial (Finished) |
| Construction Style Attachment | Detached |
| Flooring Type | Laminate, Tile |
| Living Area Range | 1172 |
| Bedrooms | 3 |
Exterior Features
| Structure | Deck |
|---|---|
| Landscape Features | Fruit trees, Landscaped, Lawn |
| Sewer | Holding Tank, Pump, Septic tank |
| Exterior Finish | Wood siding |
| Fence Type | Partially fenced |
Room Details
| Room | Dimensions | Level | Flooring | Details |
|---|---|---|---|---|
| 2pc Bathroom | Measurements not available | Basement | ||
| 4pc Bathroom | Measurements not available | Main level | ||
| Bedroom | 10.00 Ft x 8.83 Ft | Main level | ||
| Primary Bedroom | 8.58 Ft x 13.83 Ft | Main level |
Amenities
- Views
- New Construction
- Adult 55+
- Lease To Own
- No Strata Fees
- Furnished
- Primary On Main
- Air Conditioning
- Seller Finance
- Green
- Fixer Upper
- Horse
- Golf
- Fireplace
- Deck
- Garage
- Basement
- Pool

Property vs Single Family Average in T0H 2A0
Price
Year Built

 All information deemed reliable but not guaranteed. All properties are subject to prior sale, change or withdrawal. Neither listing broker(s) or information provider(s) shall be responsible for any typographical errors, misinformation, misprints and shall be held totally harmless. Listing(s) information is provided for consumer's personal, non-commercial use and may not be used for any purpose other than to identify prospective properties consumers may be interested in purchasing. The data relating