

Address
30124 Bunny Hollow Drive, Rural Rocky View County, AB
Price
$ 3,289,900
Property Attributes
- ID#A2321682
- TypeSingle Family
- Listing Status Active
- MunicipalityRural Rocky View County
- CityRural Rocky View County
- AreaBearspaw_Calg
- NeighbourhoodBearspaw_Calg
- Postal Codet3r 1h6
- StyleBungalow
- Year Built2018
- Price$ 3,289,900
- Bedrooms2+2
- Bathrooms4
- Half Bathrooms1
- Sqr Footage2358
- Lot Size25.88 Acres
Data Source:
Canadian Real Estate Association (CREA)
Property Description
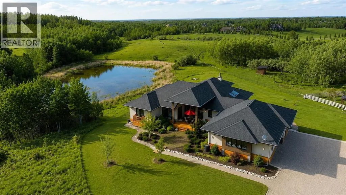
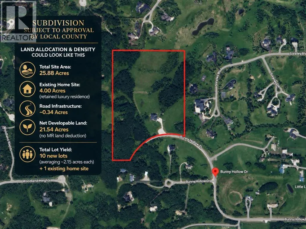
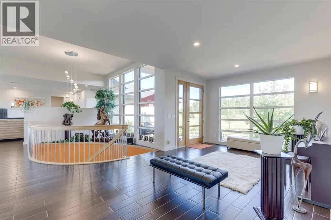
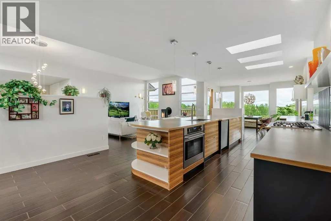
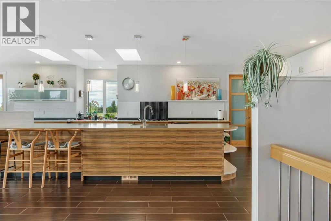
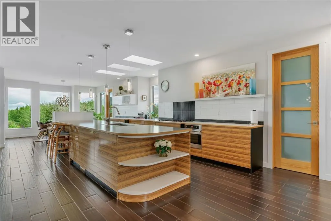
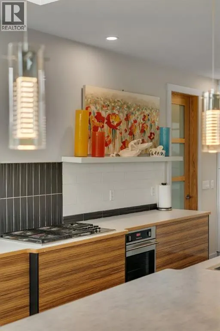
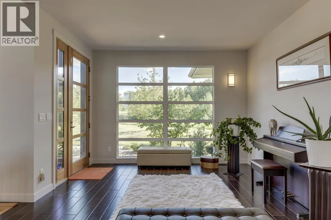
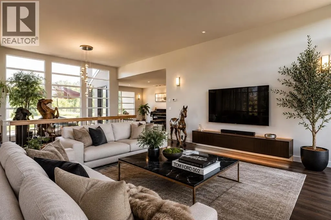
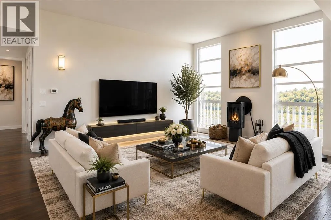
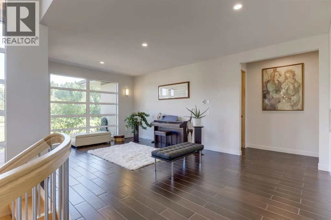
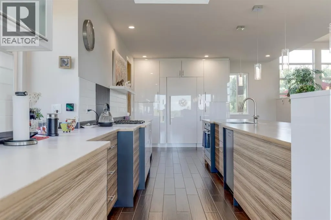
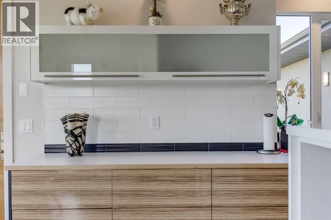
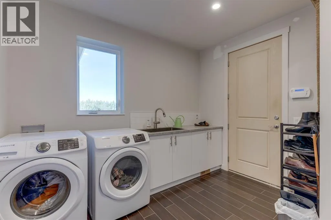
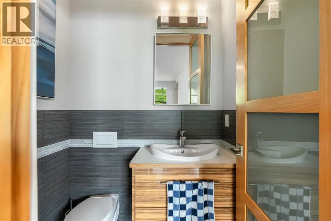
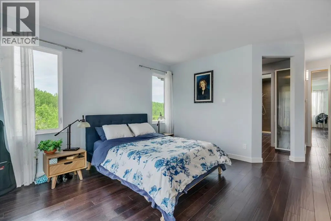
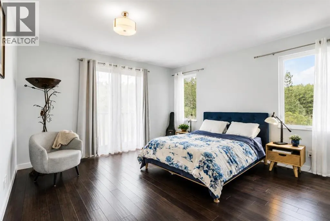
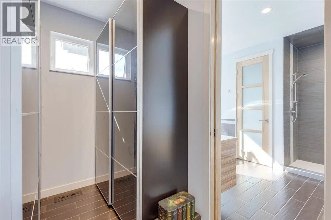
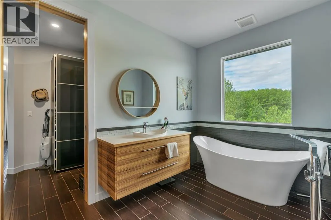
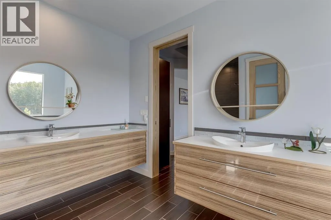
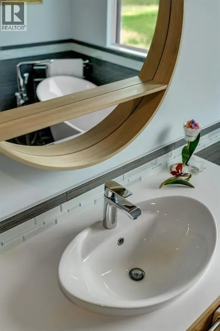
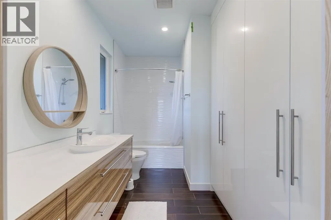
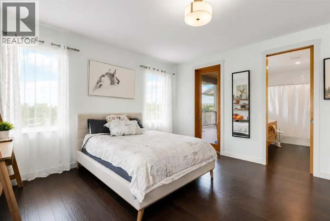
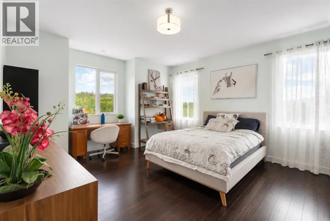
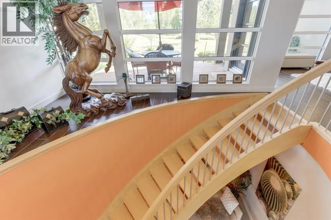
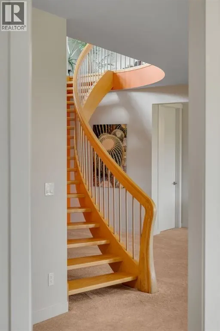
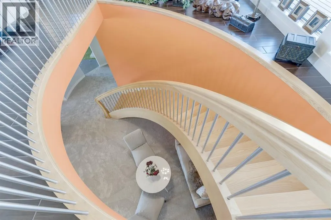
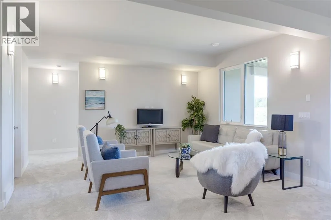
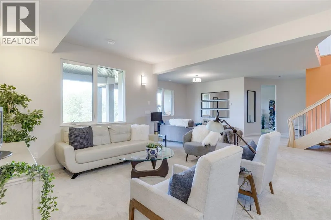
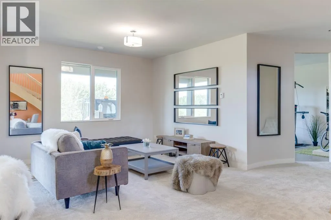
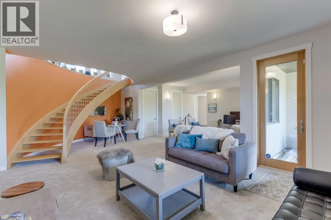
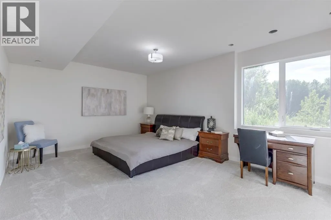
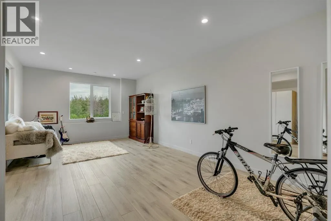
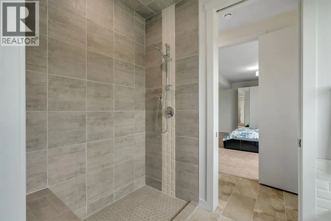
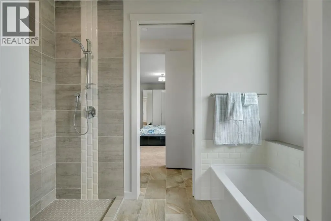
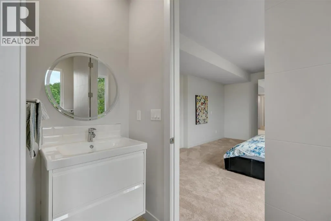
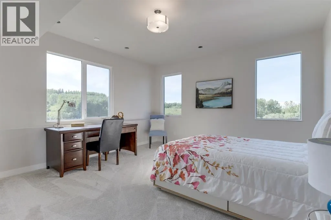
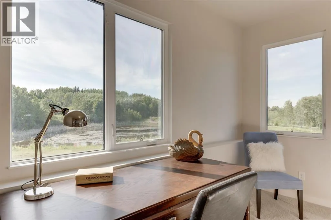
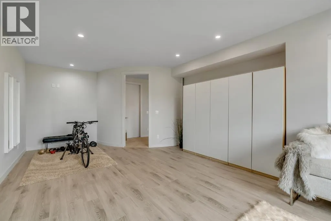
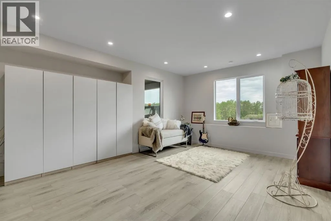
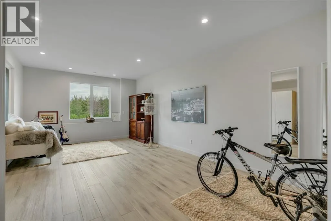
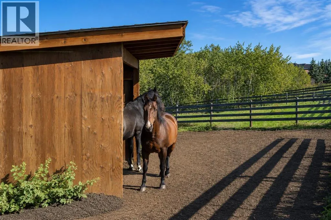
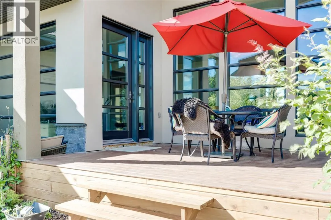
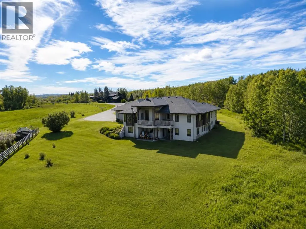
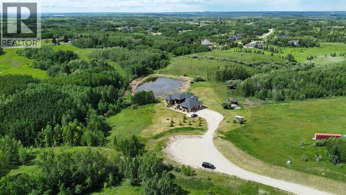
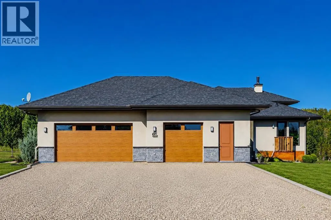
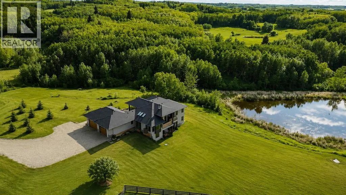
Wow! This stunning contemporary walk-out bungalow home sits on a rare 25.88 sub-dividable acre lot and has over 4600 sq ft of total living space designed with exceptional & sophisticated taste that will be sure to leave a lasting impression. One of the most anticipated homes to come to market this executive home stands out from all the rest and offers an amazing location and luxurious spaces. Upon entry you are greeted with exceptional details of designer thoughtfulness, 10 ft flat ceilings, wide plank heated tile flooring, beautiful open foyer with expansive modern glass windows, upgraded 2 pc powder room, bright + open contemporary living area w/ soothing gas fireplace, patio door extending out onto your oversized deck with bbq area and seating to enjoy a quiet night or host your guests while enjoying the beautiful rolling backdrop! Back inside entertain in your show stopper kitchen with a mammoth oversized island, sleek Zebrano custom cabinetry with High-gloss white accents, upgraded fixtures, stainless steel appliances, loads of counter space, Wolf gas stove, built in custom fridge, double oven, great storage, pot lighting and dining room with custom lighting that is poised to host many dinner nights! When leaving for the day you will enjoy the oversized mudroom with built ins, laundry area with sink, and access to your oversized triple car garage that was designed to be lift ready for the car aficionado that will easily accommodate space for additional cars or family gear! The master suite has incredible views of natures surroundings, patio door to balcony, large spacious walk-in closet with custom closet organizers, a luxurious spa ensuite with oversized shower, stand alone soaker tub, modern fixtures, gorgeous double vanity with custom mirrors, and modern tile work. Across the hall is a large second bedroom also with great views, large closet, 4pc washroom, and additional storage. Lower area features a finished entertainers dream space that hosts a recreation area perfect for those Netlix movie nights, gym, family fun games area, 3 pc washroom area, 2 large bedroom with spectacular views, access to theJack + and Jill bathroom, Gym area and additional storage. While you are taking it all in don’t miss the countless upgrades such as fully drywalled triple car garage, fenced off area for horses, high end door and windows, $120,000 hydronic in floor heating system, custom closet organizers, upgraded appliances, upgraded flooring, estate level finishing and designer lighting ! Opportunity Knocks! Especially living in one of the most exclusive estate communities of Bearspaw on the doorstep of winding pathways, biking trails, pond features, parks and minutes to some of the best eateries and shopping. Come enjoy the quiet setting, ample parking and close to schools. If you are looking for an designer quality show home with sub dividable land for future investment or for your future generations of family, this is it! A must to see! Call today! (id:7434)
General Features
| Features | Treed, Other, Closet Organizers, No Smoking Home |
|---|---|
| Community Features | Golf Course Development |
| Property Type | Single Family |
| Zoning Description | R2 |
| CommunityName | Bearspaw_Calg |
| Amenities | Golf Course, Park, Schools, Shopping |
| Building Appliances | Refrigerator, Cooktop - Gas, Oven, Oven - Built-In, Hood Fan, Window Coverings, Washer & Dryer |
| Building Architectural Style | Bungalow |
| Building Basement Features | Walk out |
| Building Cooling Type | None |
| Parking Space Total | 3 |
| Foundation Type | Poured Concrete |
| Building Type | House |
| Ownership Type | Freehold |
| Building.StoriesTotal | 1 |
Interior Features
| Building Fireplace Present | True |
|---|---|
| Building Fireplace Total | 1 |
| Building Heating Type | Forced air, In Floor Heating |
| Basement Development | Finished |
| Basement Type | Full (Finished) |
| Construction Style Attachment | Detached |
| Flooring Type | Carpeted, Tile, Wood |
| Living Area Range | 2358 |
| Bedrooms | 2+2 |
Exterior Features
| Structure | Deck, Porch |
|---|---|
| ViewType | View |
| Land Amenities | Golf Course, Park, Schools, Shopping |
| Landscape Features | Garden Area, Landscaped, Lawn |
| Sewer | Septic Field, Septic tank |
| Fence Type | Partially fenced |
Room Details
| Room | Dimensions | Level | Flooring | Details |
|---|---|---|---|---|
| 2pc Bathroom | .00 Ft x .00 Ft | Main level | ||
| 3pc Bathroom | Measurements not available | Lower level | ||
| 4pc Bathroom | .00 Ft x .00 Ft | Main level | ||
| 5pc Bathroom | .00 Ft x .00 Ft | Main level | ||
| Bedroom | 16.17 Ft x 14.17 Ft | Main level | ||
| Dining room | 13.67 Ft x 10.33 Ft | Main level | ||
| Exercise room | 13.67 Ft x 24.58 Ft | Lower level | ||
| Family room | 12.42 Ft x 10.67 Ft | Lower level | ||
| Foyer | 12.33 Ft x 22.75 Ft | Main level | ||
| Kitchen | 15.58 Ft x 19.92 Ft | Main level | ||
| Laundry room | 10.83 Ft x 12.17 Ft | Main level | ||
| Living room | 15.75 Ft x 17.17 Ft | Main level | ||
| Primary Bedroom | 14.08 Ft x 14.75 Ft | Main level | ||
| Recreational, Games room | 16.67 Ft x 29.58 Ft | Lower level |
Amenities
- Views
- New Construction
- Adult 55+
- Lease To Own
- No Strata Fees
- Furnished
- Primary On Main
- Air Conditioning
- Seller Finance
- Green
- Fixer Upper
- Horse
- Golf
- Fireplace
- Deck
- Garage
- Basement
- Pool

Property vs Single Family Average in t3r 1h6
Price
Year Built
In The Neighbourhood
Rural Rocky View County
$ 3,095,000
- Type
- Single Family
- Size
- 4,463 SqFt
- Rooms
- 5 Beds + 4 Baths
RE/MAX House of Real Estate
Rural Rocky View County
$ 2,849,999
- Type
- Single Family
- Size
- 5,452 SqFt
- Rooms
- 6 Beds + 7.5 Baths
eXp Realty
Rural Rocky View County
$ 2,750,000
- Type
- Single Family
- Size
- 3,377 SqFt
- Rooms
- 5 Beds + 4.5 Baths
Royal LePage Mission Real Estate
Rural Rocky View County
$ 2,188,888
- Type
- Single Family
- Size
- 3,714 SqFt
- Rooms
- 6 Beds + 3.5 Baths
Royal LePage Solutions
Rural Rocky View County
$ 2,099,000
- Type
- Single Family
- Size
- 2,031 SqFt
- Rooms
- 6 Beds + 4.5 Baths
RE/MAX First
Rural Rocky View County
$ 4,195,000
- Type
- Single Family
- Size
- 4,504 SqFt
- Rooms
- 7 Beds + 5.5 Baths
RE/MAX House of Real Estate
Rural Rocky View County
$ 4,500,000
- Type
- Single Family
- Size
- 2,673 SqFt
- Rooms
- 5 Beds + 3 Baths
CIR Realty
Rural Rocky View County
$ 18,000,000
- Type
- Single Family
- Size
- 14,165 SqFt
- Rooms
- 8 Beds + 11.5 Baths
RE/MAX First
Rural Rocky View County
$ 2,500,000
- Type
- Single Family
- Size
- 2,211 SqFt
- Rooms
- 4 Beds + 2.5 Baths
Century 21 Bamber Realty LTD.
Rural Rocky View County
$ 2,895,000
- Type
- Single Family
- Size
- 3,955 SqFt
- Rooms
- 6 Beds + 4 Baths
Century 21 Bravo Realty
Rural Rocky View County
$ 2,150,000
- Type
- Single Family
- Size
- 2,449 SqFt
- Rooms
- 5 Beds + 3 Baths
eXp Realty

 All information deemed reliable but not guaranteed. All properties are subject to prior sale, change or withdrawal. Neither listing broker(s) or information provider(s) shall be responsible for any typographical errors, misinformation, misprints and shall be held totally harmless. Listing(s) information is provided for consumer's personal, non-commercial use and may not be used for any purpose other than to identify prospective properties consumers may be interested in purchasing. The data relating