

Address
183 Pinebrook Way Sw, Rural Rocky View County, AB
Price
$ 3,990,000
Property Attributes
- ID#A2331351
- TypeSingle Family
- Listing Status Active
- MunicipalityRural Rocky View County
- CityRural Rocky View County
- AreaPinebrook Estates
- NeighbourhoodPinebrook Estates
- Postal CodeT3Z 3K3
- StyleBungalow
- Year Built1980
- Price$ 3,990,000
- Bedrooms6
- Bathrooms4
- Half Bathrooms1
- Sqr Footage7536
- Lot Size2.01 Acres
Data Source:
Canadian Real Estate Association (CREA)
Property Description
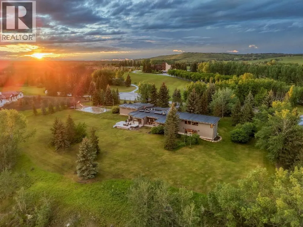
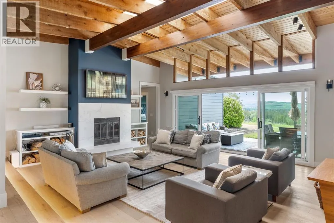
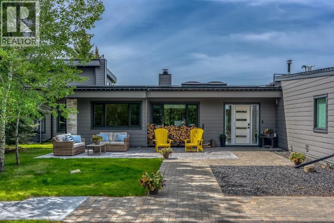
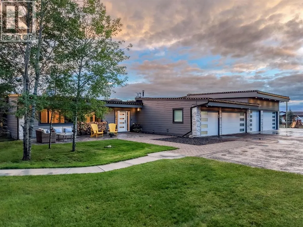
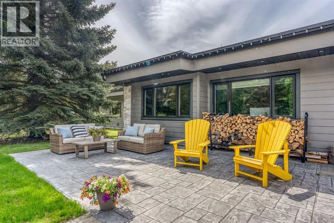
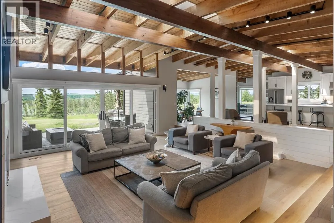
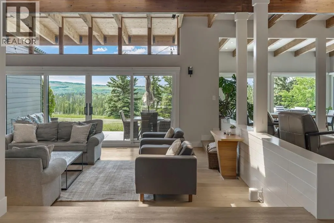
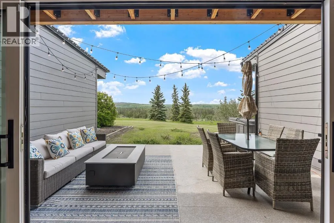
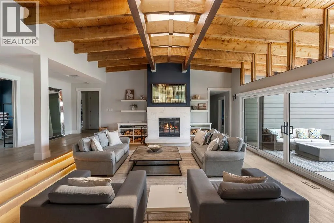
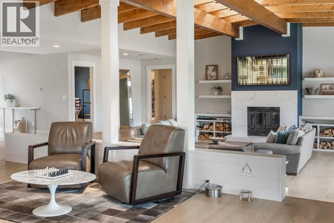
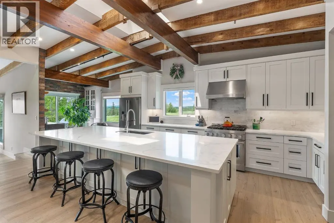
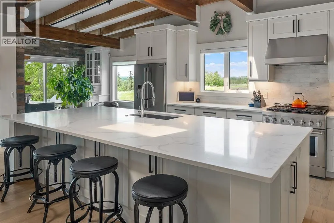
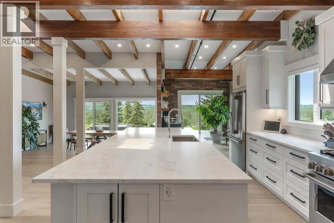
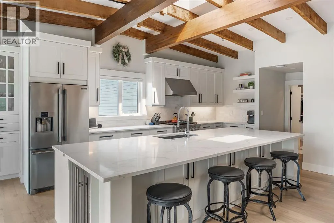
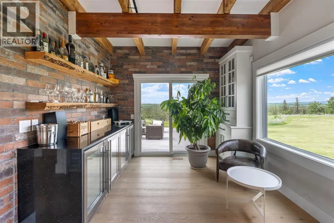
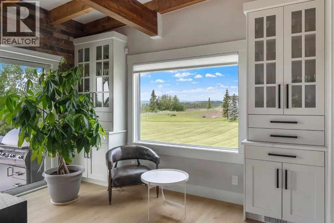
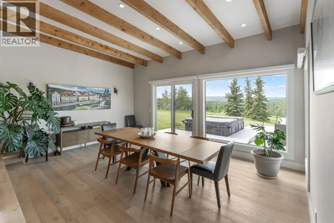
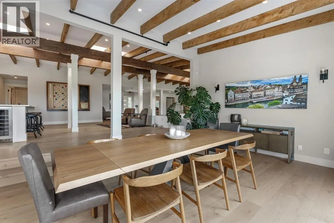
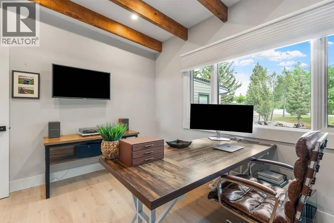
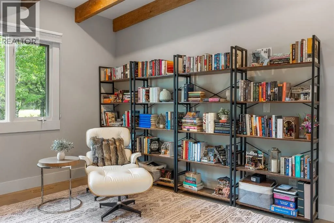
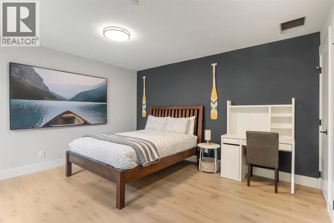
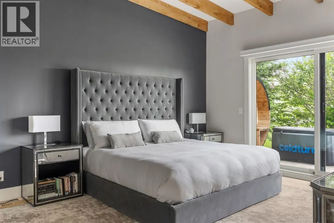
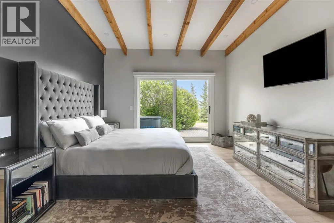
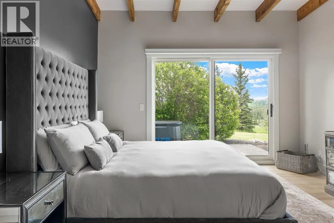
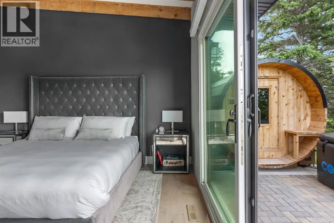
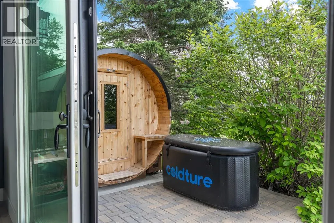
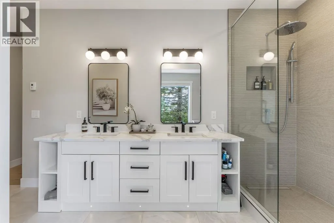
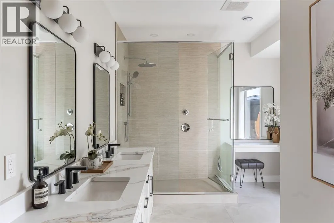
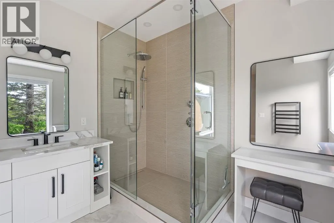
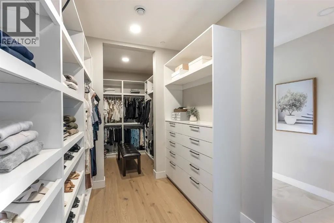
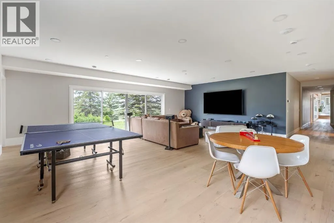
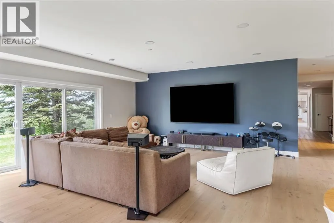
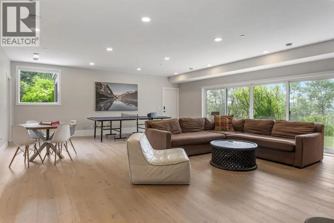
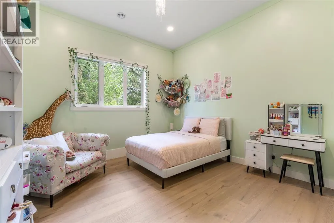
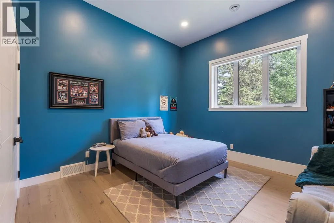
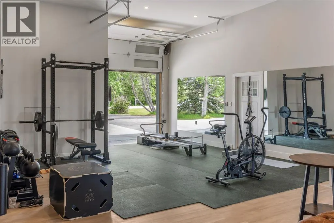
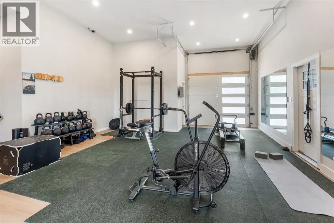
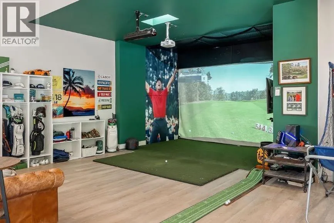
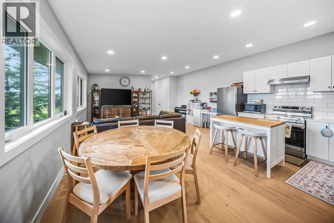
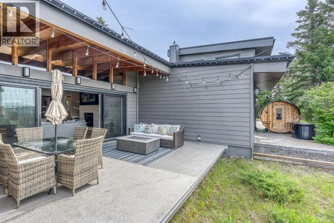
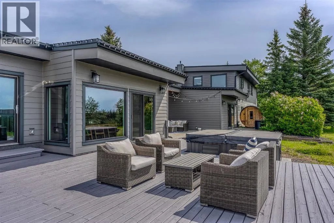
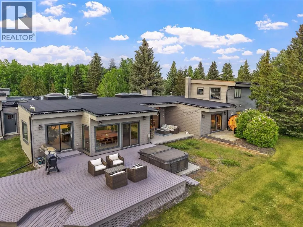
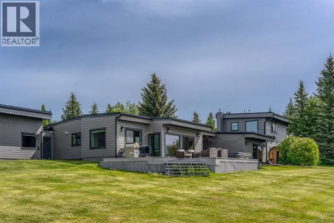
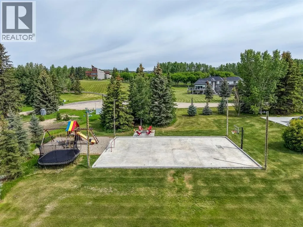
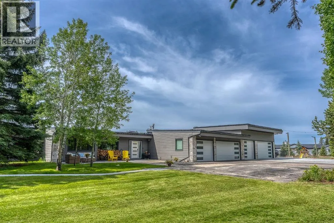
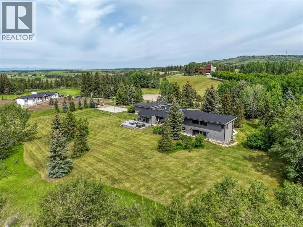
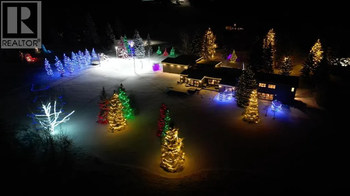
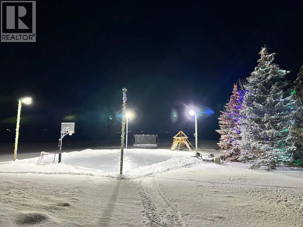
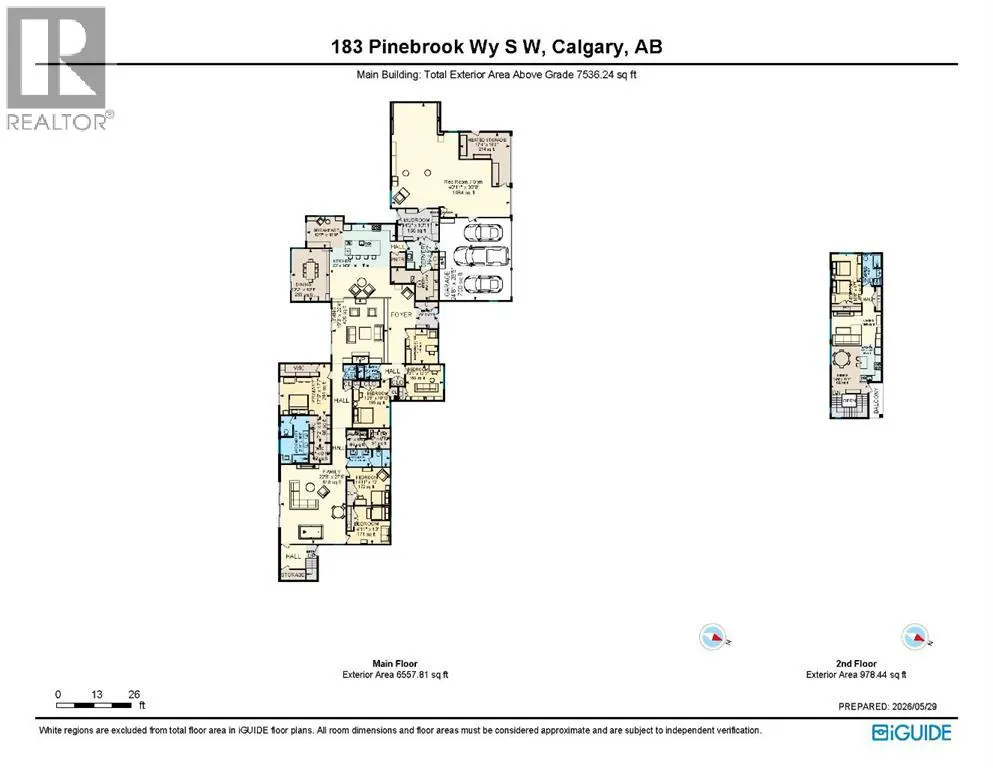
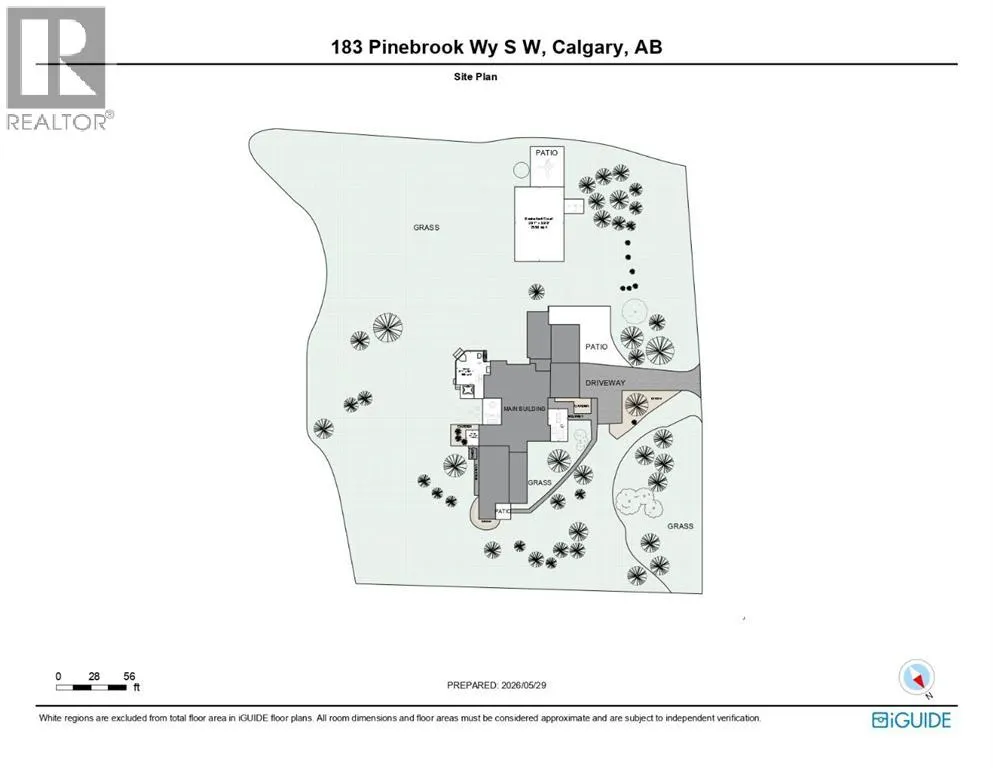
A home of this calibre is rarely offered and impossible to replicate. Set atop a breathtaking 2-acre escarpment within the prestigious Pinebrook Golf & Country Club community, this bespoke estate commands unobstructed mountain, valley, forest, and river views across protected lands that will remain untouched for generations to come. Equal parts architectural showpiece and private family sanctuary, this is luxury living without compromise. Spanning over 7,500 square feet, this extraordinary residence offers 6 bedrooms, 4.5 bathrooms, a dedicated office, a thoughtfully designed children's wing with its own recreation space, and a private upper-level guest retreat. Extensively reimagined and expanded, the home evokes the feeling of a world-class mountain lodge while delivering the sophistication of a modern custom estate. Soaring open-beamed ceilings, rich natural materials, and walls of glass create an atmosphere that is both timeless and inviting. Designed for connection, the principal living spaces flow effortlessly from one room to the next. The chef-inspired kitchen anchors the home, while elegant dining areas and the warmth of a wood-burning fireplace create the perfect backdrop for family gatherings and unforgettable entertaining. The private primary retreat is a sanctuary of its own, featuring dual oversized walk-in closets and direct access to a Nordic-inspired wellness spa complete with a traditional cedar barrel sauna, cold plunge, and hot tub. The spectacular recreation wing sets this estate apart. Boasting approximately 14-foot ceilings, radiant slab heating, clear-span construction, and nearly 50 feet of depth, it is currently envisioned as a golf simulator, fitness studio, and entertainment pavilion but could easily become a collector garage, luxury workshop, or custom lifestyle space. The upper-level guest retreat was thoughtfully designed for multigenerational living or distinguished guests, complete with its own entrance, kitchen, laundry, living area , bedroom, bathroom, independent climate control, and future elevator provisions. Beyond the home, a professionally engineered 2,400 sq. ft. sport court transforms into a private skating rink in winter and hosts basketball, pickleball, and endless recreation throughout the summer. Expansive lawns, mature trees, estate lighting, abundant wildlife, and spectacular mountain sunsets create a setting that feels worlds away from the city. Entertaining is elevated with a dedicated bar, approximately 160-bottle wine storage, beverage centre, and beautifully designed gathering spaces. Exceptional craftsmanship is complemented by a comprehensive fire suppression system. One of the estate's greatest luxuries is its ability to offer the serenity of country living without sacrificing convenience. Fully serviced with municipal water and sewer, with no wells or septic systems to maintain, this is truly city living with acreage space. This is more than a luxury home, it is a legacy estate. (id:7434)
General Features
| Features | Treed, Closet Organizers, No Smoking Home, Environmental reserve |
|---|---|
| Community Features | Golf Course Development |
| Property Type | Single Family |
| Zoning Description | NA |
| CommunityName | Pinebrook Estates |
| Amenities | Golf Course, Schools, Shopping |
| Building Appliances | Washer, Refrigerator, Dishwasher, Stove, Dryer, Microwave, Hood Fan, Window Coverings, Garage door opener |
| Building Architectural Style | Bungalow |
| Building Cooling Type | Central air conditioning |
| Parking Space Total | 10 |
| Foundation Type | Poured Concrete |
| Building Type | House |
| Ownership Type | Freehold |
| Building.StoriesTotal | 1 |
Interior Features
| Building Fireplace Present | True |
|---|---|
| Building Fireplace Total | 1 |
| Building Heating Type | Other, Forced air, In Floor Heating |
| Building Heating Fuel | Natural gas |
| Basement Type | None |
| Construction Material | Wood frame |
| Construction Style Attachment | Detached |
| Flooring Type | Hardwood, Tile |
| Living Area Range | 7536 |
| Bedrooms | 6 |
Exterior Features
| Structure | Deck |
|---|---|
| ViewType | View |
| Land Amenities | Golf Course, Schools, Shopping |
| Landscape Features | Landscaped |
| Sewer | Municipal sewage system |
| Fence Type | Not fenced |
Room Details
| Room | Dimensions | Level | Flooring | Details |
|---|---|---|---|---|
| 2pc Bathroom | 4.42 Ft x 4.92 Ft | Main level | ||
| 3pc Bathroom | 6.58 Ft x 10.92 Ft | Upper Level | ||
| 4pc Bathroom | 9.92 Ft x 16.50 Ft | Main level | ||
| Bedroom | 10.42 Ft x 17.00 Ft | Upper Level | ||
| Breakfast | 12.58 Ft x 10.75 Ft | Main level | ||
| Dining room | 12.50 Ft x 17.58 Ft | Upper Level | ||
| Family room | 22.67 Ft x 27.42 Ft | Main level | ||
| Foyer | 7.50 Ft x 6.92 Ft | Main level | ||
| Furnace | 16.33 Ft x 11.33 Ft | Main level | ||
| Kitchen | 7.33 Ft x 12.67 Ft | Upper Level | ||
| Laundry room | 7.00 Ft x 6.50 Ft | Main level | ||
| Living room | 17.17 Ft x 11.33 Ft | Upper Level | ||
| Office | 11.00 Ft x 11.92 Ft | Main level | ||
| Other | 7.17 Ft x 6.83 Ft | Main level | ||
| Primary Bedroom | 17.42 Ft x 17.58 Ft | Main level | ||
| Recreational, Games room | 40.92 Ft x 39.67 Ft | Main level | ||
| Storage | 17.33 Ft x 18.50 Ft | Main level |
Amenities
- Views
- New Construction
- Adult 55+
- Lease To Own
- No Strata Fees
- Furnished
- Primary On Main
- Air Conditioning
- Seller Finance
- Green
- Fixer Upper
- Horse
- Golf
- Fireplace
- Deck
- Garage
- Basement
- Pool

Property vs Single Family Average in T3Z 3K3
Price
Year Built

 All information deemed reliable but not guaranteed. All properties are subject to prior sale, change or withdrawal. Neither listing broker(s) or information provider(s) shall be responsible for any typographical errors, misinformation, misprints and shall be held totally harmless. Listing(s) information is provided for consumer's personal, non-commercial use and may not be used for any purpose other than to identify prospective properties consumers may be interested in purchasing. The data relating