





Address
95 Morningside Mews Sw, Airdrie, AB
Price
$ 749,900
Property Attributes
- ID#A2335553
- TypeSingle Family
- Listing Status Active
- MunicipalityAirdrie
- CityAirdrie
- AreaMorningside
- NeighbourhoodMorningside
- Postal CodeT4B 0X2
- Style
- Year Built2010
- Price$ 749,900
- Bedrooms3+2
- Bathrooms3
- Half Bathrooms1
- Sqr Footage2467
Data Source:
Canadian Real Estate Association (CREA)
Property Description
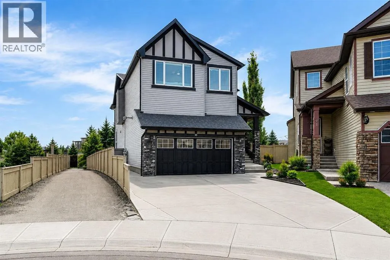
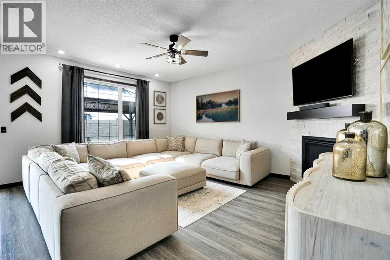
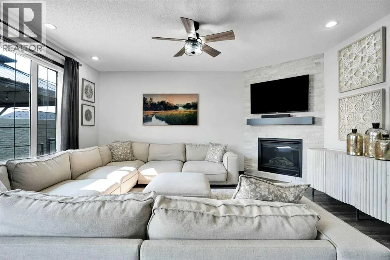
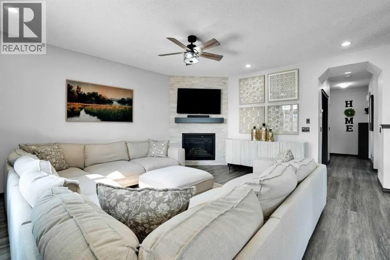
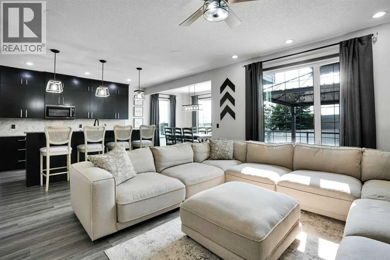
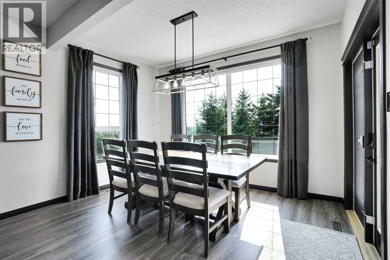
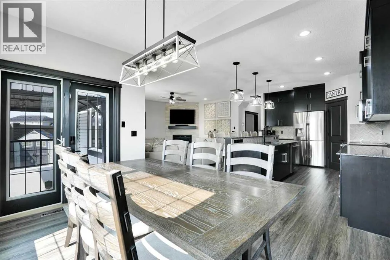
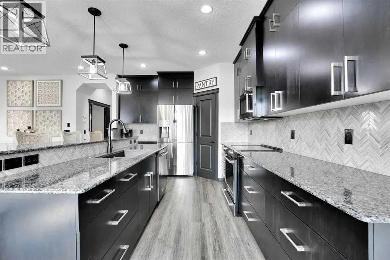
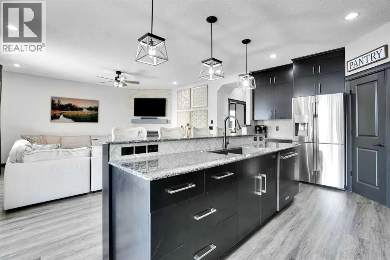
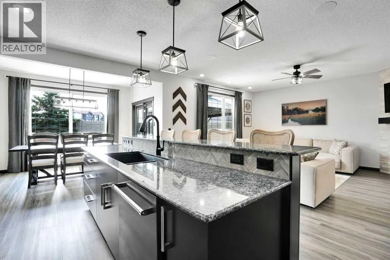
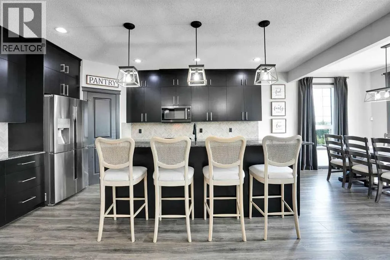
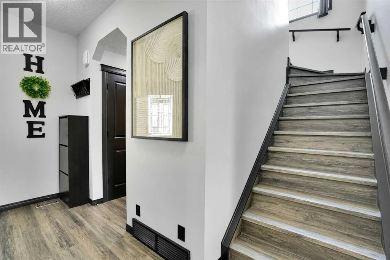
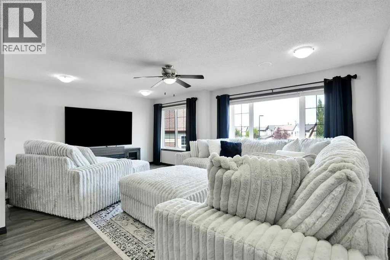
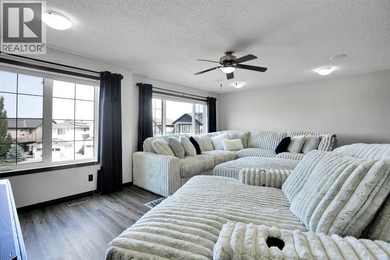
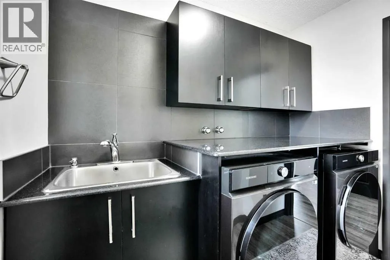
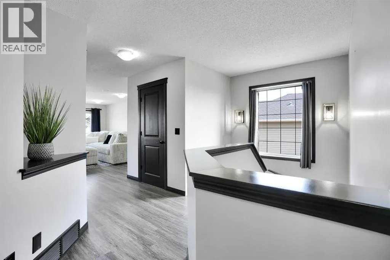
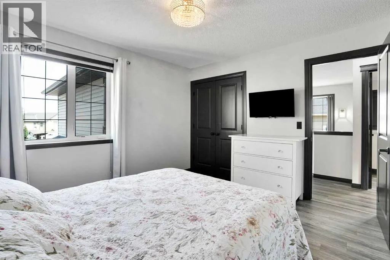
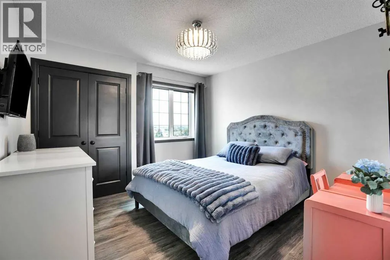
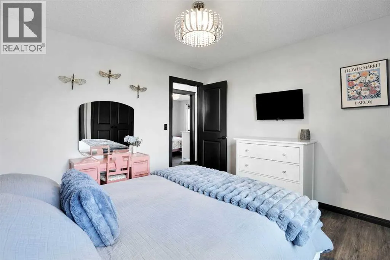
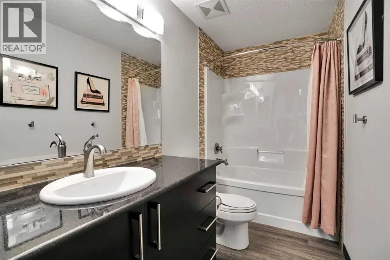
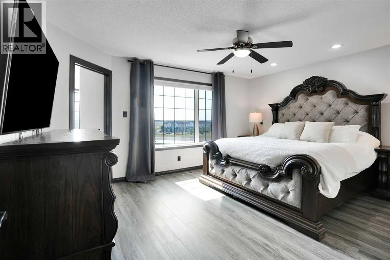
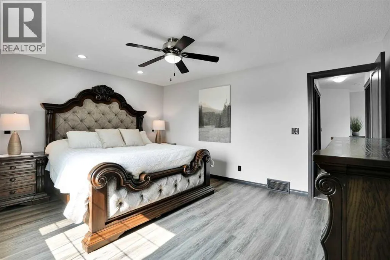
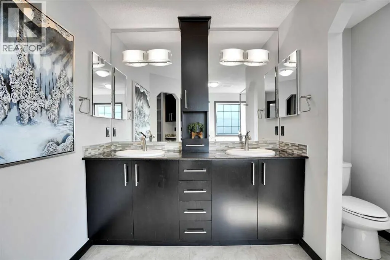
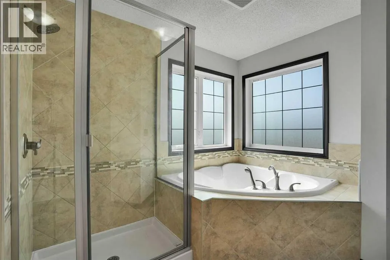
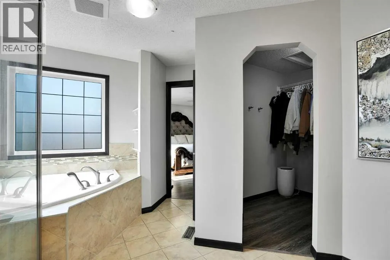
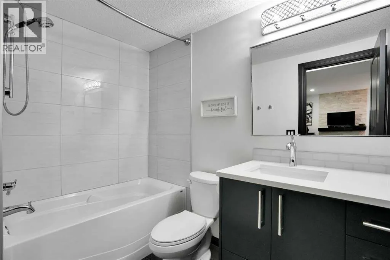
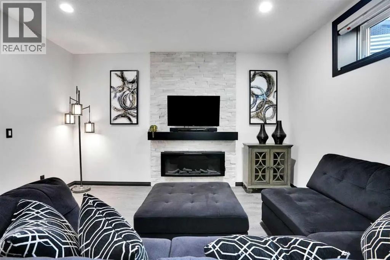
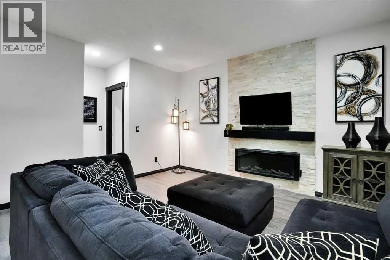
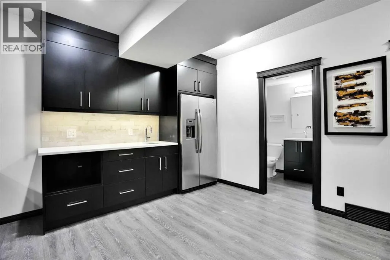
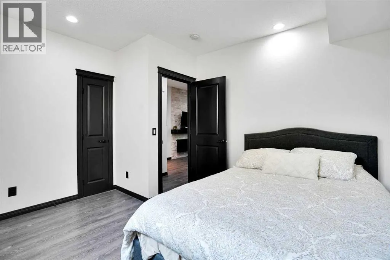
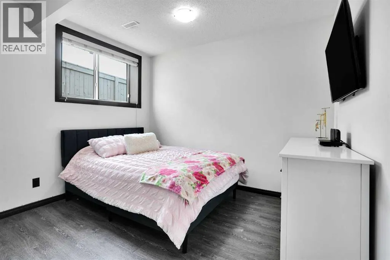
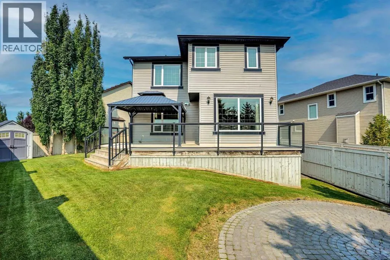
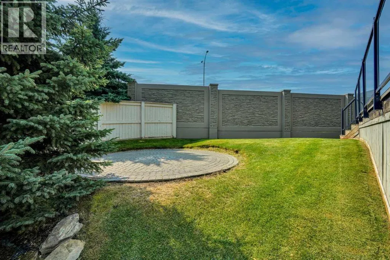
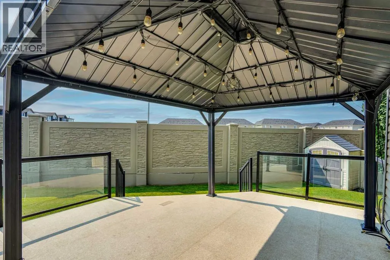
Welcome home! This 2467 sq.ft stunner in the family friendly community of Morningside cannot be missed! This home is located in a cul-de-sac and has 5 bedroom, 3 1/2 baths. PERFECT family home on a huge pie lot w/ side pathway and incredible privacy. Beautiful open living space, grand living room and kitchen area w/ stainless steel appliances. Ideal to entertain all your family and friends. Granite counter tops throughout. Upper floor has a massive bonus room and 2 large bedrooms and Master bedroom w/ a spectacular ensuite. Large fully developed basement w/ large living area, wet bar, full bath and 4th & 5th bedroom. The full length dura-deck deck is great for those warm evenings. Being on a pie lot there is plenty of space for the kids and friends w/ a fire pit and underground irrigation sprinkler system. Oversized garage also comes heated. Looks out to Morningside Pond and pathways. Close to shopping, transit and schools. This home shows pride of ownership throughout. Needs to be seen to be appreciated... Pictures don't do it justice.Take this opportunity to see your dream home. (id:7434)
General Features
| Features | Cul-de-sac, No Smoking Home |
|---|---|
| Property Type | Single Family |
| Zoning Description | R1-U |
| CommunityName | Morningside |
| Amenities | Playground |
| Building Appliances | Washer, Refrigerator, Cooktop - Electric, Dishwasher, Dryer, Microwave Range Hood Combo, Garage door opener |
| Building Cooling Type | Central air conditioning |
| Parking Space Total | 4 |
| Foundation Type | Poured Concrete |
| Building Type | House |
| Ownership Type | Freehold |
| Building.StoriesTotal | 2 |
Interior Features
| Building Fireplace Present | True |
|---|---|
| Building Fireplace Total | 2 |
| Building Heating Type | Forced air |
| Building Heating Fuel | Natural gas |
| Basement Development | Finished |
| Basement Type | Full (Finished) |
| Construction Material | Wood frame |
| Construction Style Attachment | Detached |
| Flooring Type | Carpeted, Ceramic Tile, Vinyl Plank |
| Living Area Range | 2467 |
| Bedrooms | 3+2 |
Exterior Features
| Structure | Deck, See Remarks |
|---|---|
| Land Amenities | Playground |
| Landscape Features | Landscaped |
| Exterior Finish | Vinyl siding |
| Fence Type | Fence |
Room Details
| Room | Dimensions | Level | Flooring | Details |
|---|---|---|---|---|
| 2pc Bathroom | 7.08 Ft x 2.83 Ft | Main level | ||
| 4pc Bathroom | 8.00 Ft x 5.25 Ft | Lower level | ||
| 5pc Bathroom | 14.50 Ft | Second level | ||
| Bedroom | 12.00 Ft x 11.00 Ft | Upper Level | ||
| Bonus Room | 20.00 Ft x 18.25 Ft | Upper Level | ||
| Den | 11.75 Ft x 11.50 Ft | Main level | ||
| Dining room | 12.42 Ft x 11.25 Ft | Main level | ||
| Kitchen | 12.42 Ft x 15.17 Ft | Main level | ||
| Living room | 14.58 Ft x 17.00 Ft | Main level | ||
| Other | 14.08 Ft x 22.17 Ft | Basement | ||
| Primary Bedroom | 15.42 Ft x 12.42 Ft | Upper Level | ||
| Recreational, Games room | 11.33 Ft x 12.50 Ft | Basement |
Amenities
- Views
- New Construction
- Adult 55+
- Lease To Own
- No Strata Fees
- Furnished
- Primary On Main
- Air Conditioning
- Seller Finance
- Green
- Fixer Upper
- Horse
- Golf
- Fireplace
- Deck
- Garage
- Basement
- Pool

Property vs Single Family Average in T4B 0X2
Price
Year Built
In The Neighbourhood
Just Listed
Rural Parkland County
$ 1,200,000
- Type
- Single Family
- Size
- 1,320 SqFt
- Rooms
- 3 Beds + 3 Baths
Century 21 All Stars Realty Ltd
Toronto (Morningside)
$ 825,000
- Type
- Single Family
- Rooms
- 5 Beds + 2 Baths
ROYAL LEPAGE SIGNATURE REALTY
Toronto (Morningside)
$ 1,750
- Type
- Single Family
- Rooms
- 3 Beds + 1 Baths
CENTURY 21 HERITAGE GROUP LTD.
Toronto (Morningside)
$ 2,850
- Type
- Single Family
- Rooms
- 3 Beds + 2 Baths
RE/MAX COMMUNITY REALTY INC.
Airdrie
$ 660,000
- Type
- Single Family
- Size
- 2,538 SqFt
- Rooms
- 4 Beds + 2.5 Baths
The Real Estate District
Rural Parkland County
$ 1,450,000
- Type
- Single Family
- Size
- 4,017 SqFt
- Rooms
- 5 Beds + 5.5 Baths
Century 21 All Stars Realty Ltd

 All information deemed reliable but not guaranteed. All properties are subject to prior sale, change or withdrawal. Neither listing broker(s) or information provider(s) shall be responsible for any typographical errors, misinformation, misprints and shall be held totally harmless. Listing(s) information is provided for consumer's personal, non-commercial use and may not be used for any purpose other than to identify prospective properties consumers may be interested in purchasing. The data relating