

Address
5111 52 St, Legal, AB
Price
$ 399,900
Property Attributes
- ID#E4504219
- TypeSingle Family
- Listing Status Active
- MunicipalityLegal
- CityLegal
- AreaLegal
- NeighbourhoodLegal
- Postal CodeT0G 1L0
- StyleBi-level
- Year Built2001
- Price$ 399,900
- Bedrooms4
- Bathrooms2
- Half Bathrooms0
- Sqr Footage1173
Data Source:
Canadian Real Estate Association (CREA)
Property Description
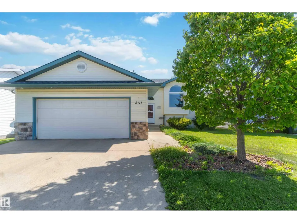
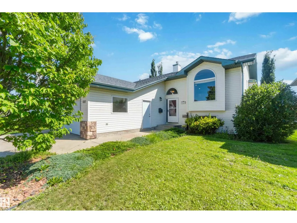
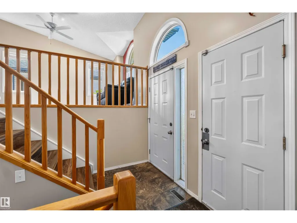
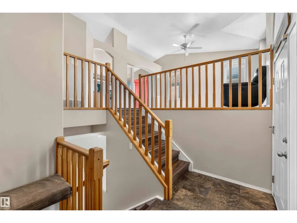
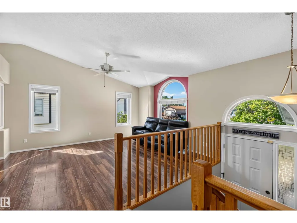
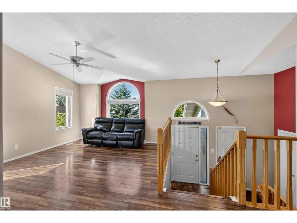
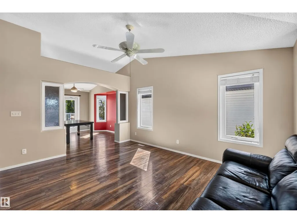
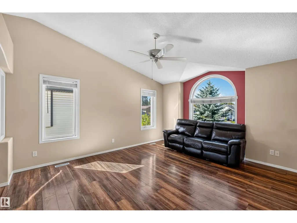
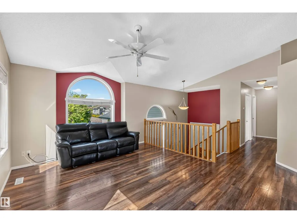
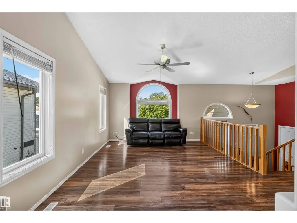
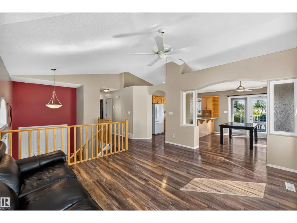
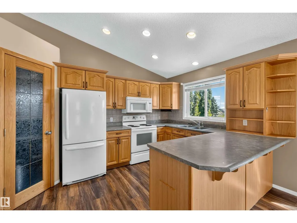
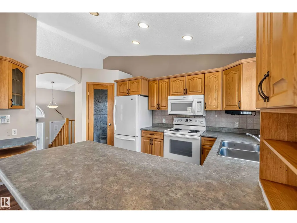
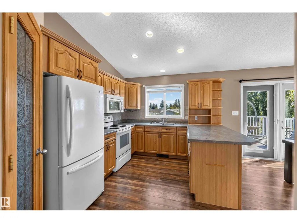
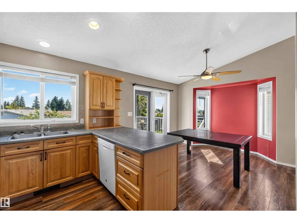
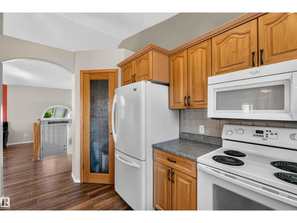
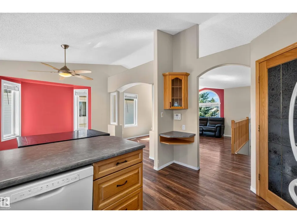
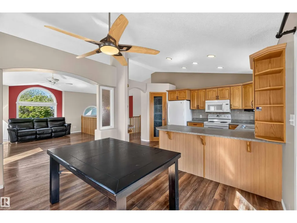
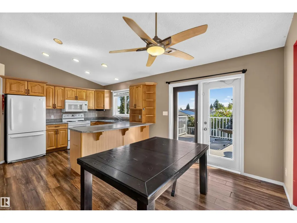
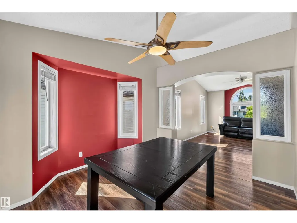
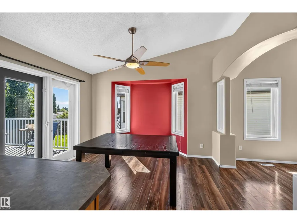
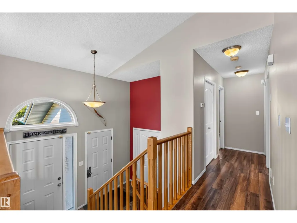
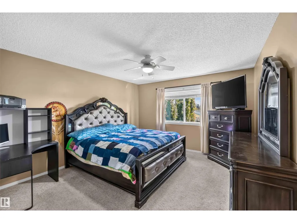
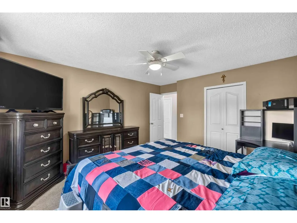
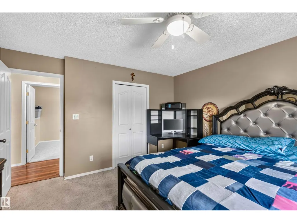
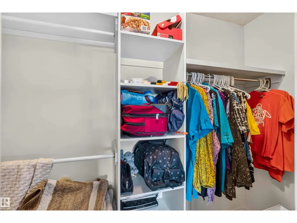
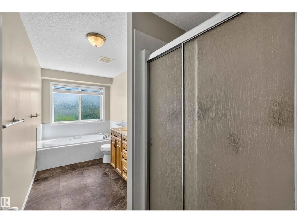
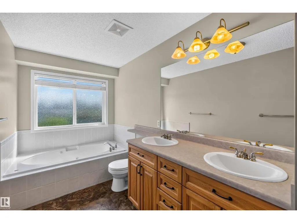
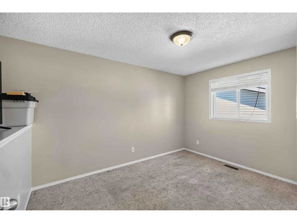
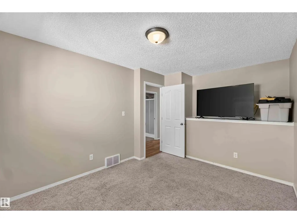
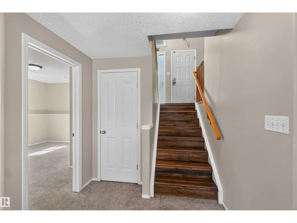
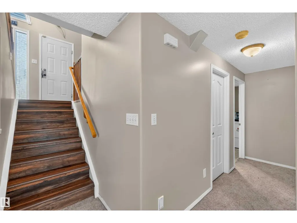
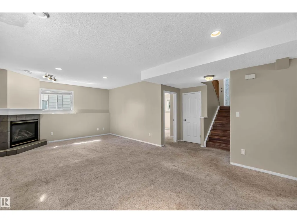
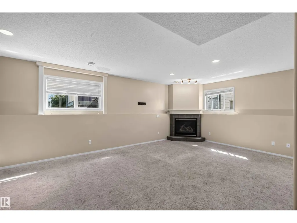
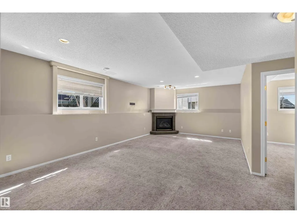
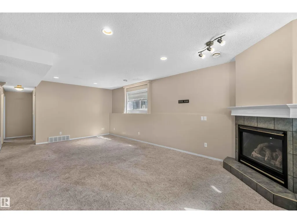
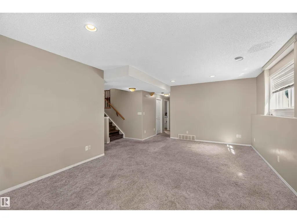
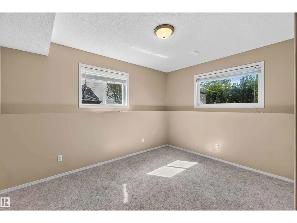
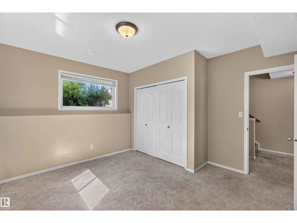
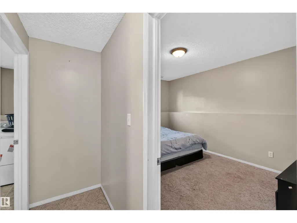
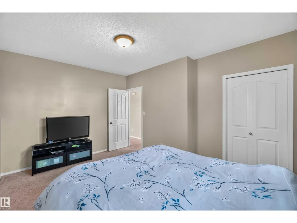
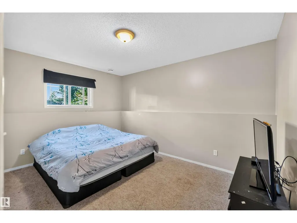
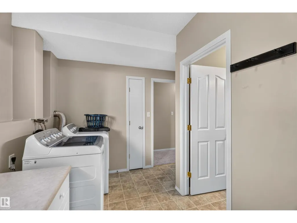
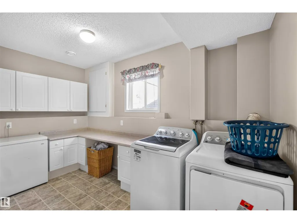
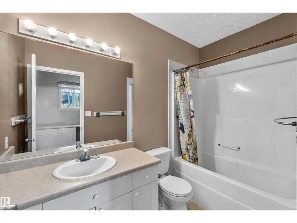
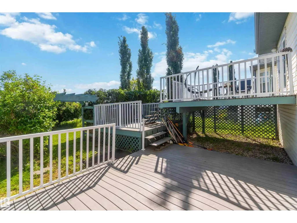
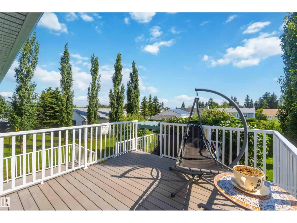
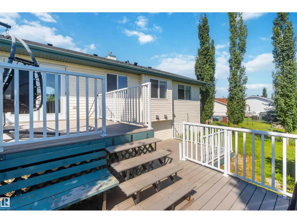
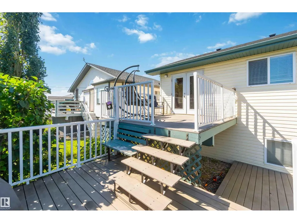
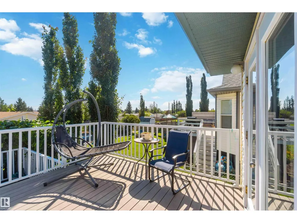
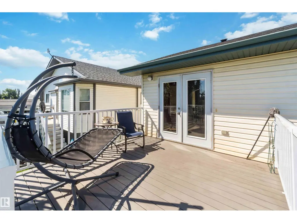
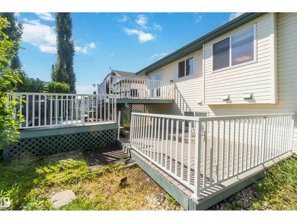
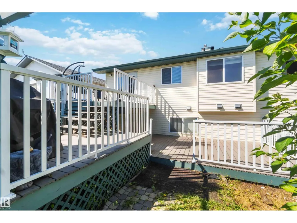
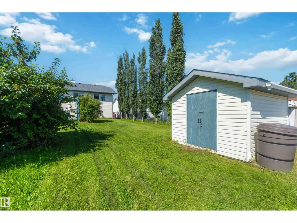
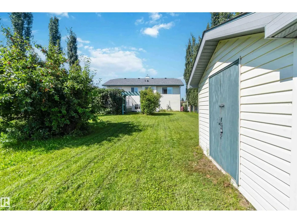
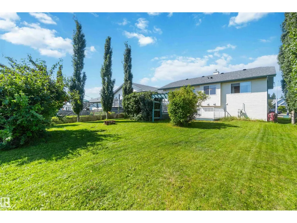
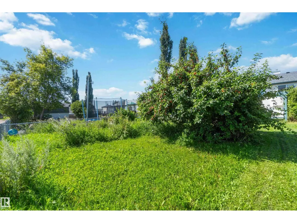
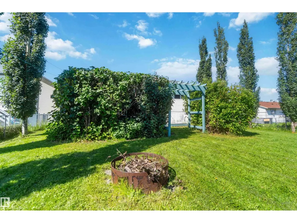
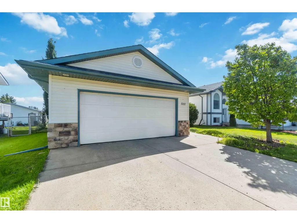
Welcome to this well-maintained bi-level offering a bright, functional layout and plenty of space for the whole family. The open-concept main level features a large bay window that fills the living area with natural sunlight. The kitchen offers ample cupboard and counter space, along with a large peninsula island—perfect for meal preparation and casual dining. Two generous-sized bedrooms and a 5-piece bathroom complete the main level. The fully finished basement provides even more living space with a large open family room, two additional bedrooms and a 4-piece bathroom. Outside, enjoy the large three-tiered deck and spacious backyard, ideal for entertaining or relaxing. Additional highlights include a double attached garage, newer hot water tank, shingles and washing machine, plus fresh paint throughout. Conveniently located close to schools and parks, just 15 minutes from Morinville and approximately 25 minutes from St. Albert. A wonderful opportunity to enjoy comfortable living in a great location! (id:7434)
General Features
| Features | See remarks, Lane |
|---|---|
| Property Type | Single Family |
| Neighbourhood | Legal |
| Amenities | Playground, Schools, Shopping |
| Building Appliances | Dishwasher, Dryer, Fan, Freezer, Garage door opener remote(s), Garage door opener, Microwave Range Hood Combo, Refrigerator, Storage Shed, Stove, Central Vacuum, Washer, Window Coverings |
| Building Architectural Style | Bi-level |
| Building Type | House |
| Ownership Type | Freehold |
Interior Features
| Building Fireplace Present | True |
|---|---|
| Building Fireplace Type | Corner |
| Building Heating Type | Forced air |
| Basement Development | Finished |
| Basement Type | Full (Finished) |
| Construction Style Attachment | Detached |
| Fireplace Fuel | Gas |
| Living Area Range | 1173 |
| Bedrooms | 4 |
Exterior Features
| Structure | Deck |
|---|---|
| Land Amenities | Playground, Schools, Shopping |
| Fence Type | Fence |
Room Details
| Room | Dimensions | Level | Flooring | Details |
|---|---|---|---|---|
| Bedroom 2 | 3.74 m x 3.1 m | Main level | 3.1 m | |
| Bedroom 3 | 4.32 m x 3.3 m | Basement | 3.3 m | |
| Bedroom 4 | 3.86 m x 4.15 m | Basement | 4.15 m | |
| Dining room | 3.3 m x 3.89 m | Main level | 3.89 m | |
| Family room | 7.3 m x 4.42 m | Basement | 4.42 m | |
| Kitchen | 3.21 m x 3.89 m | Main level | 3.89 m | |
| Living room | 3.75 m x 4.62 m | Main level | 4.62 m | |
| Primary Bedroom | 3.74 m x 4.28 m | Main level | 4.28 m |
Amenities
- Views
- New Construction
- Adult 55+
- Lease To Own
- No Strata Fees
- Furnished
- Primary On Main
- Air Conditioning
- Seller Finance
- Green
- Fixer Upper
- Horse
- Golf
- Fireplace
- Deck
- Garage
- Basement
- Pool

Property vs Single Family Average in T0G 1L0
Price
Year Built

 All information deemed reliable but not guaranteed. All properties are subject to prior sale, change or withdrawal. Neither listing broker(s) or information provider(s) shall be responsible for any typographical errors, misinformation, misprints and shall be held totally harmless. Listing(s) information is provided for consumer's personal, non-commercial use and may not be used for any purpose other than to identify prospective properties consumers may be interested in purchasing. The data relating