

















Address
5718 42 St, Beaumont, AB
Price
$ 599,000
Property Attributes
- ID#E4505622
- TypeSingle Family
- Listing Status Active
- MunicipalityBeaumont
- CityBeaumont
- AreaBeaumont
- NeighbourhoodColoniale Estates
- Postal CodeT4X 0C2
- Style
- Year Built2010
- Price$ 599,000
- Bedrooms5
- Bathrooms3
- Half Bathrooms1
- Sqr Footage2042
Data Source:
Canadian Real Estate Association (CREA)
Property Description
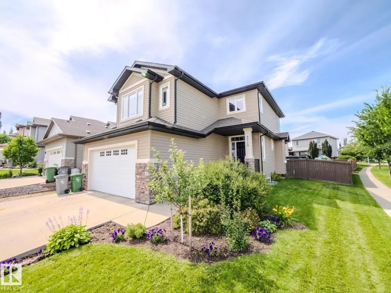
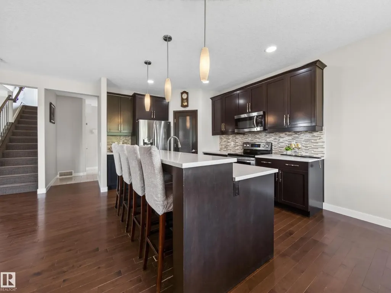
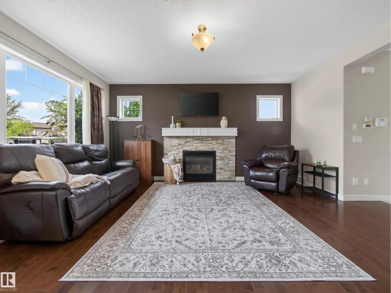
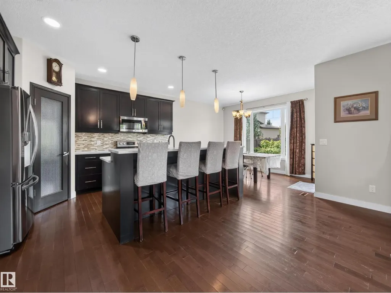
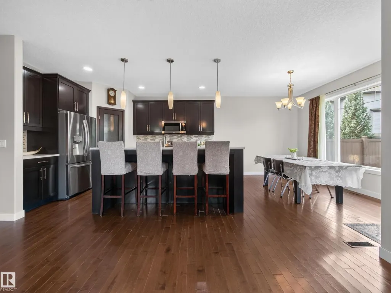
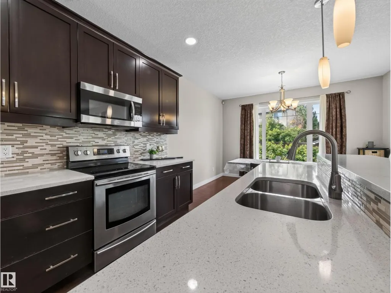
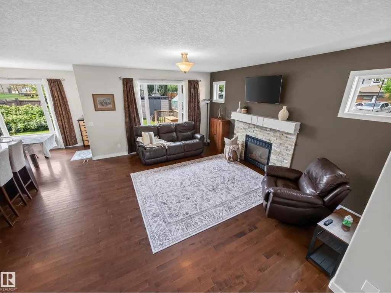
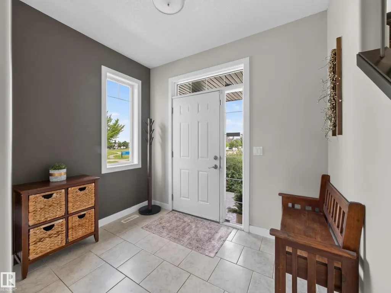
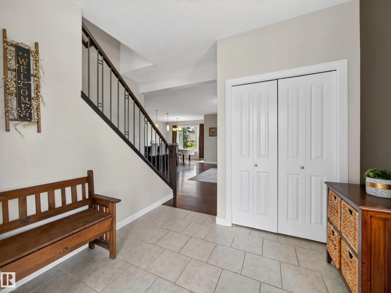
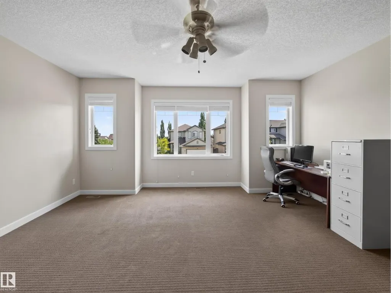
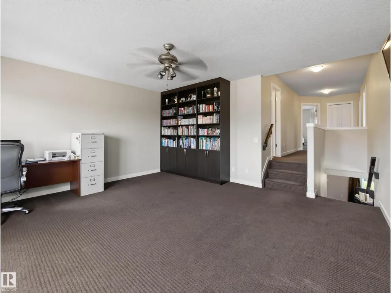
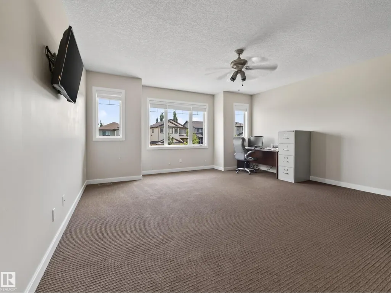
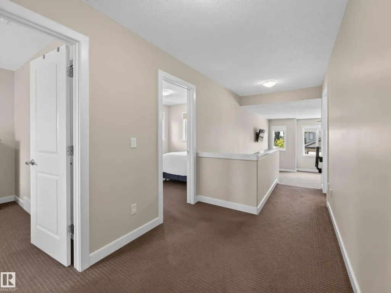
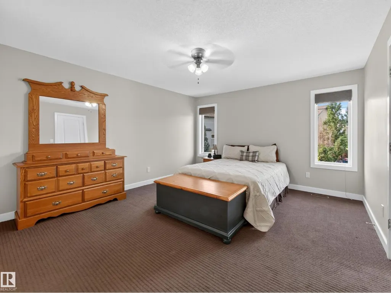
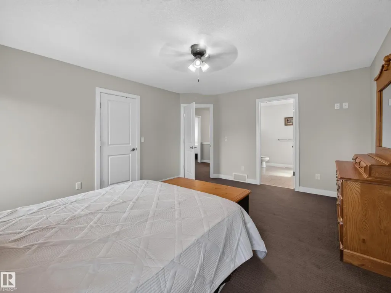
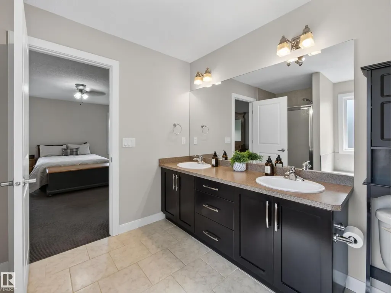
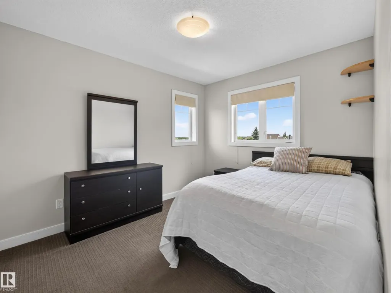
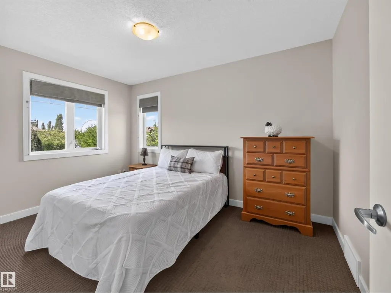
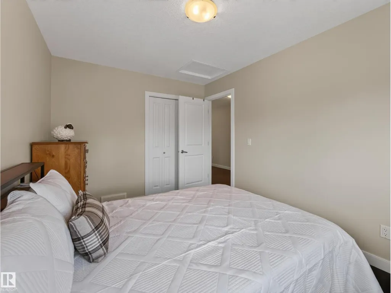
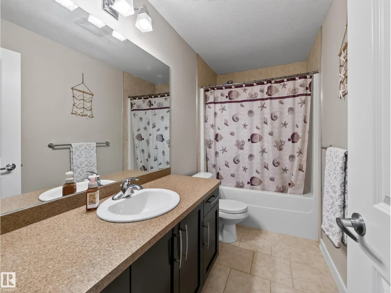
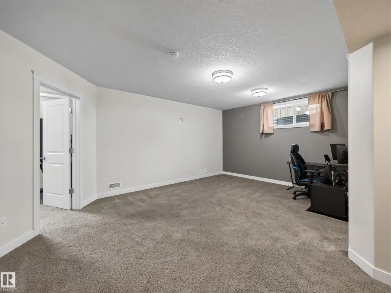
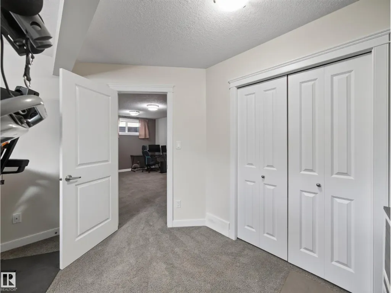
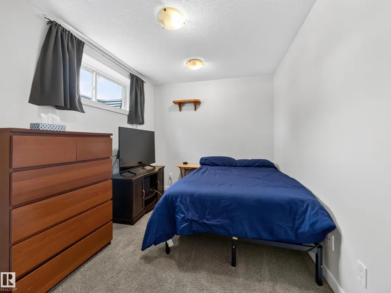
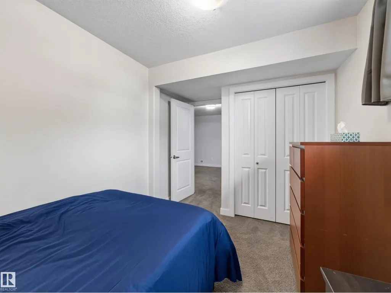
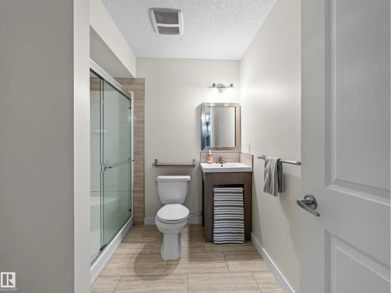
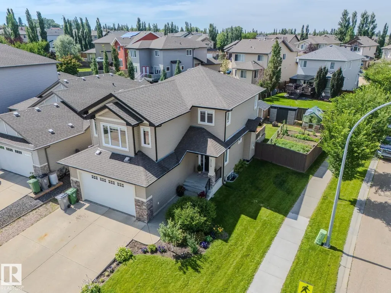
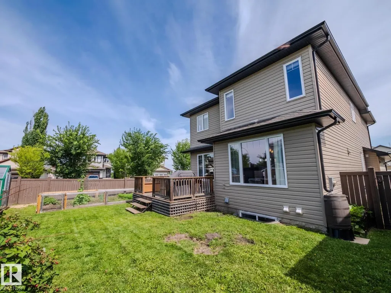
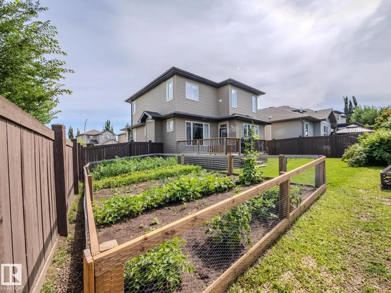
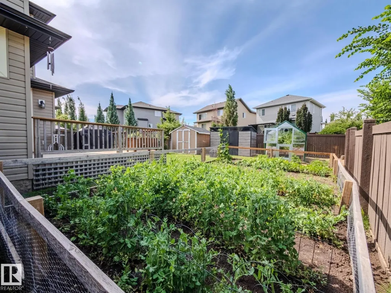
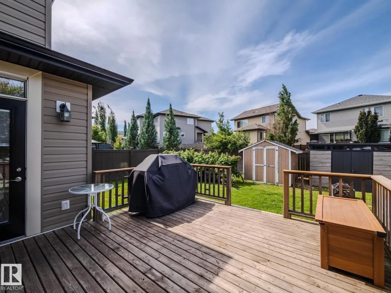
Welcome to this lovely 5-bedroom, 3.5 bathroom two-storey in sought after Coloniale Estates! Situated on a landscaped corner lot across from a park and just minutes to schools and the golf course, this spacious home offers over 2,800 sq. ft. of living space. The open-concept main floor features hardwood flooring, a cozy stone faced gas fireplace, a bright kitchen with quartz countertops, raised eating bar, pantry, and upgraded cabinetry, dining room, living room, mudroom/laundry + bathroom. Upstairs you'll find three spacious bedrooms, including a primary retreat with a walk-in closet and luxurious 5-piece ensuite, plus a sun-filled bonus room and full bathroom. The finished basement adds two more bedrooms, a large recreation room, and a full bathroom. Outside, enjoy the fully fenced yard with a deck, potential for extra parking, dog run, garden and fruit trees. Heated double attached garage, and A/C! Newer HWT and appliances. A fantastic family home in an unbeatable location! (id:7434)
General Features
| Features | Corner Site, Closet Organizers, No Smoking Home |
|---|---|
| Property Type | Single Family |
| Neighbourhood | Coloniale Estates (Beaumont) |
| Amenities | Playground, Schools, Shopping |
| Building Amenities | Ceiling - 9ft, Vinyl Windows |
| Building Appliances | Dishwasher, Dryer, Garage door opener remote(s), Microwave Range Hood Combo, Refrigerator, Storage Shed, Stove, Washer |
| Building Cooling Type | Central air conditioning |
| Parking Space Total | 4 |
| Building Type | House |
| Ownership Type | Freehold |
| Building.StoriesTotal | 2 |
Interior Features
| Building Fireplace Present | True |
|---|---|
| Building Fireplace Type | Unknown |
| Building Heating Type | Forced air |
| Basement Development | Finished |
| Basement Type | Full (Finished) |
| Construction Style Attachment | Detached |
| Fireplace Fuel | Gas |
| Living Area Range | 2042 |
| Bedrooms | 5 |
Exterior Features
| Structure | Deck, Dog Run - Fenced In, Porch |
|---|---|
| Land Amenities | Playground, Schools, Shopping |
| Fence Type | Fence |
Room Details
| Room | Dimensions | Level | Flooring | Details |
|---|---|---|---|---|
| Bedroom 2 | 2.81 m x 3.9 m | Upper Level | 3.9 m | |
| Bedroom 3 | 2.79 m x 3.51 m | Upper Level | 3.51 m | |
| Bedroom 4 | 2.64 m x 3.99 m | Basement | 3.99 m | |
| Bedroom 5 | 3.64 m x 3.23 m | Basement | 3.23 m | |
| Bonus Room | 5.35 m x 5.52 m | Upper Level | 5.52 m | |
| Dining room | 3.97 m x 2.81 m | Main level | 2.81 m | |
| Family room | 4.12 m x 3.21 m | Basement | 3.21 m | |
| Kitchen | 3.14 m x 4.22 m | Main level | 4.22 m | |
| Living room | 5.07 m x 5.9 m | Main level | 5.9 m | |
| Mud room | 1.51 m x 2.88 m | Main level | 2.88 m | |
| Primary Bedroom | 3.96 m x 4.88 m | Upper Level | 4.88 m |
Amenities
- Views
- New Construction
- Adult 55+
- Lease To Own
- No Strata Fees
- Furnished
- Primary On Main
- Air Conditioning
- Seller Finance
- Green
- Fixer Upper
- Horse
- Golf
- Fireplace
- Deck
- Garage
- Basement
- Pool

Property vs Single Family Average in T4X 0C2
Price
Year Built
In The Neighbourhood
Beaumont
$ 819,000
- Type
- Single Family
- Size
- 2,513 SqFt
- Rooms
- 4 Beds + 3.5 Baths
NOW Real Estate Group
Beaumont
$ 644,900
- Type
- Single Family
- Size
- 2,041 SqFt
- Rooms
- 5 Beds + 3.5 Baths
Professional Realty Group

 All information deemed reliable but not guaranteed. All properties are subject to prior sale, change or withdrawal. Neither listing broker(s) or information provider(s) shall be responsible for any typographical errors, misinformation, misprints and shall be held totally harmless. Listing(s) information is provided for consumer's personal, non-commercial use and may not be used for any purpose other than to identify prospective properties consumers may be interested in purchasing. The data relating