

Address
485 Mascarene Road, Mascarene, NB
Price
$ 2,250,000
Property Attributes
- ID#NB120823
- TypeSingle Family
- Listing Status Active
- MunicipalityMascarene
- CityMascarene
- AreaMascarene
- Postal CodeE5C 2S1
- Style
- Year Built1988
- Price$ 2,250,000
- Bedrooms5
- Bathrooms3
- Half Bathrooms1
- Sqr Footage6639
- Lot Size52.1 Acres
Data Source:
Canadian Real Estate Association (CREA)
Property Description
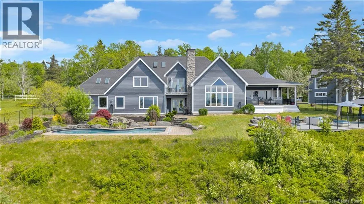
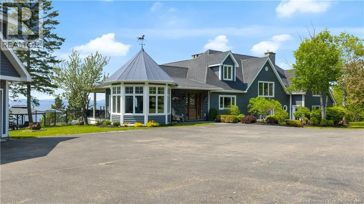
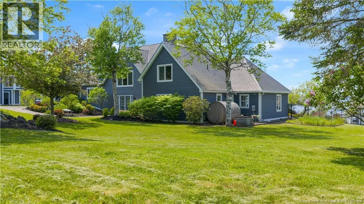
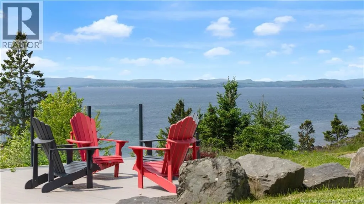
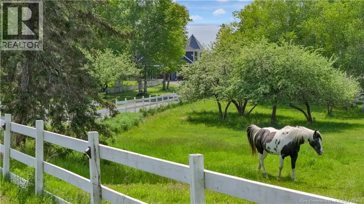
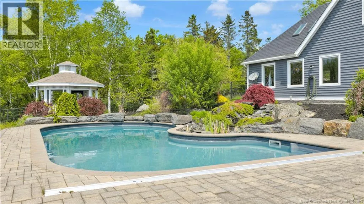
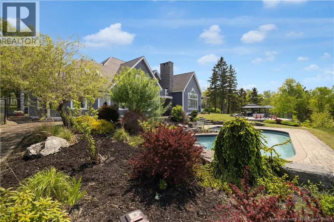
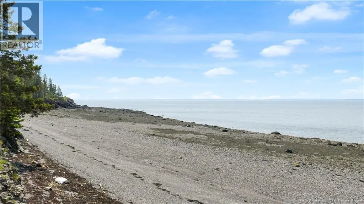
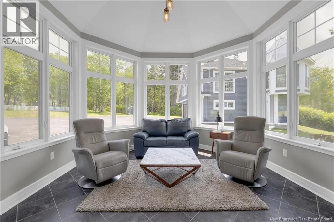
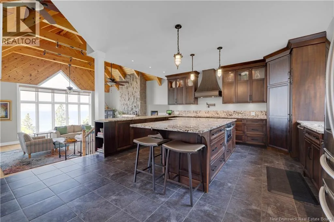
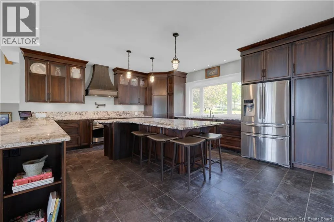
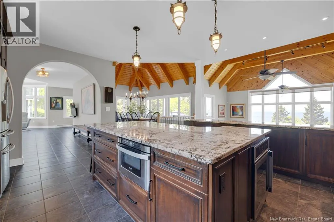
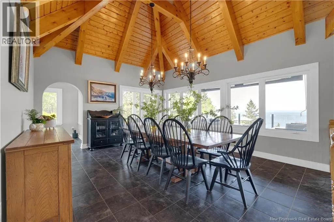
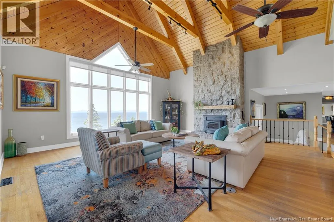
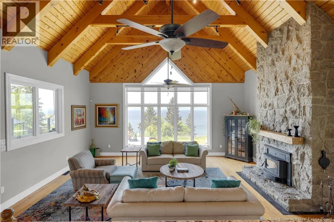
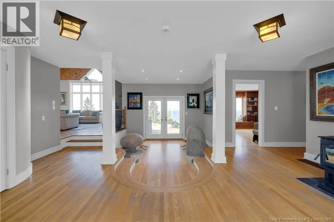
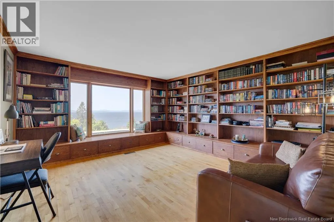
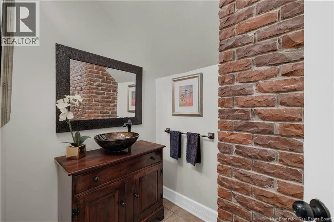
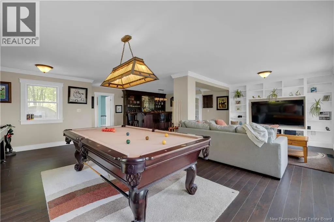
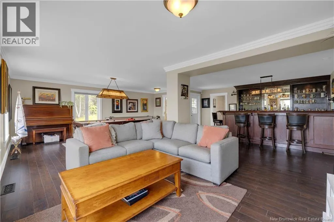
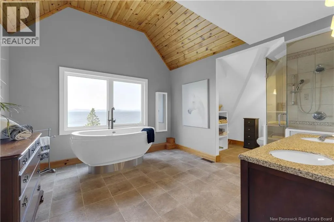
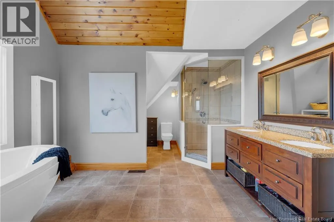
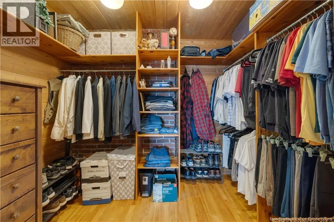
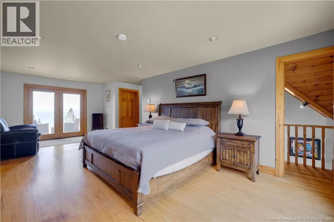
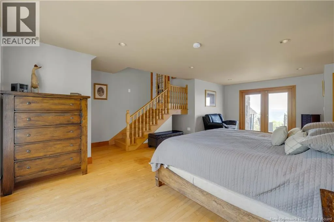
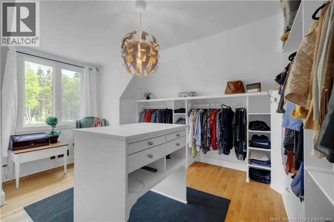
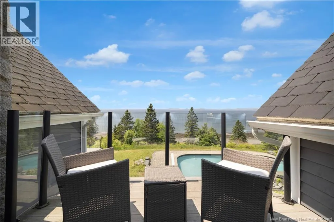
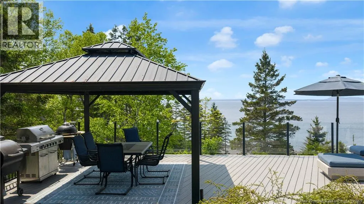
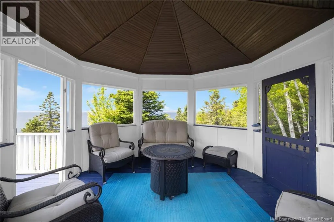
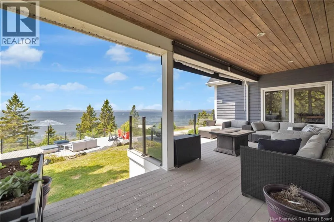
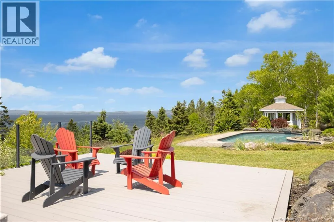
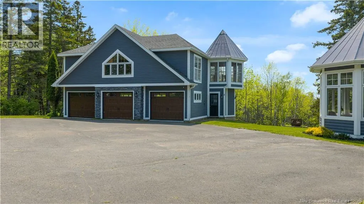
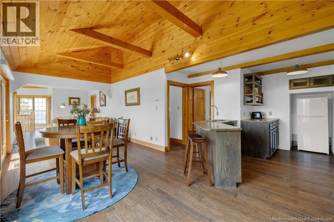
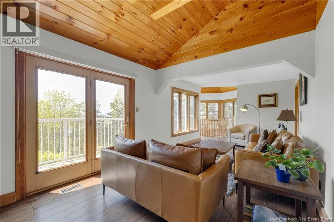
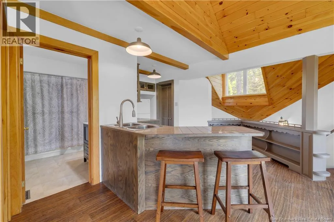
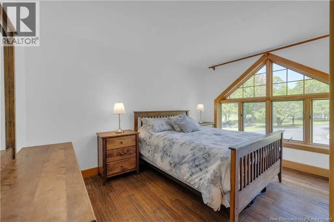
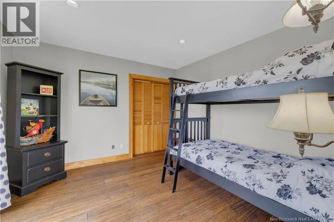
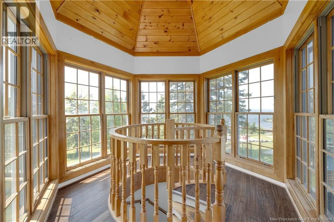
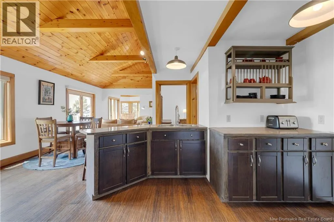
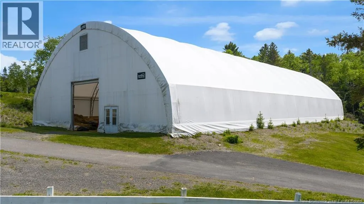
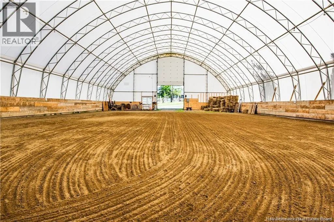
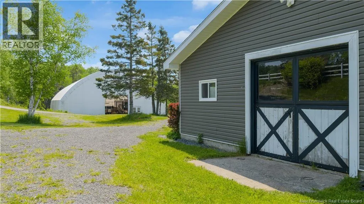
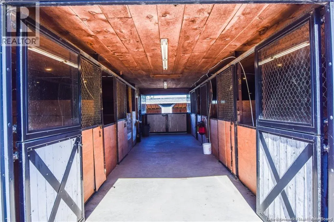
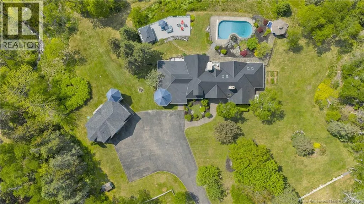
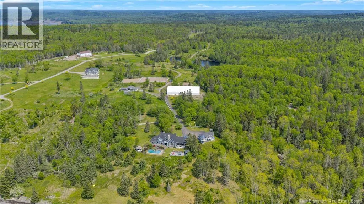
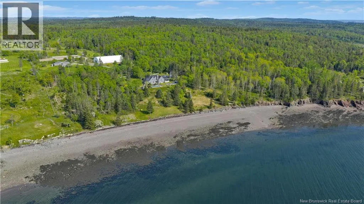
Nestled on 52+ acres along the stunning Bay of Fundy, this luxurious estate offers approx. 650 ft of private beachfront, breathtaking views, and complete privacy, screened by mature trees. The extensively upgraded main home features 3 spacious bedrooms, a sunroom, grand foyer, bar/entertainment area, and 25-ft cathedral ceilings with a striking stone fireplace. Nearly every room captures serene ocean vistas. The primary suite offers a private balcony, walk-in closet, and spa-like ensuite with enchanting water views. Outdoors, enjoy a saltwater pool, hot tub, sauna, gazebo, yoga platform, wraparound deck, porch, swimming and fishing ponds, and beautifully landscaped grounds. Perfect for equestrian lovers, the property includes a heated 7-stall barn, indoor and outdoor arenas, paddocks, round pen, and a 2-bed carriage house. A heated 3-car garage adds convenience. This one-of-a-kind coastal retreat offers luxury, nature, and recreation in perfect harmony. Virtual tour availabledont miss it! This property is not affected by the Canadian Ban on Foreign Buyers. (id:7434)
General Features
| Features | Treed, Sloping, Beach, Balcony/Deck/Patio |
|---|---|
| Property Type | Single Family |
| Building Amenities | Fireplace(s) |
| Building Type | House |
| Ownership Type | Freehold |
| Building.StoriesTotal | 2 |
Interior Features
| Building Fireplace Present | False |
|---|---|
| Building Heating Type | Forced air, Stove |
| Building Heating Fuel | Oil, Pellet, Wood |
| Construction Style Attachment | Detached |
| Flooring Type | Ceramic, Wood |
| Living Area Range | 6639 |
| Bedrooms | 5 |
Exterior Features
| Pool Type | Inground pool |
|---|---|
| Structure | Barn |
| Water Front Type | Waterfront |
| Landscape Features | Landscaped |
| Sewer | Septic System |
| Exterior Finish | Cedar shingles, Wood |
Room Details
| Room | Dimensions | Level | Flooring | Details |
|---|---|---|---|---|
| 4pc Ensuite bath | 18'4'' x 11'9'' | Second level | ||
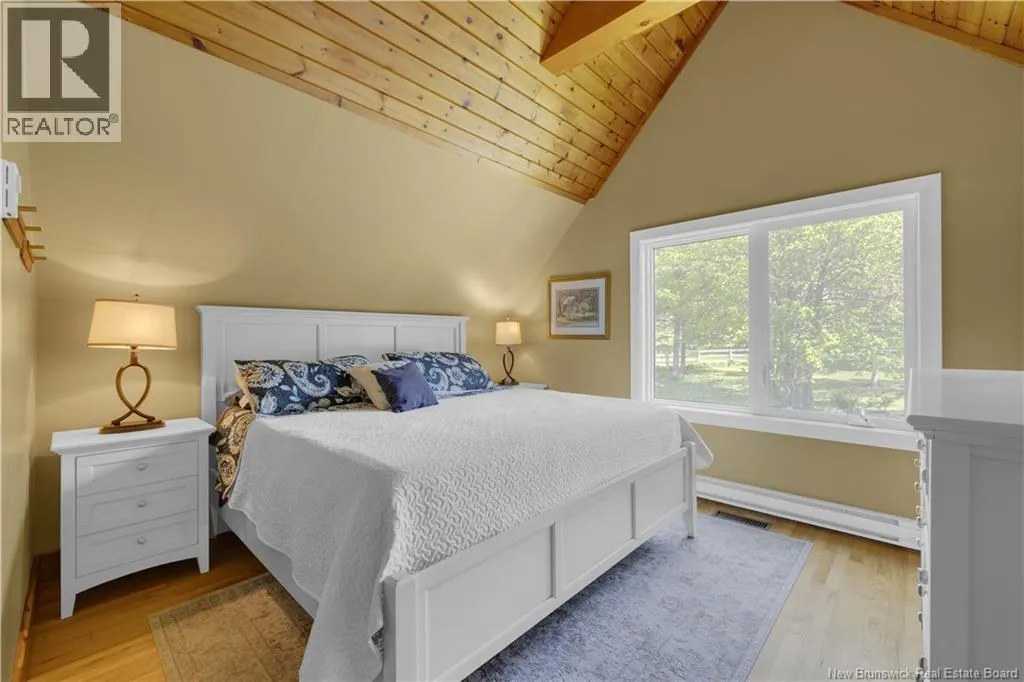
| Bedroom | 11'9'' x 16'7'' | Second level | ||
| Dining room | 21'7'' x 22' | Main level | ||
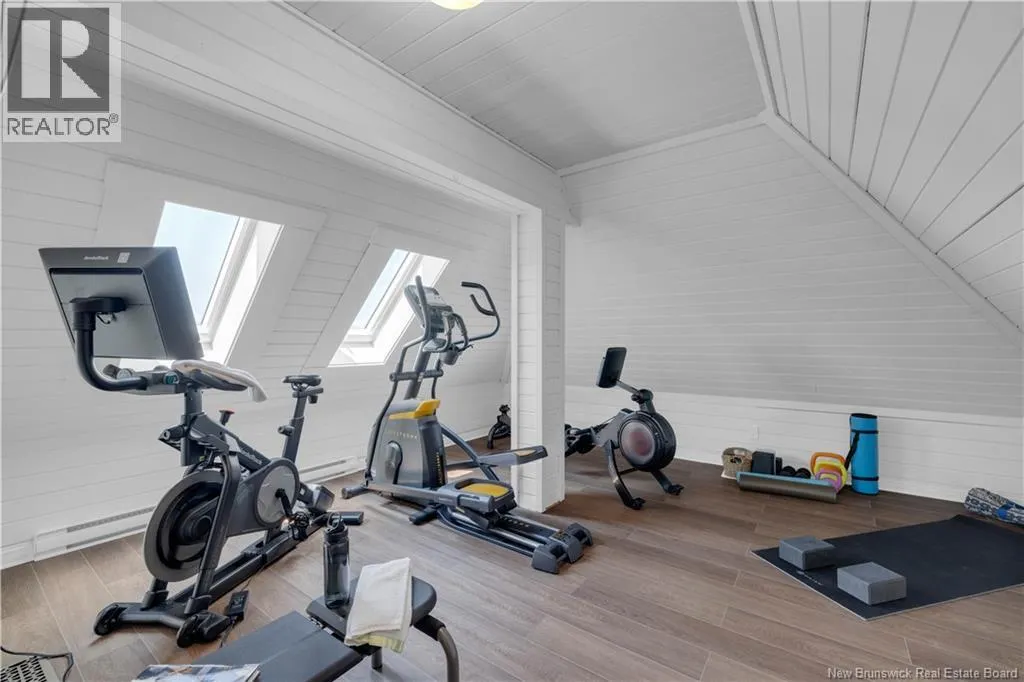
| Exercise room | 17'6'' x 16'4'' | Second level | ||
| Family room | 27'6'' x 21'3'' | Main level | ||
| Games room | 26'5'' x 26'5'' | Main level | ||
| Kitchen | 17'10'' x 22'0'' | Main level | ||
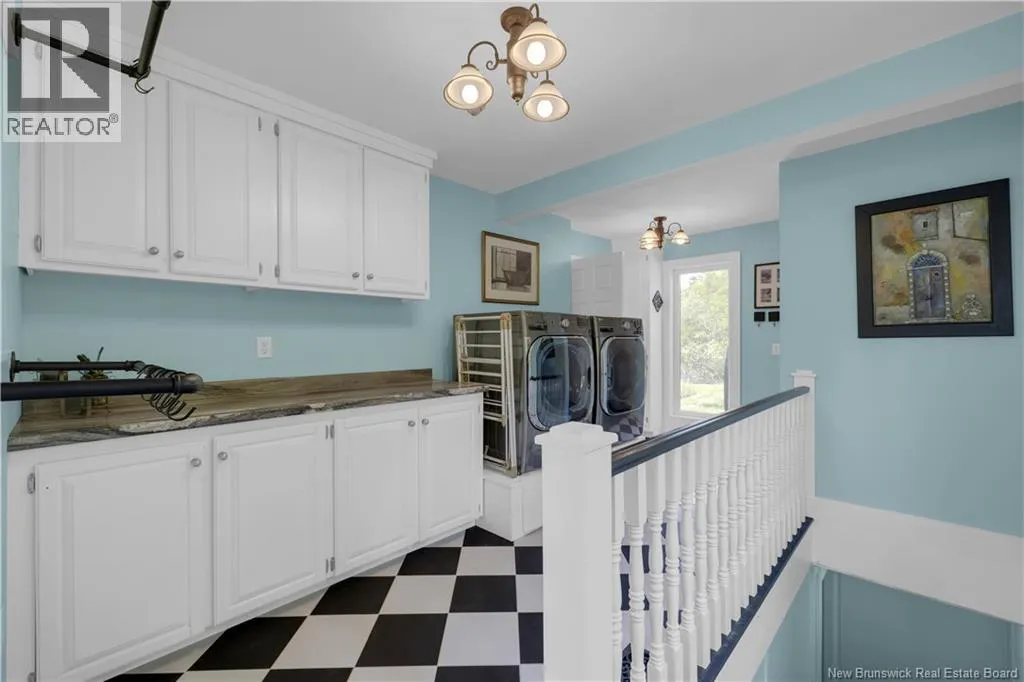
| Laundry room | 17'4'' x 11' | Main level | ||
| Living room | 21'7'' x 22'0'' | Main level | ||
| Office | 14'2'' x 15'4'' | Main level | ||
| Other | 12'7'' x 24'7'' | Second level | ||
| Primary Bedroom | 17'2'' x 24'7'' | Second level |
Amenities
- Views
- New Construction
- Adult 55+
- Lease To Own
- No Strata Fees
- Furnished
- Primary On Main
- Air Conditioning
- Seller Finance
- Green
- Fixer Upper
- Horse
- Golf
- Fireplace
- Deck
- Garage
- Basement
- Pool

Property vs Single Family Average in E5C 2S1
Price
Year Built

 All information deemed reliable but not guaranteed. All properties are subject to prior sale, change or withdrawal. Neither listing broker(s) or information provider(s) shall be responsible for any typographical errors, misinformation, misprints and shall be held totally harmless. Listing(s) information is provided for consumer's personal, non-commercial use and may not be used for any purpose other than to identify prospective properties consumers may be interested in purchasing. The data relating