












Address
520 Scotchtown Road, Scotchtown, NB
Price
$ 249,900
Property Attributes
- ID#NB142363
- TypeSingle Family
- Listing Status Active
- MunicipalityScotchtown
- CityScotchtown
- AreaScotchtown
- Postal CodeE4B 1X8
- Style
- Year Built1985
- Price$ 249,900
- Bedrooms2
- Bathrooms1
- Half Bathrooms0
- Sqr Footage1056
- Lot Size5 Acres
Data Source:
Canadian Real Estate Association (CREA)
Property Description
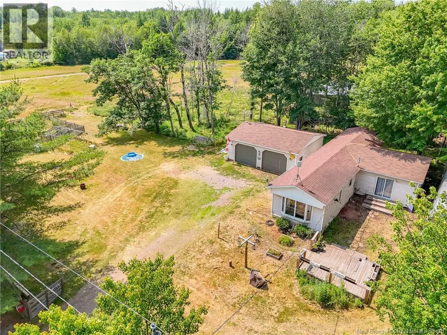
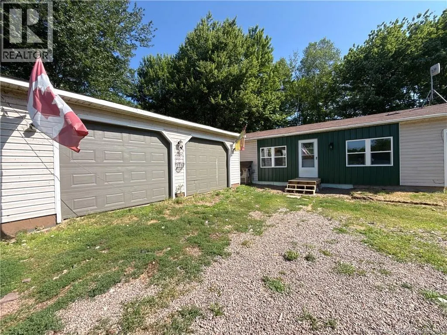
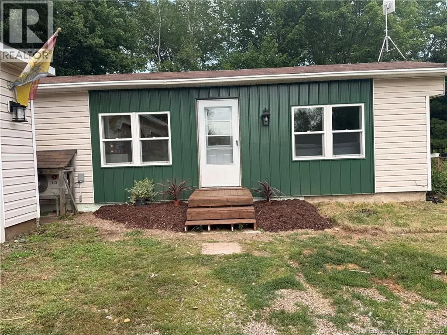
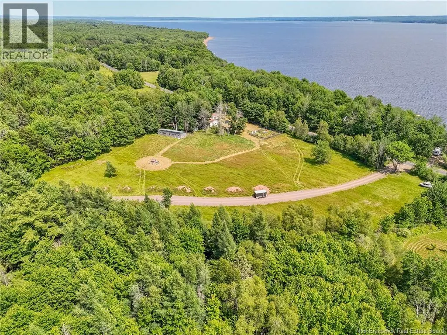
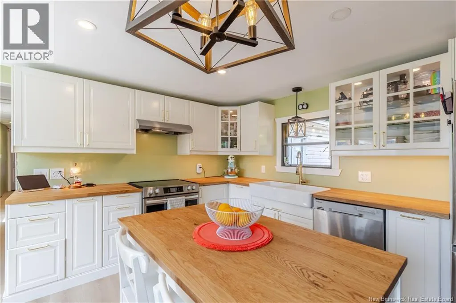
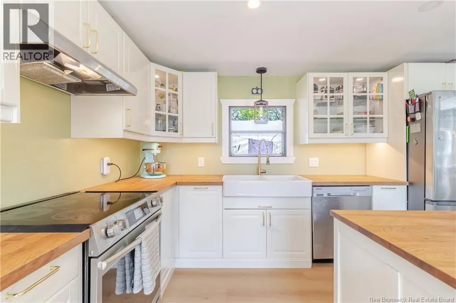
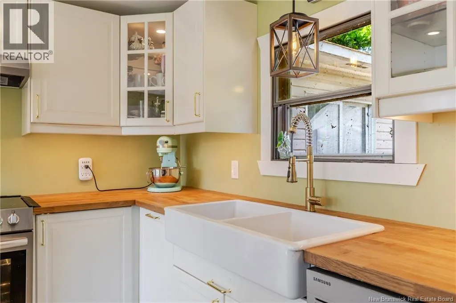
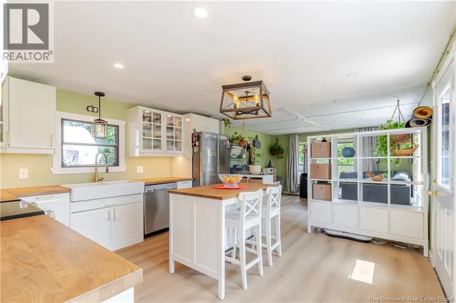
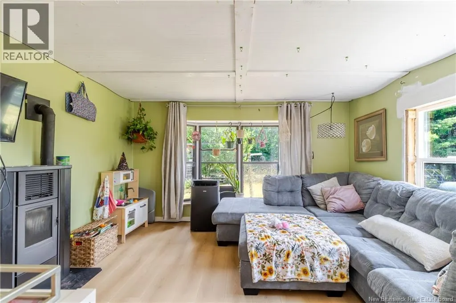
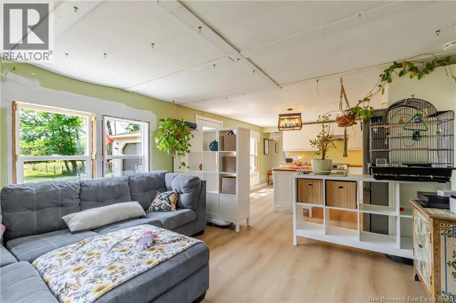
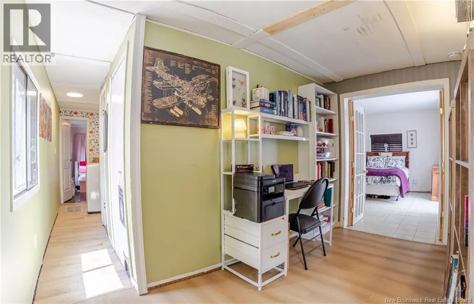
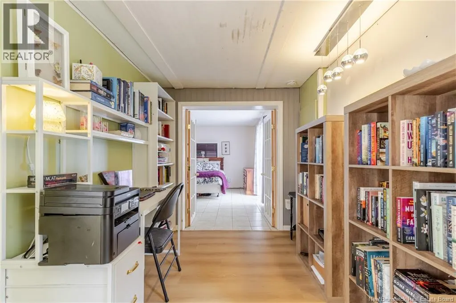
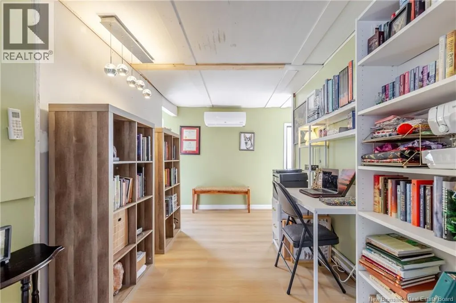
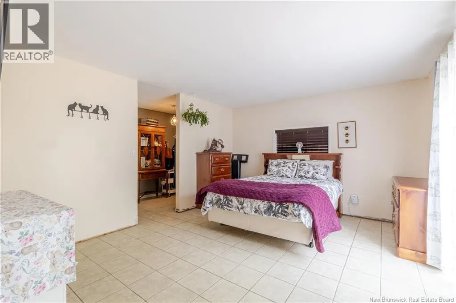
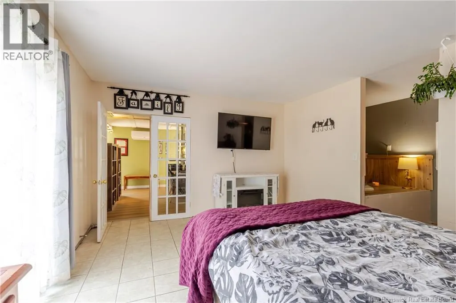
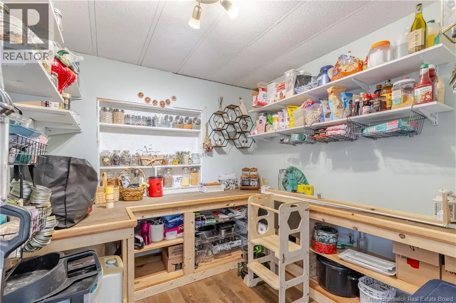
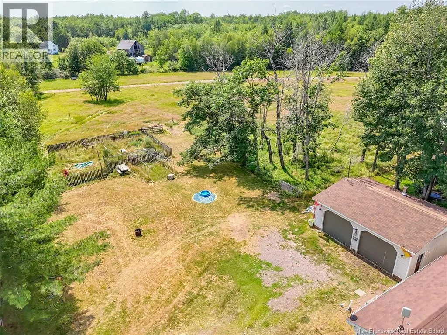
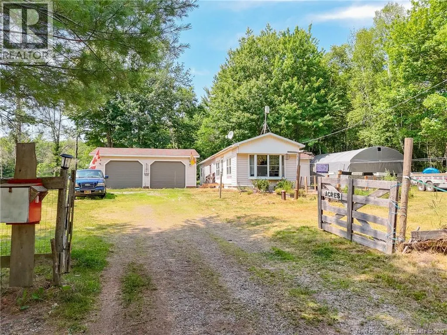
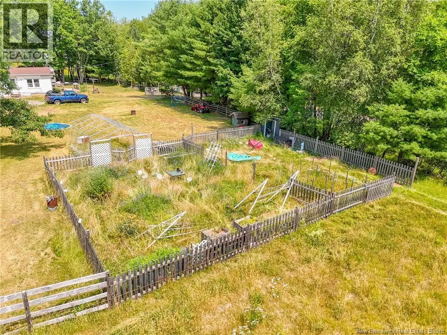
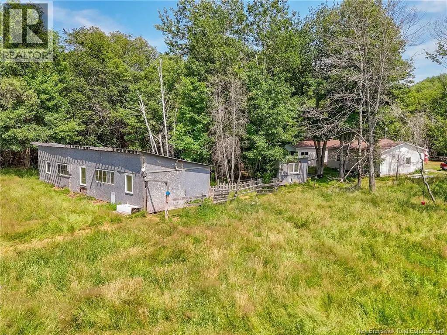
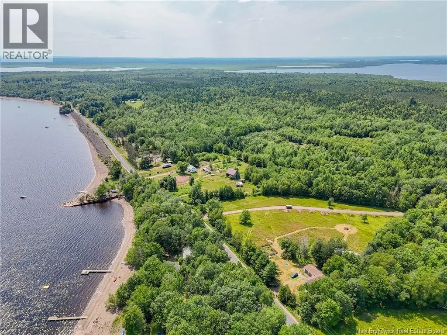
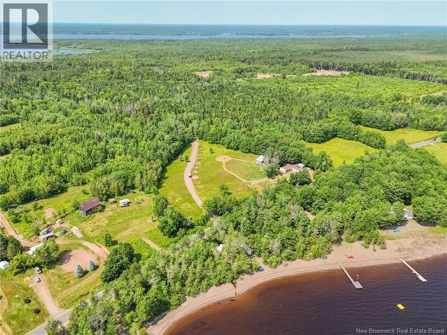
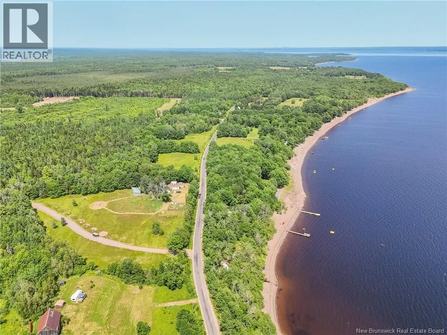
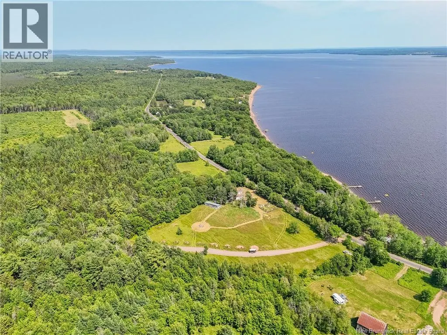
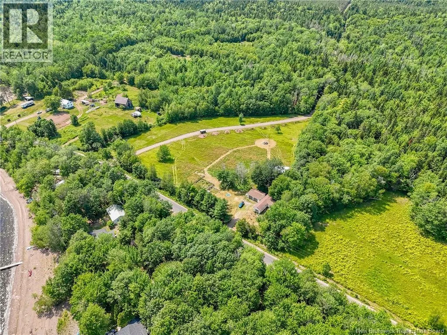
Now offering a $1000 Buyer Incentive to be paid to purchaser upon closing (HST Included). Escape to Country Charm, just minutes from Grand Lake! Looking for space, privacy, and a true connection to nature? This charming 2-bedroom, 1-bath home sits on 4.9 acres of spacious lawn which is perfect for kids, pets, or your next big garden project. A strand of mature trees and a stream running alongside the property add to the peaceful, private setting. Inside, you'll find a kitchen that has been thoughtfully updated and ready for everyday living and entertaining. The bedrooms are large in size, the primary bedroom offers a walk-in closet and a relaxing soaker tub, your own escape at the end of the day. Outside, a double detached garage and additional outbuildings provide plenty of room for storage, hobbies, or a workshop, ideal for the handy homeowner or hobby farmer. Best of all, you're just minutes from the Douglas Harbour boat launch, making this the perfect property for anyone who loves lake life or outdoor recreation. (id:7434)
General Features
| Features | Level lot, Treed, Hobby farm |
|---|---|
| Road Type | Paved road |
| Property Type | Single Family |
| Zoning Description | Rural |
| Building Cooling Type | Heat Pump |
| Location Description | From Fredericton take HWY 105 towards Sheffield, turn left onto Route 690. Keep driving until you come to Lakeville corner and stay right. Continue on Route 690 all the way around Maquapit Lake and to Douglas Harbour, then turn right onto Scotchtown Rd to civic #520 on the right hand side. |
| Foundation Type | None |
| Building Type | House |
| Ownership Type | Freehold |
Interior Features
| Building Fireplace Present | False |
|---|---|
| Building Heating Type | Baseboard heaters, Heat Pump, Stove |
| Building Heating Fuel | Electric, Pellet |
| Basement Type | Crawl space |
| Construction Style Attachment | Detached |
| Flooring Type | Laminate, Tile, Vinyl |
| Living Area Range | 1056 |
| Bedrooms | 2 |
Exterior Features
| Sewer | Septic System |
|---|---|
| Exterior Finish | Vinyl |
Room Details
| Room | Dimensions | Level | Flooring | Details |
|---|---|---|---|---|
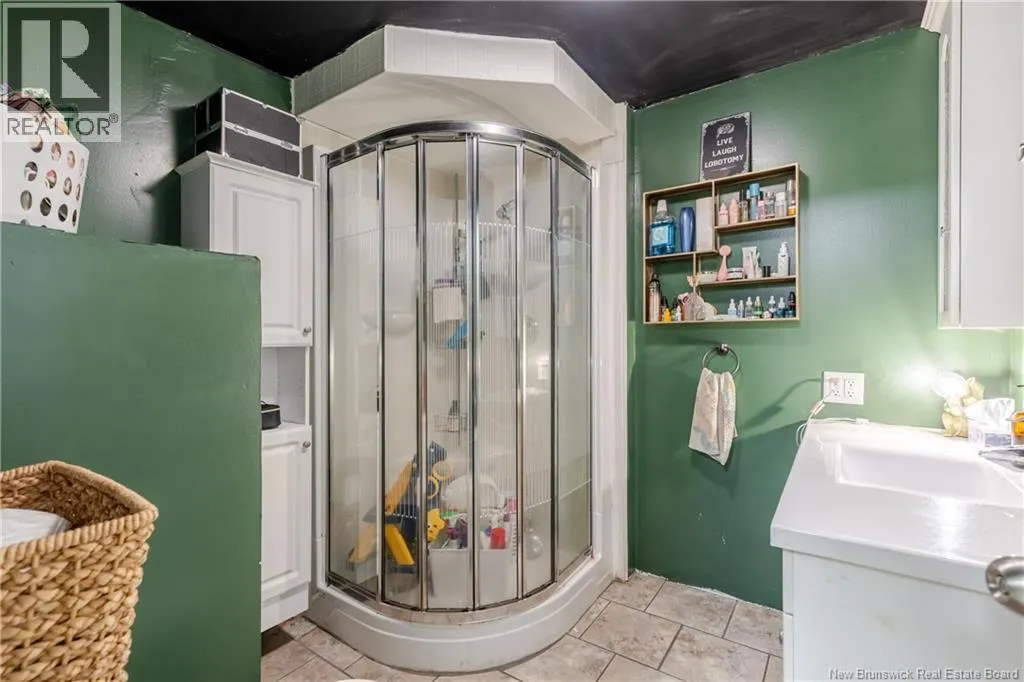
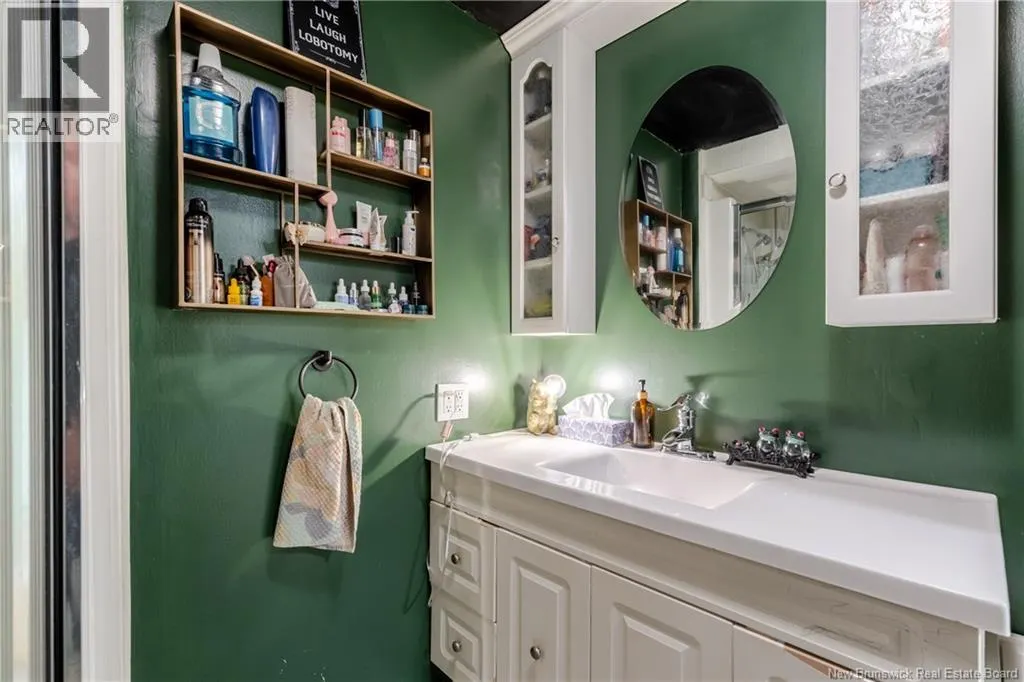
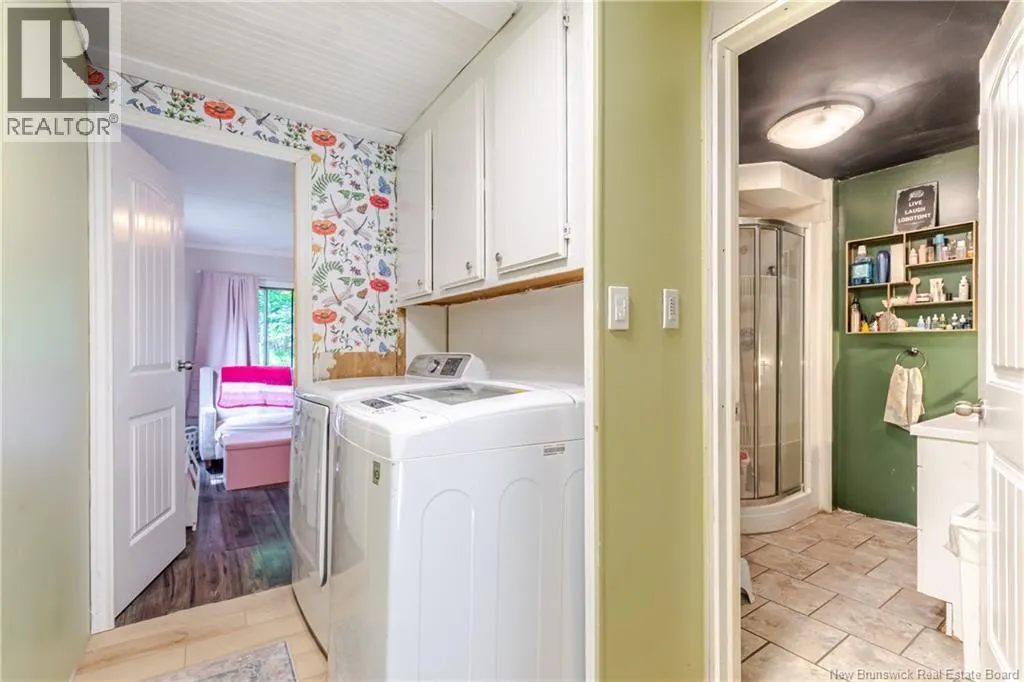
| Bath (# pieces 1-6) | 7'4'' x 7'8'' | Main level | ||
| Bedroom | 11'6'' x 11'0'' | Main level | ||
| Bonus Room | 7'9'' x 8'0'' | Main level | ||
| Kitchen | 13'0'' x 13'0'' | Main level | ||
| Living room | 11'10'' x 13'0'' | Main level | ||
| Primary Bedroom | 12'7'' x 15'1'' | Main level |
Amenities
- Views
- New Construction
- Adult 55+
- Lease To Own
- No Strata Fees
- Furnished
- Primary On Main
- Air Conditioning
- Seller Finance
- Green
- Fixer Upper
- Horse
- Golf
- Fireplace
- Deck
- Garage
- Basement
- Pool

Property vs Single Family Average in E4B 1X8
Price
Year Built

 All information deemed reliable but not guaranteed. All properties are subject to prior sale, change or withdrawal. Neither listing broker(s) or information provider(s) shall be responsible for any typographical errors, misinformation, misprints and shall be held totally harmless. Listing(s) information is provided for consumer's personal, non-commercial use and may not be used for any purpose other than to identify prospective properties consumers may be interested in purchasing. The data relating