















Address
720 Goshen Road, Marrtown, NB
Price
$ 419,900
Property Attributes
- ID#NB147268
- TypeSingle Family
- Listing Status Active
- MunicipalityMarrtown
- CityMarrtown
- AreaMarrtown
- Postal CodeE5P 1Y5
- StyleBungalow
- Price$ 419,900
- Bedrooms3
- Bathrooms1
- Half Bathrooms0
- Sqr Footage960
- Lot Size3.61 Acres
Data Source:
Canadian Real Estate Association (CREA)
Property Description
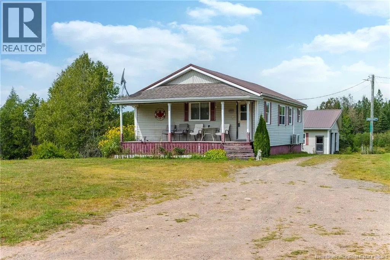
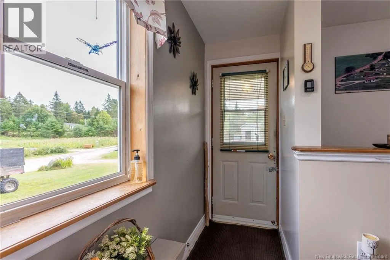
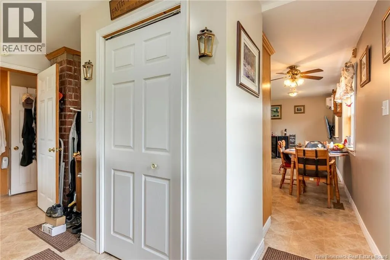
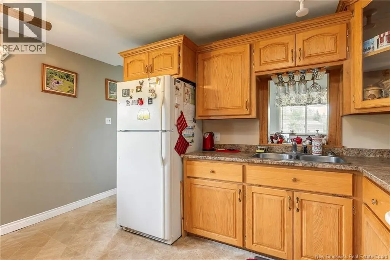
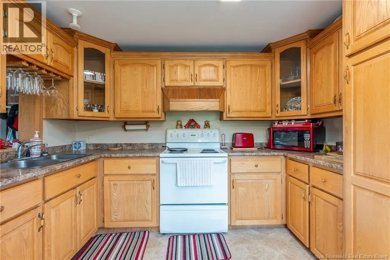
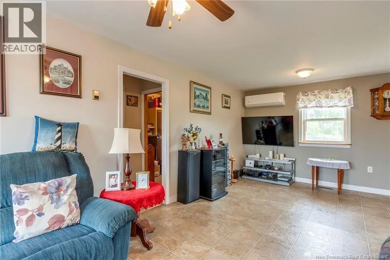
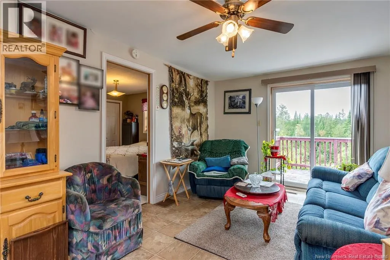
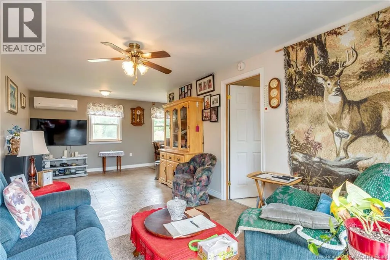
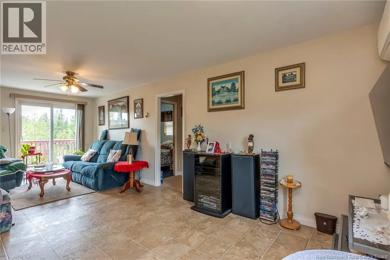
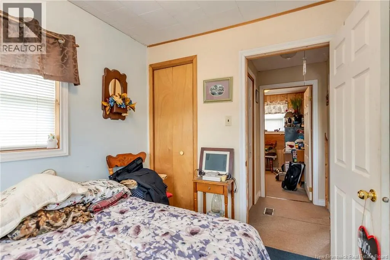
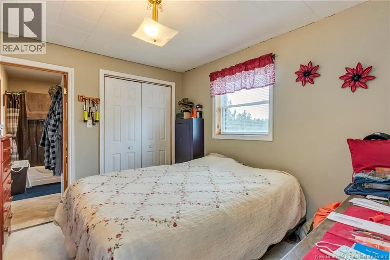
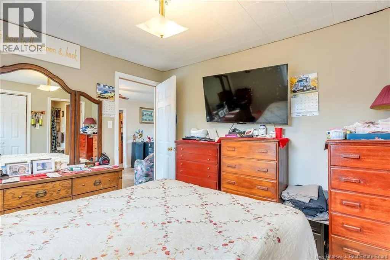
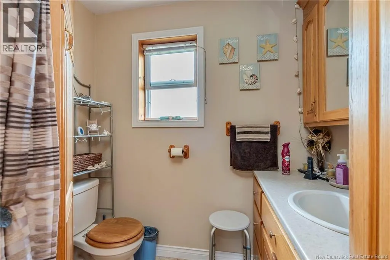
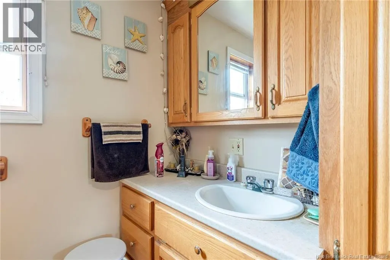
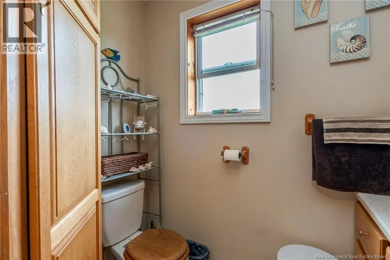
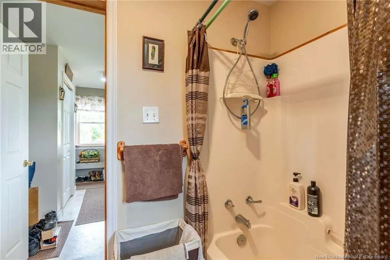
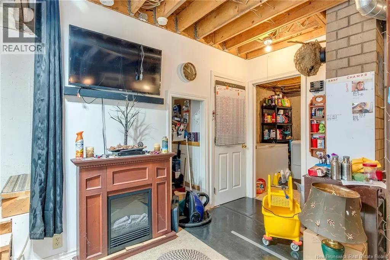
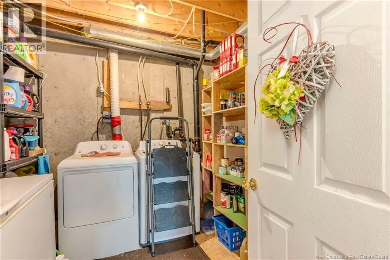
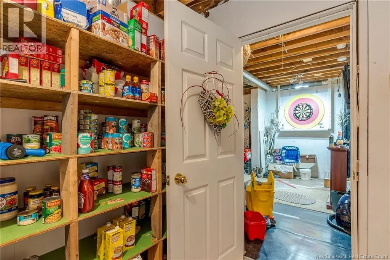
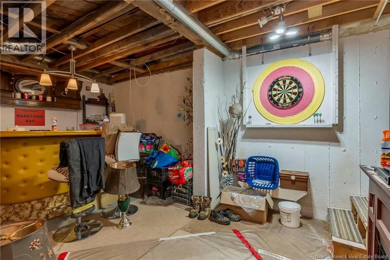
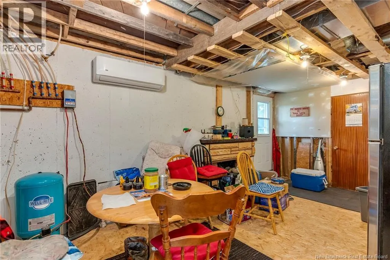
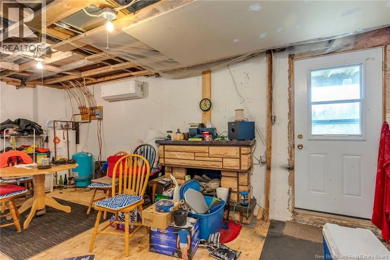
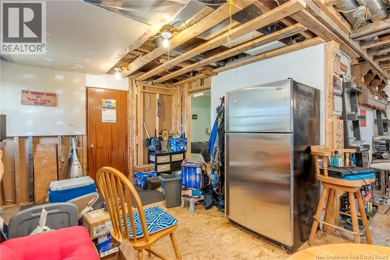
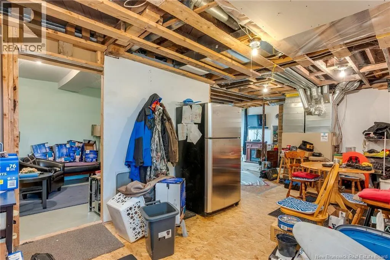
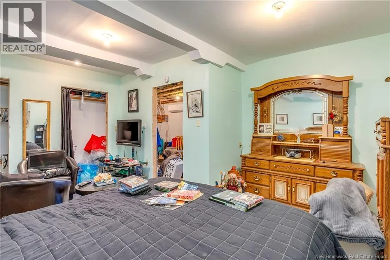
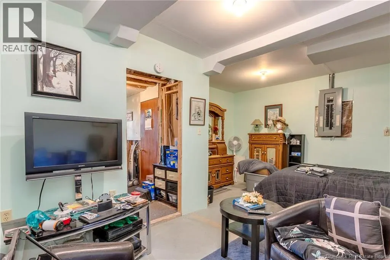
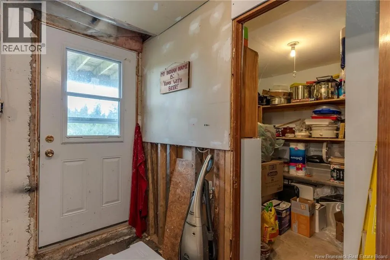
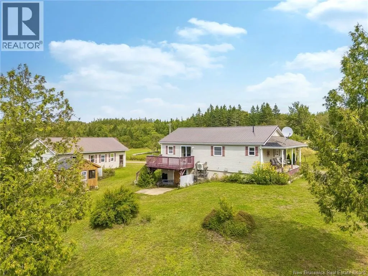
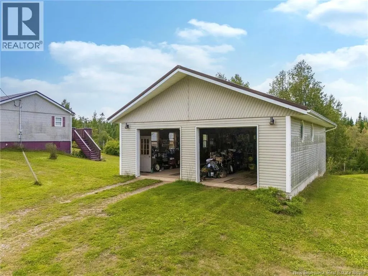
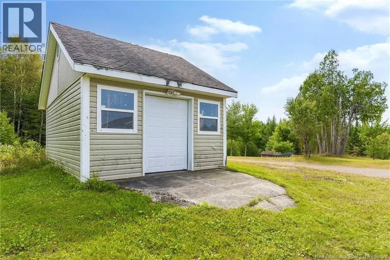
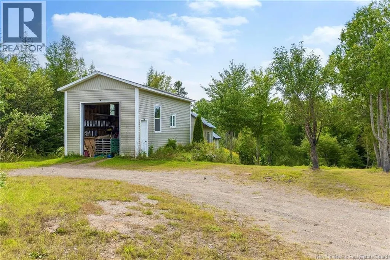
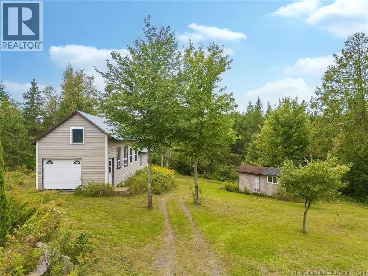
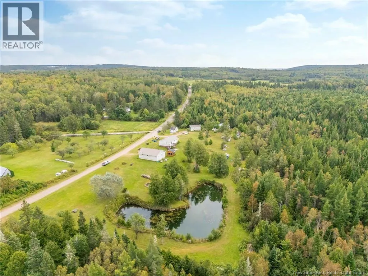
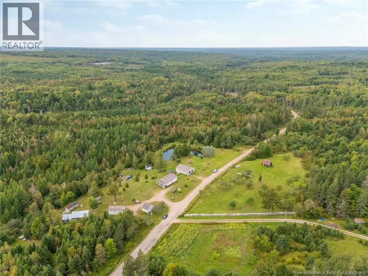
Ever wish you had more storage space? Is your garage and basement piling up with years worth of possessions? Well, let me solve that by introducing you to 720 Goshen Road, located in the private and peaceful Marrtown area! Upon entering, you truly step into the hub of the home, with access to the majority of the living spaces. The kitchen boasts a good amount of oak cabinet/cupboard space, along with an eat-in option. The living room is a wide-open area with enough space to comfortably use half for dining, and it also features access to the rear deck. At the back of the home are 2 smaller bedrooms. With built-in closets, theyre great for storage, guests, or children. Back toward the front of the home is the spacious primary bedroom, complete with a built-in closet and quick access to the 4pc bathroom. The unfinished basement features a laundry room/pantry, cold room, non-conforming bedroom, 2 large open areas, and a walk-out to the rear patio. Its the perfect space to truly make this home your own, a blank canvas just waiting for the right buyer with a vision. This modest-sized 3-bedroom bungalow is situated on 3.6 acres in a quiet country setting and offers an impressive collection of outbuildings. The 30' x 40' detached garage features water, its own septic system ready to be connected, and a 6'6"" high walk-in service pit, ideal for mechanics and garage hobbyists. Theres also a 16' x 30' tractor garage with a concrete floor, a 16' x 48' warehouse with a concrete floor, a 12' x 16' two-storey well house, and two additional 10' x 28' storage sheds. Think were finished? Guess again! Enjoy the backyard pond from the 12' x 12' gazebo, or take in the peaceful surroundings from the propertys many outdoor spaces. Not to mention, the vacant parcel across the road is also included with the property PID! So, if youre looking for plenty of room for your vehicles, equipment, hobbies, and storage along in a private setting, then dont wait! Schedule a viewing today! (id:7434)
General Features
| Features | Other, Balcony/Deck/Patio |
|---|---|
| Property Type | Single Family |
| Zoning Description | RU-Rural |
| Building Architectural Style | Bungalow |
| Building Basement Features | Walk out |
| Building Cooling Type | Air Conditioned, Heat Pump |
| Location Description | From Route 10, turn onto Thompson Road and travel approximately 2.3 kilometres until you reach the intersection. Then, turn left onto Goshen Road. Continue for approximately 500 metres, and 720 Goshen Road will be on the left-hand side. |
| Foundation Type | Concrete |
| Building Type | House |
| Ownership Type | Freehold |
| Building.StoriesTotal | 1 |
Interior Features
| Building Fireplace Present | False |
|---|---|
| Building Heating Type | Heat Pump |
| Building Heating Fuel | Electric |
| Basement Development | Partially finished |
| Basement Type | Full (Partially finished) |
| Construction Style Attachment | Detached |
| Flooring Type | Carpeted, Laminate, Linoleum |
| Living Area Range | 960 |
| Bedrooms | 3 |
Exterior Features
| Structure | Workshop, Shed |
|---|---|
| Water Front Name | N/A |
| Sewer | Septic System |
| Exterior Finish | Vinyl |
Room Details
| Room | Dimensions | Level | Flooring | Details |
|---|---|---|---|---|
| 4pc Bathroom | 9' x 6'11'' | Main level | ||
| Bedroom | 7'4'' x 8'11'' | Main level | ||
| Cold room | 7'6'' x 7'1'' | Basement | ||
| Foyer | 9'2'' x 13'6'' | Main level | ||
| Kitchen | 13' x 11'3'' | Main level | ||
| Laundry room | 8'11'' x 8'9'' | Basement | ||
| Living room | 10'3'' x 23'1'' | Main level | ||
| Other | 11'4'' x 16'3'' | Basement | ||
| Primary Bedroom | 10'10'' x 9'7'' | Main level |
Amenities
- Views
- New Construction
- Adult 55+
- Lease To Own
- No Strata Fees
- Furnished
- Primary On Main
- Air Conditioning
- Seller Finance
- Green
- Fixer Upper
- Horse
- Golf
- Fireplace
- Deck
- Garage
- Basement
- Pool

Property vs Single Family Average in E5P 1Y5
Price

 All information deemed reliable but not guaranteed. All properties are subject to prior sale, change or withdrawal. Neither listing broker(s) or information provider(s) shall be responsible for any typographical errors, misinformation, misprints and shall be held totally harmless. Listing(s) information is provided for consumer's personal, non-commercial use and may not be used for any purpose other than to identify prospective properties consumers may be interested in purchasing. The data relating