

Just Listed














Address
97 Avery Street, Bedell, NB
Price
$ 499,900
Property Attributes
- ID#NB147554
- TypeSingle Family
- Listing Status Active
- MunicipalityBedell
- CityBedell
- AreaBedell
- Postal CodeE7M 0G1
- Style2 Level
- Price$ 499,900
- Bedrooms3+2
- Bathrooms3
- Half Bathrooms0
- Sqr Footage2867
- Lot Size6000 Acres
Data Source:
Canadian Real Estate Association (CREA)
Property Description
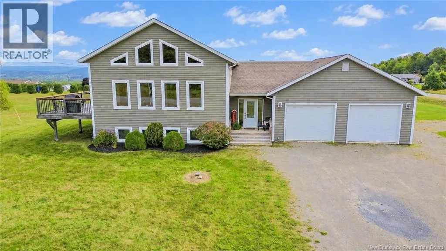
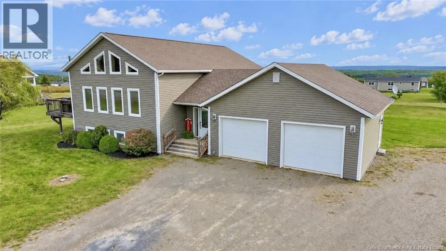
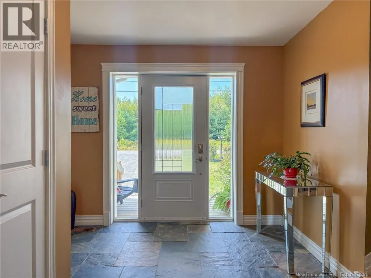
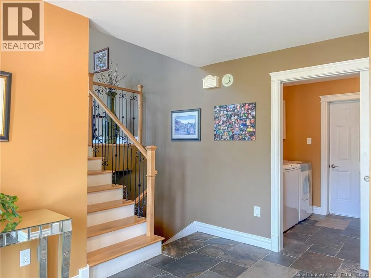
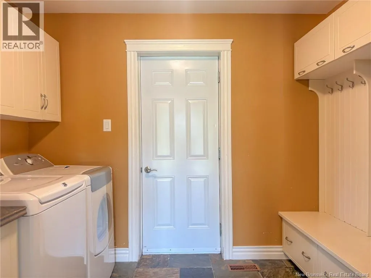
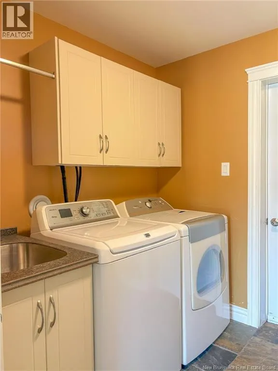
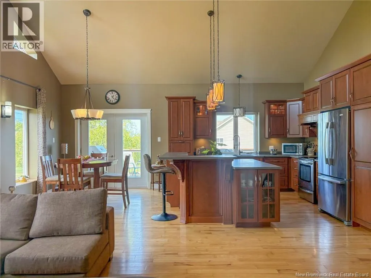
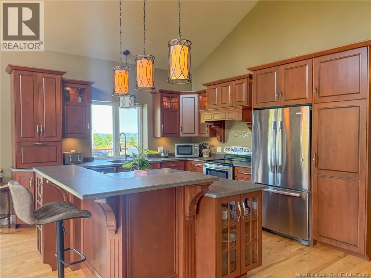
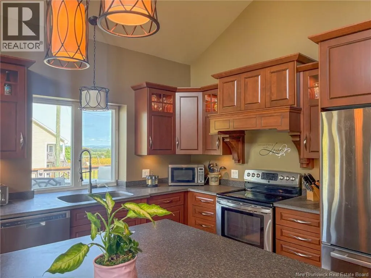
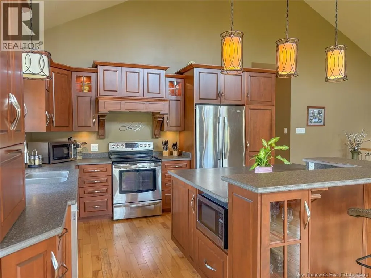
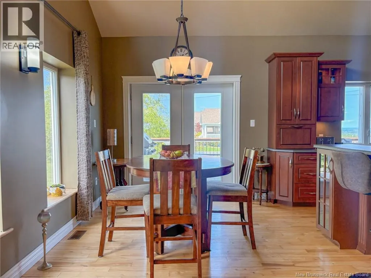
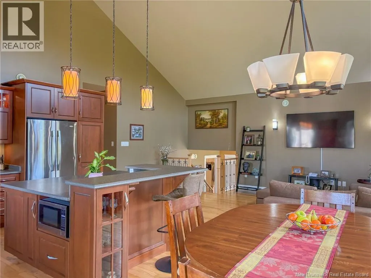
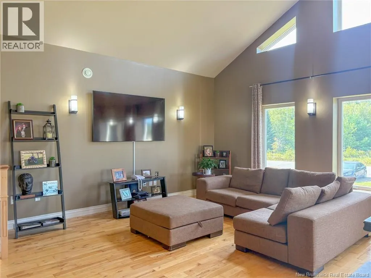
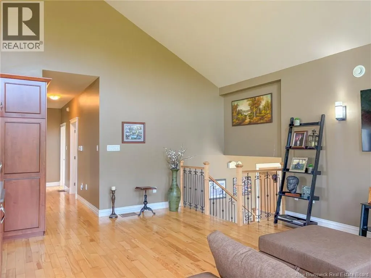
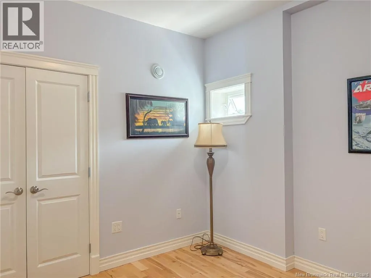
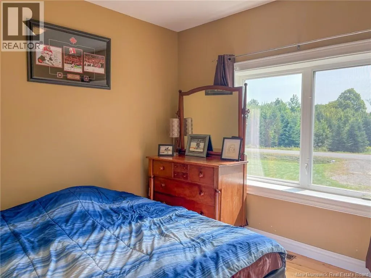
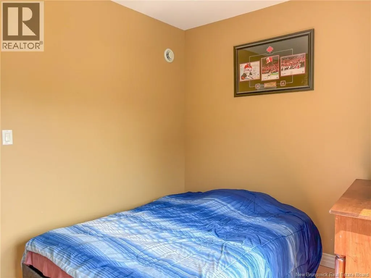
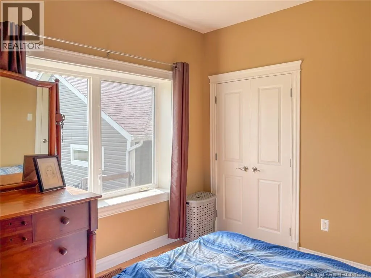
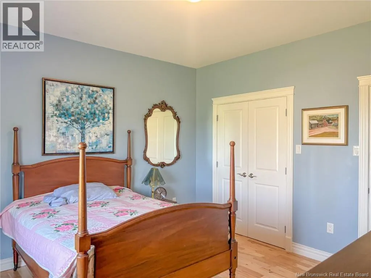
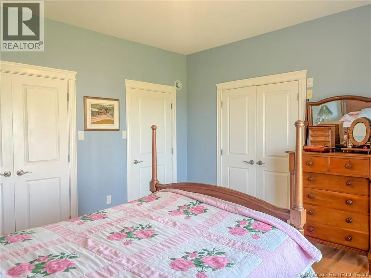
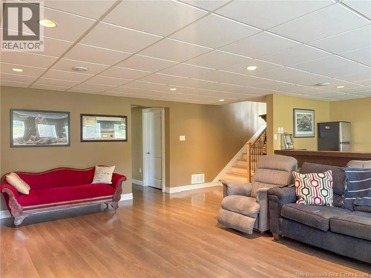
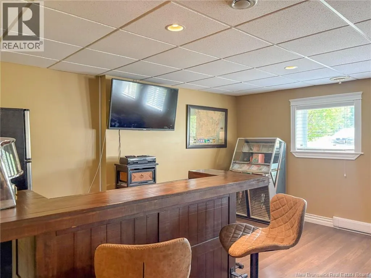
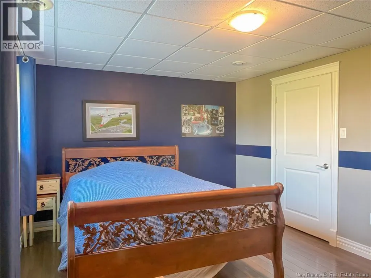
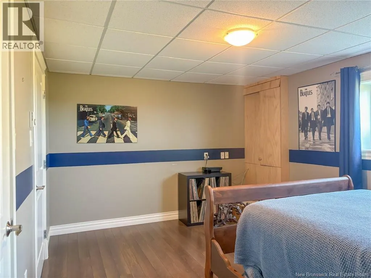
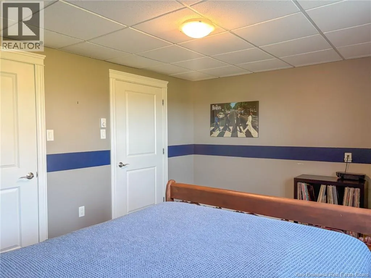
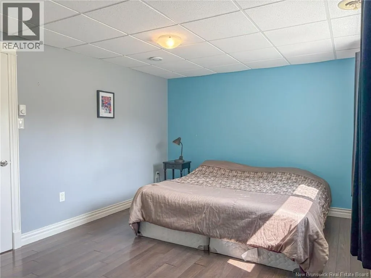
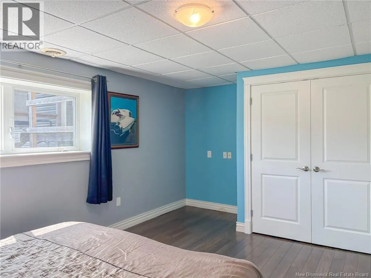
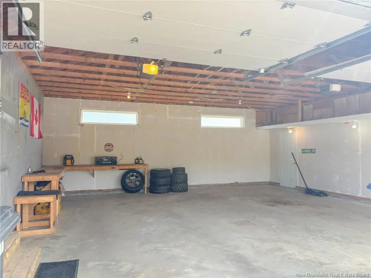
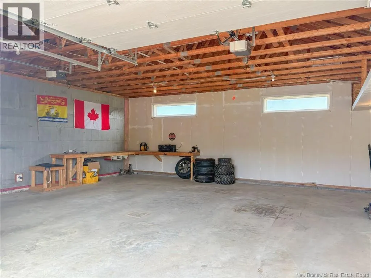
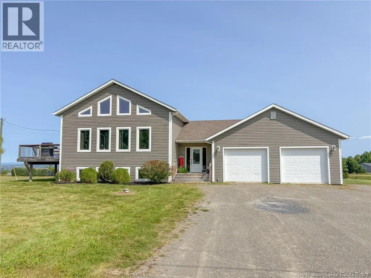
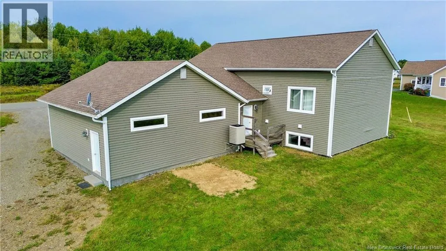
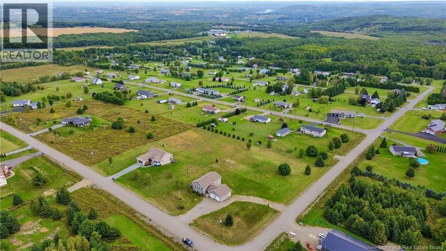
Welcome to 97 Avery Street, located in one of the area's most highly desirable and sought-after subdivisions. This stunning 5-bedroom (1 non conforming) home immediately impresses with its fantastic curb appeal, a spacious attached garage, and a fabulous view that you can enjoy day in and day out, all sitting on approx 1.5 acres. As you step inside either from the front yard or garage, you are greeted by a spacious and welcoming entryway that features a convenient, built-in laundry area to keep your home organized. The main level which is the heart of the home opens up into a gorgeous, large open-concept kitchen, dining, and living space, making it perfect for both daily family life and seamless entertaining, leading to a deck overlooking the river valley. Down the hall, the peaceful primary suite serves as a private retreat, a full bath and 2 additional bedrooms (one non conforming) complete this level. The lower level of the home expands your living options significantly with a large family room, ideal for recreation, a home theater, or a playroom, alongside the remaining well-appointed bedrooms, full bathroom & utility space. This home is built with ICF (Insulated Concete Form) Construction ensuring efficiency, quality and an excellent sound barrier. It is complete with a ducted heat pump system for highly efficient year-round comfort, this property truly has it all. (id:7434)
General Features
| Features | Level lot, Corner Site, Balcony/Deck/Patio |
|---|---|
| Property Type | Single Family |
| Amenities | Recreation Nearby |
| Building Architectural Style | 2 Level |
| Building Cooling Type | Heat Pump |
| Location Description | From Rte 555 take Bull Rd, take Hal St to Garfield to Avery St. |
| Foundation Type | Insulated Concrete Forms |
| Building Type | House |
| Ownership Type | Freehold |
Interior Features
| Building Fireplace Present | False |
|---|---|
| Building Heating Type | Baseboard heaters, Heat Pump |
| Building Heating Fuel | Electric |
| Basement Type | Full |
| Construction Style Attachment | Detached |
| Flooring Type | Ceramic, Laminate, Stone, Wood |
| Living Area Range | 2867 |
| Bedrooms | 3+2 |
Exterior Features
| Land Amenities | Recreation Nearby |
|---|---|
| Landscape Features | Landscaped |
| Exterior Finish | Vinyl |
Room Details
| Room | Dimensions | Level | Flooring | Details |
|---|---|---|---|---|
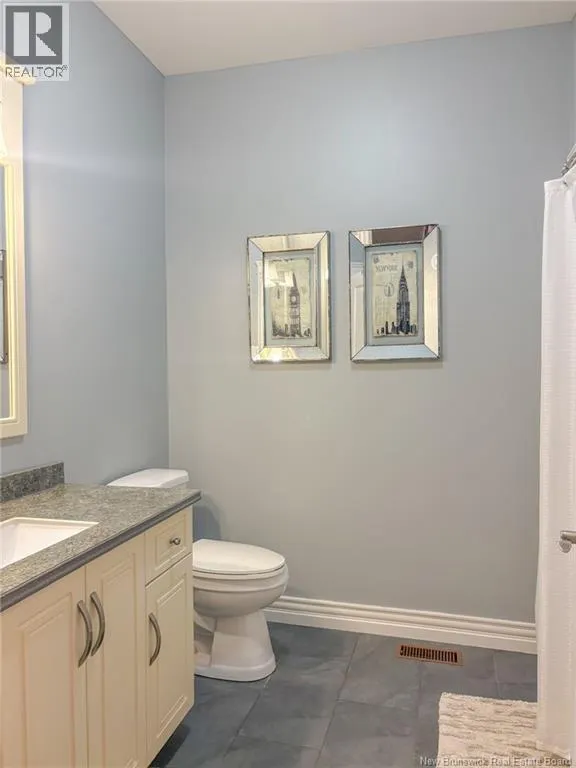
| 3pc Bathroom | 8'8'' x 7'3'' | Main level | ||
| 3pc Ensuite bath | 10'10'' x 5'1'' | Main level | ||
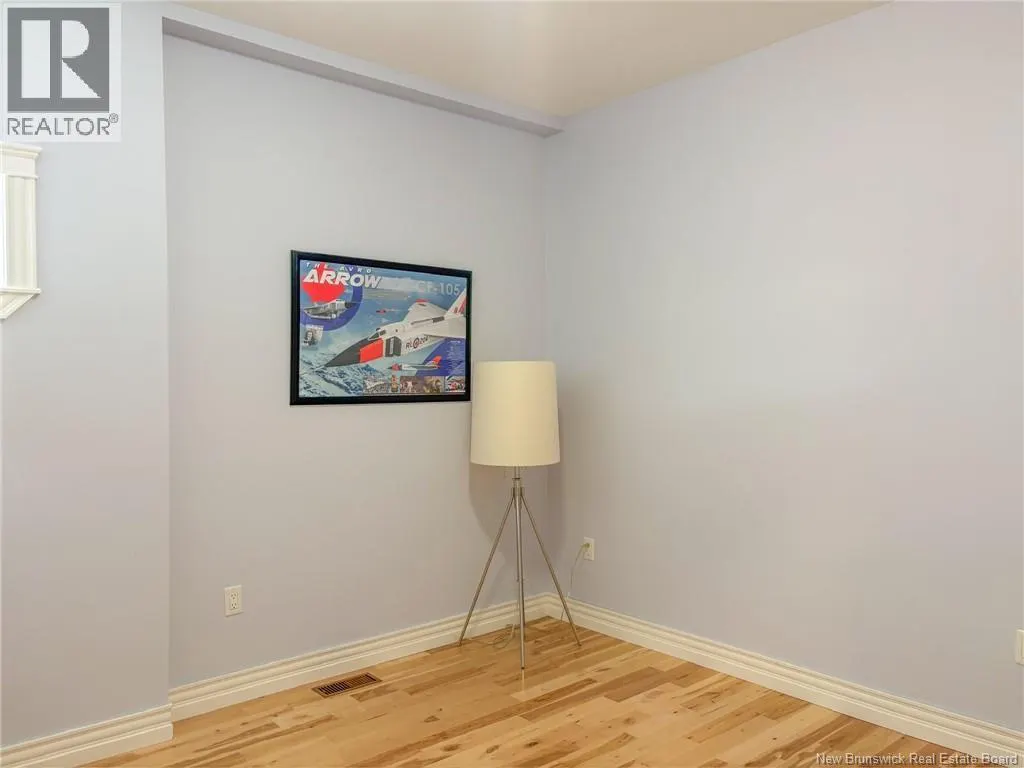
| Bedroom | 10'10'' x 9'11'' | Main level | ||
| Family room | 26'3'' x 21'6'' | Basement | ||
| Foyer | 12'0'' x 9'7'' | Main level | ||
| Kitchen/Dining room | 21'6'' x 12'0'' | Main level | ||
| Living room | 21'6'' x 14'6'' | Main level | ||
| Mud room | 9'6'' x 6'11'' | Main level |
Amenities
- Views
- New Construction
- Adult 55+
- Lease To Own
- No Strata Fees
- Furnished
- Primary On Main
- Air Conditioning
- Seller Finance
- Green
- Fixer Upper
- Horse
- Golf
- Fireplace
- Deck
- Garage
- Basement
- Pool

Property vs Single Family Average in E7M 0G1
Price

 All information deemed reliable but not guaranteed. All properties are subject to prior sale, change or withdrawal. Neither listing broker(s) or information provider(s) shall be responsible for any typographical errors, misinformation, misprints and shall be held totally harmless. Listing(s) information is provided for consumer's personal, non-commercial use and may not be used for any purpose other than to identify prospective properties consumers may be interested in purchasing. The data relating