













Address
29 Clarence Crescent, Nackawic, NB
Price
$ 192,000
Property Attributes
- ID#NB148041
- TypeSingle Family
- Listing Status Active
- MunicipalityNackawic
- CityNackawic
- AreaNackawic
- Postal CodeE6G 1G3
- Style
- Price$ 192,000
- Bedrooms3
- Bathrooms1
- Half Bathrooms1
- Sqr Footage1259
Data Source:
Canadian Real Estate Association (CREA)
Property Description
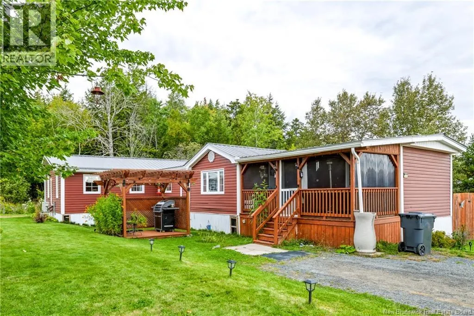
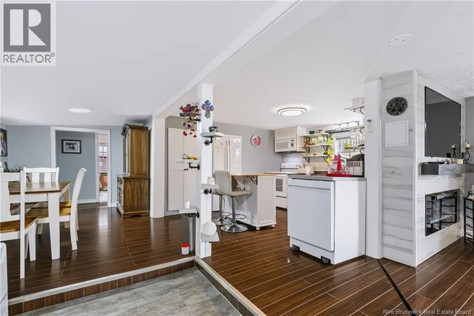
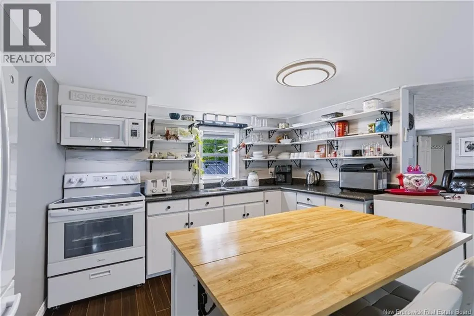
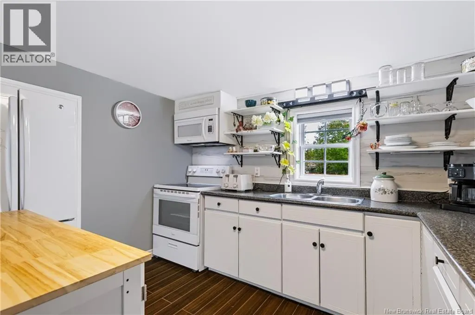
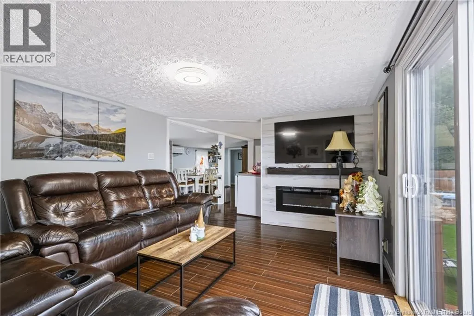
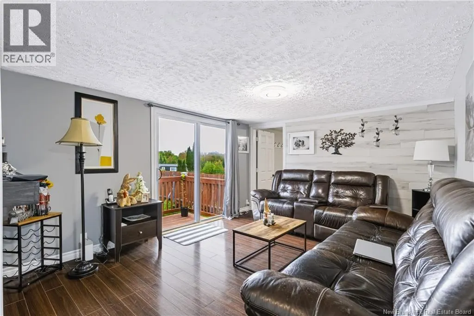
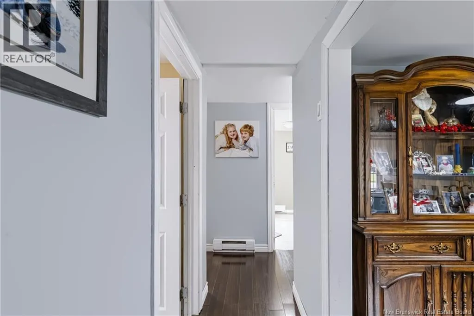
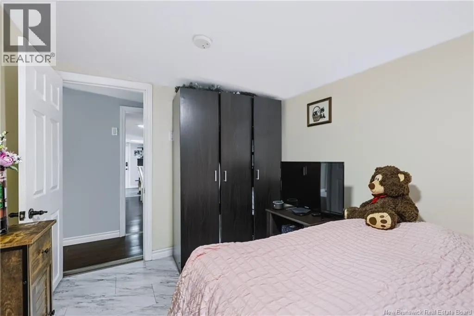
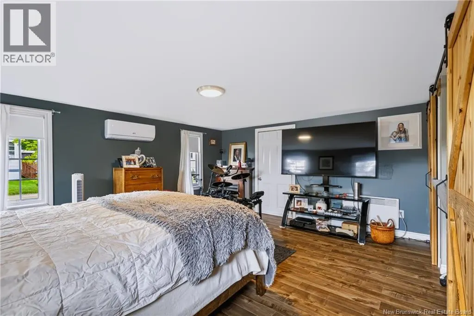
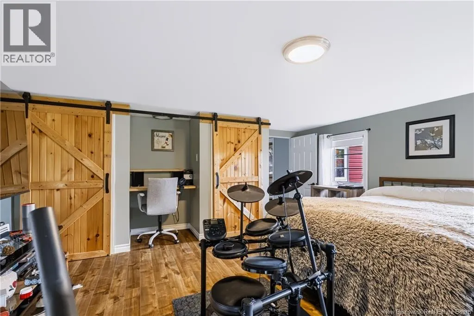
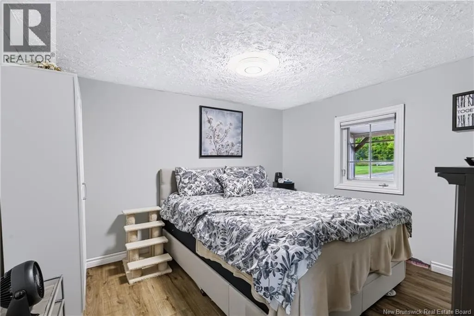
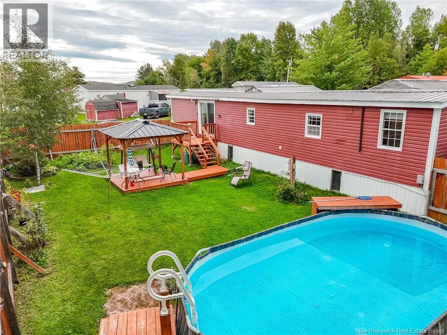
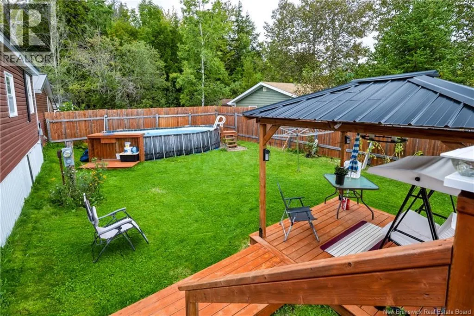
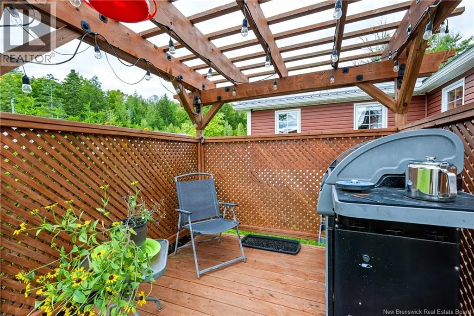
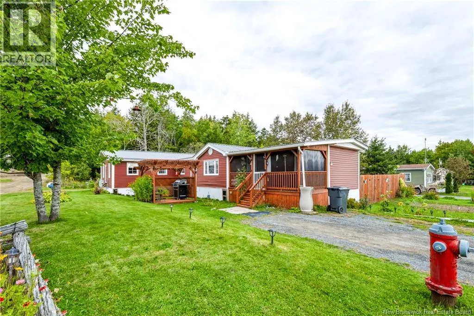
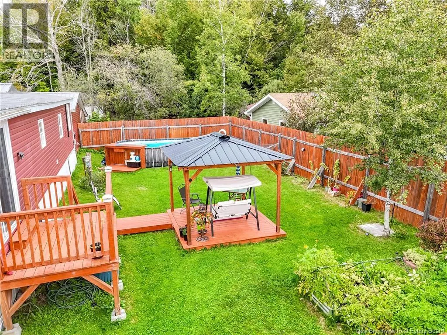
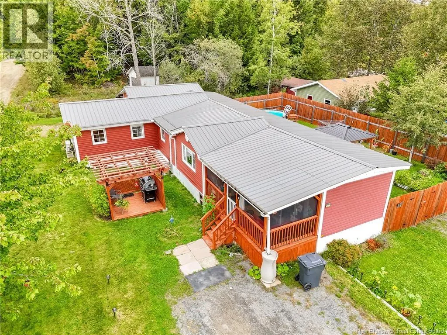
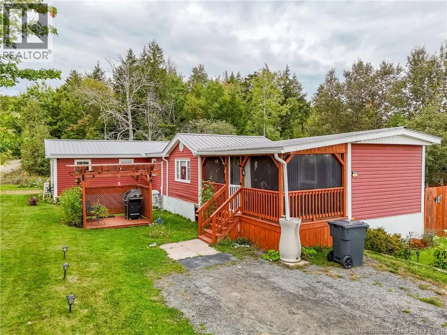
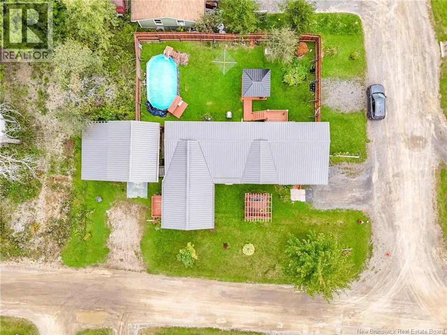
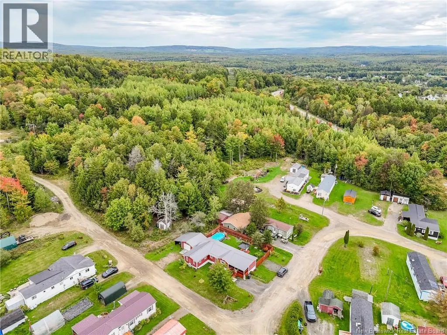
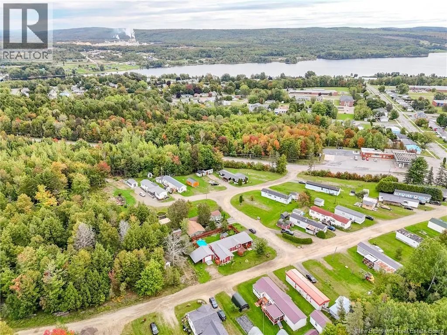
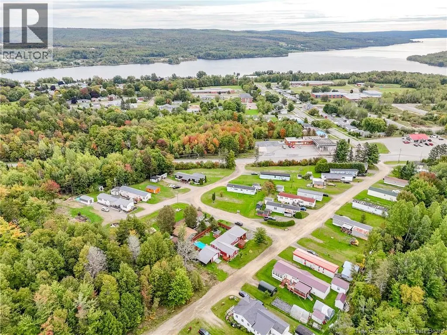
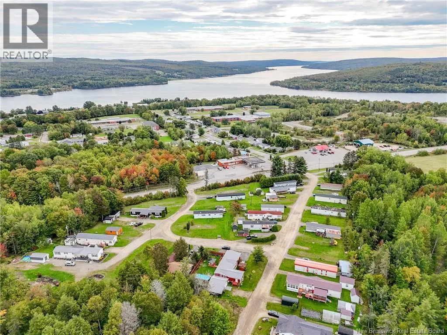
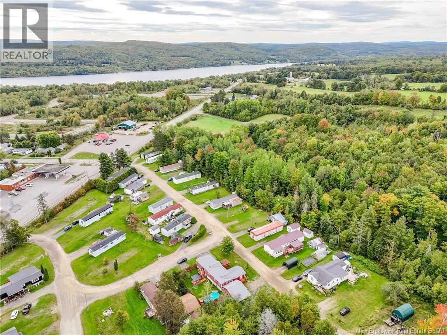
This listing highlights a beautifully maintained 3-bedroom, 2-bathroom mini home located at 29 Clarence Crescent in the quiet town of Nackawic. Situated on a rare double lot, this property offers exceptional outdoor living space featuring a fully fenced backyard, above ground pool, gazebo, flower gardens, and a back deck, alongside a versatile covered front deck equipped with winter enclosures. Additional features are the 16x20 wired storage shed complete with a garage door with an attached shed roof for extra storage & the pergola in the front yard. Inside, the home prioritizes energy efficiency and comfort with 4 owned heat pumps and upgraded insulation, ensuring low electric bills year-round. In the living room a built in TV and fireplace come with the home. It is ideally positioned just 30 minutes from both Fredericton and Woodstock, making it a highly central and convenient location with access to great schools and local town amenities. (id:7434)
General Features
| Features | Golf course/parkland, Balcony/Deck/Patio |
|---|---|
| Community Features | Fishing |
| Property Type | Single Family |
| Amenities | Marina, Ski hill, Recreation Nearby, Park, Shopping |
| Building Amenities | Fireplace(s) |
| Building Cooling Type | Heat Pump |
| Location Description | Follow Route 105 through Nackawic, between Robins + Irving on other side of the road, to the back...you can't miss it. |
| Foundation Type | Block, Concrete |
| Building Type | House |
| Ownership Type | Leasehold |
Interior Features
| Building Fireplace Present | False |
|---|---|
| Building Heating Type | Baseboard heaters, Heat Pump |
| Building Heating Fuel | Electric |
| Basement Type | None |
| Construction Style Attachment | Detached |
| Flooring Type | Laminate, Vinyl |
| Living Area Range | 1259 |
| Bedrooms | 3 |
Exterior Features
| Pool Type | Above ground pool |
|---|---|
| Structure | Shed |
| Land Amenities | Marina, Ski hill, Recreation Nearby, Park, Shopping |
| Sewer | Municipal sewage system |
| Exterior Finish | Vinyl |
Room Details
| Room | Dimensions | Level | Flooring | Details |
|---|---|---|---|---|
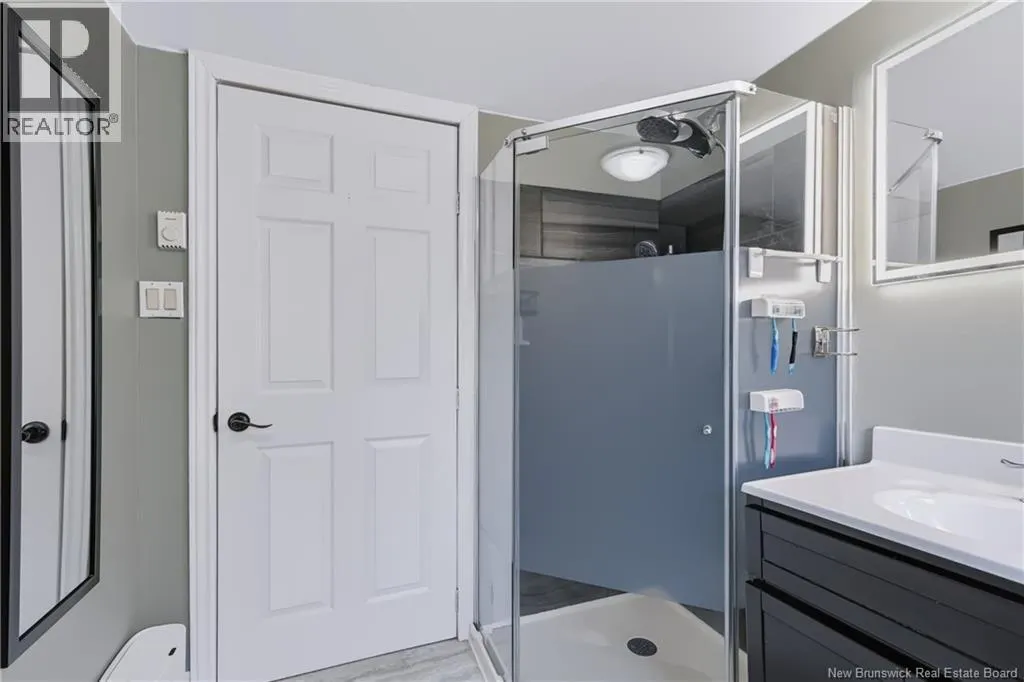
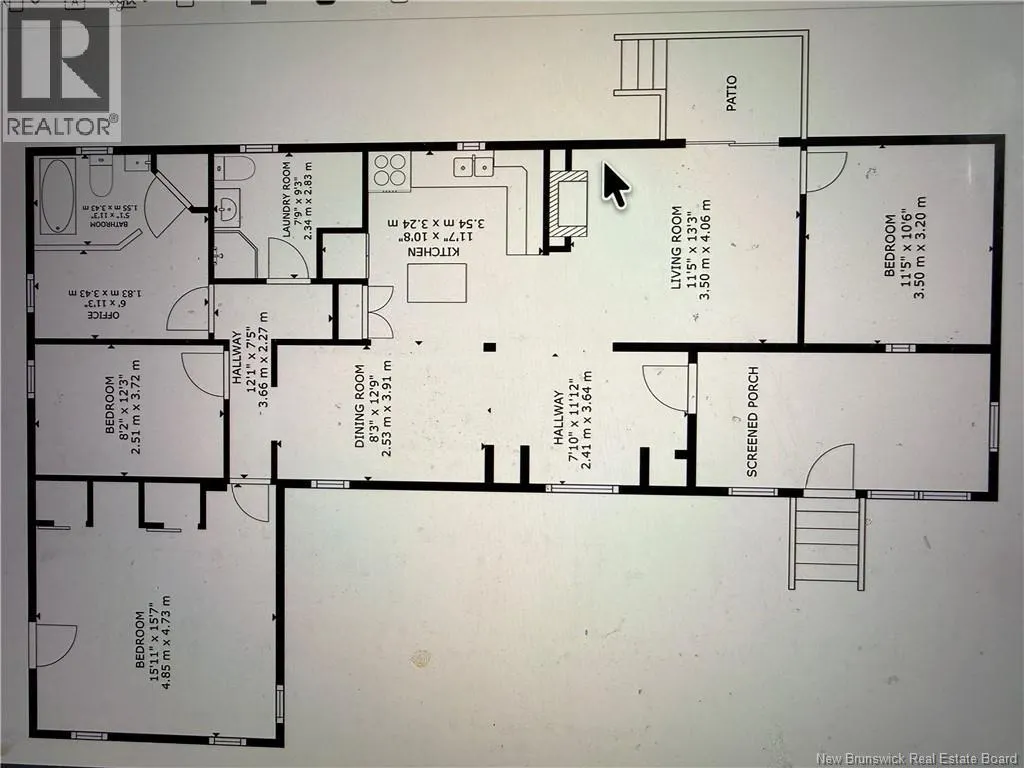
| 3pc Bathroom | 5'1'' x 11'3'' | Main level | ||
| Bedroom | 15'11'' x 15'7'' | Main level | ||
| Dining room | 12'9'' x 8'3'' | Main level | ||
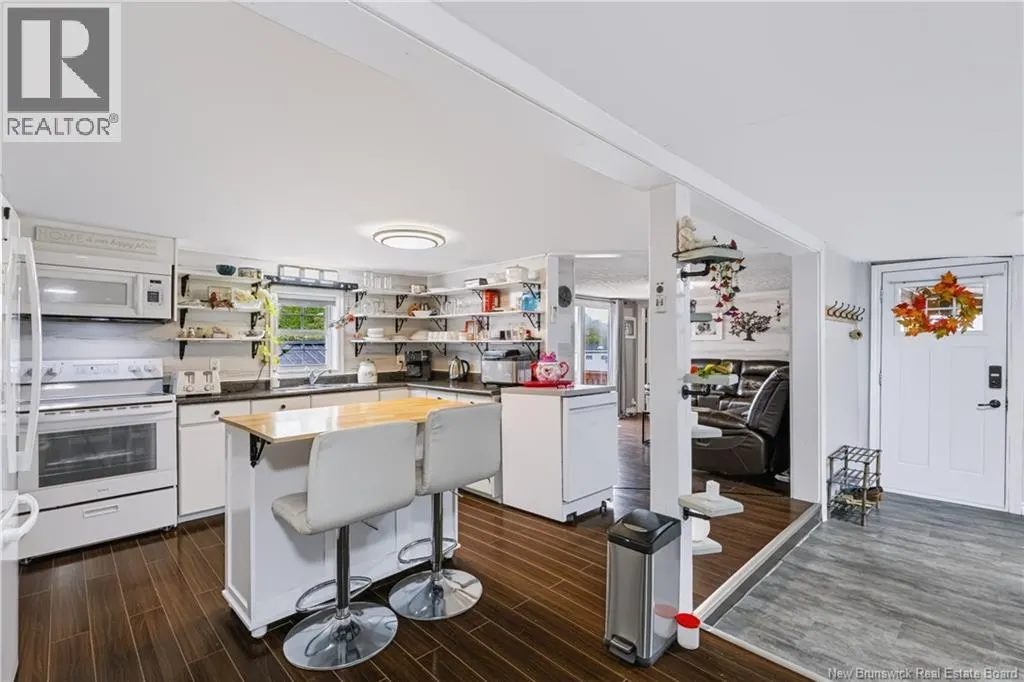
| Foyer | 7'10'' x 12'0'' | Main level | ||
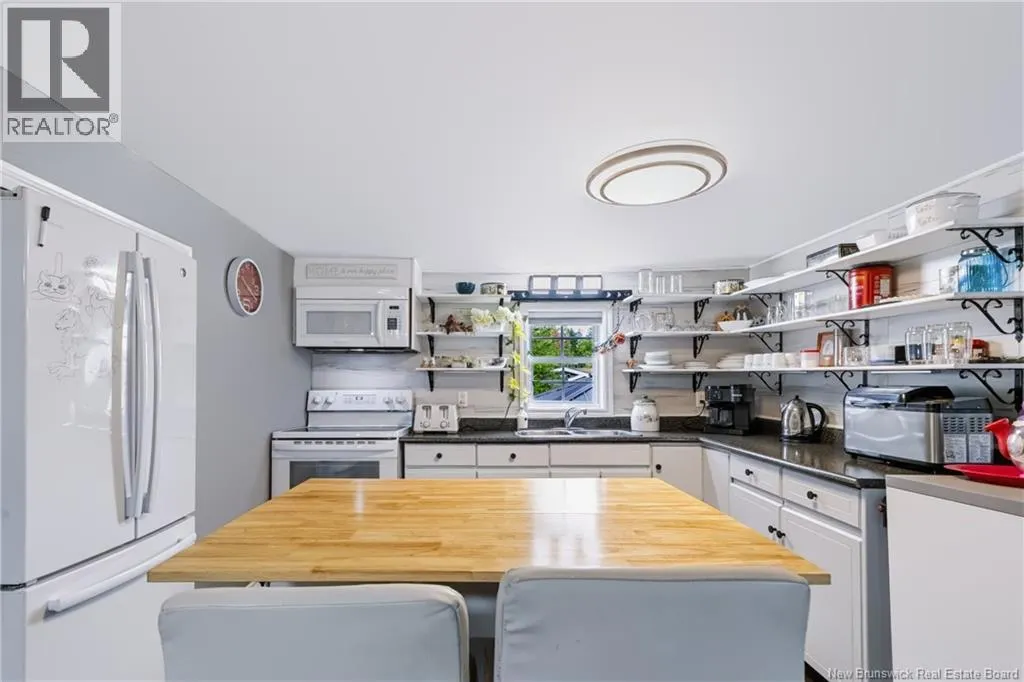
| Kitchen | 11'7'' x 10'8'' | Main level | ||
| Living room | 13'3'' x 11'5'' | Main level | ||
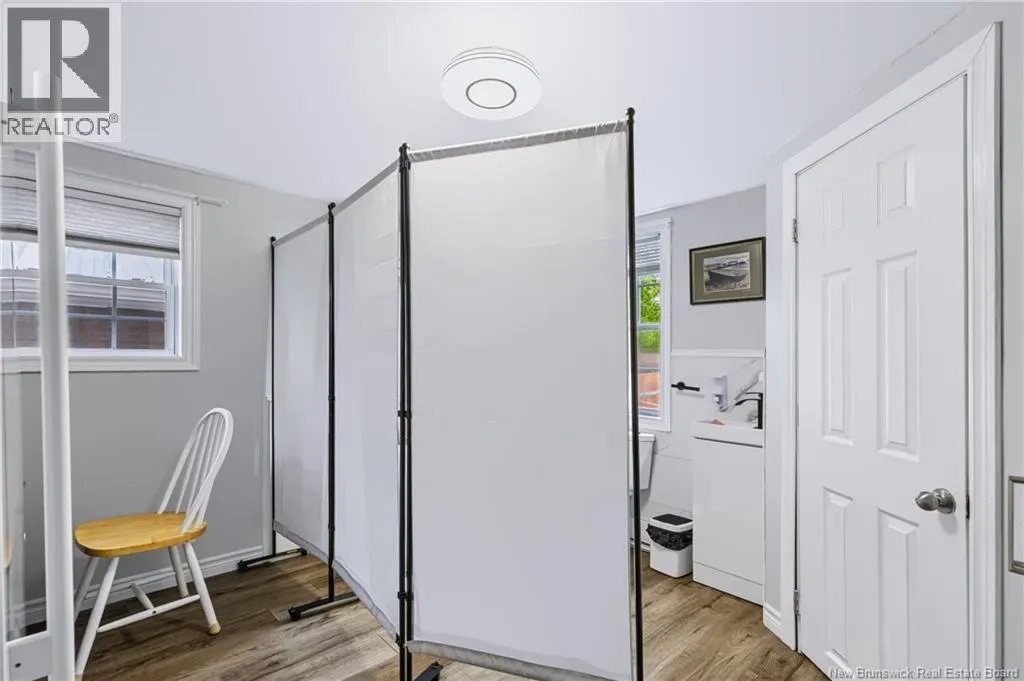
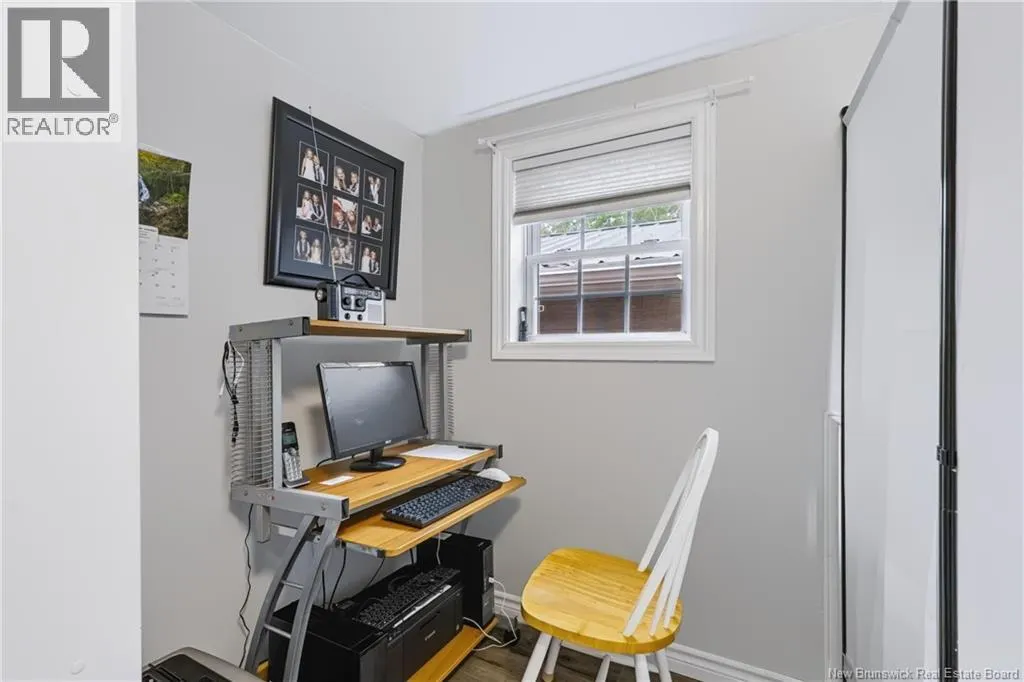
| Office | 6'0'' x 11'3'' | Main level |
Amenities
- Views
- New Construction
- Adult 55+
- Lease To Own
- No Strata Fees
- Furnished
- Primary On Main
- Air Conditioning
- Seller Finance
- Green
- Fixer Upper
- Horse
- Golf
- Fireplace
- Deck
- Garage
- Basement
- Pool

Property vs Single Family Average in E6G 1G3
Price

 All information deemed reliable but not guaranteed. All properties are subject to prior sale, change or withdrawal. Neither listing broker(s) or information provider(s) shall be responsible for any typographical errors, misinformation, misprints and shall be held totally harmless. Listing(s) information is provided for consumer's personal, non-commercial use and may not be used for any purpose other than to identify prospective properties consumers may be interested in purchasing. The data relating