















Address
116 Main Street, Avonlea, SK
Price
$ 349,900
Property Attributes
- ID#SK027796
- TypeSingle Family
- Listing Status Active
- MunicipalityAvonlea
- CityAvonlea
- AreaAvonlea
- Postal CodeS0H 0C0
- StyleBungalow
- Year Built1937
- Price$ 349,900
- Bedrooms5
- Bathrooms5
- Half Bathrooms0
- Sqr Footage2990
Data Source:
Canadian Real Estate Association (CREA)
Property Description
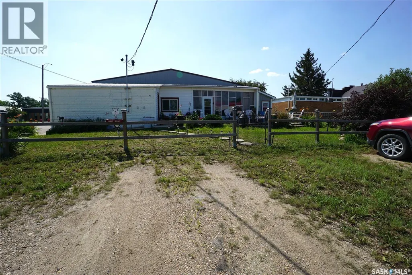
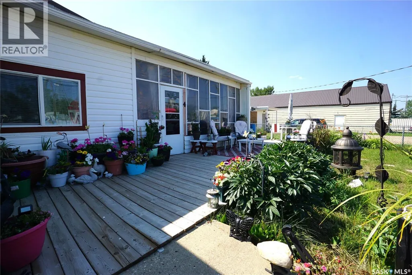
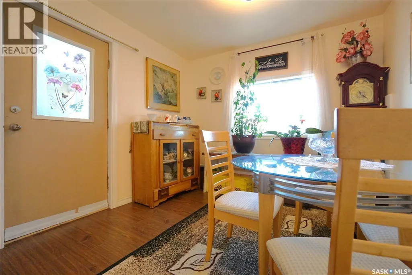
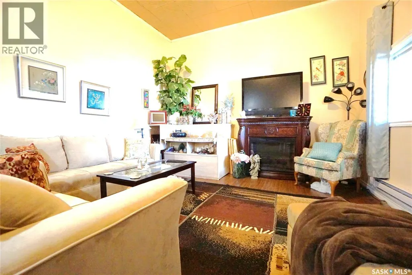
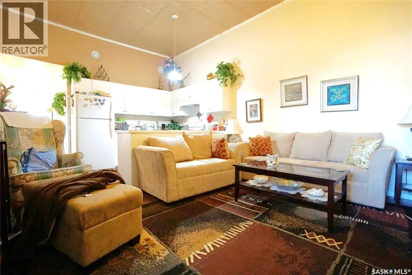
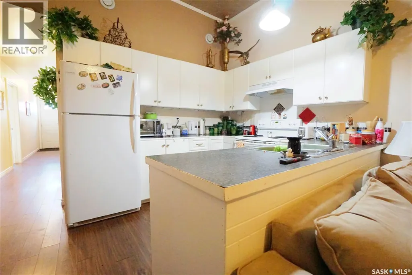
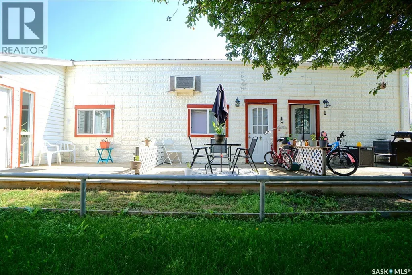
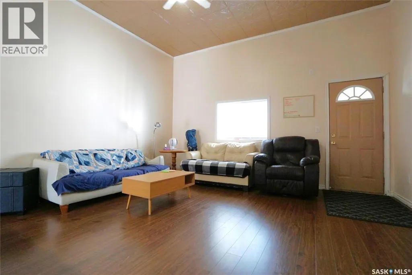
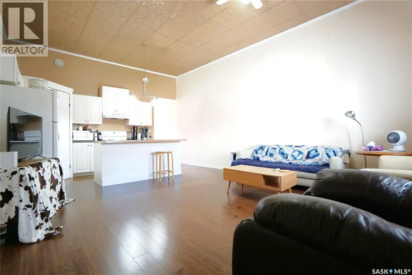
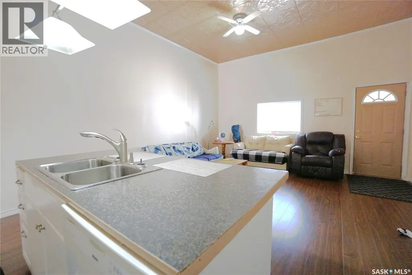
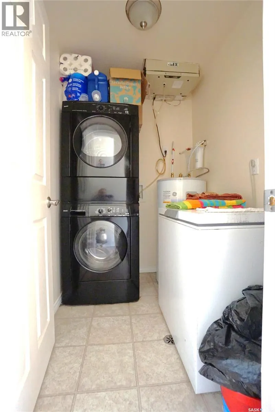
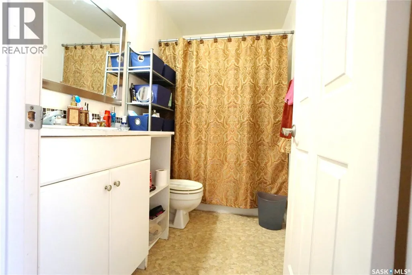
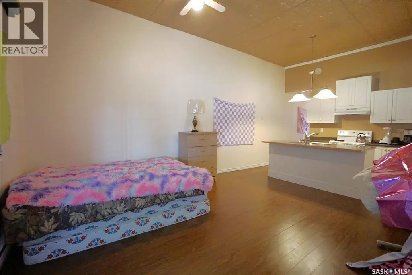
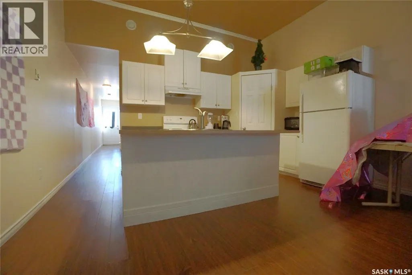
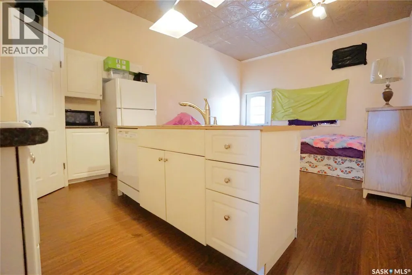
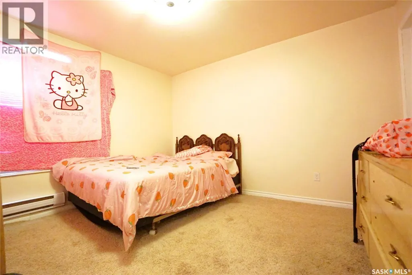
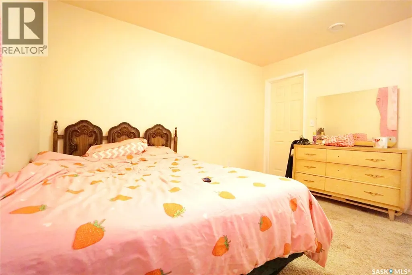
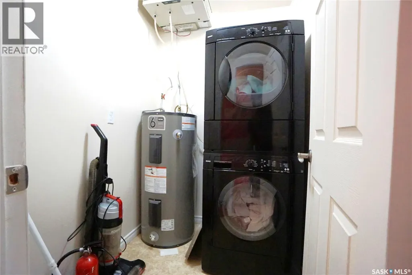
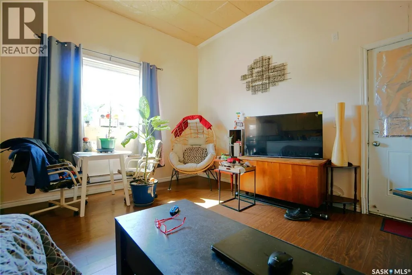
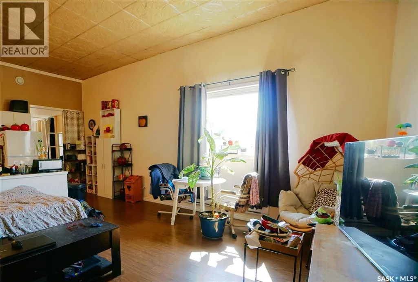
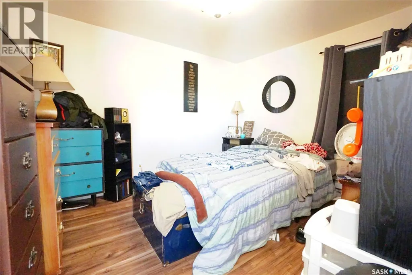
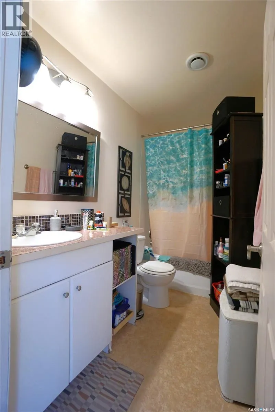
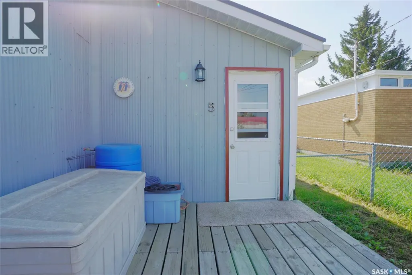
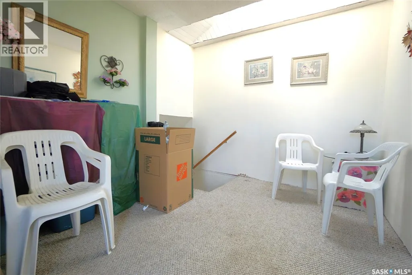
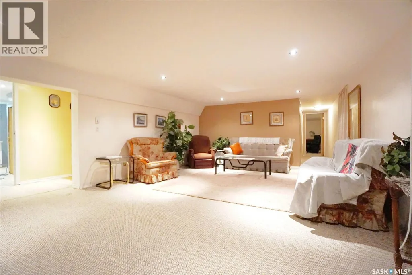
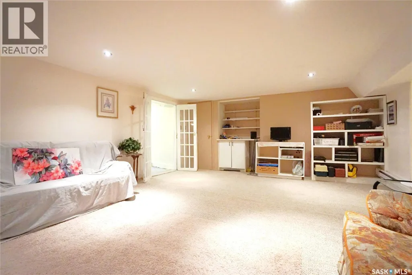
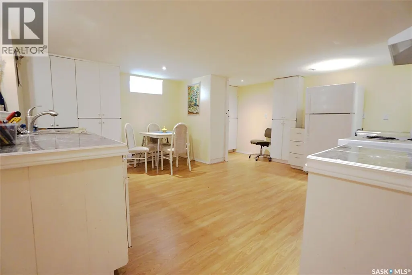
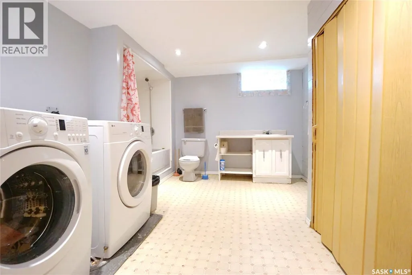
Welcome to 116 Main St in the thriving community of Avonlea,.. within an hour of 3 cities. This property was completely renovated from top to bottom in 2012 to create 4 regulation suites on the main floor. There is one 2 bedroom unit and 3 one bedroom units. Each suite offers an open concept living/kitchen area with 11 ft antique tin ceilings. White kitchen cabinets, fridge, stove, dishwasher and hood fan are included in each. The units also have separate power meters, entrances, deck area, air exchanger and insuite laundry. The basement is also finished with a care takers are which includes a separate entrance, large rec room, kitchen, 2 dens, storage room, utility room and laundry/bath. Ample parking in the back with room for 6 vehicles. If you are looking to invest in a great revenue property or would like to live and supplement your mortgage payments, this property may be for you! (id:7434)
General Features
| Features | Treed, Rectangular, Sump Pump |
|---|---|
| Property Type | Single Family |
| Building Appliances | Washer, Refrigerator, Dishwasher, Dryer, Hood Fan, Stove |
| Building Architectural Style | Bungalow |
| Building Cooling Type | Wall unit, Air exchanger |
| Building Type | House |
| Ownership Type | Freehold |
| Building.StoriesTotal | 1 |
Interior Features
| Building Fireplace Present | False |
|---|---|
| Building Heating Fuel | Electric |
| Basement Development | Finished |
| Basement Type | Full, Partial (Finished) |
| Construction Style Attachment | Detached |
| Living Area Range | 2990 |
| Bedrooms | 5 |
Exterior Features
| Structure | Deck |
|---|---|
| Landscape Features | Lawn |
| Fence Type | Fence |
Room Details
| Room | Dimensions | Level | Flooring | Details |
|---|---|---|---|---|
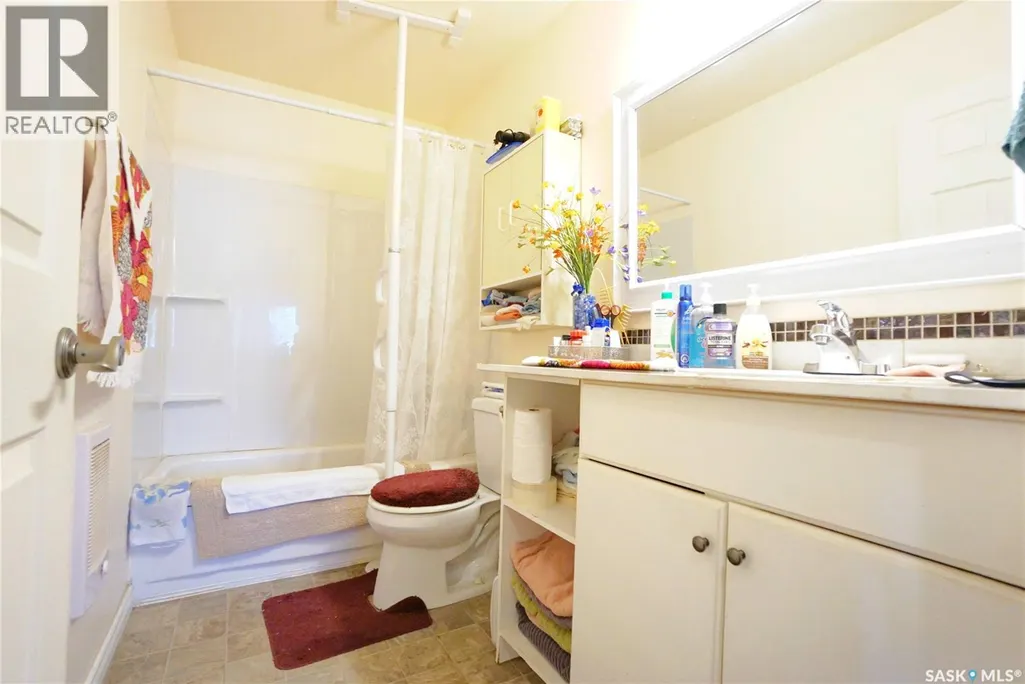
| 4pc Bathroom | Measurements not available | Main level | ||
| Bedroom | 11 ft ,11 in x 10 ft ,2 in | Main level | 10 ft ,2 in | |
| Den | 12 ft ,1 in x 15 ft ,9 in | Basement | 15 ft ,9 in | |
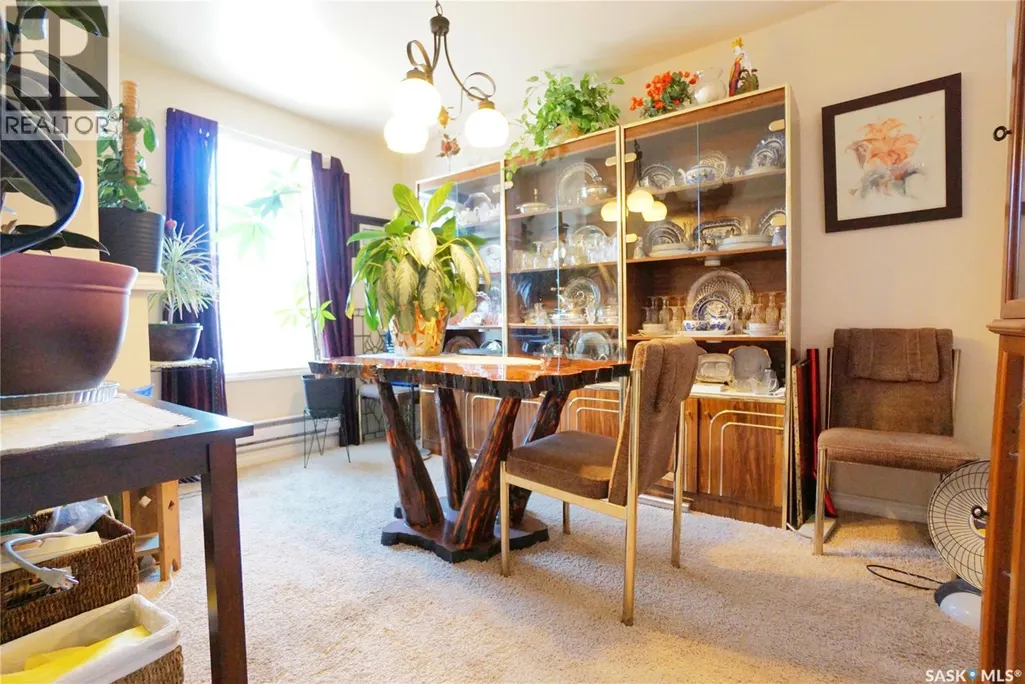
| Dining room | 9 ft ,7 in x 9 ft ,5 in | Main level | 9 ft ,5 in | |
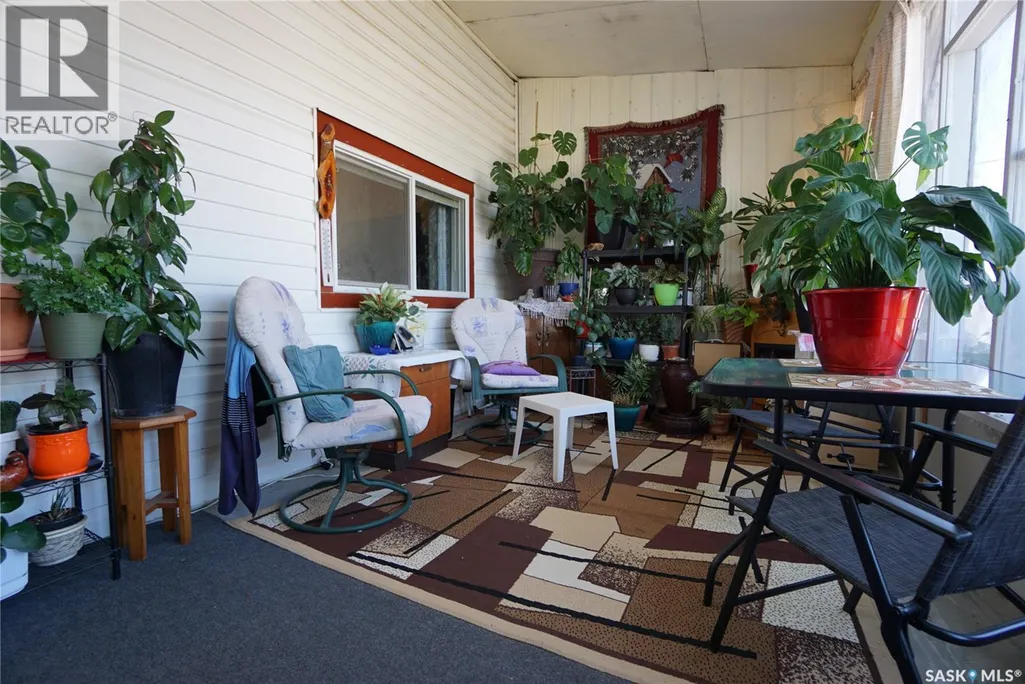
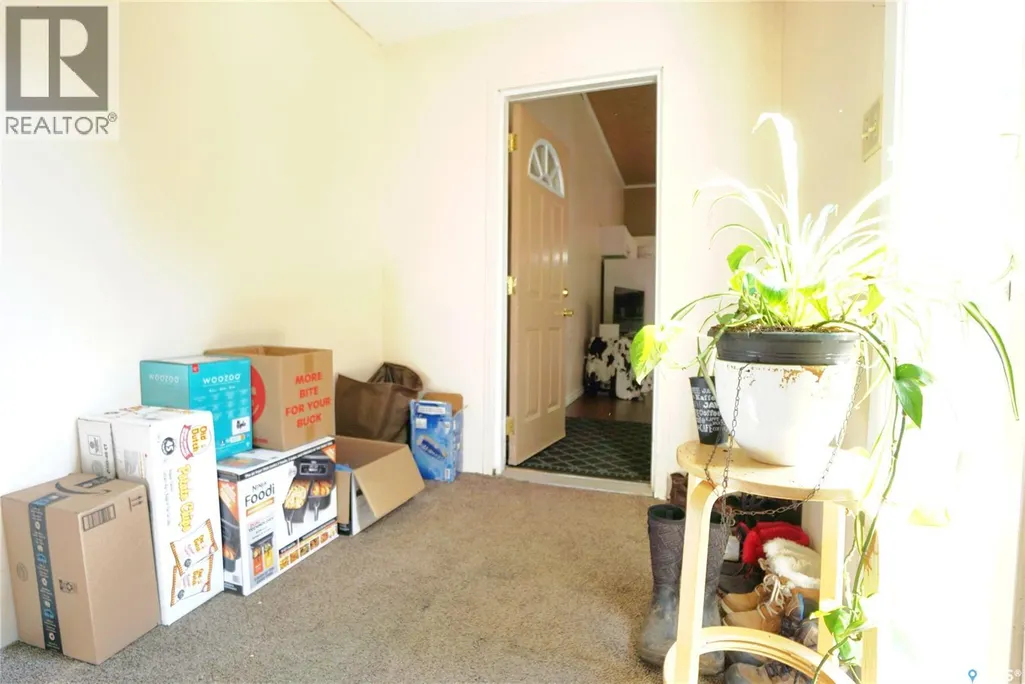
| Enclosed porch | 9 ft ,7 in x 6 ft ,9 in | Main level | 6 ft ,9 in | |
| Kitchen | 13 ft ,2 in x 8 ft ,11 in | Main level | 8 ft ,11 in | |
| Kitchen/Dining room | 15 ft ,2 in x 24 ft ,2 in | Basement | 24 ft ,2 in | |
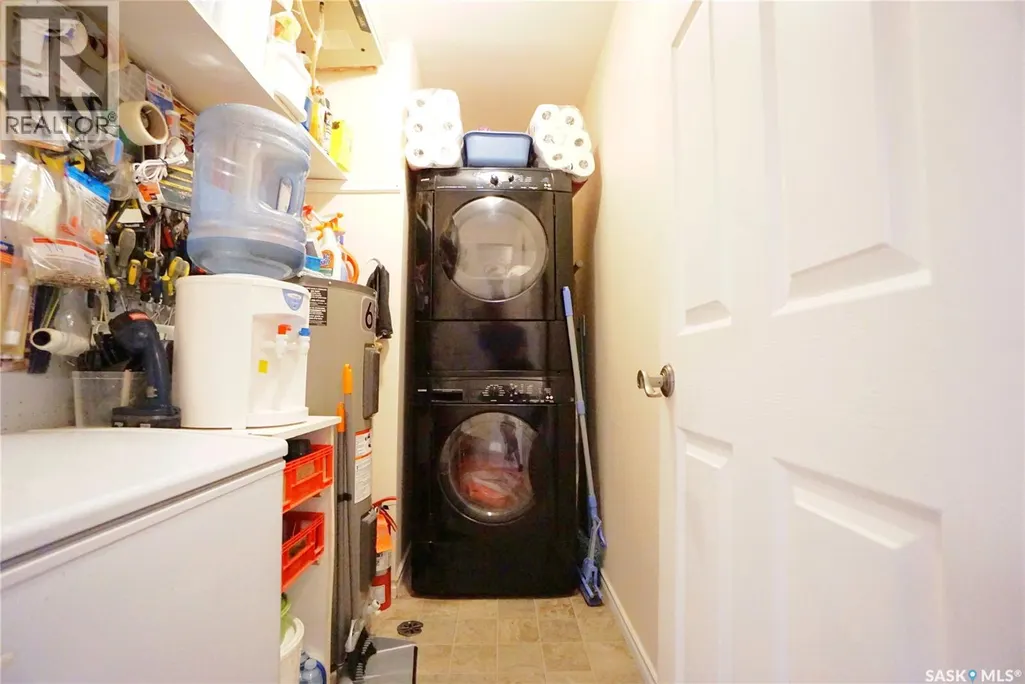
| Laundry room | Measurements not available | Main level | ||
| Living room | 15 ft ,10 in x 13 ft ,11 in | Main level | 13 ft ,11 in | |
| Other | Measurements not available | Basement |
Amenities
- Views
- New Construction
- Adult 55+
- Lease To Own
- No Strata Fees
- Furnished
- Primary On Main
- Air Conditioning
- Seller Finance
- Green
- Fixer Upper
- Horse
- Golf
- Fireplace
- Deck
- Garage
- Basement
- Pool

Property vs Single Family Average in S0H 0C0
Price
Year Built

 All information deemed reliable but not guaranteed. All properties are subject to prior sale, change or withdrawal. Neither listing broker(s) or information provider(s) shall be responsible for any typographical errors, misinformation, misprints and shall be held totally harmless. Listing(s) information is provided for consumer's personal, non-commercial use and may not be used for any purpose other than to identify prospective properties consumers may be interested in purchasing. The data relating