

Address
2604 Sandpiper Road, North Battleford, SK
Price
$ 468,900
Property Attributes
- ID#SK036906
- TypeSingle Family
- Listing Status Active
- MunicipalityNorth Battleford
- CityNorth Battleford
- AreaNorth Battleford
- NeighbourhoodKilldeer Park
- Postal CodeS9A 3Z3
- StyleBungalow
- Year Built2026
- Price$ 468,900
- Bedrooms2
- Bathrooms2
- Half Bathrooms0
- Sqr Footage1276
Data Source:
Canadian Real Estate Association (CREA)
Property Description
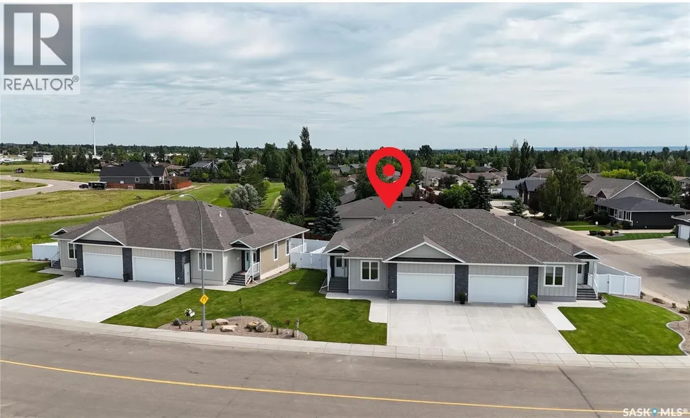
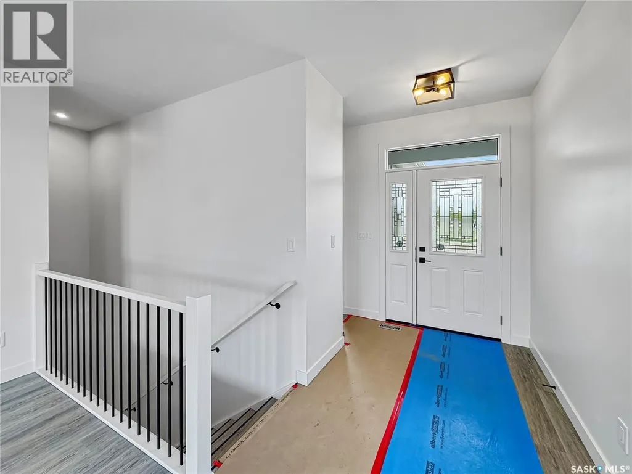
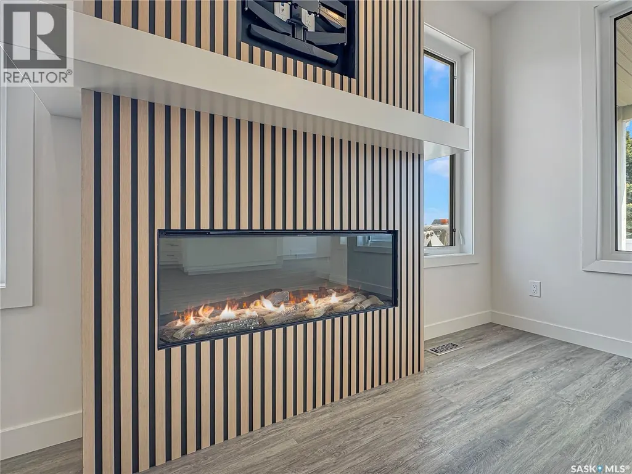
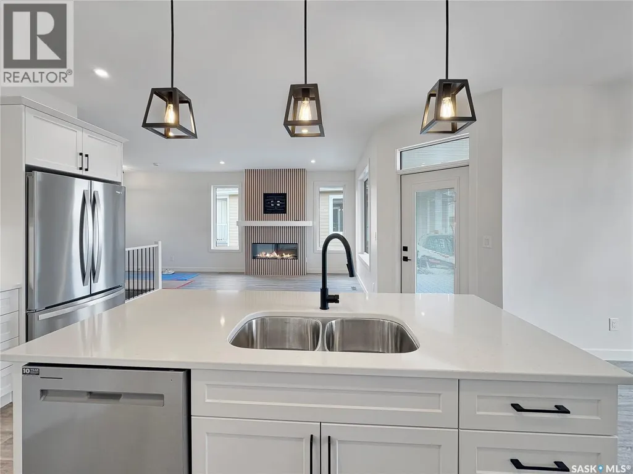
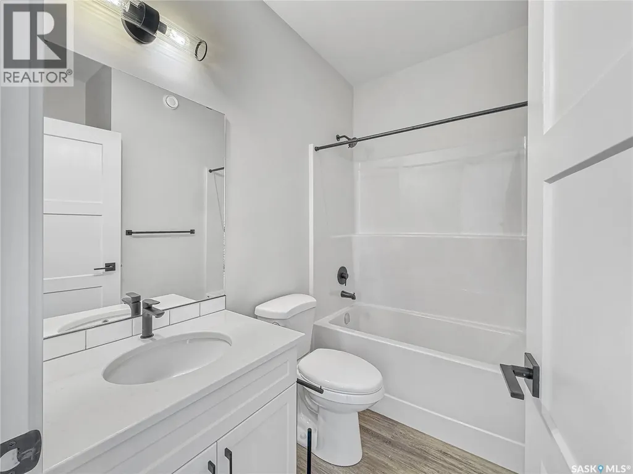
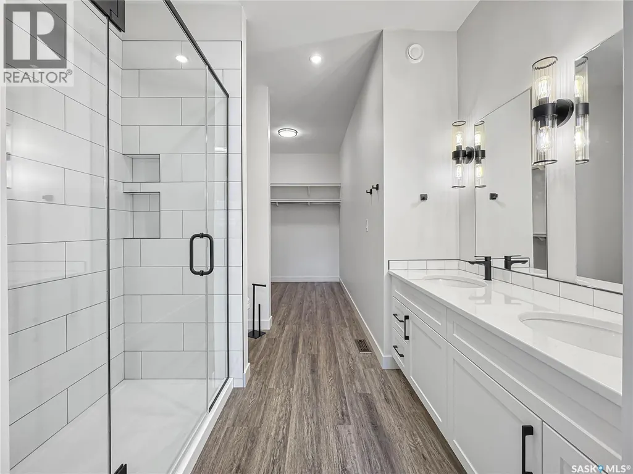
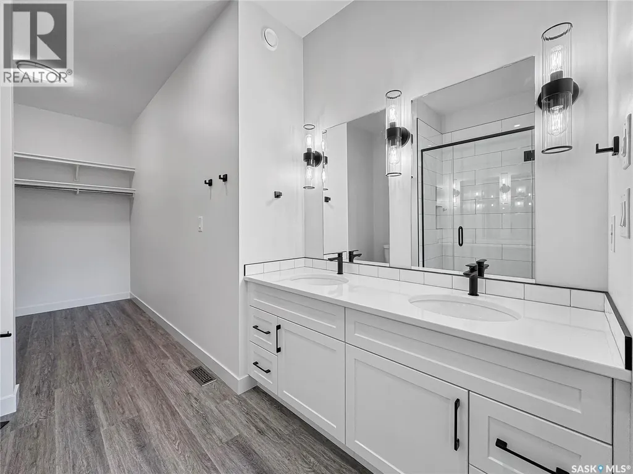
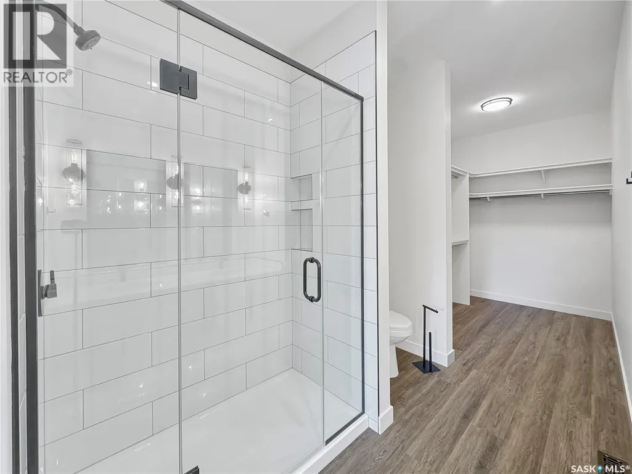
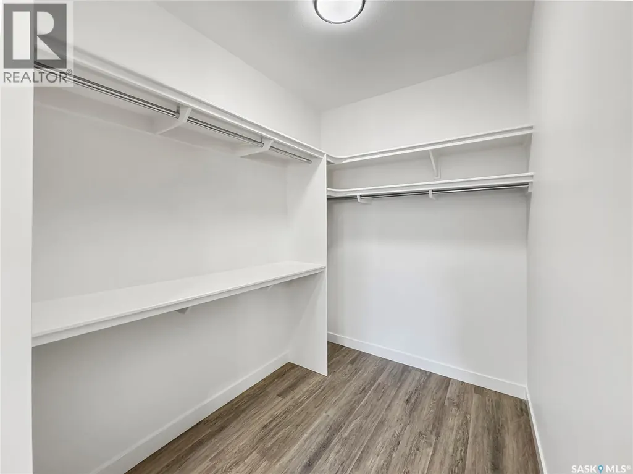
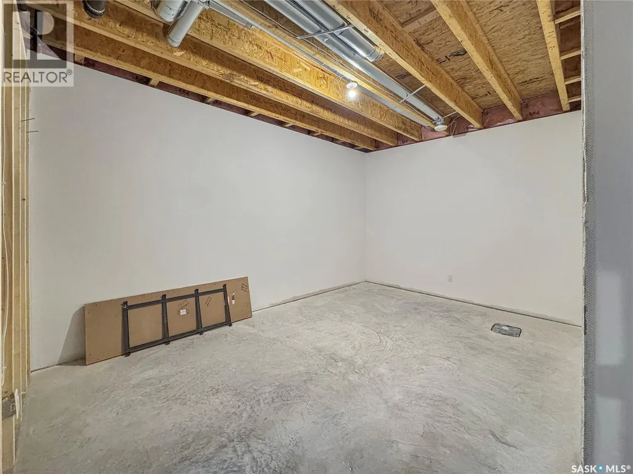
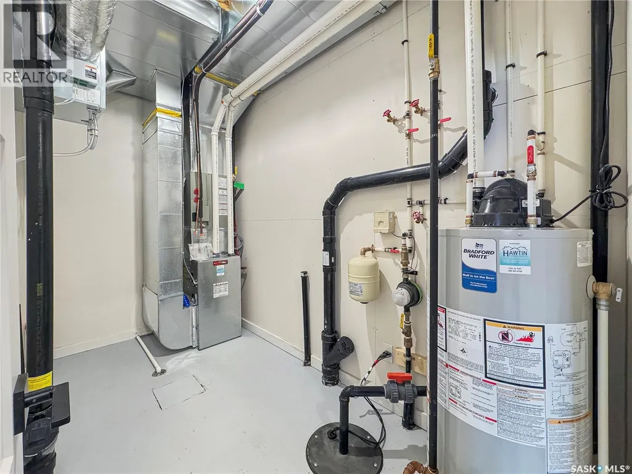
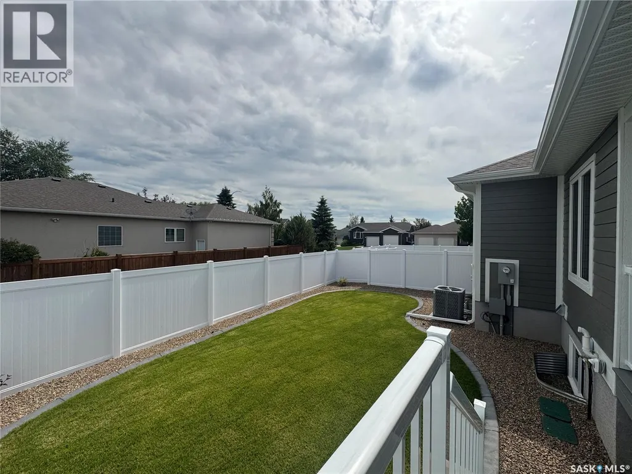
This brand new, luxury 2-bedroom, 2-bathroom open-concept semi-duplex unit on Sandpiper Road in the desirable Killdeer neighbourhood nestled on the outskirts giving that peace and quietness we all desire. These homes feature impressive 9-foot ceilings on both the main floor and in the basement, which is built on an ICF foundation. The units are completed with high-end finishes throughout, including hard surface countertops and tile backsplashes in the kitchen and bathrooms, soft-close cabinetry hardware, and an electric fireplace with a recessed TV mount. Constructed for exceptional comfort and energy efficiency, the home includes R 50 ceiling insulation, R 22 exterior walls, triple-pane Low E windows, and a complete HVAC package with a Force Flow furnace, A/C unit, and Heat Recovery Ventilator (HRV). The party wall is engineered with Roxul acoustic insulation for optimal soundproofing. The property will be fully fenced and landscaped, complete with a concrete driveway and front entry sidewalk, as well as a gas-heated and insulated garage. Purchasers also qualify for a valuable 5-year City of North Battleford Residential Tax incentive. This project is sold as a Condo Development. Call today to book a viewing! (id:7434)
General Features
| Features | Rectangular, Double width or more driveway, Sump Pump |
|---|---|
| Property Type | Single Family |
| Neighbourhood | Killdeer Park |
| Building Appliances | Washer, Refrigerator, Dishwasher, Dryer, Microwave, Garage door opener remote(s), Hood Fan, Stove |
| Building Architectural Style | Bungalow |
| Building Cooling Type | Central air conditioning |
| Ownership Type | Freehold |
| Building.StoriesTotal | 1 |
Interior Features
| Building Fireplace Present | True |
|---|---|
| Building Fireplace Type | Conventional |
| Building Heating Type | Forced air |
| Building Heating Fuel | Natural gas |
| Basement Development | Unfinished |
| Basement Type | Full (Unfinished) |
| Construction Style Attachment | Semi-detached |
| Fireplace Fuel | Electric |
| Living Area Range | 1276 |
| Bedrooms | 2 |
Exterior Features
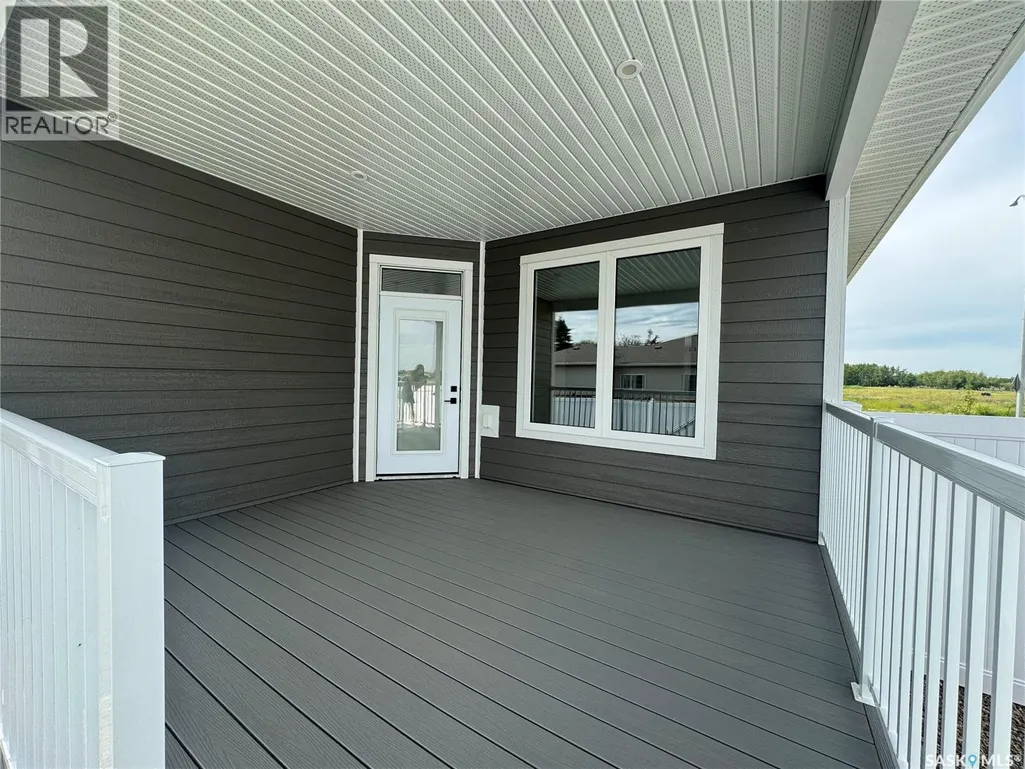
| Structure | Deck |
|---|---|
| Landscape Features | Underground sprinkler |
| Fence Type | Fence |
Room Details
| Room | Dimensions | Level | Flooring | Details |
|---|---|---|---|---|
| 3pc Bathroom | 8 ft ,6 in x 8 ft ,4 in | Main level | 8 ft ,4 in | |
| 4pc Bathroom | 5 ft x 7 ft ,10 in | Main level | 7 ft ,10 in | |
| Bedroom | 8 ft ,10 in x 11 ft ,8 in | Main level | 11 ft ,8 in | |
| Dining room | 8 ft ,6 in x 11 ft ,7 in | Main level | 11 ft ,7 in | |
| Kitchen | 15 ft ,8 in x 11 ft ,7 in | Main level | 11 ft ,7 in | |
| Living room | 13 ft ,10 in x 14 ft | Main level | 14 ft | |
| Other | 6 ft ,8 in x 11 ft | Main level | 11 ft | |
| Primary Bedroom | 11 ft ,11 in x 13 ft ,7 in | Main level | 13 ft ,7 in |
Amenities
- Views
- New Construction
- Adult 55+
- Lease To Own
- No Strata Fees
- Furnished
- Primary On Main
- Air Conditioning
- Seller Finance
- Green
- Fixer Upper
- Horse
- Golf
- Fireplace
- Deck
- Garage
- Basement
- Pool

Property vs Single Family Average in S9A 3Z3
Price
Year Built

 All information deemed reliable but not guaranteed. All properties are subject to prior sale, change or withdrawal. Neither listing broker(s) or information provider(s) shall be responsible for any typographical errors, misinformation, misprints and shall be held totally harmless. Listing(s) information is provided for consumer's personal, non-commercial use and may not be used for any purpose other than to identify prospective properties consumers may be interested in purchasing. The data relating