

Address
222 V Avenue S, Saskatoon, SK
Price
$ 219,900
Property Attributes
- ID#SK043287
- TypeSingle Family
- Listing Status Active
- MunicipalitySaskatoon
- CitySaskatoon
- AreaSaskatoon
- NeighbourhoodPleasant Hill
- Postal CodeS7M 3B3
- StyleBi-level
- Year Built2009
- Price$ 219,900
- Bedrooms4
- Bathrooms2
- Half Bathrooms0
- Sqr Footage960
Data Source:
Canadian Real Estate Association (CREA)
Property Description
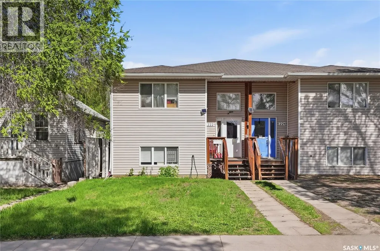
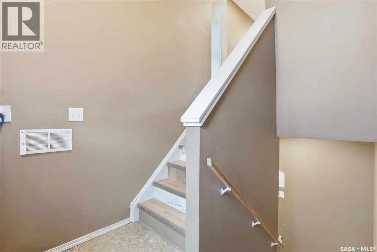
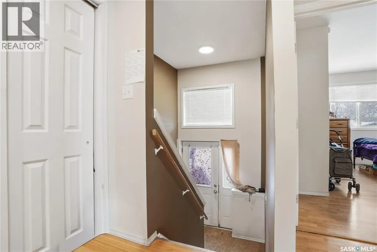
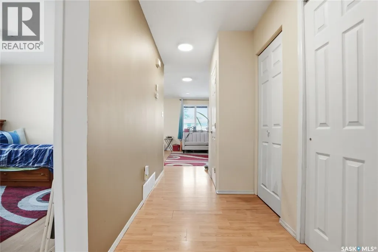
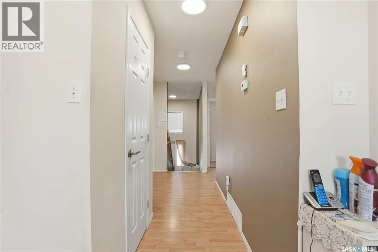
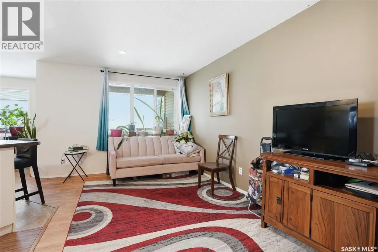
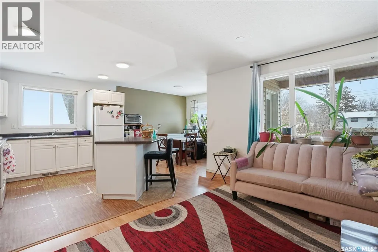
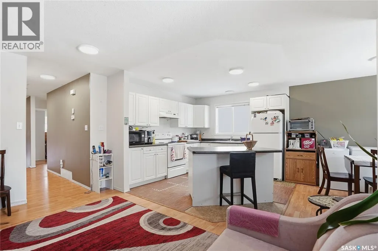
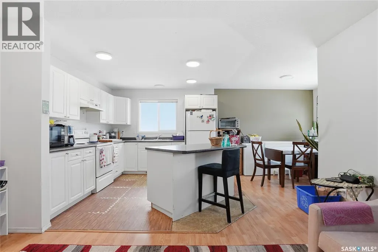
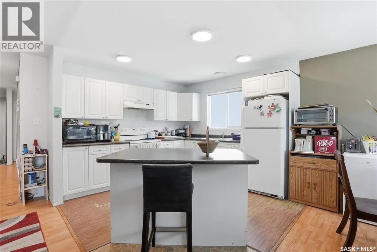
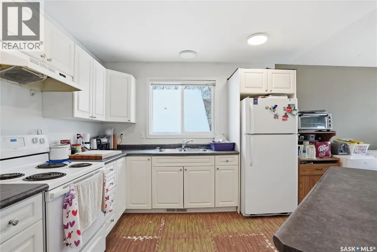
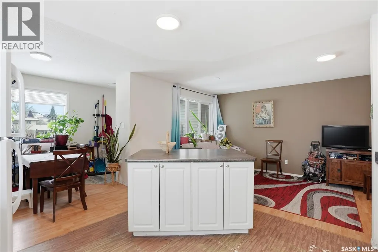
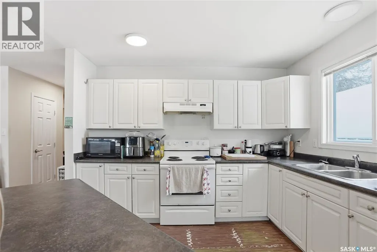
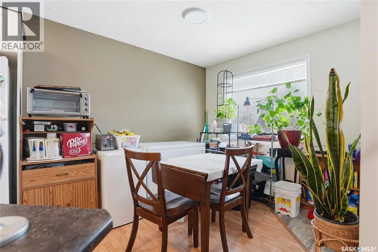
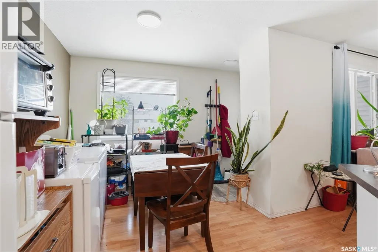
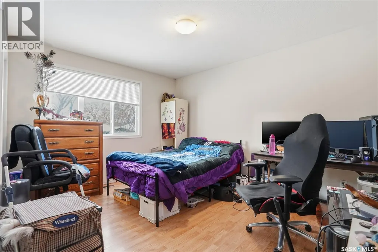
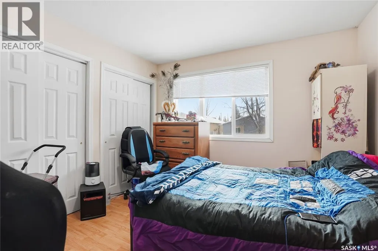
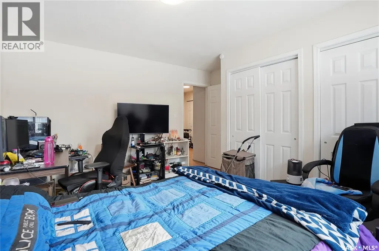
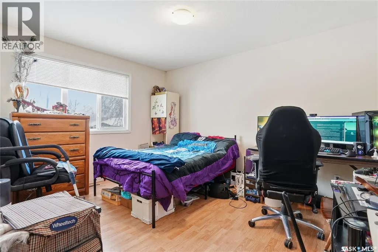
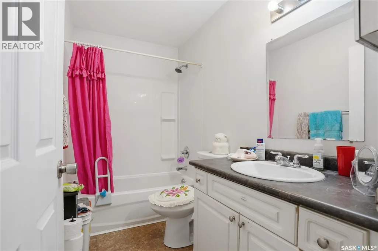
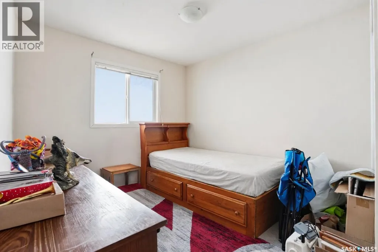
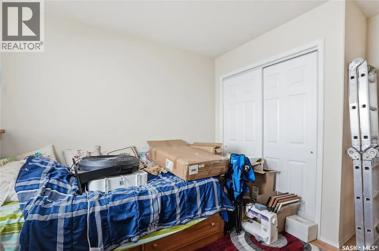
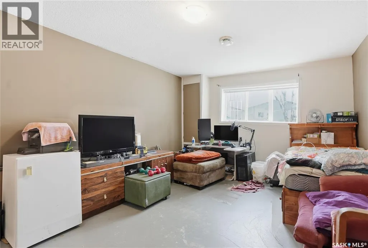
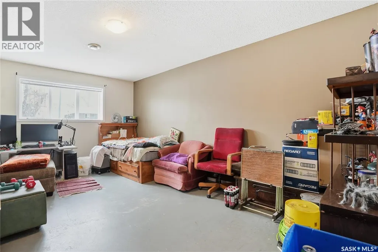
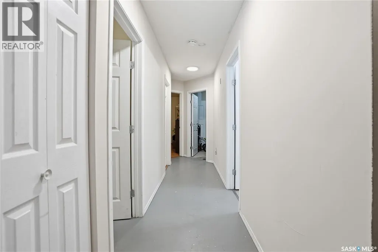
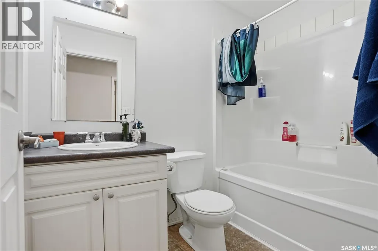
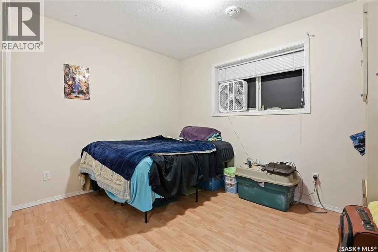
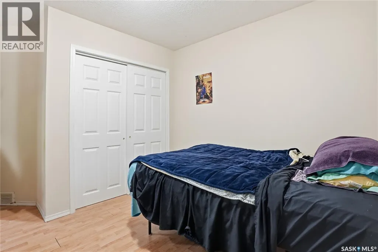
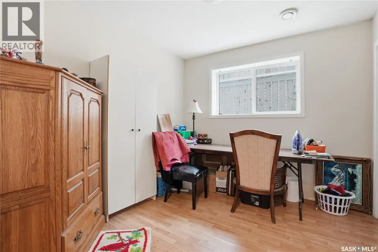
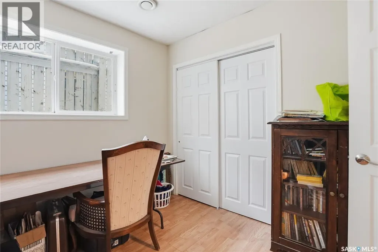
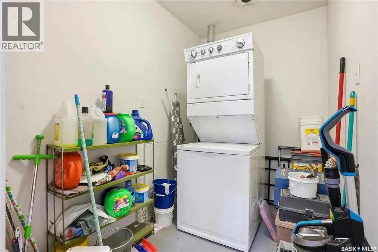
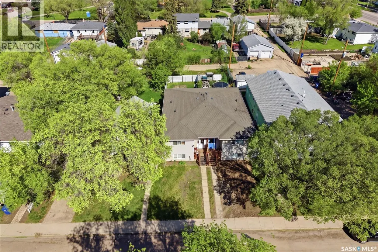
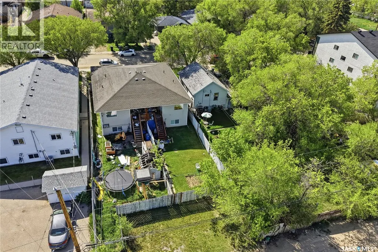
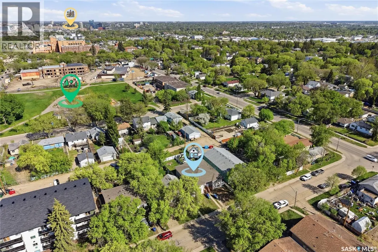
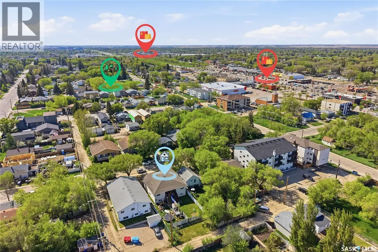
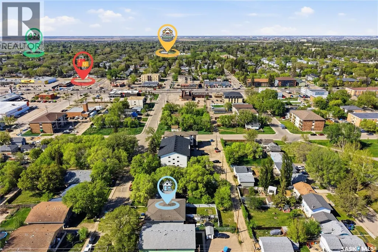
Affordability and Modern construction! This is 222 Ave V South. Whether you are looking for a place to all home or an investment in your future this 2009 built bi-level home delivers. The layout opens to a split design with the main floor welcoming you up to a hallway with storage, access to two bedrooms, and a 4 piece bathroom. The kitchen, dining, and living room are connected in an open concept design that is full of natural light. From here you have access to the covered rear deck and direct view of the private backyard. Step down to the basement and you will find a large family room, 2 bedrooms, a 4 piece bathroom, dedicated laundry room, and utility space. High efficient mechanical (Furnace, Water Heater, and HRV), low maintenance siding, and a location that is walking distance to amenities. Don’t miss out on this fantastic opportunity, Call Today! (id:7434)
General Features
| Features | Lane, Rectangular, Sump Pump |
|---|---|
| Property Type | Single Family |
| Neighbourhood | Pleasant Hill |
| Building Appliances | Washer, Refrigerator, Dishwasher, Dryer, Microwave, Hood Fan |
| Building Architectural Style | Bi-level |
| Ownership Type | Freehold |
Interior Features
| Building Fireplace Present | False |
|---|---|
| Building Heating Type | Forced air |
| Building Heating Fuel | Natural gas |
| Basement Development | Partially finished |
| Basement Type | Full (Partially finished) |
| Construction Style Attachment | Semi-detached |
| Living Area Range | 960 |
| Bedrooms | 4 |
Exterior Features
| Structure | Deck |
|---|---|
| Fence Type | Fence |
Room Details
| Room | Dimensions | Level | Flooring | Details |
|---|---|---|---|---|
| 4pc Bathroom | Measurements not available | Main level | ||
| Bedroom | 9 ft ,9 in x 9 ft ,4 in | Main level | 9 ft ,4 in | |
| Dining room | 9 ft ,8 in x 8 ft ,8 in | Main level | 8 ft ,8 in | |
| Family room | 12 ft x 17 ft ,9 in | Basement | 17 ft ,9 in | |
| Kitchen | 10 ft ,7 in x 10 ft ,4 in | Main level | 10 ft ,4 in | |
| Laundry room | Measurements not available | Basement | ||
| Living room | 14 ft ,2 in x 8 ft ,5 in | Main level | 8 ft ,5 in | |
| Other | Measurements not available | Basement |
Amenities
- Views
- New Construction
- Adult 55+
- Lease To Own
- No Strata Fees
- Furnished
- Primary On Main
- Air Conditioning
- Seller Finance
- Green
- Fixer Upper
- Horse
- Golf
- Fireplace
- Deck
- Garage
- Basement
- Pool

Property vs Single Family Average in S7M 3B3
Price
Year Built
In The Neighbourhood
Just Listed
Saskatoon
$ 359,000
- Type
- Single Family
- Size
- 1,150 SqFt
- Rooms
- 3 Beds + 1 Baths
eXp Realty
Saskatoon
$ 115,000
- Type
- Single Family
- Size
- 578 SqFt
- Rooms
- 2 Beds + 1 Baths
Realty Executives Saskatoon
Saskatoon
$ 274,900
- Type
- Single Family
- Size
- 2,016 SqFt
- Rooms
- 5 Beds + 4 Baths
Coldwell Banker Signature
Saskatoon
$ 109,900
- Type
- Single Family
- Size
- 560 SqFt
- Rooms
- 2 Beds + 1 Baths
Realty Executives Saskatoon

 All information deemed reliable but not guaranteed. All properties are subject to prior sale, change or withdrawal. Neither listing broker(s) or information provider(s) shall be responsible for any typographical errors, misinformation, misprints and shall be held totally harmless. Listing(s) information is provided for consumer's personal, non-commercial use and may not be used for any purpose other than to identify prospective properties consumers may be interested in purchasing. The data relating