

Address
9 Pritchard Road, Hastings Highlands (Bangor Ward), ON
Price
$ 215,000
Property Attributes
- ID#X13487584
- TypeSingle Family
- Listing Status Active
- MunicipalityHastings Highlands (Bangor Ward)
- CityHastings Highlands (Bangor Ward)
- AreaBangor Ward
- NeighbourhoodBangor Ward
- Postal CodeK0J 1L0
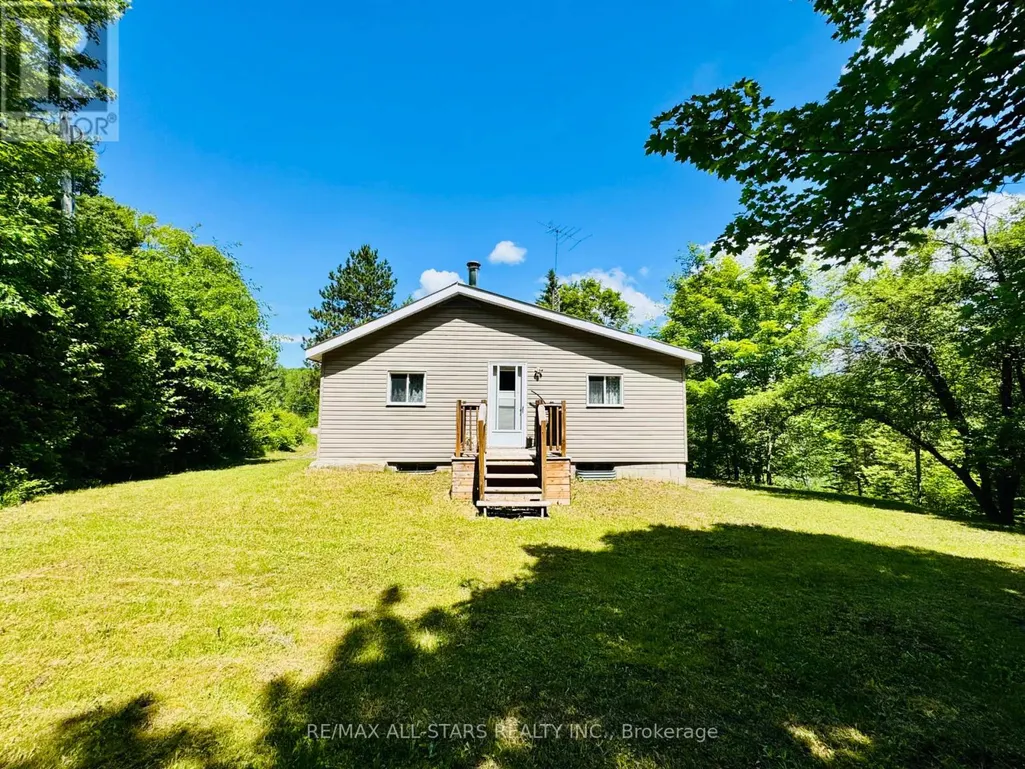
- StyleRaised bungalow
- Price$ 215,000
- Bedrooms3
- Bathrooms1
- Half Bathrooms0
Data Source:
Canadian Real Estate Association (CREA)
Property Description
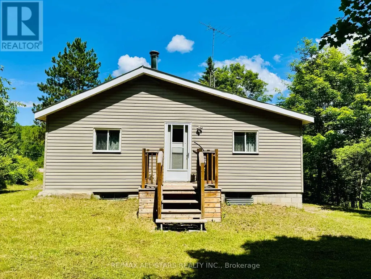
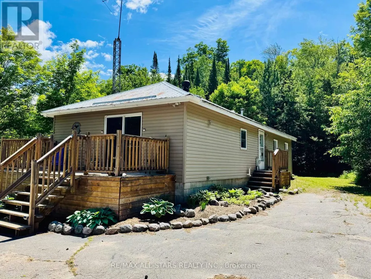
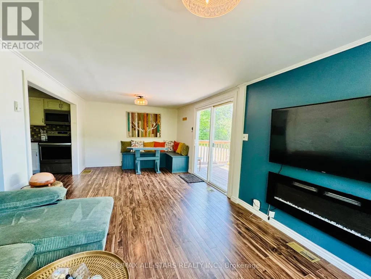
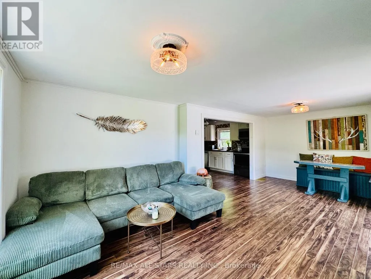
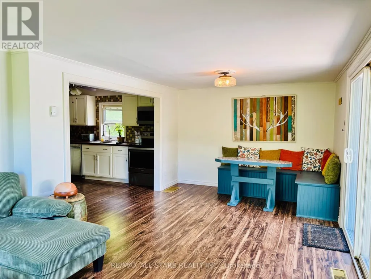
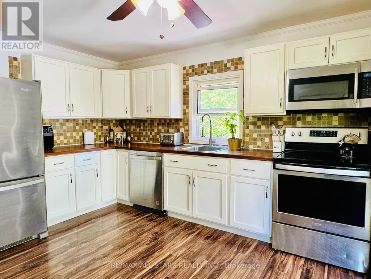
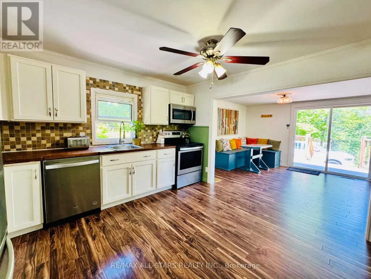
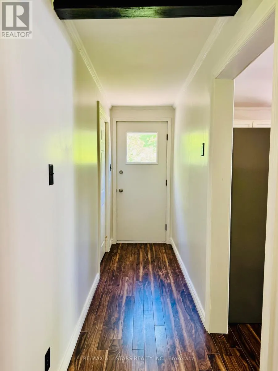
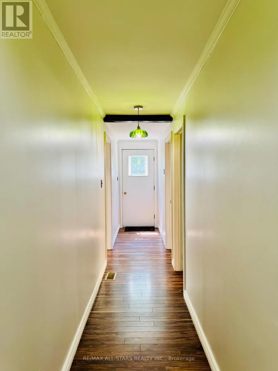
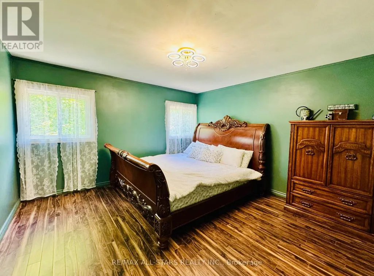
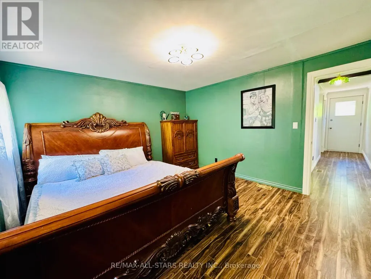
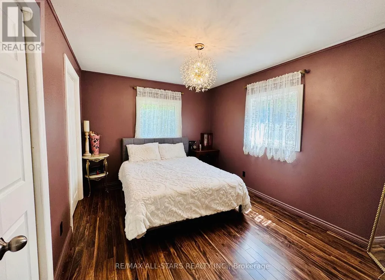
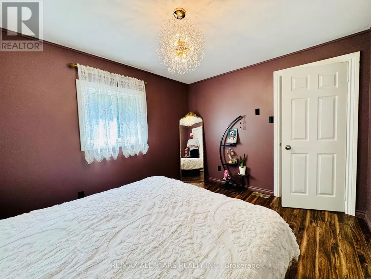
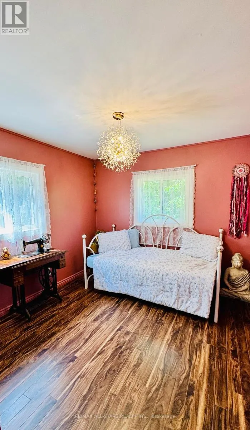
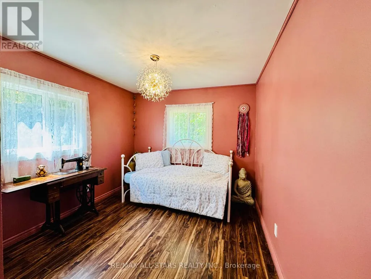
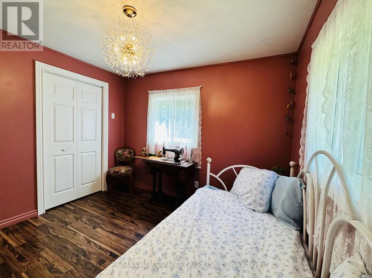
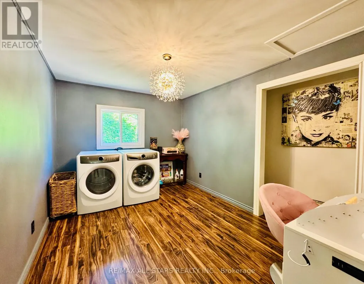
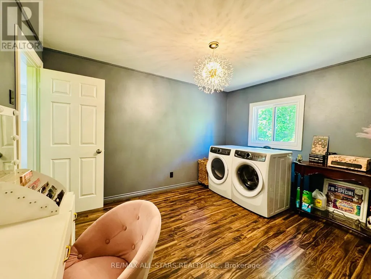
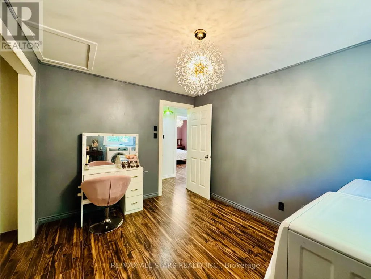
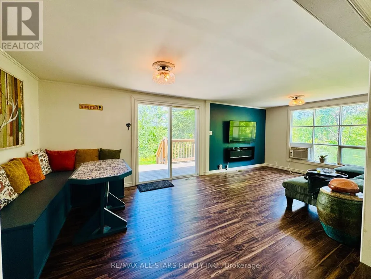
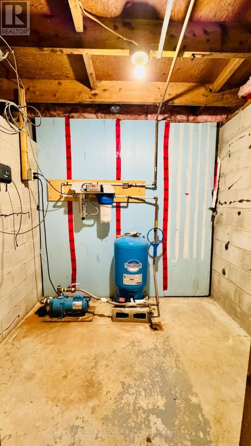
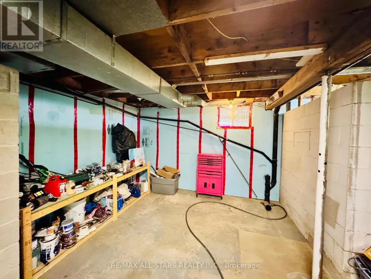
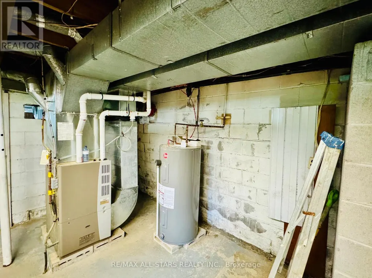
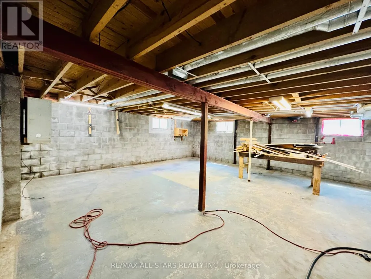
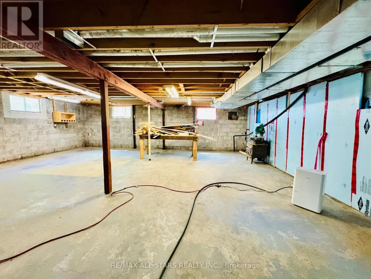
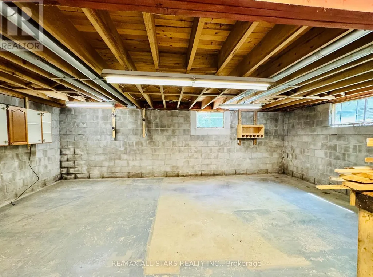
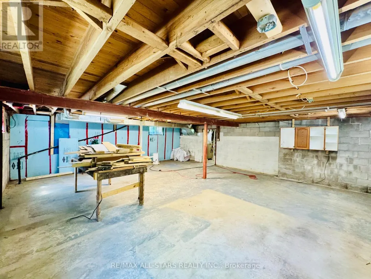
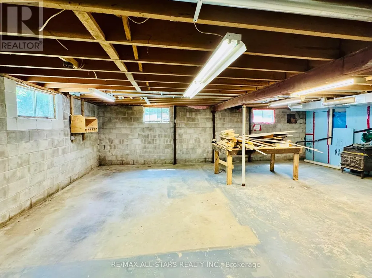
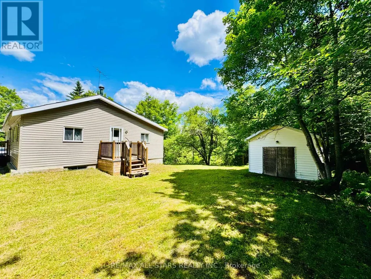
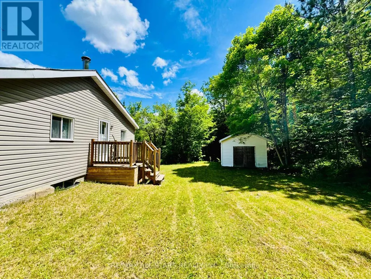
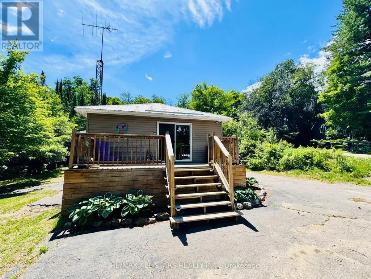
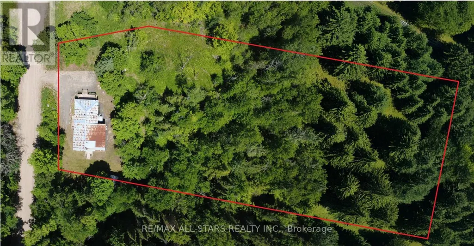
Opportunity is knocking. Nestled in the heart of the Madawaska Valley, this 3-bedroom, 1-bathroom, 1.9-acre property offers the perfect blend of natural beauty, privacy, and four-season recreation in the charming community of Combermere. Just moments from Kamaniskeg Lake, the area is known for its exceptional boating, fishing, and outdoor lifestyle, making it a sought-after destination for both year-round living and weekend escapes. Its metal roof provides peace of mind, and the main-floor laundry can be converted into a 4th bedroom. Furnace 2007, newer water pump, new UV filter, new hot water tank. Please note: Two walls of the foundation require repair. (id:7434)
General Features
| Features | Carpet Free, Sump Pump |
|---|---|
| Property Type | Single Family |
| CommunityName | Bangor Ward |
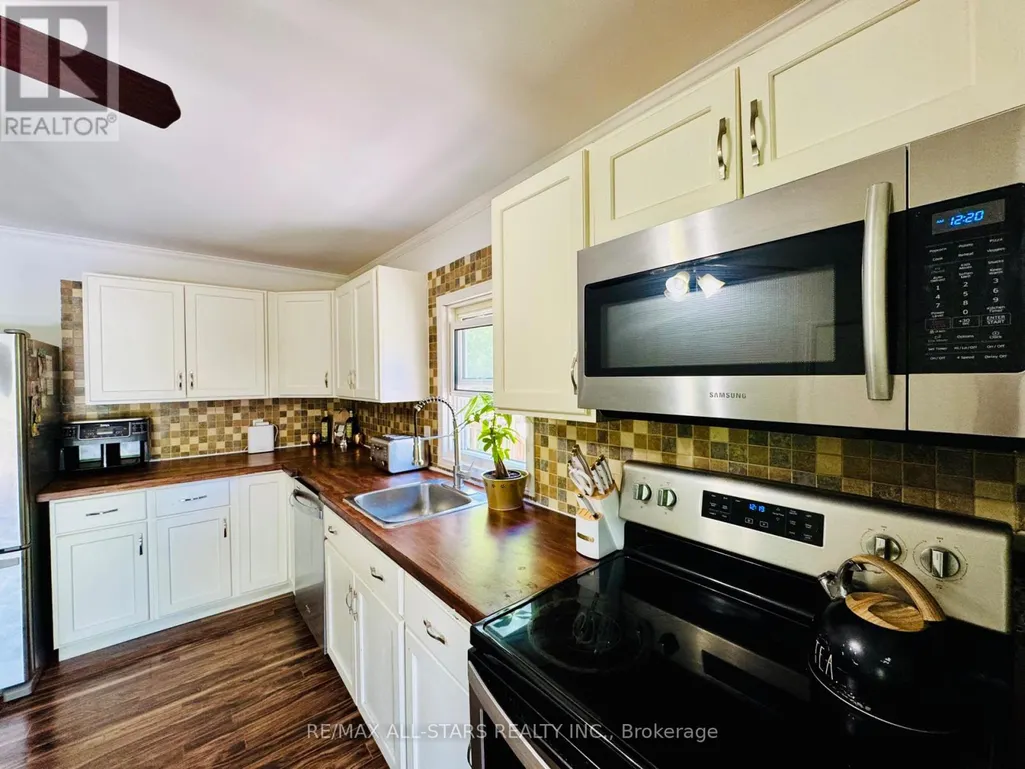
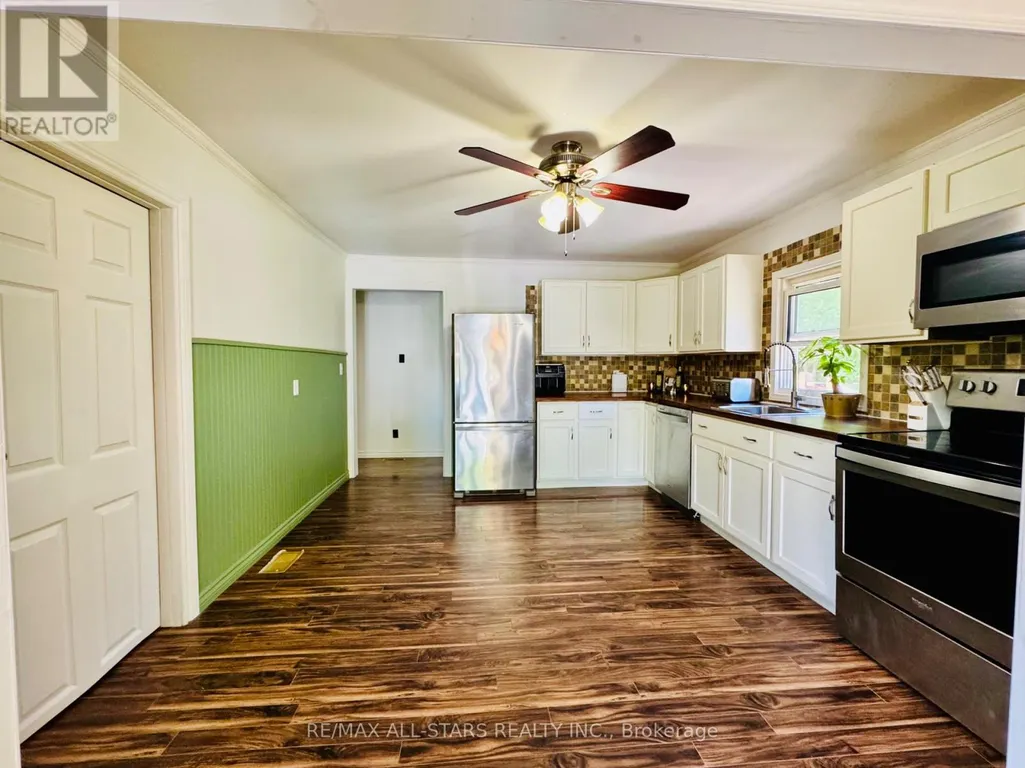
| Building Appliances | Dishwasher, Dryer, Microwave, Stove, Washer, Refrigerator |
| Building Architectural Style | Raised bungalow |
| Building Cooling Type | Window air conditioner |
| Location Description | Cross Streets: Hwy 62 / Pritchard Rd. ** Directions: Hwy 62 to Pritchard Road. |
| Parking Space Total | 4 |
| Foundation Type | Block |
| Building Type | House |
| Ownership Type | Freehold |
| Building.StoriesTotal | 1 |
Interior Features
| Building Fireplace Present | False |
|---|---|
| Building Heating Type | Forced air |
| Building Heating Fuel | Propane |
| Basement Development | Unfinished |
| Basement Type | N/A (Unfinished) |
| Construction Style Attachment | Detached |
| Living Area Range | 1100 |
| Bedrooms | 3 |
Exterior Features
| Structure | Shed |
|---|---|
| Sewer | Septic System |
| Exterior Finish | Vinyl siding |
Room Details
| Room | Dimensions | Level | Flooring | Details |
|---|---|---|---|---|
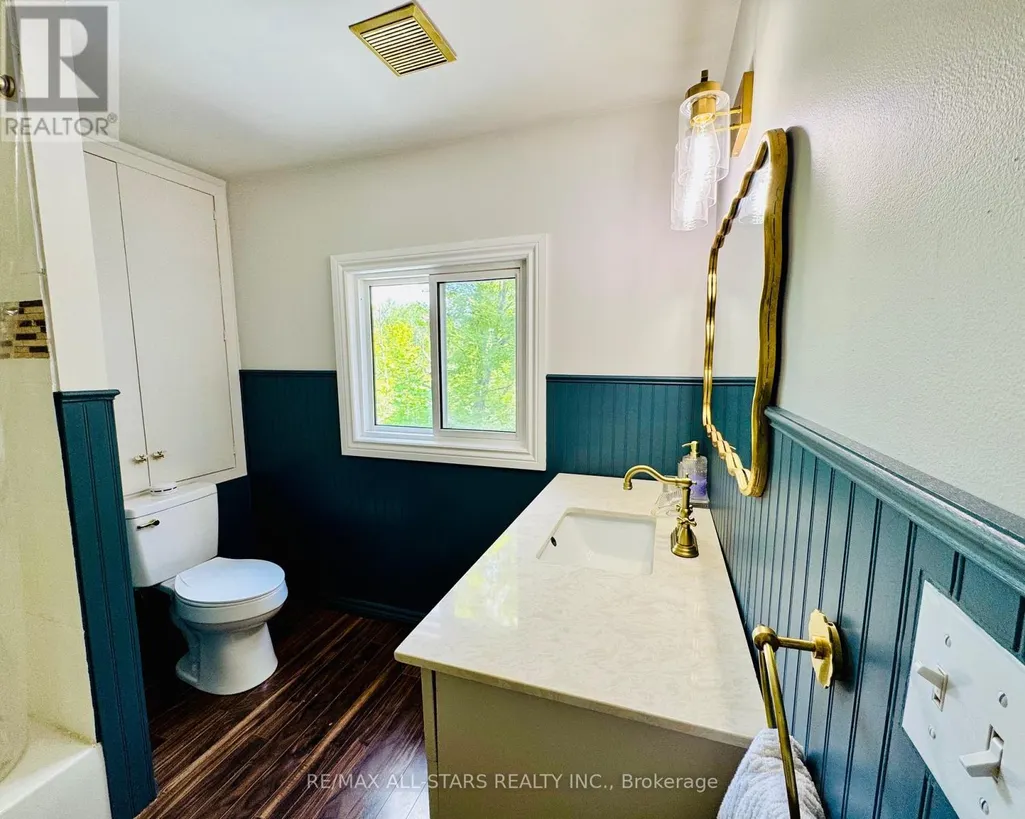
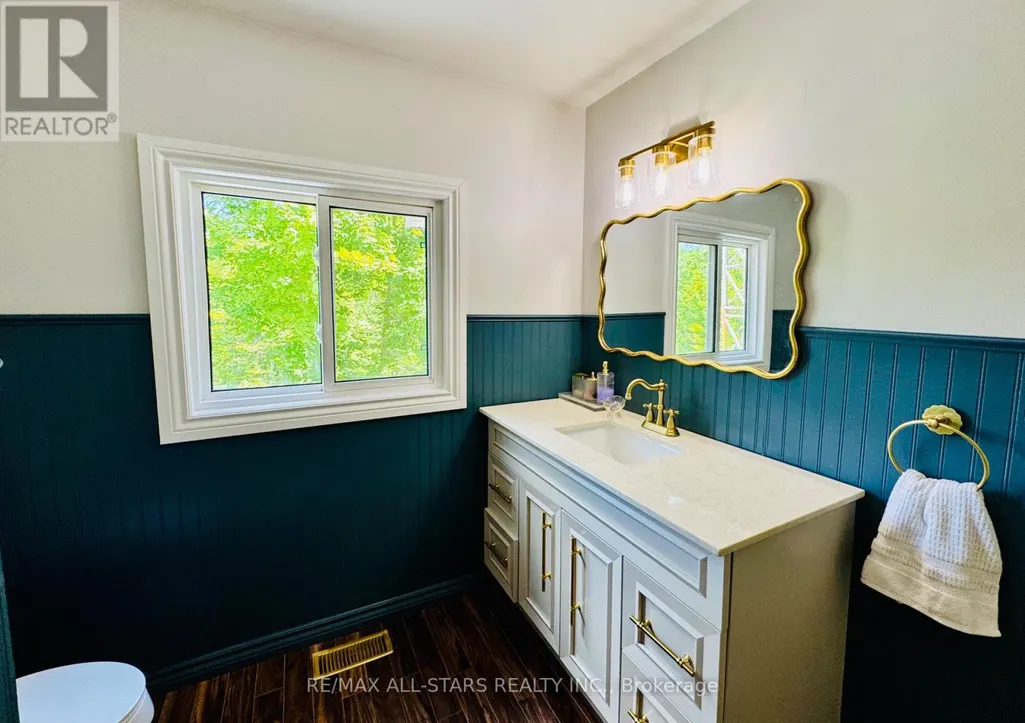
| Bathroom | 2.49 m x 2.66 m | Main level | 2.66 m | |
| Bedroom | 3.89 m x 3.77 m | Main level | 3.77 m | |
| Bedroom 2 | 3.77 m x 2.97 m | Main level | 2.97 m | |
| Bedroom 3 | 3.14 m x 2.9 m | Main level | 2.9 m | |
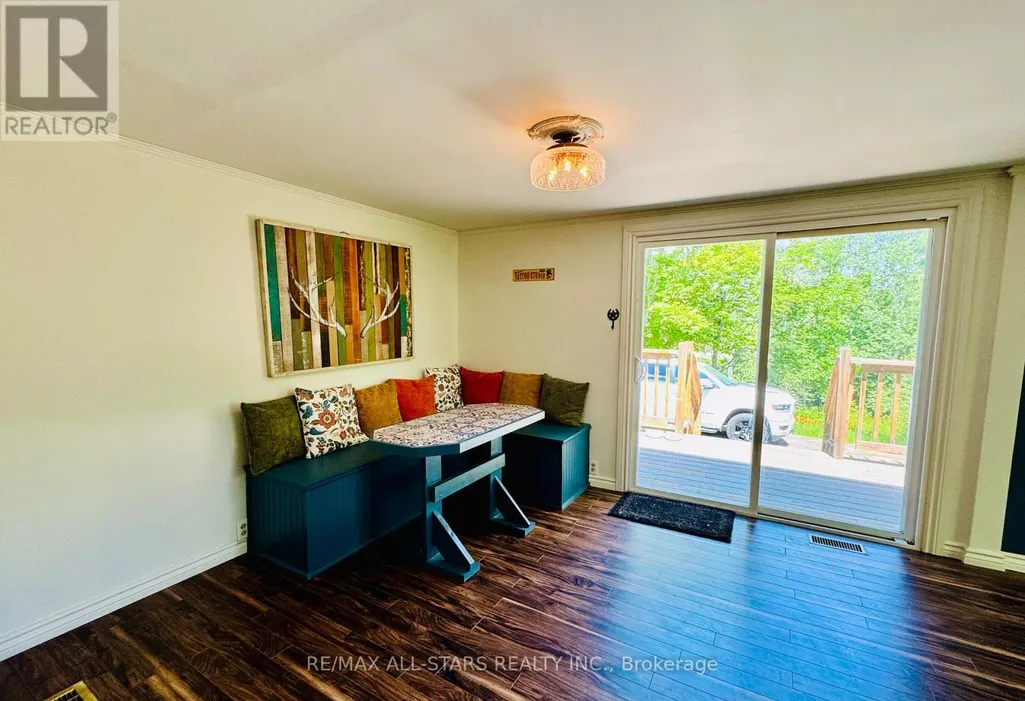
| Dining room | 6.41 m x 3.49 m | Main level | 3.49 m | |
| Kitchen | 3.71 m x 3.62 m | Main level | 3.62 m | |
| Laundry room | 2.9 m x 3.76 m | Main level | 3.76 m | |
| Workshop | 7.5 m x 8.63 m | Basement | 8.63 m |
Amenities
- Views
- New Construction
- Adult 55+
- Lease To Own
- No Strata Fees
- Furnished
- Primary On Main
- Air Conditioning
- Seller Finance
- Green
- Fixer Upper
- Horse
- Golf
- Fireplace
- Deck
- Garage
- Basement
- Pool

Property vs Single Family Average in K0J 1L0
Price
In The Neighbourhood
Hastings Highlands (Bangor Ward)
$ 549,900
- Type
- Single Family
- Rooms
- 2 Beds + 1 Baths
Royal Lepage Proalliance Realty
Hastings Highlands (Bangor Ward)
$ 549,900
- Type
- Single Family
- Rooms
- 3 Beds + 1 Baths
ROYAL LEPAGE TEAM REALTY
Hastings Highlands (Bangor Ward)
$ 649,000
- Type
- Single Family
- Rooms
- 3 Beds + 1 Baths
Royal Lepage Proalliance Realty
Hastings Highlands (Bangor Ward)
$ 799,900
- Type
- Single Family
- Rooms
- 3 Beds + 1.5 Baths
RE/MAX COUNTRY CLASSICS LTD.
Hastings Highlands (Bangor Ward)
$ 1,099,000
- Type
- Single Family
- Rooms
- 3 Beds + 4 Baths
Keller Williams Edge Realty
Hastings Highlands (Bangor Ward)
$ 1,800,000
- Type
- Single Family
- Rooms
- 5 Beds + 3 Baths
ROYAL LEPAGE TEAM REALTY
Hastings Highlands (Bangor Ward)
$ 849,000
- Type
- Single Family
- Rooms
- 2 Beds + 1.5 Baths
QUEENSWOOD NATIONAL REAL ESTATE LTD
Hastings Highlands (Bangor Ward)
$ 799,000
- Type
- Single Family
- Rooms
- 3 Beds + 2 Baths
RE/MAX Jazz INC.
Hastings Highlands (Bangor Ward)
$ 899,900
- Type
- Single Family
- Rooms
- 5 Beds + 2.5 Baths
ROYAL LEPAGE TEAM REALTY
Hastings Highlands (Bangor Ward)
$ 650,000
- Type
- Single Family
- Rooms
- 3 Beds + 1 Baths
RE/MAX COUNTRY CLASSICS LTD.

 All information deemed reliable but not guaranteed. All properties are subject to prior sale, change or withdrawal. Neither listing broker(s) or information provider(s) shall be responsible for any typographical errors, misinformation, misprints and shall be held totally harmless. Listing(s) information is provided for consumer's personal, non-commercial use and may not be used for any purpose other than to identify prospective properties consumers may be interested in purchasing. The data relating