

Address
245249 Range Road 31a, Rural Rocky View County, AB
Price
$ 1,980,000
Property Attributes
- ID#A2319230
- TypeSingle Family
- Listing Status Active
- MunicipalityRural Rocky View County
- CityRural Rocky View County
- AreaSpringbank
- NeighbourhoodSpringbank
- Postal CodeT3Z 1K4
- Style
- Year Built1990
- Price$ 1,980,000
- Bedrooms3+1
- Bathrooms2
- Half Bathrooms1
- Sqr Footage2270
- Lot Size4 Acres
Data Source:
Canadian Real Estate Association (CREA)
Property Description
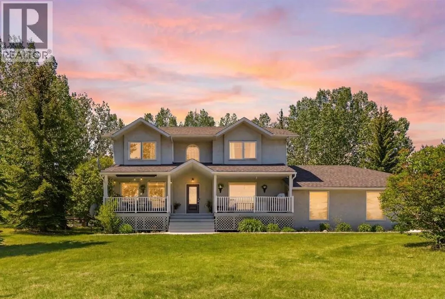
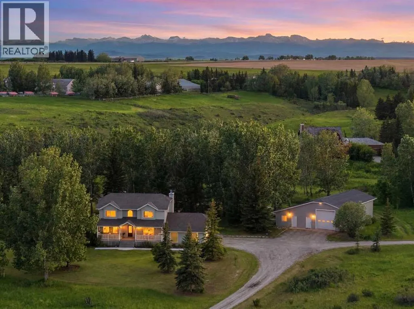
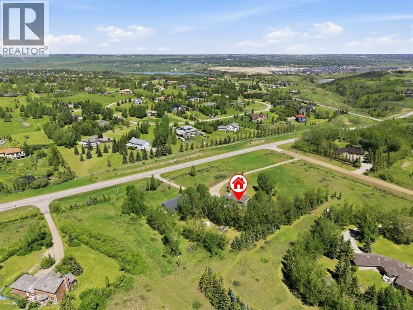
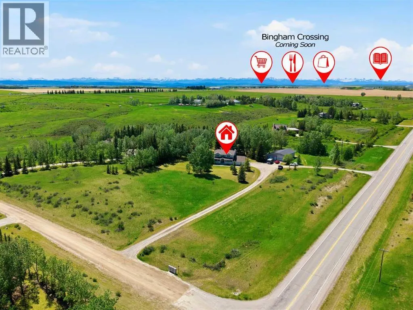
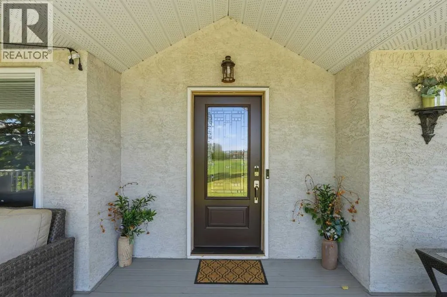
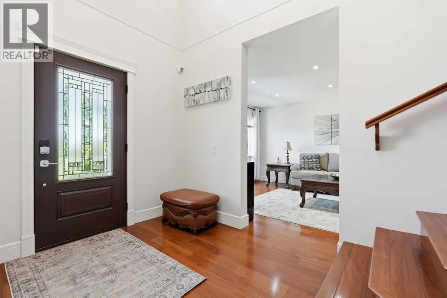
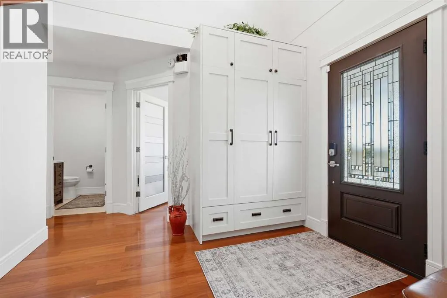
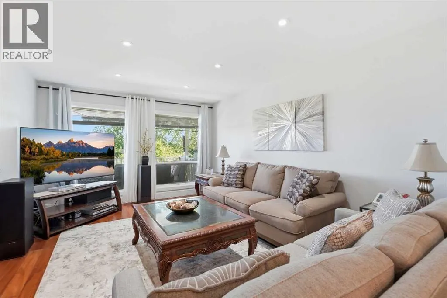
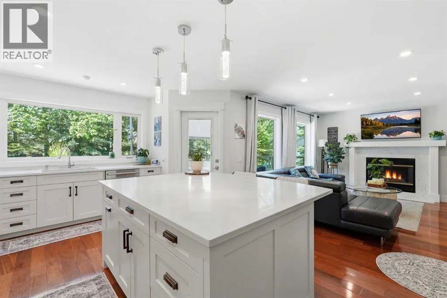
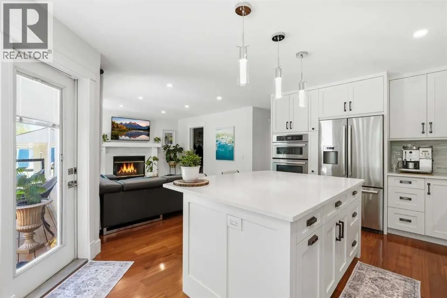
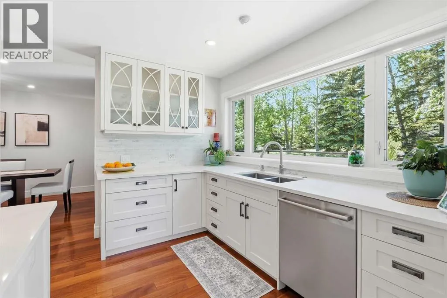
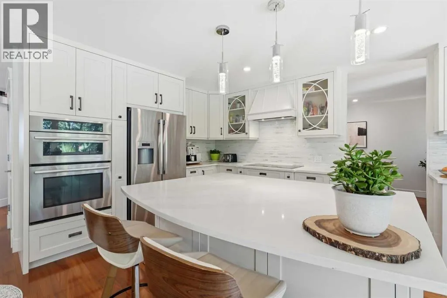
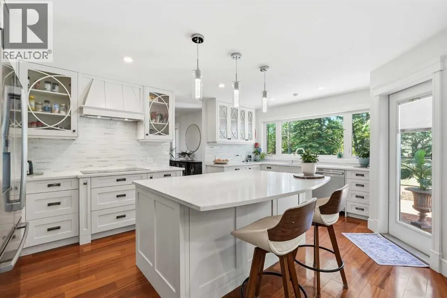
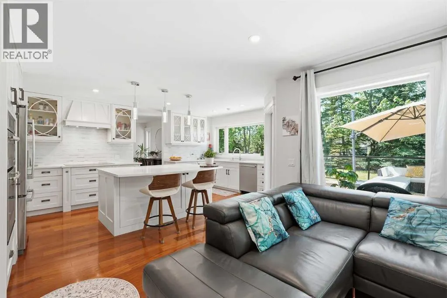
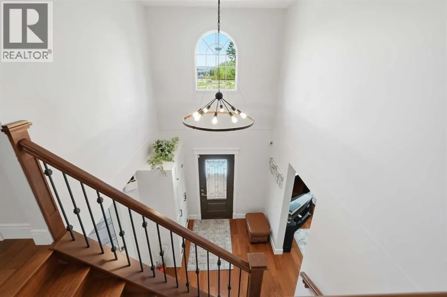
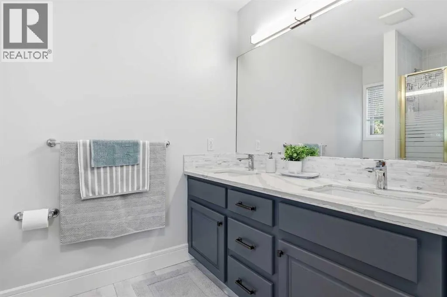
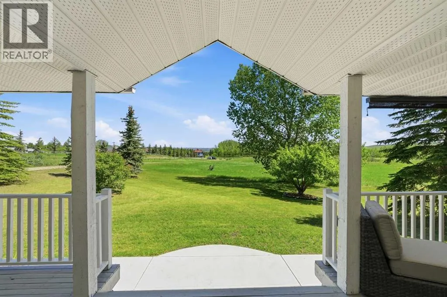
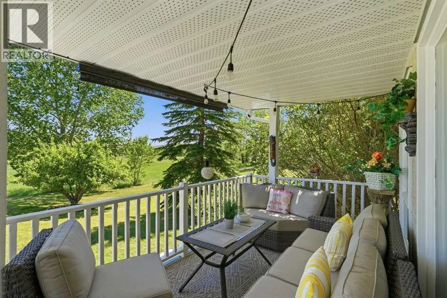
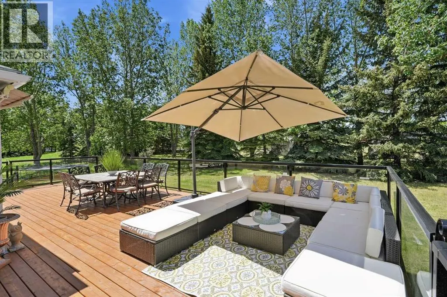
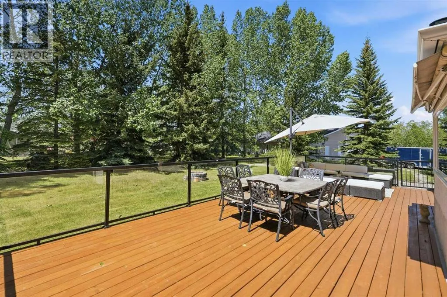
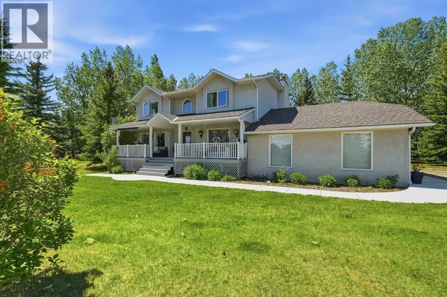
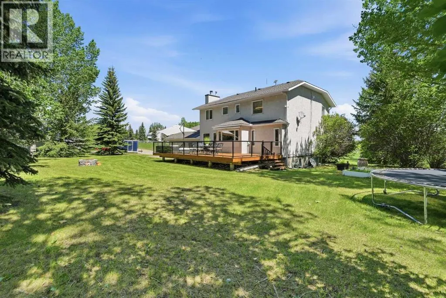
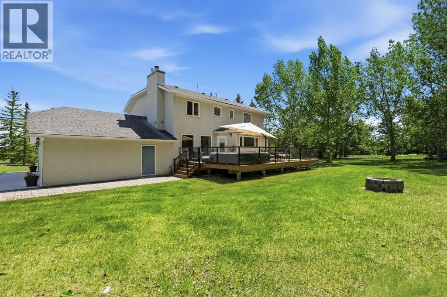
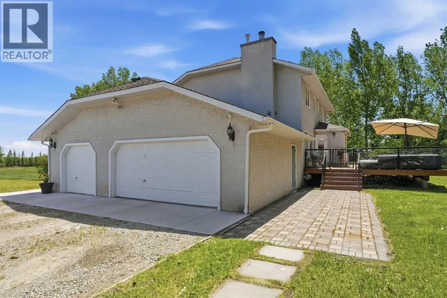
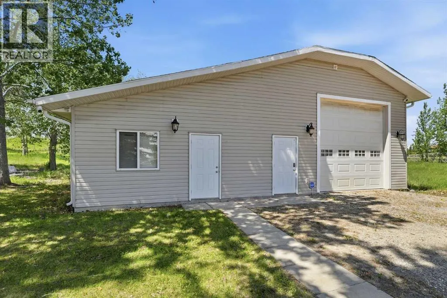
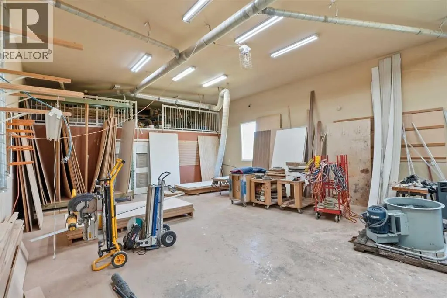
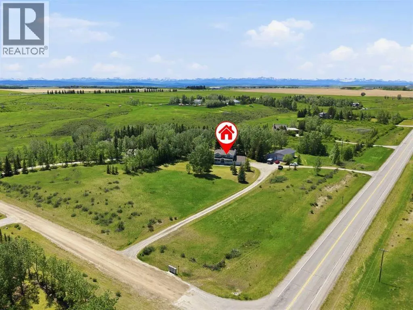
PRICE IMPROVEMENT!!! Prestigious Springbank acreage living on a private 4-acre parcel in one of the area's most sought-after locations. Ideally situated just minutes from Calgary, Cochrane, and the growing Bingham Crossing commercial development, this exceptional property offers quick and convenient access to downtown Calgary, Stoney Trail, and the Trans-Canada Highway for an easy commute to Banff and the Rocky Mountains.The extensively updated two-storey home offers 2,270 sq. ft. of bright, functional living space with 4 bedrooms and 2.5 bathrooms. The renovated kitchen features quartz countertops, stainless steel appliances, and abundant natural light, while spacious living areas provide plenty of room for family living and entertaining. A large rear deck overlooks the acreage, creating the perfect setting to enjoy the privacy and tranquility of country living. The fully developed basement adds additional living space and a fourth bedroom. Additional features include in-floor heating, a triple attached garage, upgraded mechanical systems, central vacuum, air exchanger, and a new water filtration system with water collection tanks.A major highlight of the property is the heated commercial-grade shop offering over 2,800 sq. ft. of versatile workspace. Featuring 13.5-foot ceilings, a 12-foot overhead door, 3-phase power with a 42 kW transformer, in-floor heating throughout, excellent access, and apractical layout with dedicated work and storage areas, the shop is ideally suited for trades, fabrication, automotive use, equipmentstorage, or a home-based business. The shop also offers excellent income potential, with comparable space in the area capable of generating solid rental earning potential.Adding even greater value, the 4-acre parcel offers subdivision potential, subject to municipality approval and buyer verification, providing future owners with flexibility and additional possibilities.Rarely does a property offer a renovated family home, triple att ached garage, commercial-grade shop, acreage living, income potential, and subdivision potential in one exceptional package. Located near highly regarded Springbank schools and offering convenient access to Calgary, Cochrane, major transportation routes, and the mountains, this is a unique opportunity to live, work, and invest in one of Springbank's most desirable communities. (id:7434)
General Features
| Features | Treed, See remarks, Other, No neighbours behind |
|---|---|
| Property Type | Single Family |
| Zoning Description | R-CRD |
| CommunityName | Springbank |
| Amenities | Schools, Shopping |
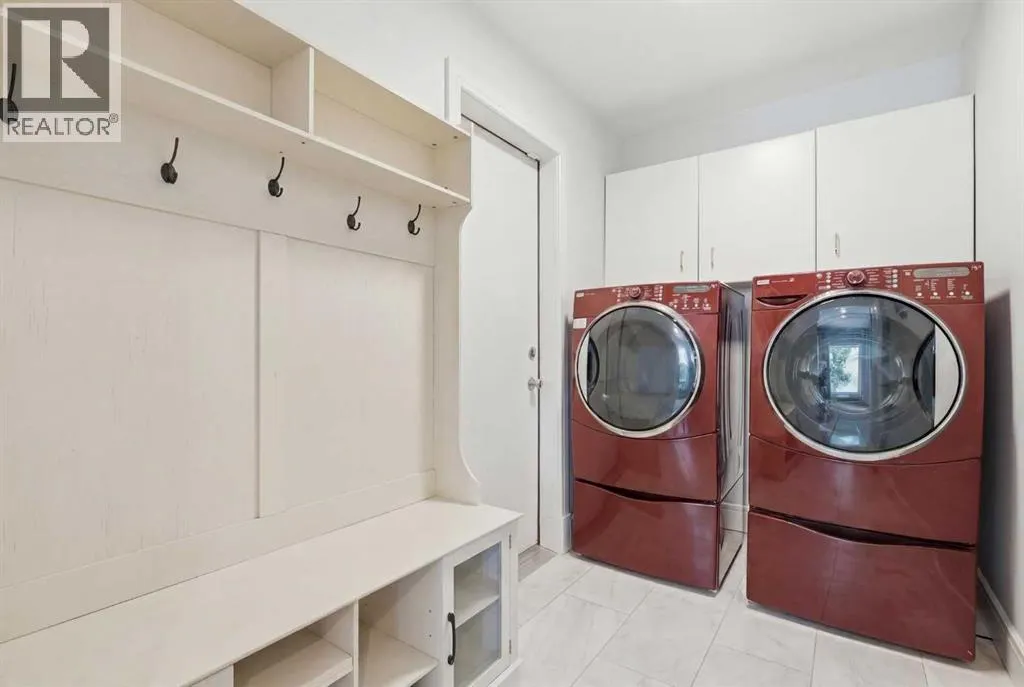
| Building Appliances | Refrigerator, Cooktop - Electric, Dishwasher, Oven - Built-In, Washer & Dryer |
| Building Cooling Type | None |
| Foundation Type | Wood |
| Building Type | House |
| Ownership Type | Freehold |
| Building.StoriesTotal | 2 |
Interior Features
| Building Fireplace Present | True |
|---|---|
| Building Fireplace Total | 1 |
| Building Heating Type | Hot Water, In Floor Heating |
| Basement Development | Finished |
| Basement Type | Full (Finished) |
| Construction Material | Wood frame |
| Construction Style Attachment | Detached |
| Flooring Type | Carpeted, Hardwood, Tile |
| Living Area Range | 2270 |
| Bedrooms | 3+1 |
Exterior Features
| Structure | Deck, See Remarks |
|---|---|
| Land Amenities | Schools, Shopping |
| Sewer | Septic tank |
| Exterior Finish | Stucco |
| Fence Type | Fence |
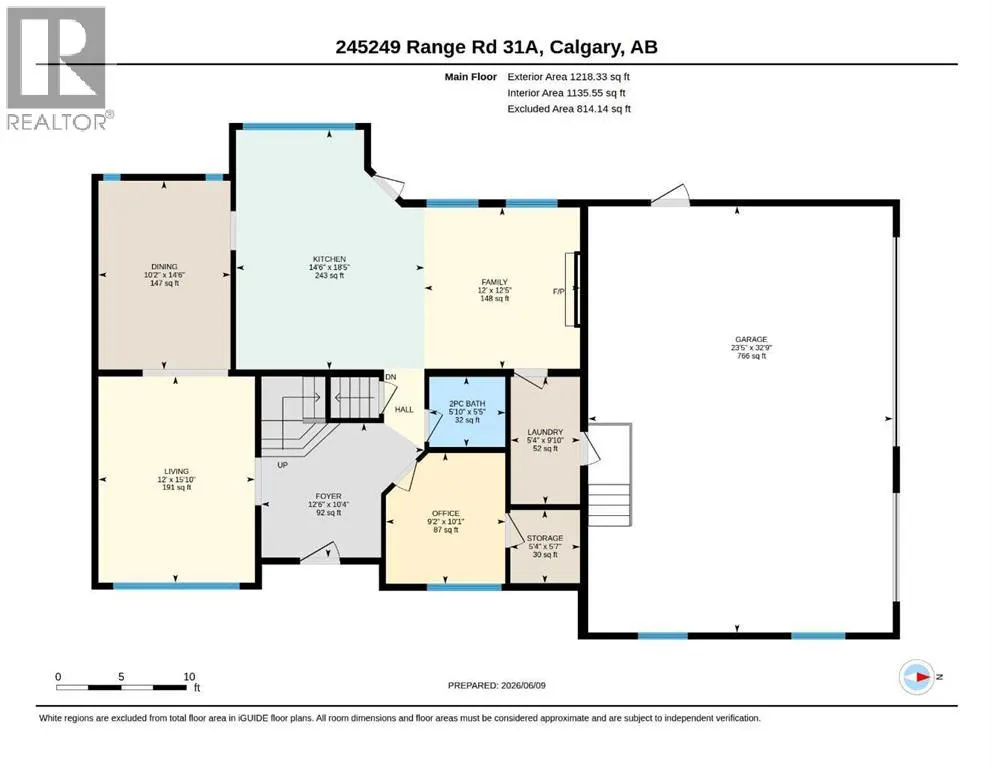
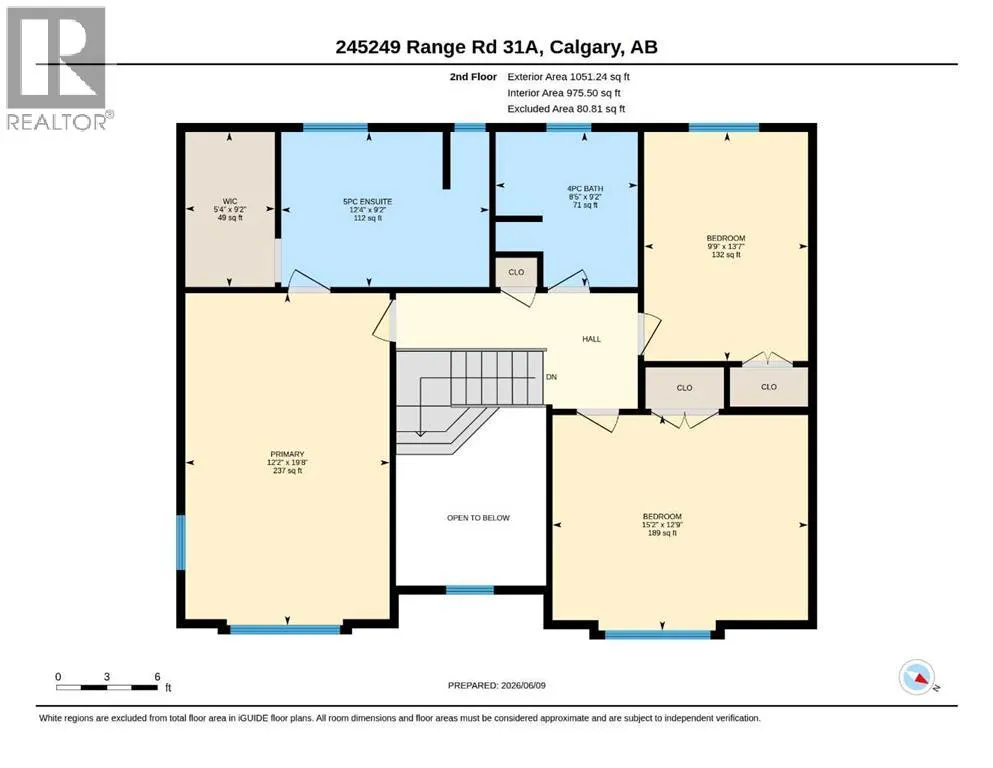
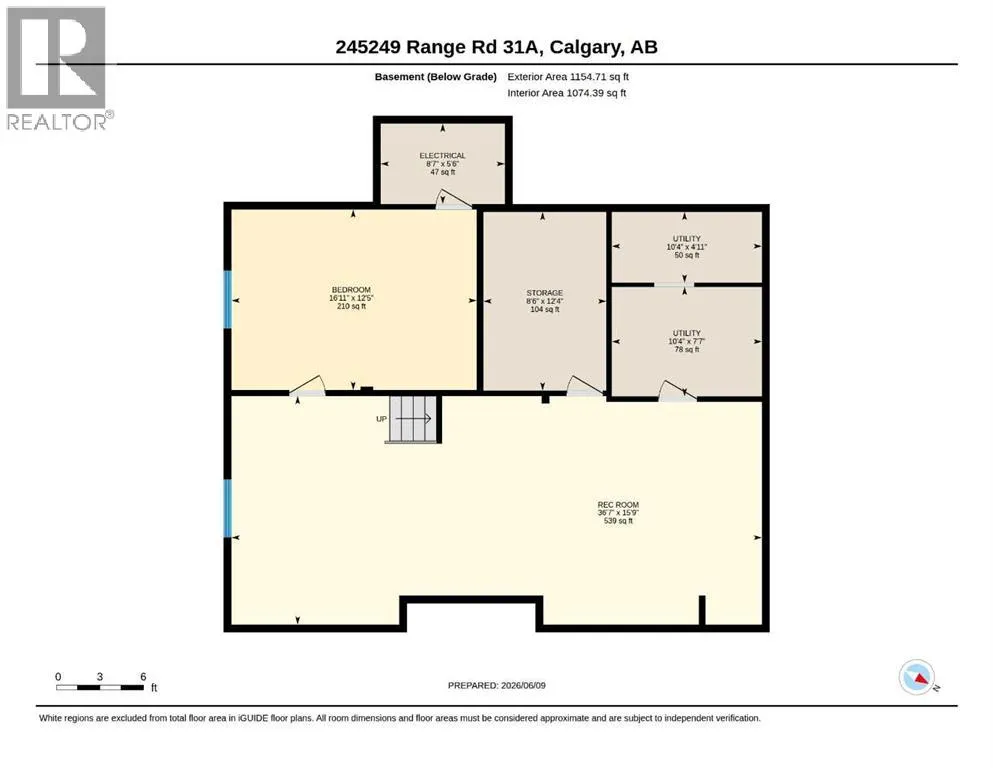
Room Details
| Room | Dimensions | Level | Flooring | Details |
|---|---|---|---|---|
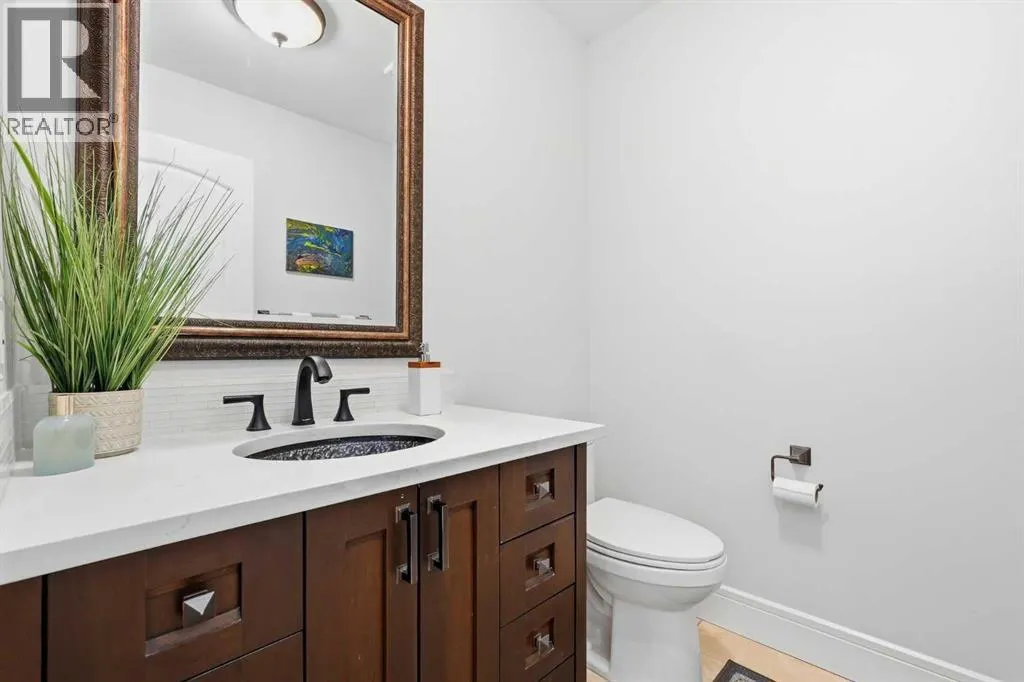
| 2pc Bathroom | Measurements not available | Main level | ||
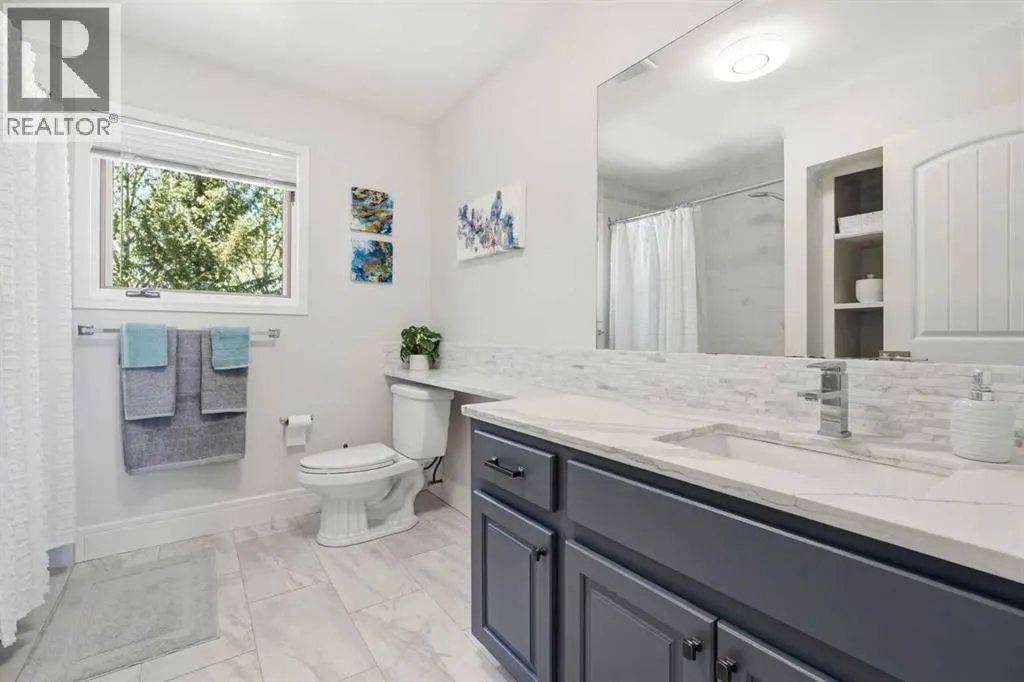
| 4pc Bathroom | Measurements not available | Upper Level | ||
| 5pc Bathroom | Measurements not available | Upper Level | ||
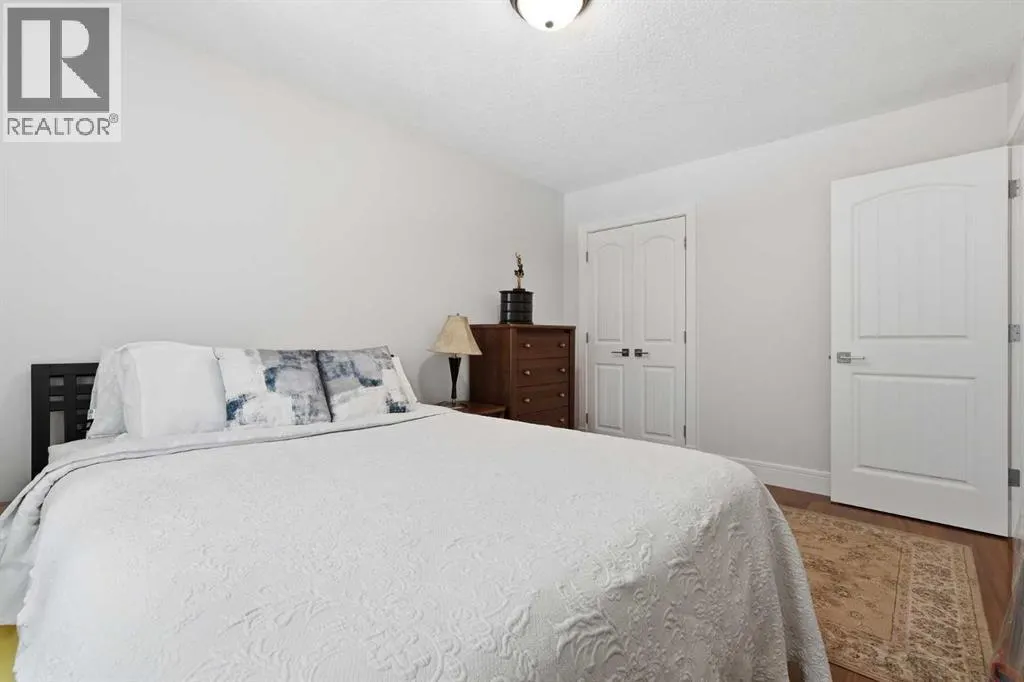
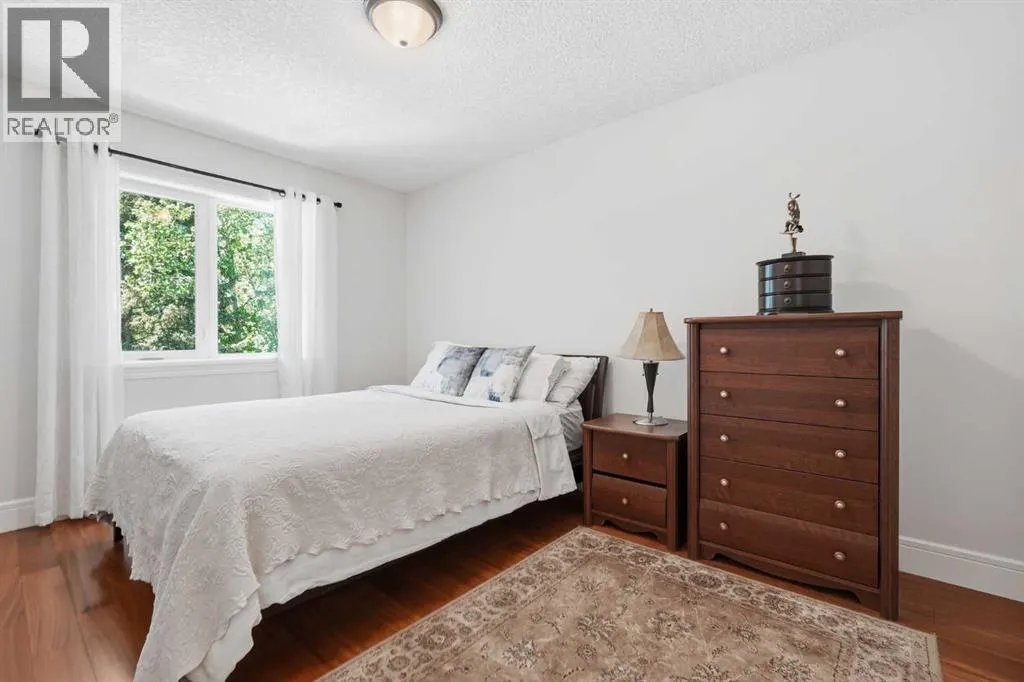
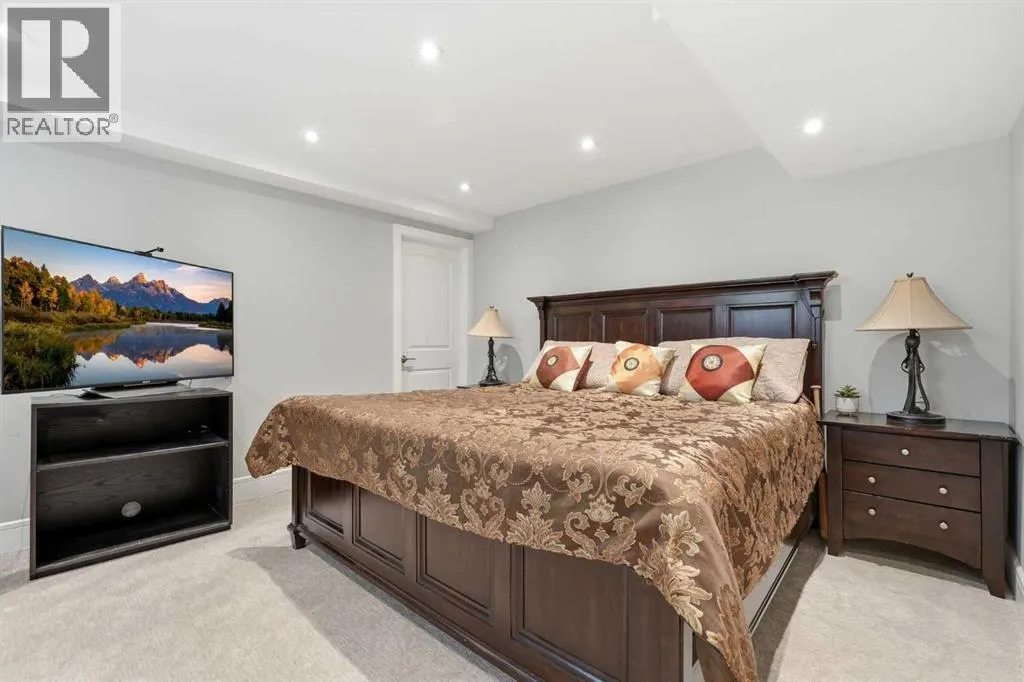
| Bedroom | 12.75 Ft x 15.17 Ft | Upper Level | ||
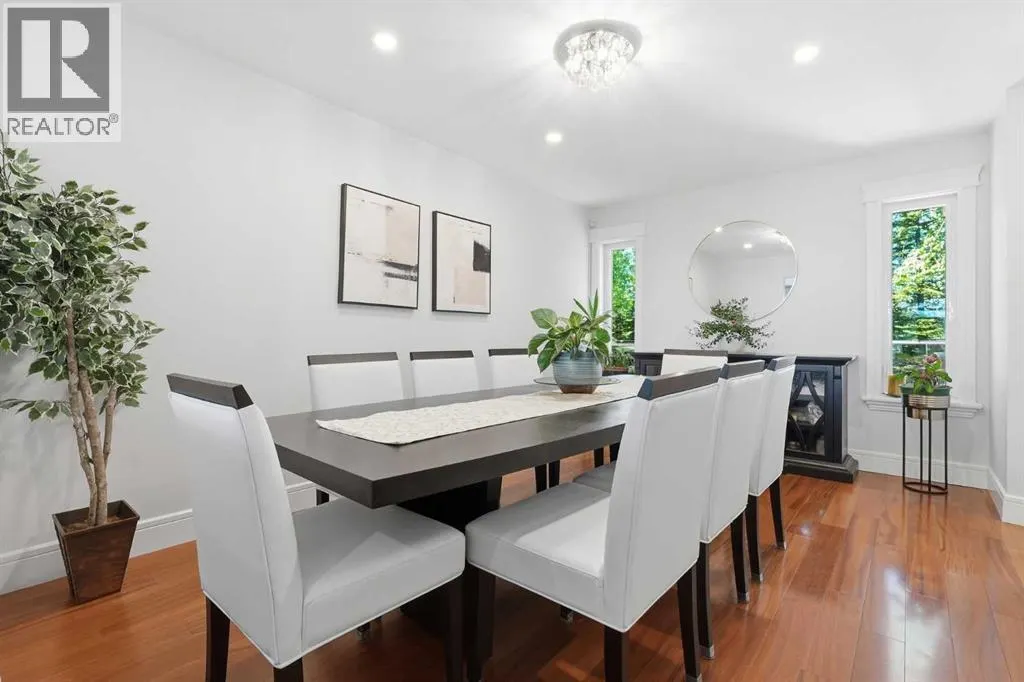
| Dining room | 14.50 Ft x 10.17 Ft | Main level | ||
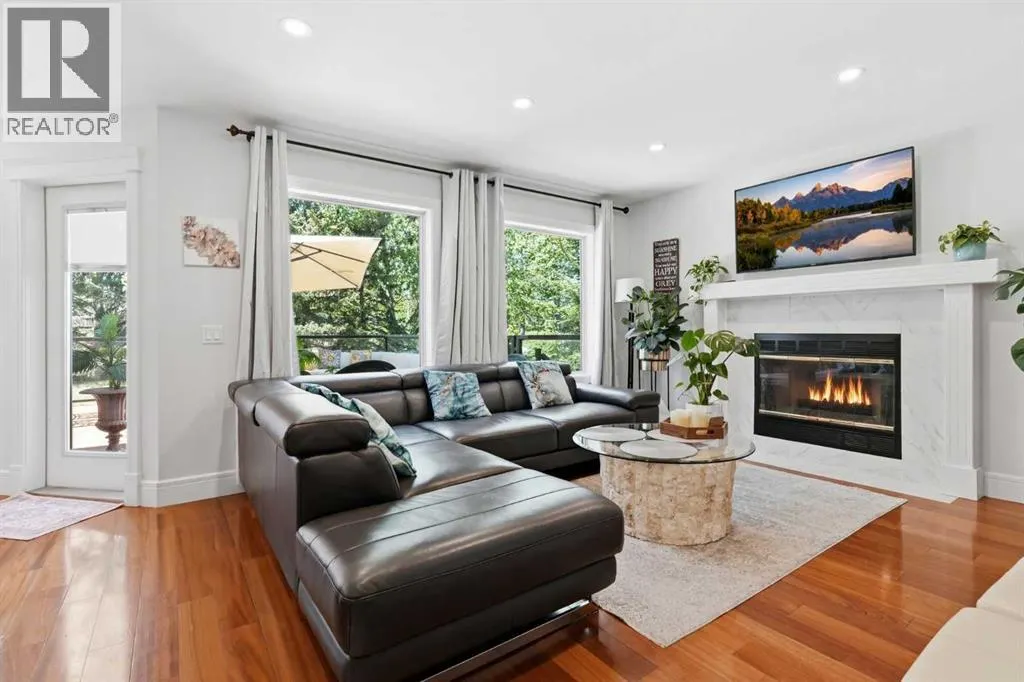
| Family room | 12.42 Ft x 12.00 Ft | Main level | ||
| Kitchen | 18.42 Ft x 14.50 Ft | Main level | ||
| Living room | 15.83 Ft x 12.00 Ft | Main level | ||
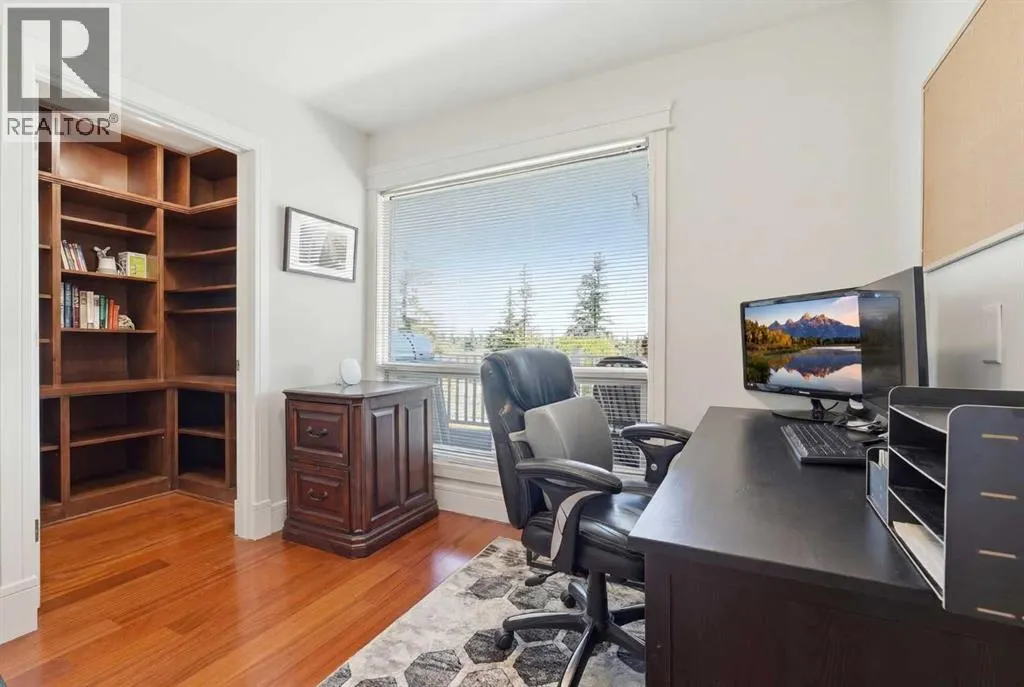
| Office | 10.08 Ft x 9.17 Ft | Main level | ||
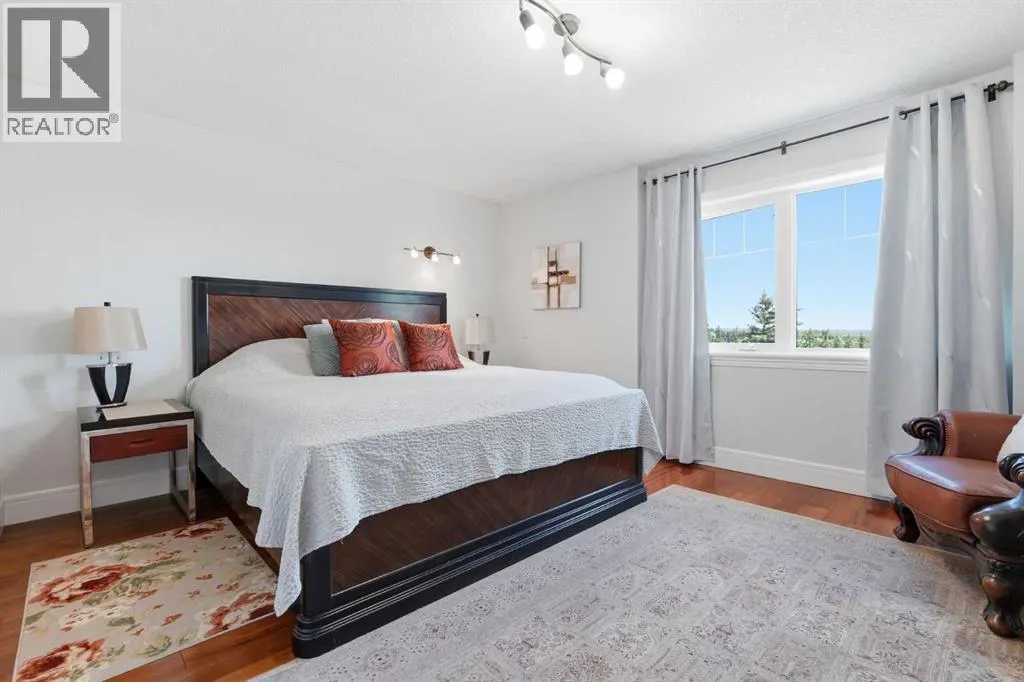
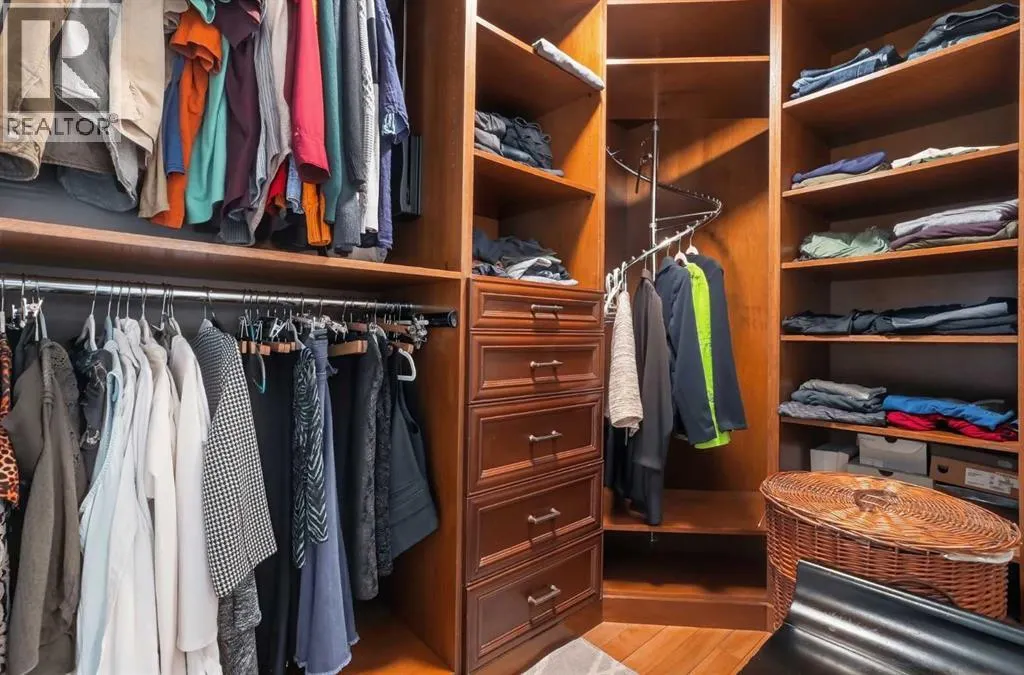
| Primary Bedroom | 19.67 Ft x 12.17 Ft | Upper Level | ||
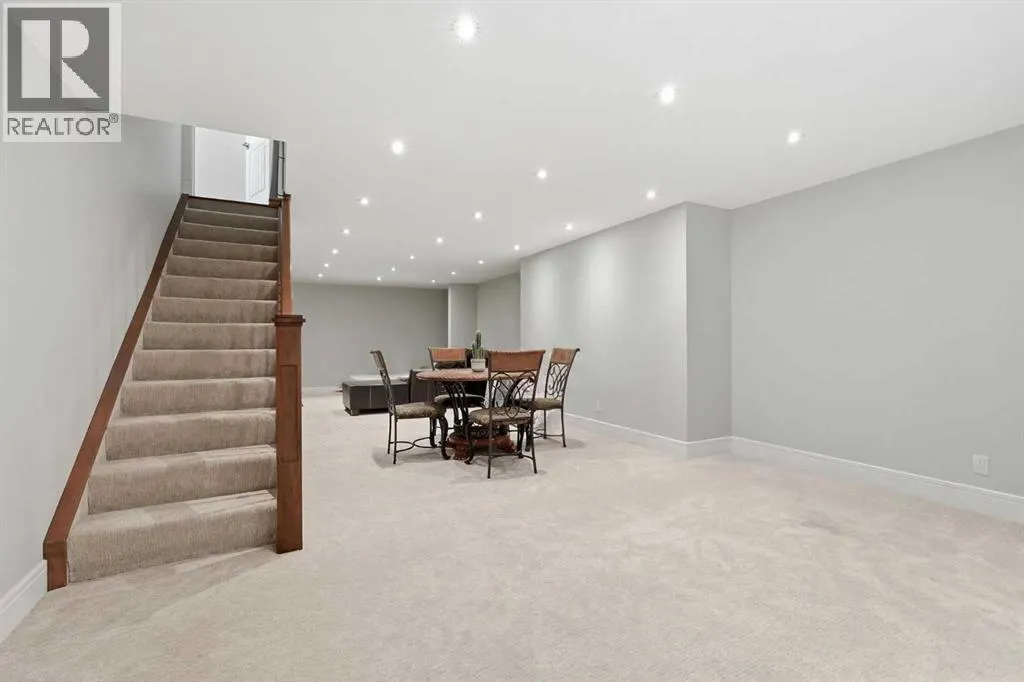
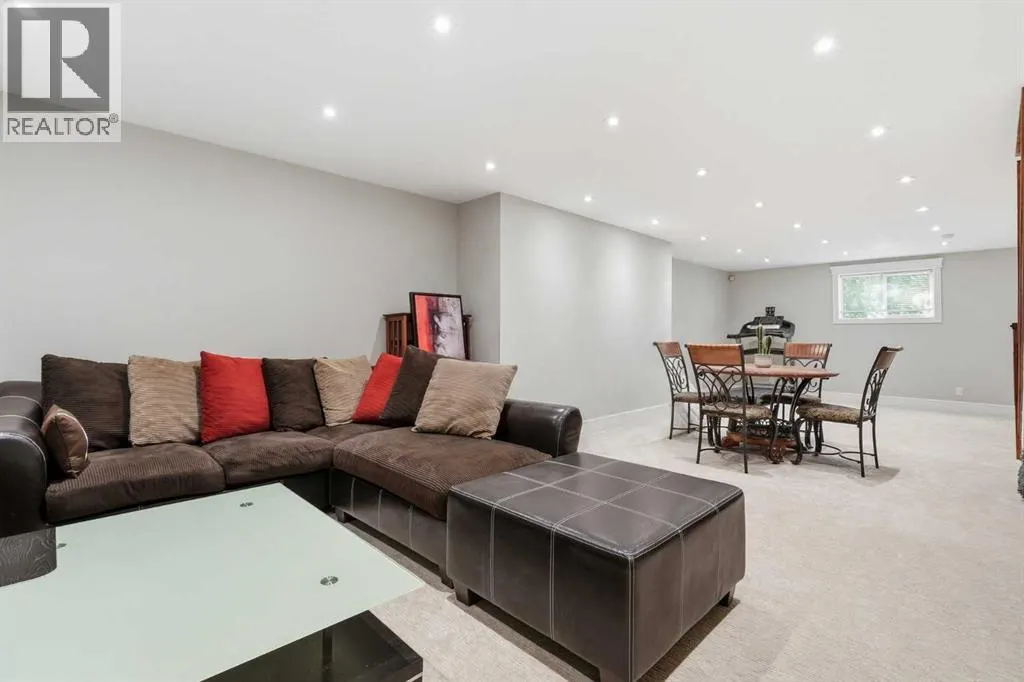
| Recreational, Games room | 15.75 Ft x 36.58 Ft | Basement | ||
| Storage | 12.33 Ft x 8.50 Ft | Basement |
Amenities
- Views
- New Construction
- Adult 55+
- Lease To Own
- No Strata Fees
- Furnished
- Primary On Main
- Air Conditioning
- Seller Finance
- Green
- Fixer Upper
- Horse
- Golf
- Fireplace
- Deck
- Garage
- Basement
- Pool

Property vs Single Family Average in T3Z 1K4
Price
Year Built
In The Neighbourhood
Rural Rocky View County
$ 3,300,000
- Type
- Single Family
- Size
- 5,158 SqFt
- Rooms
- 5 Beds + 5 Baths
RE/MAX First
Rural Rocky View County
$ 1,999,999
- Type
- Single Family
- Size
- 5,572 SqFt
- Rooms
- 6 Beds + 4.5 Baths
eXp Realty
Rural Rocky View County
$ 2,199,900
- Type
- Single Family
- Size
- 3,608 SqFt
- Rooms
- 4 Beds + 5.5 Baths
eXp Realty
Rural Rocky View County
$ 2,495,000
- Type
- Single Family
- Size
- 2,649 SqFt
- Rooms
- 6 Beds + 3.5 Baths
The Real Estate District
Rural Rocky View County
$ 1,350,000
- Type
- Single Family
- Size
- 2,054 SqFt
- Rooms
- 5 Beds + 2.5 Baths
Bow Realty
Rural Rocky View County
$ 1,350,000
- Type
- Single Family
- Size
- 1,864 SqFt
- Rooms
- 3 Beds + 2.5 Baths
eXp Realty
Rural Rocky View County
$ 1,900,000
- Type
- Single Family
- Size
- 3,125 SqFt
- Rooms
- 5 Beds + 4.5 Baths
Century 21 Bravo Realty
Rural Rocky View County
$ 5,200,000
- Type
- Single Family
- Size
- 6,003 SqFt
- Rooms
- 6 Beds + 7.5 Baths
Royal LePage Benchmark
Rural Rocky View County
$ 3,499,000
- Type
- Single Family
- Size
- 2,489 SqFt
- Rooms
- 5 Beds + 3.5 Baths
Grand Realty
Rural Rocky View County
$ 5,600,000
- Type
- Single Family
- Size
- 7,329 SqFt
- Rooms
- 8 Beds + 9 Baths
Real Broker
Rural Rocky View County
$ 5,600,000
- Type
- Single Family
- Size
- 12,949 SqFt
- Rooms
- 9 Beds + 12 Baths
eXp Realty
Rural Rocky View County
$ 4,799,000
- Type
- Single Family
- Size
- 6,695 SqFt
- Rooms
- 6 Beds + 9 Baths
eXp Realty

 All information deemed reliable but not guaranteed. All properties are subject to prior sale, change or withdrawal. Neither listing broker(s) or information provider(s) shall be responsible for any typographical errors, misinformation, misprints and shall be held totally harmless. Listing(s) information is provided for consumer's personal, non-commercial use and may not be used for any purpose other than to identify prospective properties consumers may be interested in purchasing. The data relating