

Address
31055 Elbow River Drive, Rural Rocky View County, AB
Price
$ 1,900,000
Property Attributes
- ID#A2330435
- TypeSingle Family
- Listing Status Active
- MunicipalityRural Rocky View County
- CityRural Rocky View County
- AreaSpringbank
- NeighbourhoodSpringbank
- Postal CodeT3Z 2T9
- Style
- Year Built1994
- Price$ 1,900,000
- Bedrooms4+1
- Bathrooms4
- Half Bathrooms1
- Sqr Footage3125
- Lot Size4.08 Acres
Data Source:
Canadian Real Estate Association (CREA)
Property Description
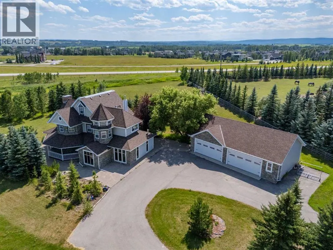
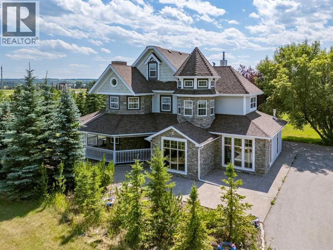
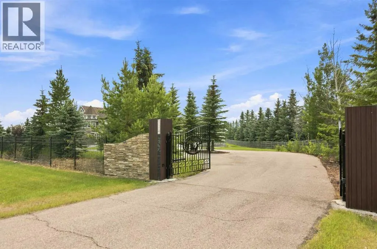
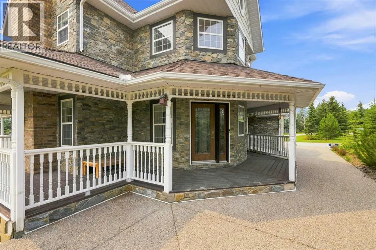
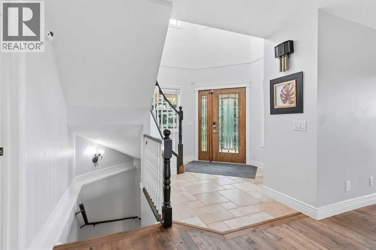
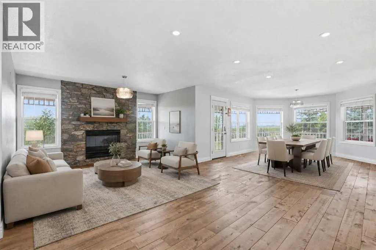
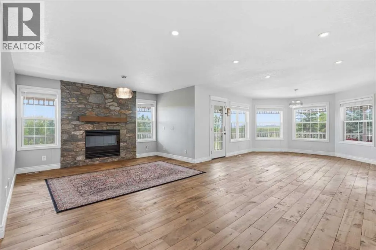
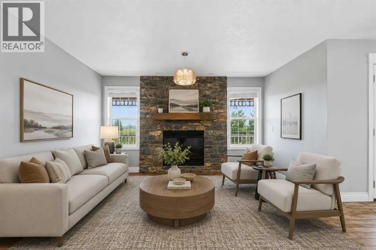
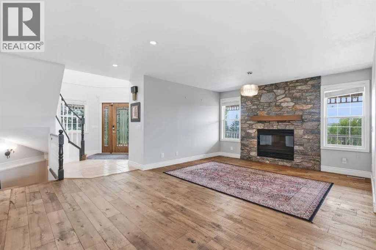
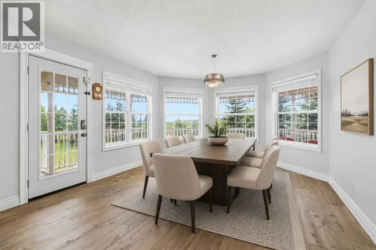
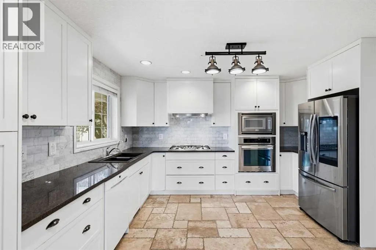
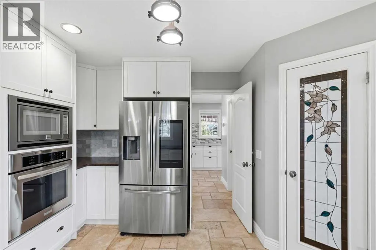
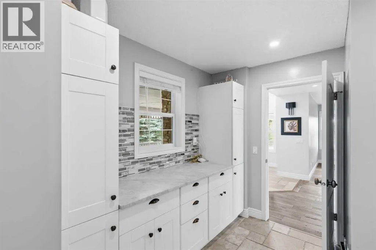
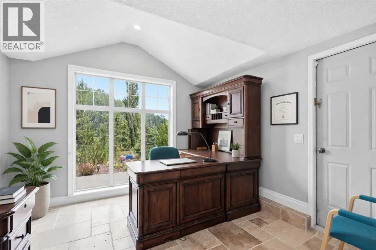
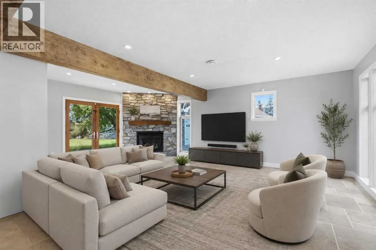
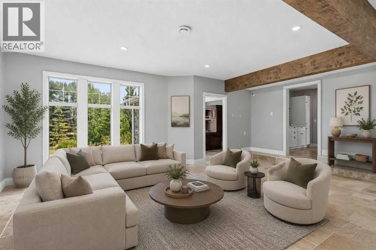
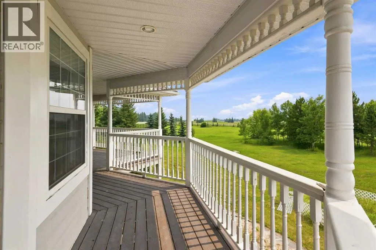
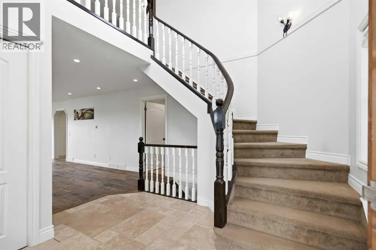
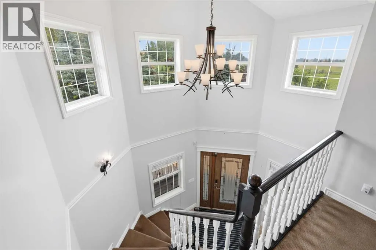

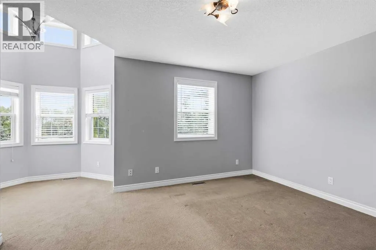
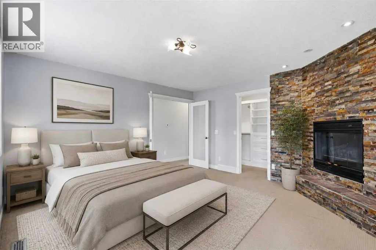
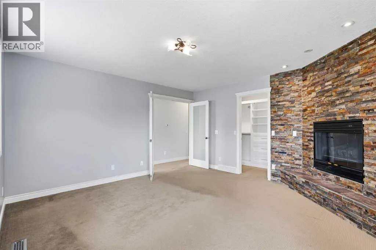
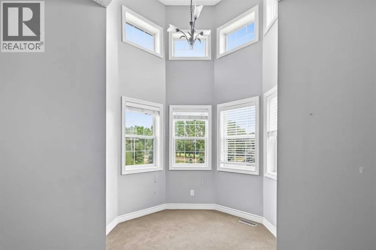
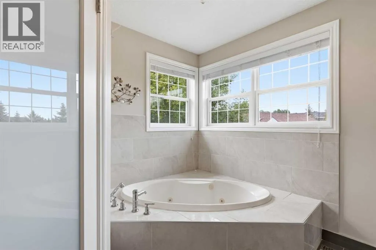
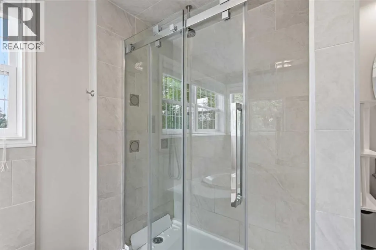
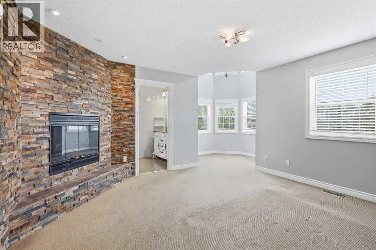
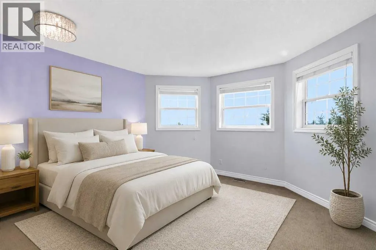
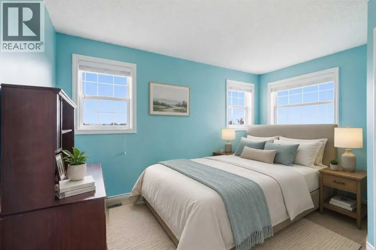
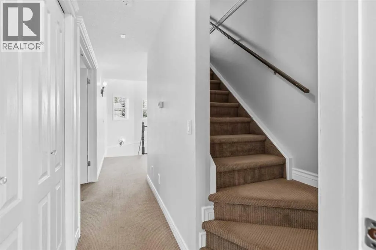
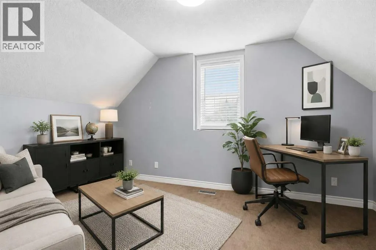
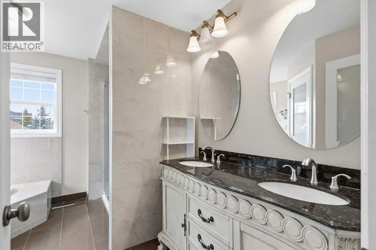
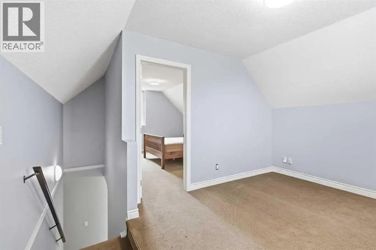
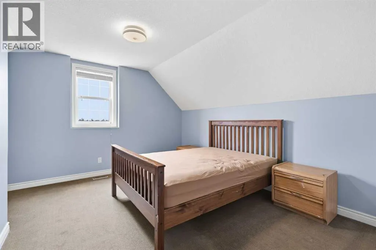
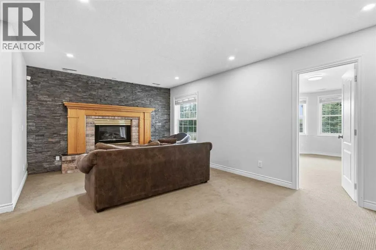
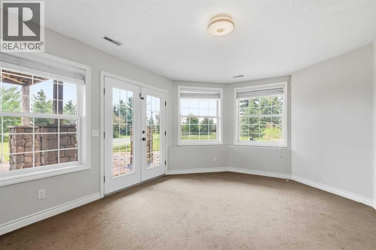
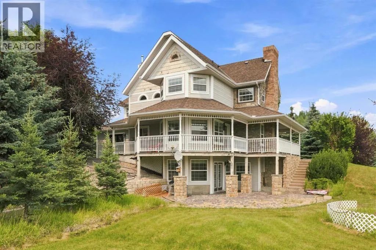
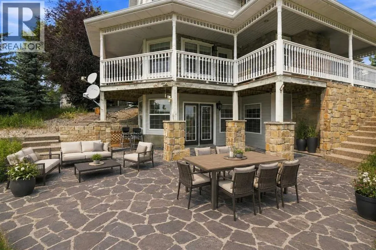
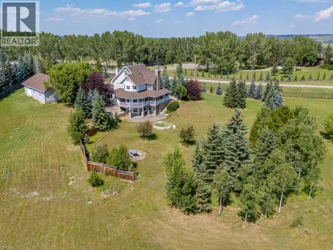
Estate living at its finest in prestigious Elbow River Estates! Nestled on 4 private, tree-lined acres just 20 minutes from downtown Calgary, this country estate charms with peaked roofs, bay windows, a wrap-around veranda, and stone detailing — with panoramic mountain views from every corner.Inside: a grand 2-storey foyer, living room with stone fireplace, formal dining room, and a stunning kitchen with white shaker cabinetry, granite counters, marble backsplash, and a showpiece centre island. The family room offers travertine floors, a second of four fireplaces, and patio walk-out. The primary retreat features a fireplace, jetted tub, dual vanities, and a window-wrapped sitting area under 2-storey ceilings. Five bedrooms in total, plus a third-floor loft and finished lower level with rec room.A golfer’s dream location: situated directly in front of The Glencoe Golf & Country Club, with Pinebrook Golf and Country Club and Elbow Springs Golf Club and River Sprits golf club just minutes away. Add nearby Signal Hill Shopping Centre, numerous restaurants, and quick Stoney Trail access, and you have the perfect combination of country living and city convenience.https://pixies.et/MNgcQnwO (id:7434)
General Features
| Features | Other, No neighbours behind |
|---|---|
| Community Features | Golf Course Development |
| Property Type | Single Family |
| Zoning Description | R-RUR |
| CommunityName | Springbank |
| Amenities | Golf Course, Playground |
| Building Appliances | Refrigerator, Cooktop - Gas, Dishwasher, Microwave, Hood Fan, Window Coverings, Garage door opener, Washer & Dryer |
| Building Basement Features | Separate entrance, Walk out |
| Building Cooling Type | None |
| Foundation Type | Poured Concrete |
| Building Type | House |
| Ownership Type | Freehold |
| Building.StoriesTotal | 2.5 |
Interior Features
| Building Fireplace Present | True |
|---|---|
| Building Fireplace Total | 4 |
| Building Heating Type | Forced air |
| Building Heating Fuel | Natural gas |
| Basement Development | Finished |
| Basement Type | Full (Finished) |
| Construction Material | Wood frame |
| Construction Style Attachment | Detached |
| Flooring Type | Carpeted, Hardwood, Stone |
| Living Area Range | 3125 |
| Bedrooms | 4+1 |
Exterior Features
| Structure | Deck |
|---|---|
| Land Amenities | Golf Course, Playground |
| Exterior Finish | Stone |
| Fence Type | Fence, Partially fenced |
Room Details
| Room | Dimensions | Level | Flooring | Details |
|---|---|---|---|---|
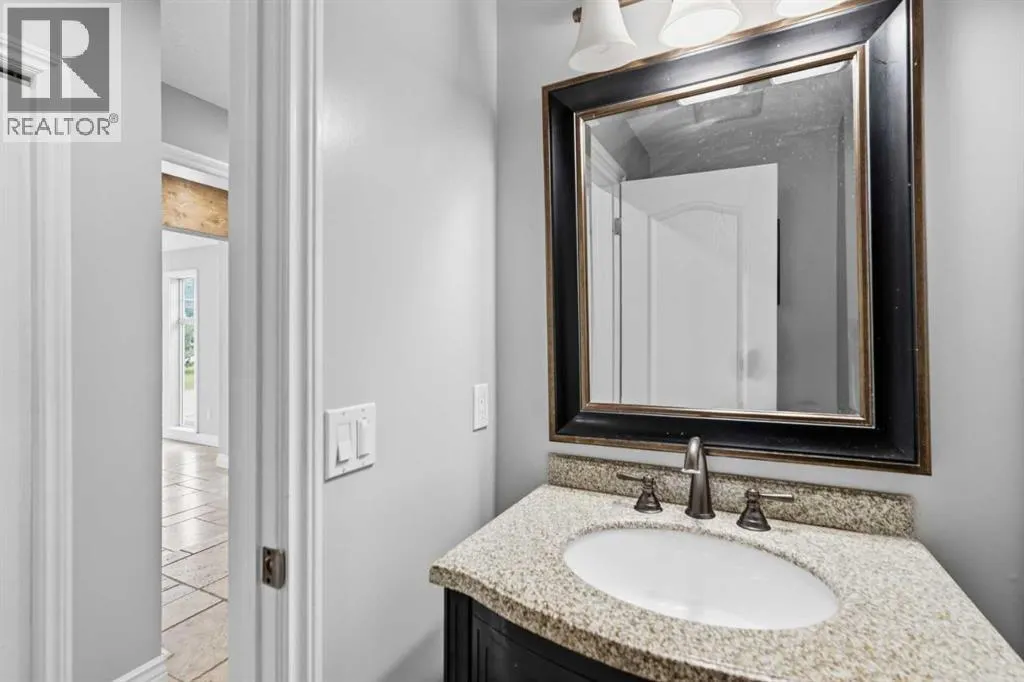
| 2pc Bathroom | 3.50 Ft x 7.08 Ft | Main level | ||
| 3pc Bathroom | 8.92 Ft x 7.83 Ft | Basement | ||
| 5pc Bathroom | 11.75 Ft x 11.42 Ft | Second level | ||
| Bedroom | 12.67 Ft x 15.67 Ft | Basement | ||
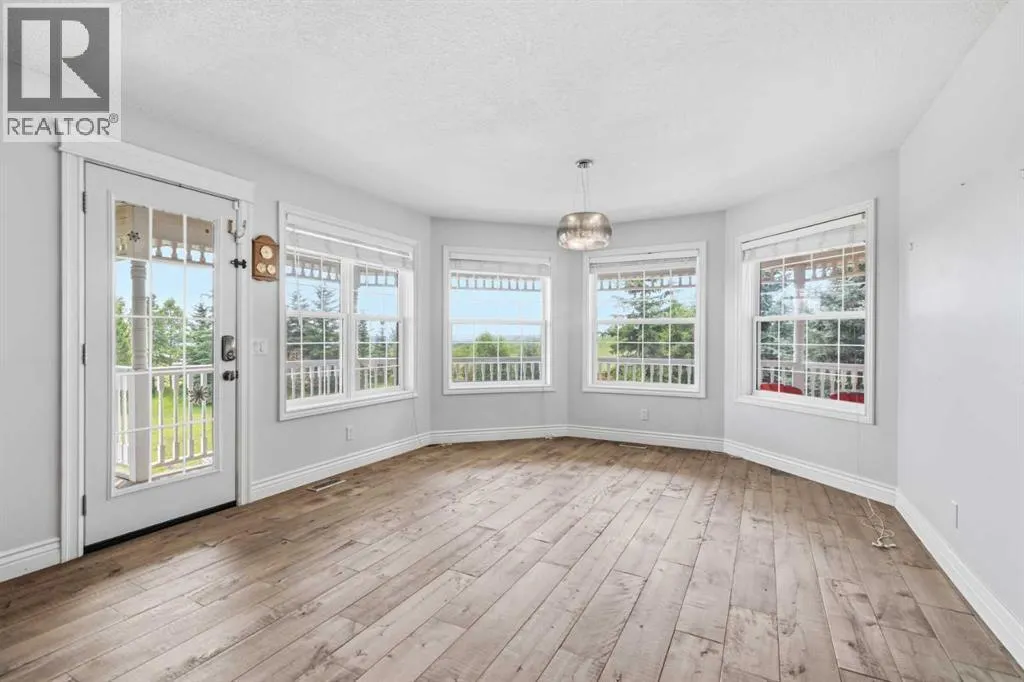
| Dining room | 12.67 Ft x 16.00 Ft | Main level | ||
| Family room | 20.33 Ft x 22.92 Ft | Main level | ||
| Foyer | 12.92 Ft x 12.00 Ft | Main level | ||
| Furnace | 13.67 Ft x 16.58 Ft | Basement | ||
| Hall | 8.92 Ft x 11.08 Ft | Main level | ||
| Kitchen | 13.67 Ft x 13.67 Ft | Main level | ||
| Living room | 19.67 Ft x 13.08 Ft | Main level | ||
| Loft | 13.83 Ft x 9.75 Ft | Third level | ||
| Office | 10.67 Ft x 11.42 Ft | Main level | ||
| Other | 11.25 Ft x 4.58 Ft | Second level | ||
| Primary Bedroom | 18.42 Ft x 19.33 Ft | Second level | ||
| Recreational, Games room | 19.67 Ft x 25.08 Ft | Basement |
Amenities
- Views
- New Construction
- Adult 55+
- Lease To Own
- No Strata Fees
- Furnished
- Primary On Main
- Air Conditioning
- Seller Finance
- Green
- Fixer Upper
- Horse
- Golf
- Fireplace
- Deck
- Garage
- Basement
- Pool

Property vs Single Family Average in T3Z 2T9
Price
Year Built
In The Neighbourhood
Rural Rocky View County
$ 3,300,000
- Type
- Single Family
- Size
- 5,158 SqFt
- Rooms
- 5 Beds + 5 Baths
RE/MAX First
Rural Rocky View County
$ 1,999,999
- Type
- Single Family
- Size
- 5,572 SqFt
- Rooms
- 6 Beds + 4.5 Baths
eXp Realty
Rural Rocky View County
$ 2,199,900
- Type
- Single Family
- Size
- 3,608 SqFt
- Rooms
- 4 Beds + 5.5 Baths
eXp Realty
Rural Rocky View County
$ 2,495,000
- Type
- Single Family
- Size
- 2,649 SqFt
- Rooms
- 6 Beds + 3.5 Baths
The Real Estate District
Rural Rocky View County
$ 1,350,000
- Type
- Single Family
- Size
- 2,054 SqFt
- Rooms
- 5 Beds + 2.5 Baths
Bow Realty
Rural Rocky View County
$ 1,350,000
- Type
- Single Family
- Size
- 1,864 SqFt
- Rooms
- 3 Beds + 2.5 Baths
eXp Realty
Rural Rocky View County
$ 5,200,000
- Type
- Single Family
- Size
- 6,003 SqFt
- Rooms
- 6 Beds + 7.5 Baths
Royal LePage Benchmark
Rural Rocky View County
$ 3,499,000
- Type
- Single Family
- Size
- 2,489 SqFt
- Rooms
- 5 Beds + 3.5 Baths
Grand Realty
Rural Rocky View County
$ 5,600,000
- Type
- Single Family
- Size
- 7,329 SqFt
- Rooms
- 8 Beds + 9 Baths
Real Broker
Rural Rocky View County
$ 5,600,000
- Type
- Single Family
- Size
- 12,949 SqFt
- Rooms
- 9 Beds + 12 Baths
eXp Realty
Rural Rocky View County
$ 4,799,000
- Type
- Single Family
- Size
- 6,695 SqFt
- Rooms
- 6 Beds + 9 Baths
eXp Realty
Rural Rocky View County
$ 5,795,000
- Type
- Single Family
- Size
- 4,493 SqFt
- Rooms
- 4 Beds + 4.5 Baths
Royal LePage Blue Sky

 All information deemed reliable but not guaranteed. All properties are subject to prior sale, change or withdrawal. Neither listing broker(s) or information provider(s) shall be responsible for any typographical errors, misinformation, misprints and shall be held totally harmless. Listing(s) information is provided for consumer's personal, non-commercial use and may not be used for any purpose other than to identify prospective properties consumers may be interested in purchasing. The data relating